an exclusive look inside lina ghotmeh’s serpentine pavilion through the lens of ste murray





















ste murray captures the nature-inspired pavilion with its leaf-like perforations and its distinctive pleated roof.
Ste Murray captures lina ghotmeh’s 2023 seprentine pavilion





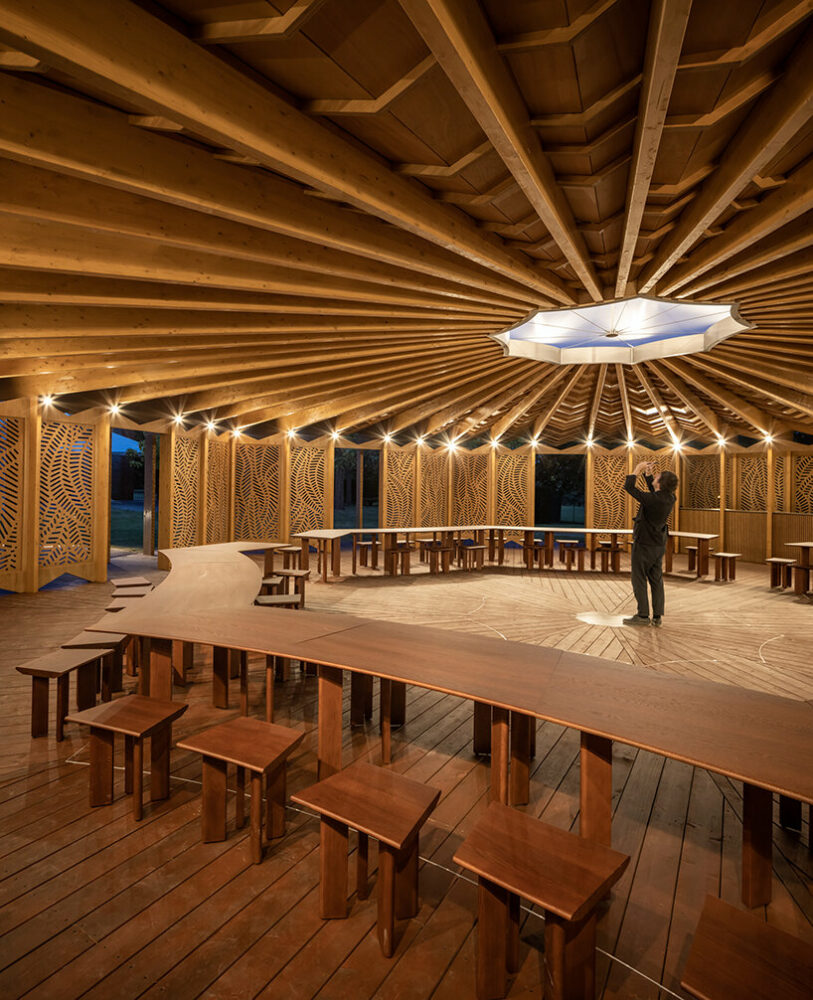
In his latest photography series, Ste Murray captures the essence of the 2023 Serpentine Pavilion designed by Lina Ghotmeh. Aptly, named ‘À table,’ this newly unveiled structure beckons visitors to gather and connect around a concentric table. The architect’s Mediterranean heritage greatly influences this concept, as she recognizes the profound value of the enriching discussions that occur around a table while sharing a meal. ‘I always thought that food is the place where I feel at home. I think food is what draws our relation to our roots, in a way,’ shares the architect in an interview with designboom.







The Serpentine Pavilion gracefully emerges from its surroundings, incorporating the organic forms of the natural environment to create a circular timber structure with a distinctive pleated roof. Beyond its aesthetic appeal, the Pavilion symbolizes our collective yearning for a profound and lasting connection with the natural world.

the 2023 Serpentine Pavilion designed by Lina Ghotmeh | all images courtesy of Ste Murray
seamless integration with the natural environment




Ste Murray (find more here) photographs the 2023 Serpentine Pavilion, efficiently showcasing both its overall structure and intricate details. The pavilion stands out for its predominant use of bio-sourced and low-carbon materials, aligning with Lina Ghotmeh’s commitment to sustainability and creating spaces that harmonize with their natural surroundings.




The structure of the Pavilion takes on an intriguing skeletal appearance, featuring a series of timber ribs that gracefully support a pleated roof. Designed in harmony with the surrounding tree canopies, the internal wooden beams elegantly emerge, resembling slender birch tree trunks. To mirror the intricate patterns found on leaves, perforated timber slabs adorn the space, while the roof itself draws inspiration from the graceful form of a palm leaf. This roof design not only accentuates the Pavilion’s horizontal profile but also adds a distinctive character and relationship with light. Unlike a flat surface, the pleats create a captivating interplay of light as it enters and interacts with the Pavilion in a truly unique manner. Furthermore, the inclusion of a lightwell in the center ensures an abundance of natural light and optimal ventilation, further enhancing the Pavilion’s seamless integration with its natural environment.


1/28
project info:
name: À table – Serpentine Pavilion 2023
architect: Lina Ghotmeh
location: Serpentine Gallery, London
photography: Ste Murray | @ste_murray
shop
your own online design shop — no sales commission collected