objekt architecten exposes red brickwork on renovated farmhouse’s facade in belgium
objekt architecten's renovation project draws from japanese kintsugi art technique.
renovation in Belgium conjoins Farmhouse’s existing units
Aalst-based Objekt Architecten converts a farmhouse into a unique home in the rural setting of Lennik, Belgium. Standing on a lush green plot, the residence enjoys views of the surrounding landscape and plenty of privacy. Although the character of the house has been preserved, the additions provide a contemporary touch.


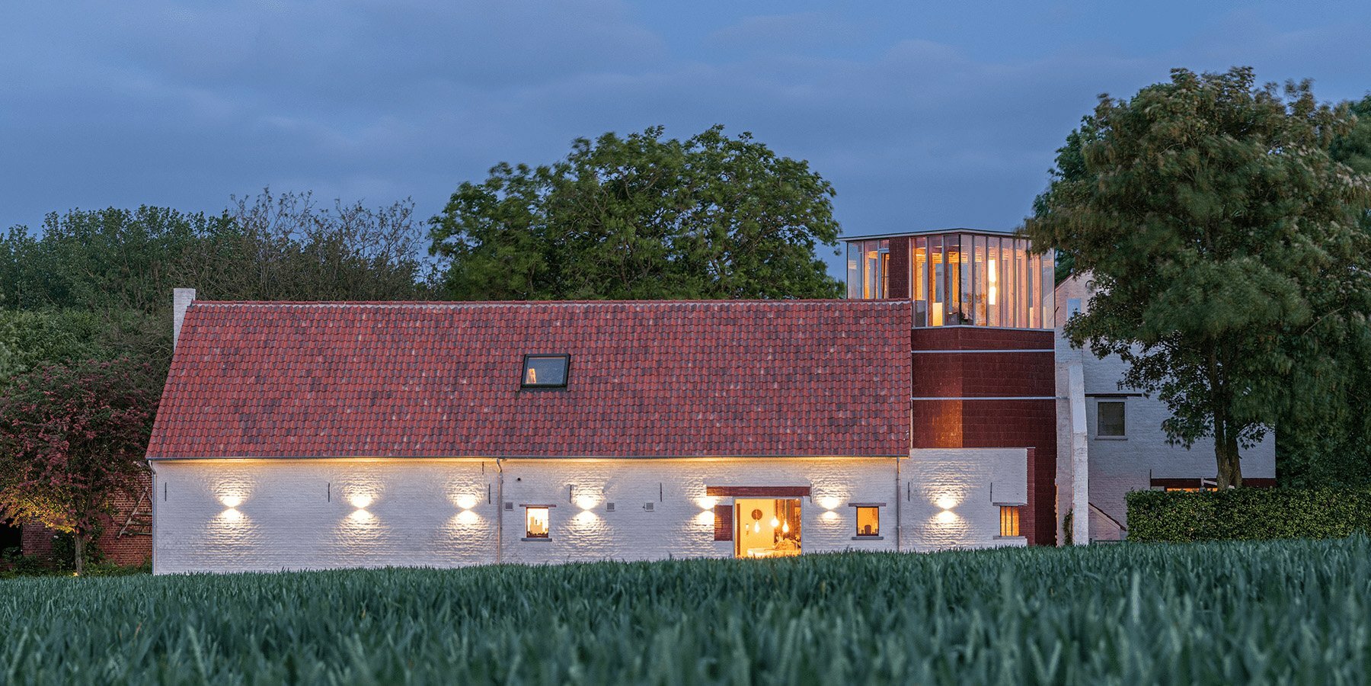

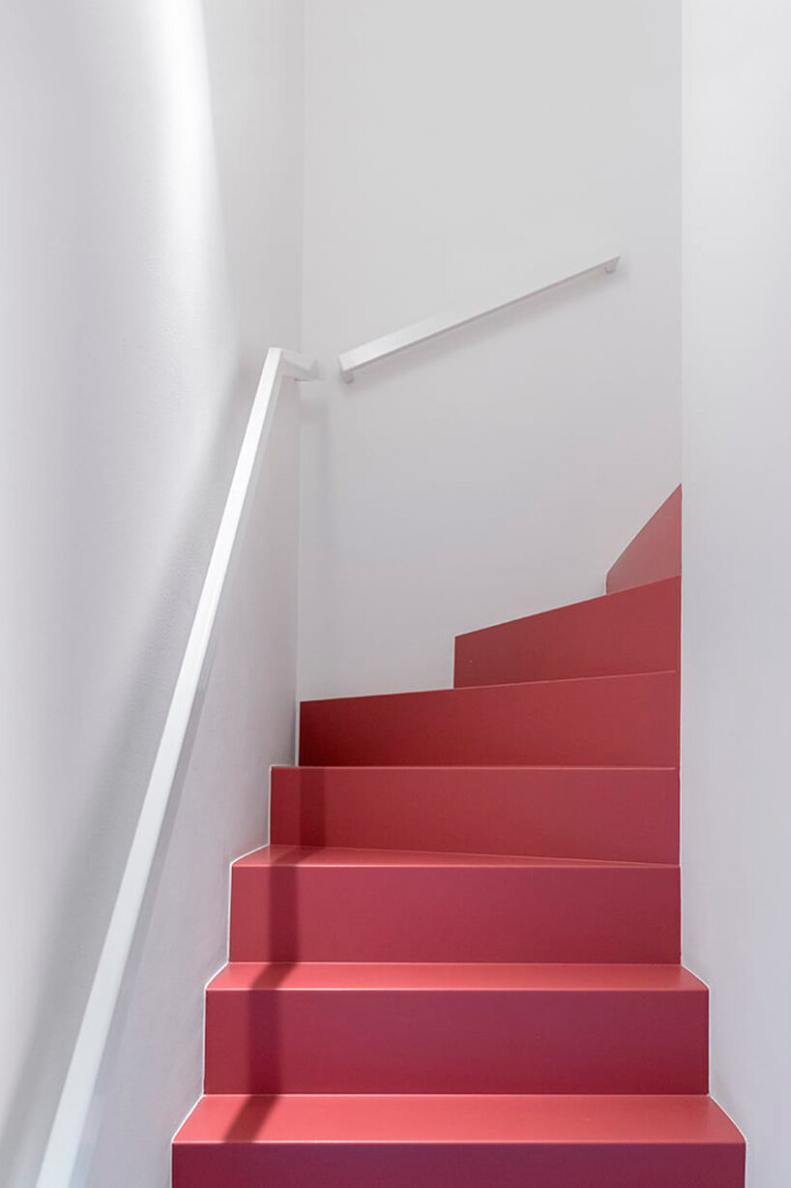
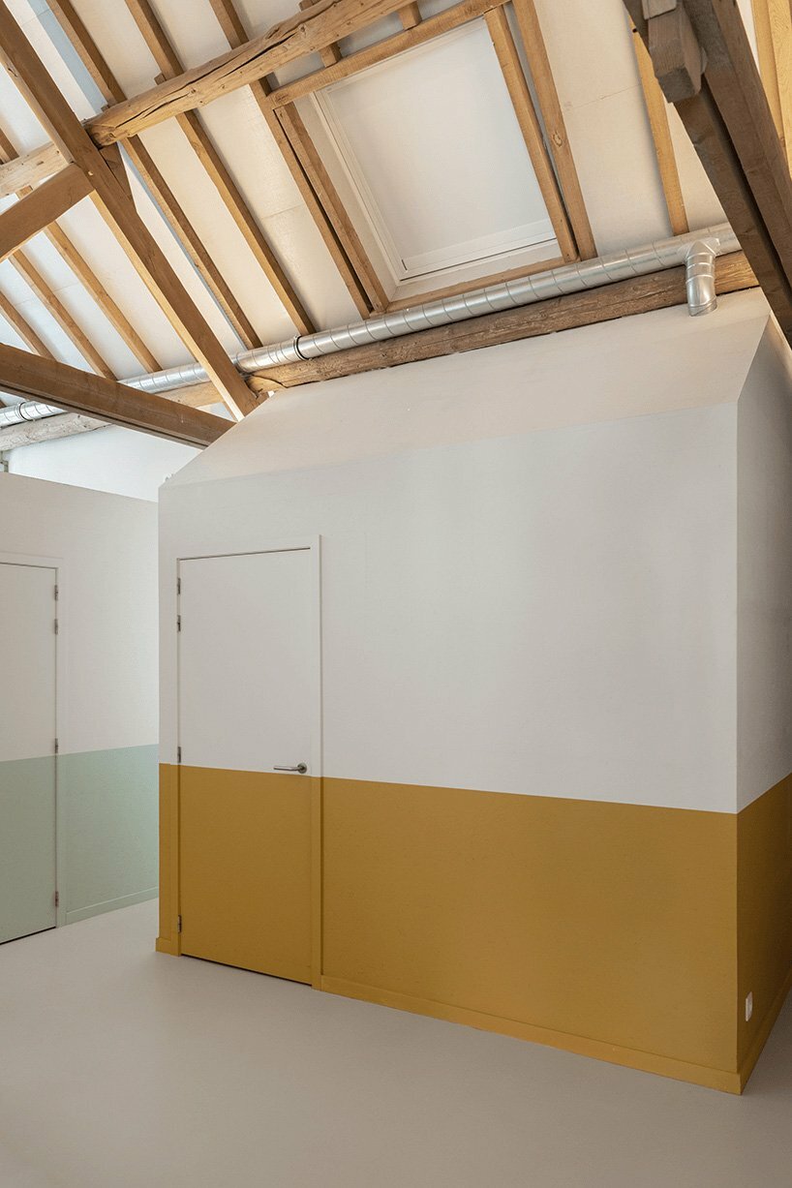
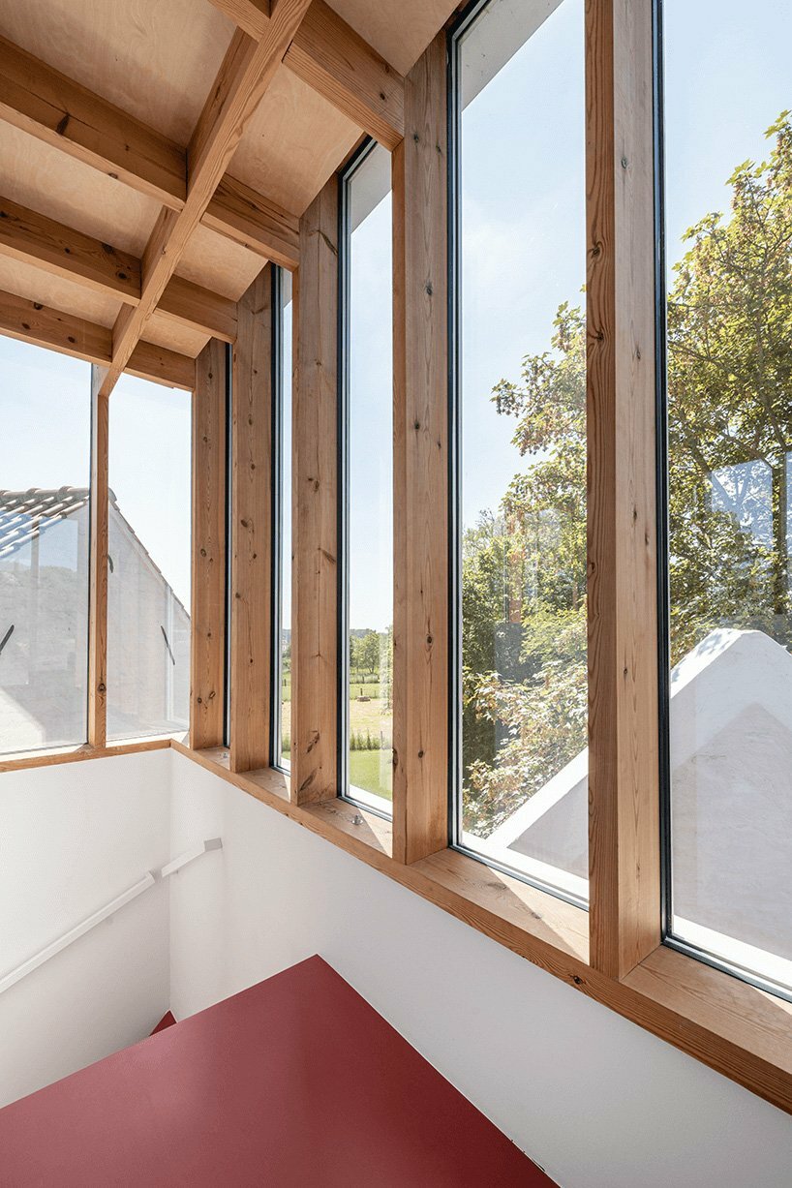
A new link in the form of a central circulation space connects all units of the original structure consisting of a house and a workshop with adjoining outbuildings around a courtyard. The tower-shaped volume serves as a central stairwell and accommodates a home office at the top, from where residents can enjoy panoramic views over the surrounding fields, woods, and courtyard.
The home’s existing entrance is removed and relocated to the rear of the new hinge. This intervention turns the patio into a private garden, only visible after entering the house. The ground floor, in addition to the new living spaces, arranges an office area. The workspace is located on the street side so that the beautiful views from the living spaces are preserved and the accessibility for outsiders is clear, via a separate entrance. The new tower also creates a division on the first floor. One side of the tower forms a spacious bedroom and bathroom as the open patio on the roof provides space for an outdoor shower. The opposite side sets up bedroom units for the children with a play zone and workspace, complemented by a separate bathroom.

Hinge Farmhouse’s Design Seamlessly Blends Old and New

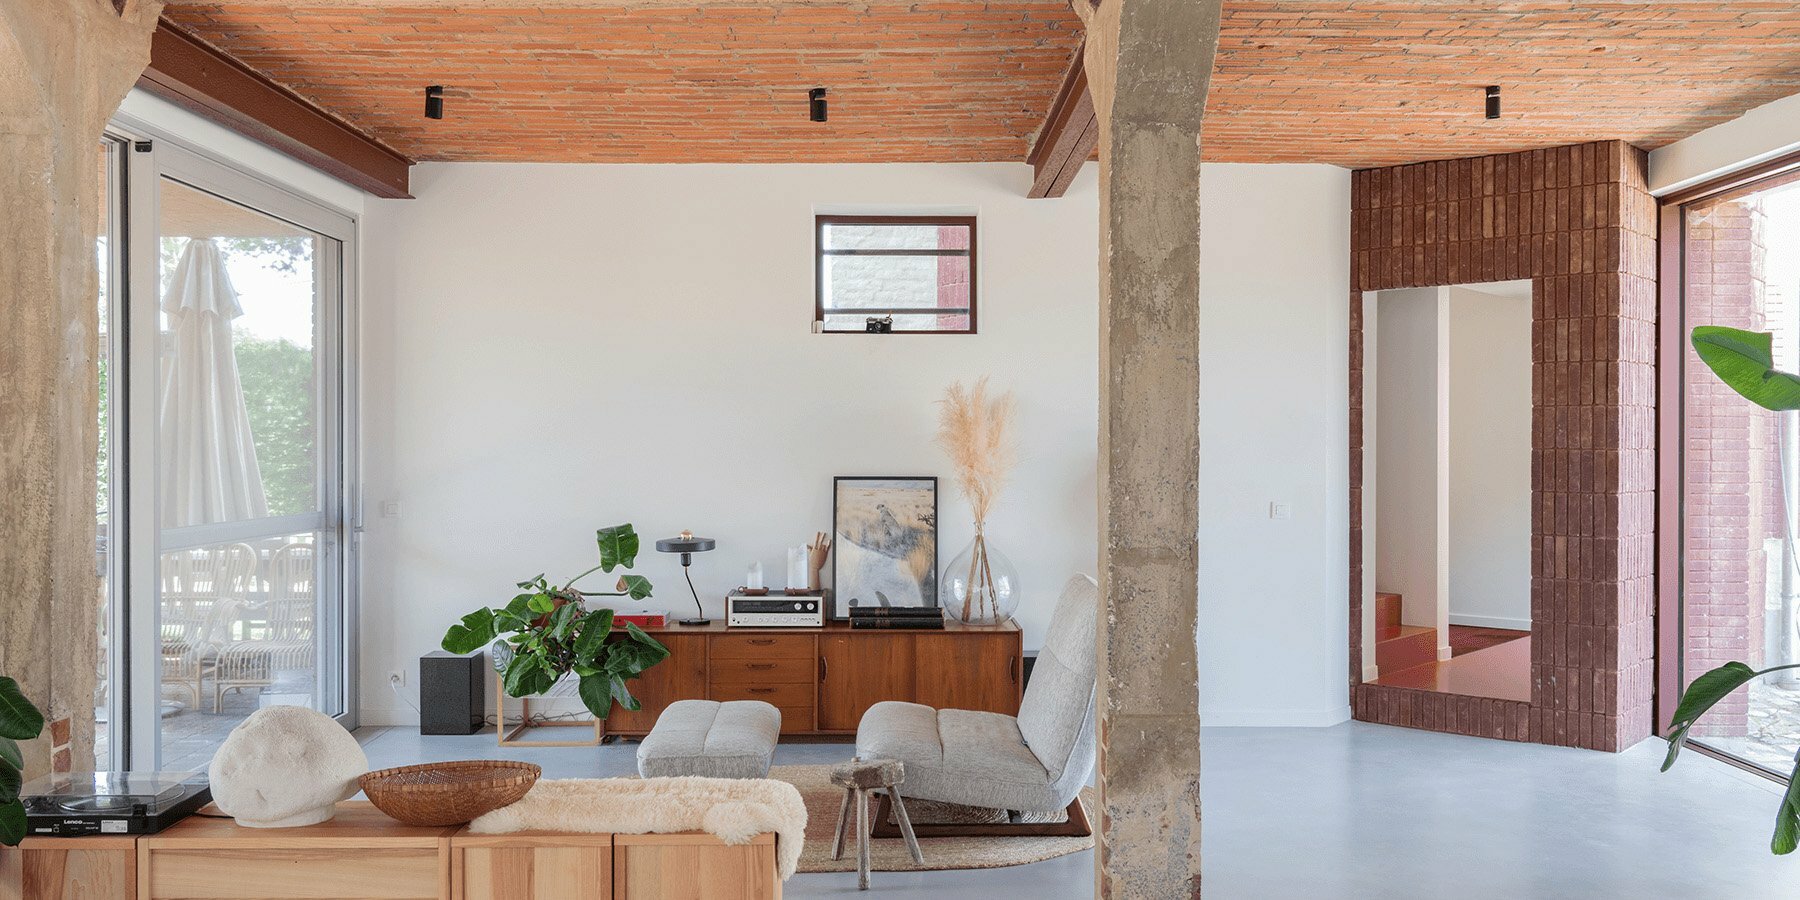

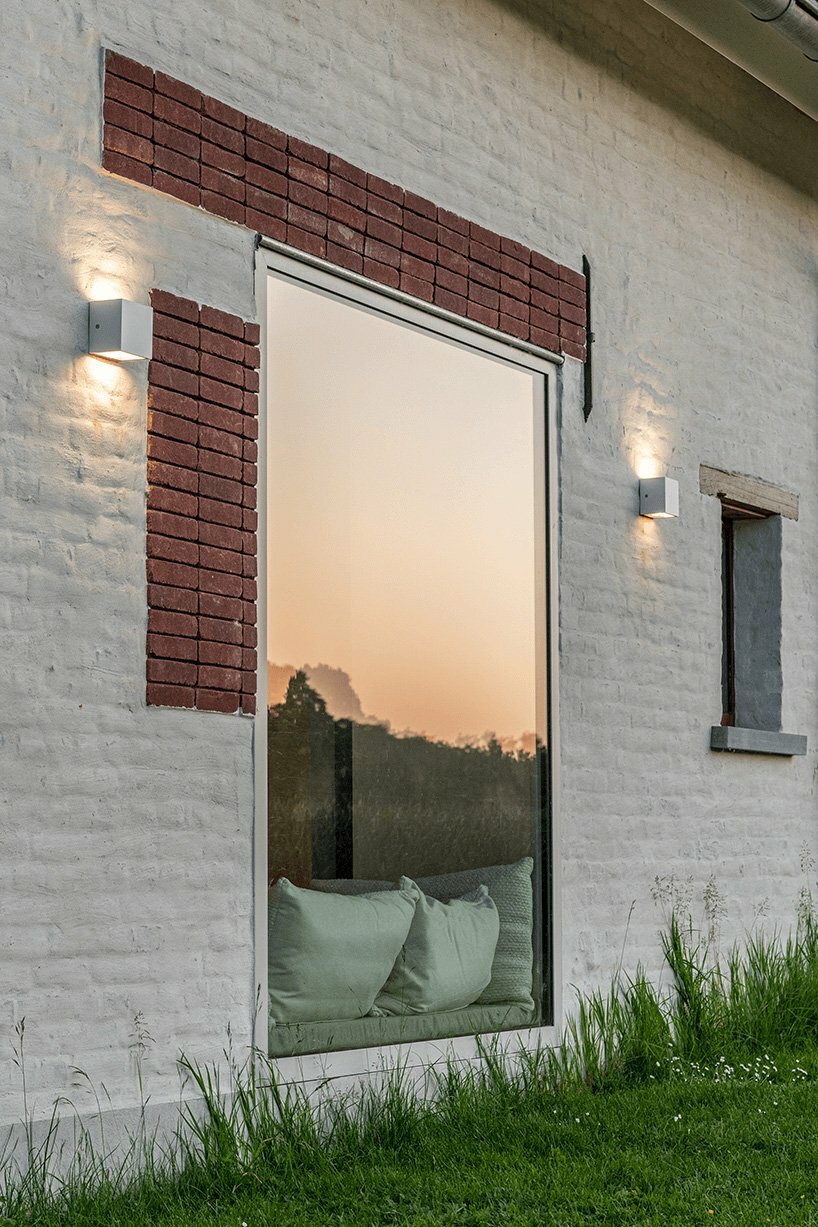
The newly added volume fulfills a hinge function between all spaces in the house. Visually, the new connecting tower is accentuated by the red brick contrasting the whitewashed facades of the existing buildings. The same stacked red bricks recur as interior finishes, highlighting the modifications that appear to cut through the existing structures. The design team deliberately exposes additions and corrections on the facades of the existing buildings in the style of the Japanese Kintsugi technique. This philosophy sees repairs as part of an object’s history, rather than hiding it. These ‘scars’ in the building are given the same red brick that covers the tower, forming a unique external appearance.
Several patios can be found throughout the house, providing beautiful views all around while preserving privacy. The courtyard is conjoined to the rest of the garden at the rear of the house through patios and openings in the facade. On the back side, the remaining lower stable walls arrange the context for the installation of a swimming pool with an outdoor kitchen. Future modifications applied to the ‘Hinge Farmhouse’ conceive the redesign of the inner courtyard being re-soiled to draw the surrounding greenery right up to the facades.



1/4
project info:
name: Hinge Farmhouse: Kintsugi Art and Central Circulation
designer: Objekt Architecten | @objekt_architecten
lead architects: Niels Van der Straeten, Dries Van Nieuwenbergh, Mahir Yavas
location: Lennik, Belgium
photography: Ypsilon Business Photography | @ypsilon_business_photography – Objekt Architecten
designboom has received this project from our DIY submissions feature, where we welcome our readers to submit their own work for publication. see more project submissions from our readers here.