

matière première architecture revives wooden A-frame cottage in canada

mpa & nu drōm apply white pine flooring and exposed timber framing throughout the cabin's interior.
renovated Chalet A stands on Montréal’s waterfront
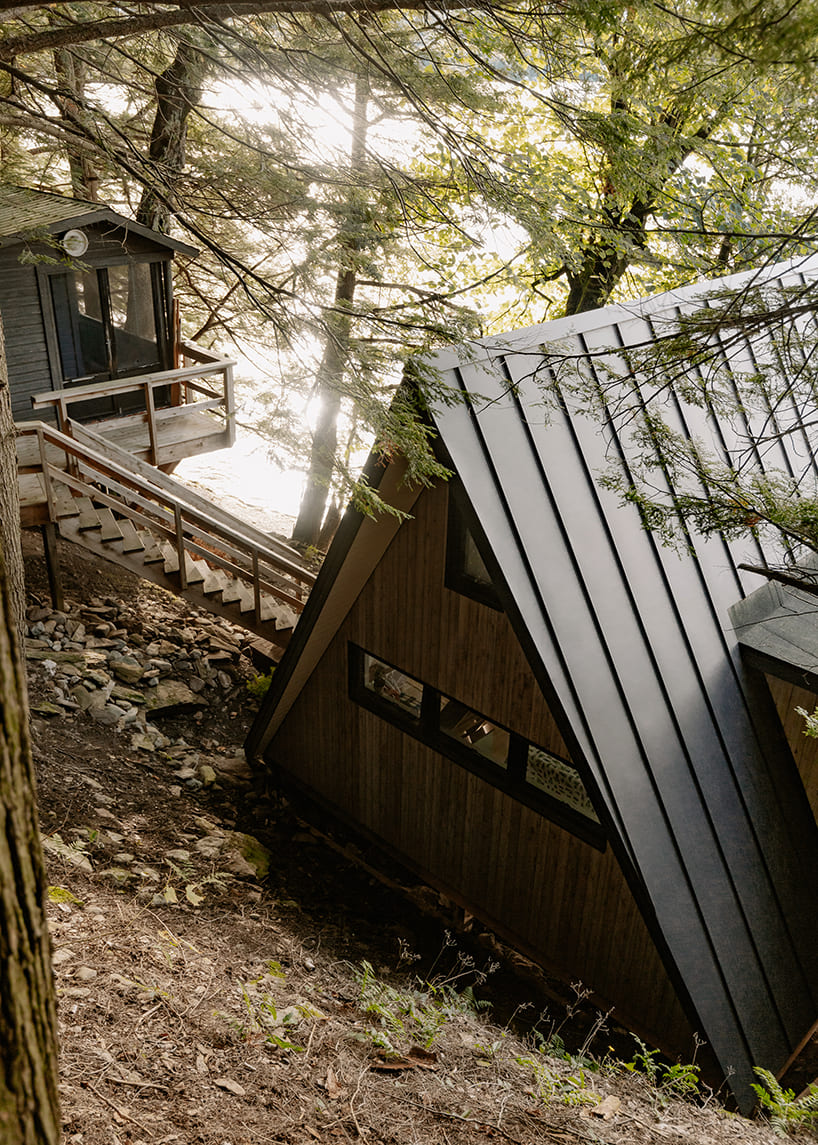
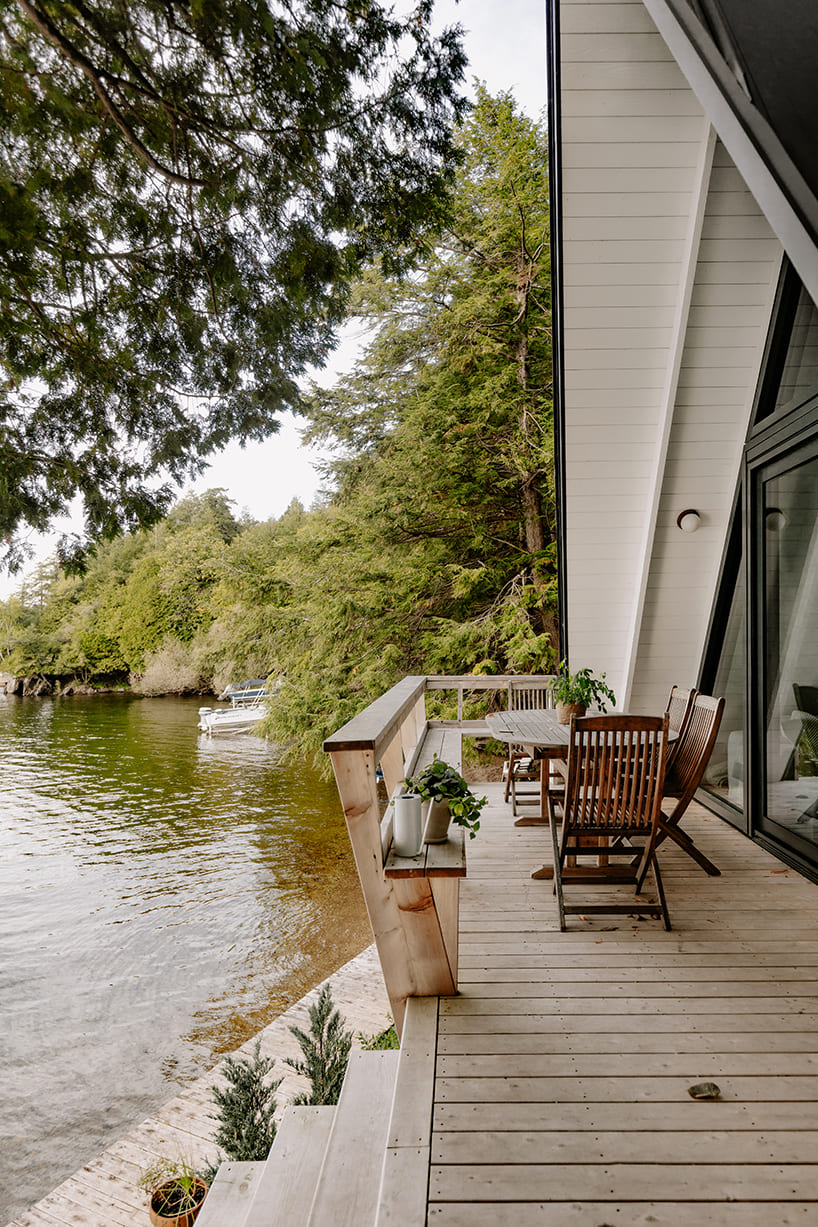
Nestled in the Eastern Townships near Montréal stands ‘Chalet A’, an A-frame wooden cottage recently renovated by Matière Première Architecture. The 1950s original structure sits on an evergreen forest, nearly touching the water from its front side. This proximity to the lake and inaccessibility during the long winter months greatly contributed to the accumulated neglect and exposed the old cabin. Honoring the A-frame typology, the design team along with its affiliated construction company Nu Drōm revitalize the gabled three-season cottage promoting its juxtaposition with the water, harmoniously intertwining the natural landscape with the living spaces, and optimizing the available space for better usage. With an emphasis on an ecological approach, the project seamlessly blends contemporary design with the charming origins of cabin typology.

A-frame silhouette forms contemporary interior zones
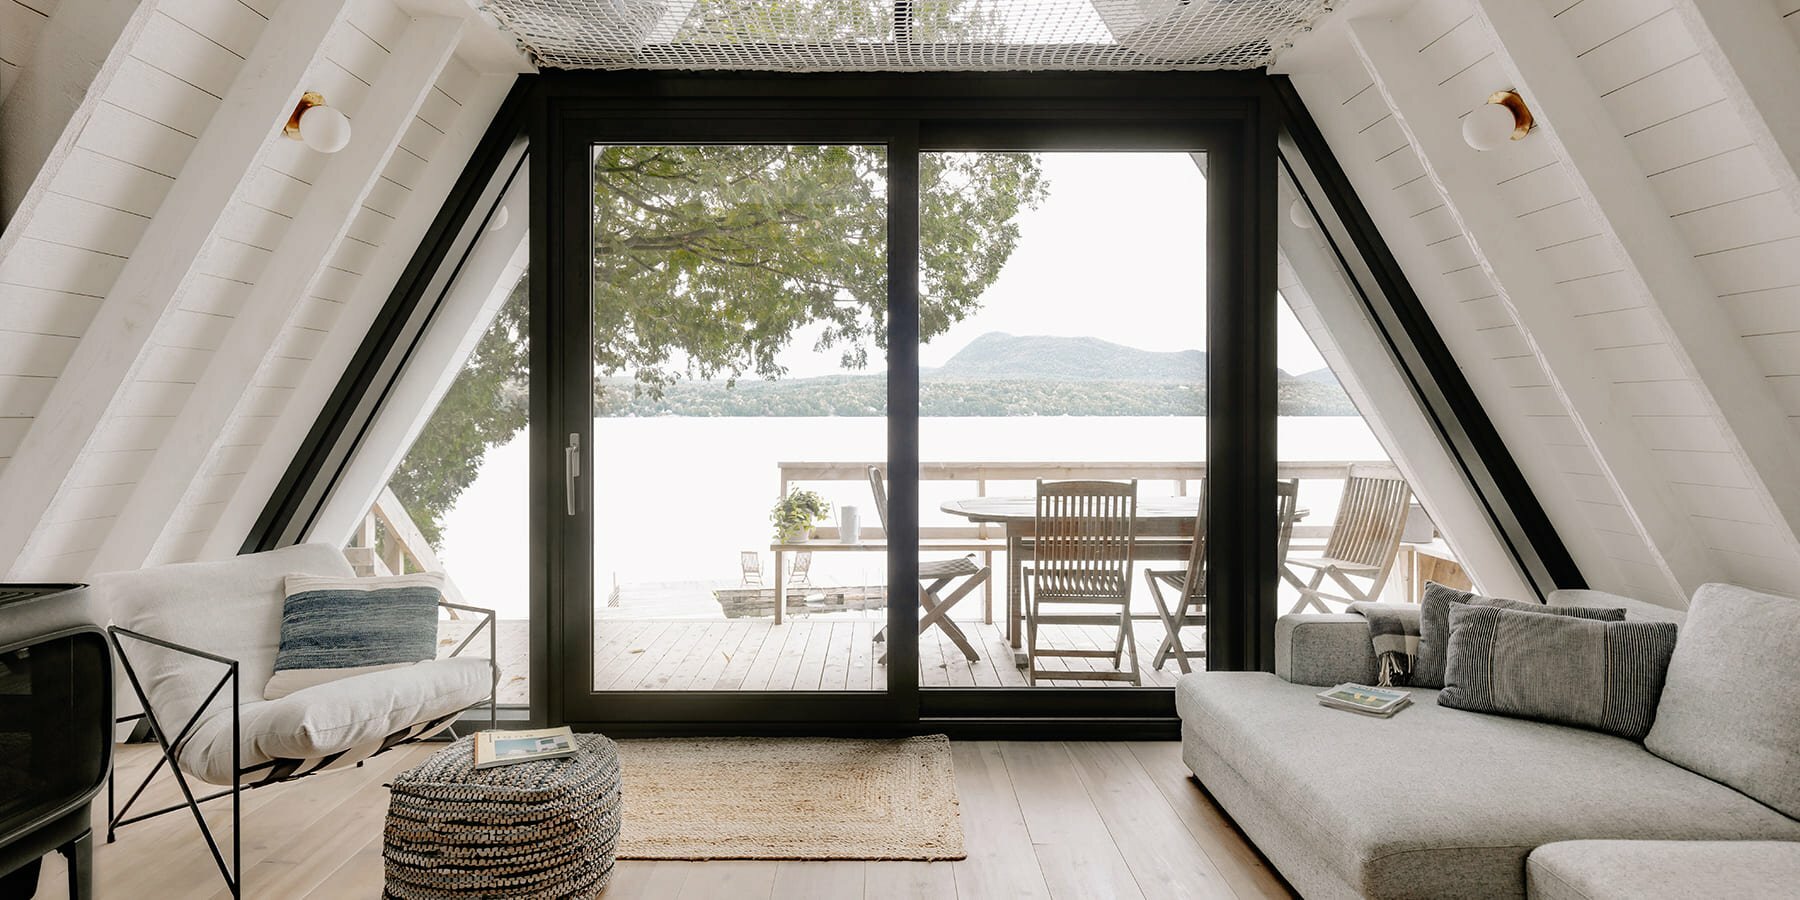

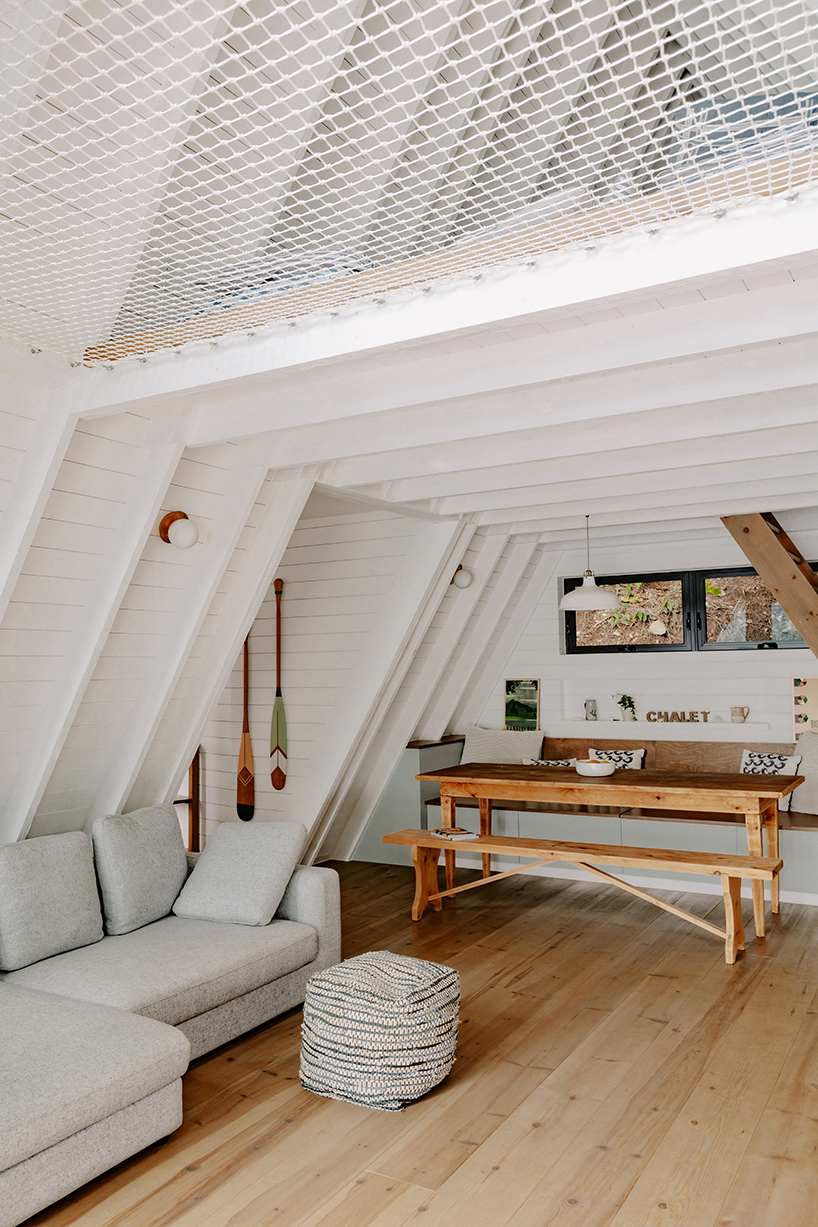
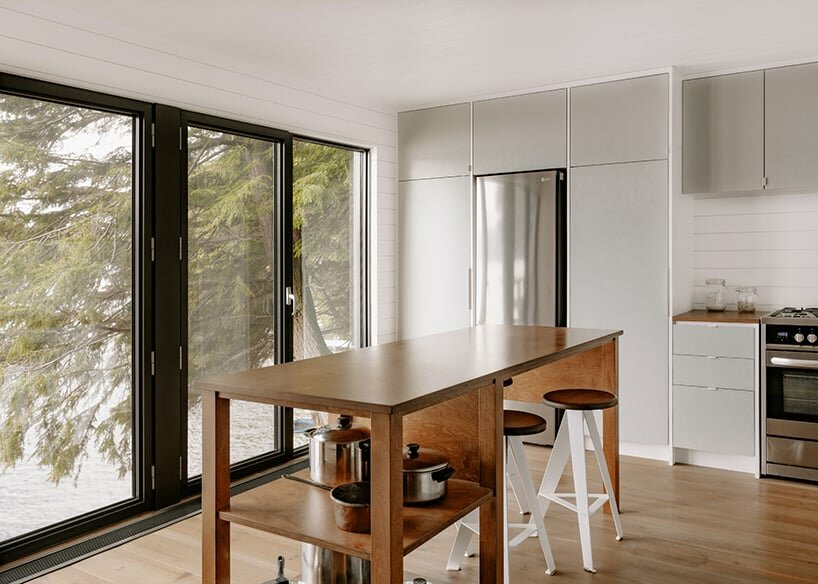
The concept of the interior design follows a series of fluid and relaxing spaces while offering a close relation to the lake. The architecture captures the natural landscape that unfolds beyond its structure and becomes fundamental to the living spaces, offering an intimate and cozy experience. The A-frame silhouette produces playful spaces, while continuously offering views towards the lake. The design team chooses lighter tones in shades of white and sage for the interior to promote a relaxed feel. Casual furnishings are decorated with rugs and linen accessories adding warmth to the living spaces. Local, sustainable, and durable materials, such as white pine flooring, exposed timber framing, and painted spruce boards, outline the structure. The exterior design applies durable materials like natural white cedar siding, metal roofing, and aluminum windows contributing to a controlled aging of the cabin without risking its longevity.

optimized building program arranges fluid living spaces
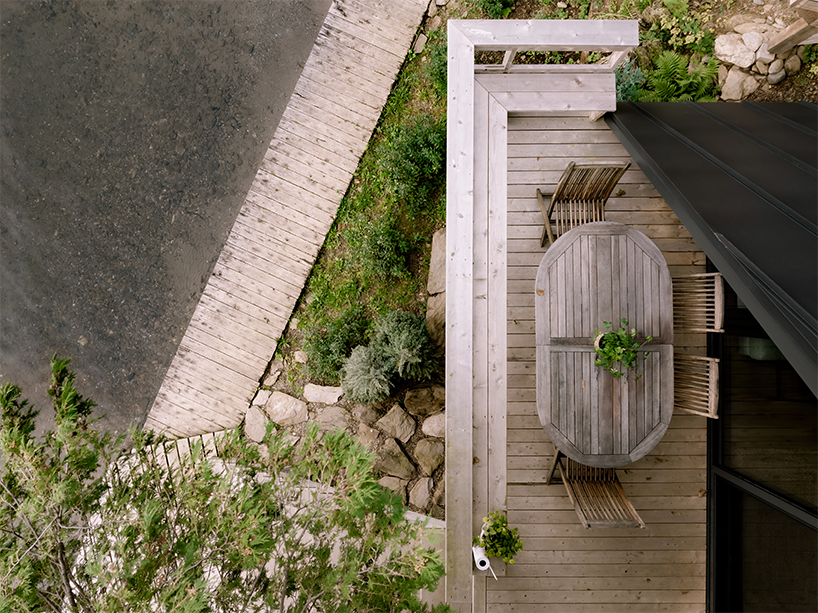
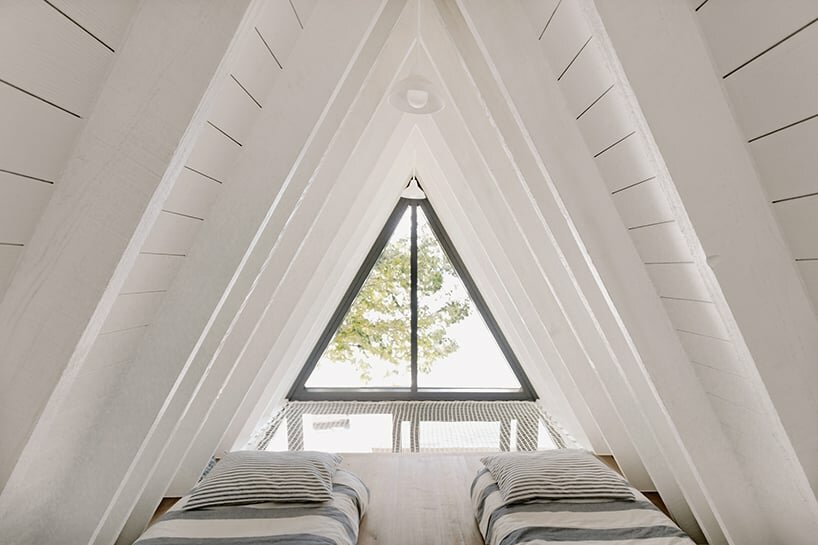
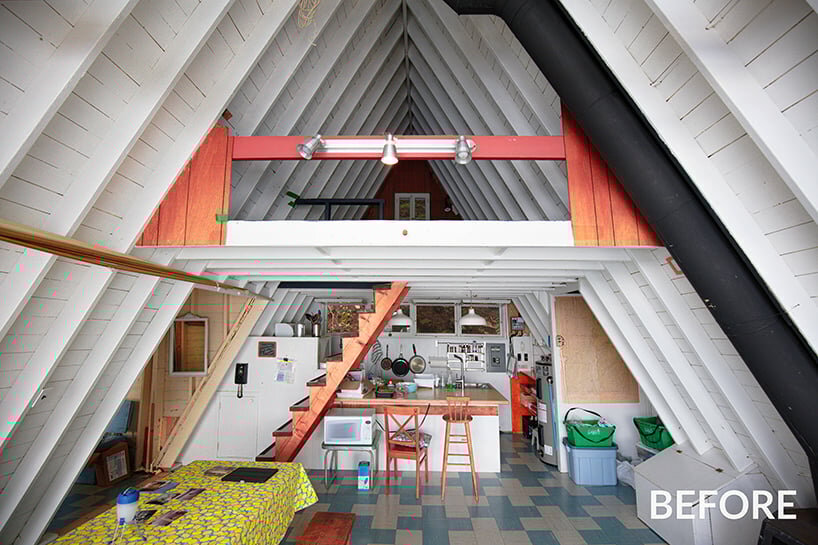
The cottage integrates multiple living spaces within its relatively small footprint. The A-frame main large window is shifted toward the interior to accommodate a larger exterior dining area, followed indoors by the living room and dining nook, all overlooking the lake through the large windows. The new staircase is relocated to a more discreet position at the rear of the dining nook, leading to a mezzanine. Nestled above the living room, the space assembles a comfortable reading net facing the lake, while avoiding the need for a railing. The compact kitchen can be found adjoining the dining nook. A separate dormitory pavilion is adjacent to the main cottage, providing more space for guests.


1/5
project info:
name: Chalet A
designer: Matière Première Architecture | @mpa_nudrom
location: Montréal, Canada
photography: Ian Balmorel | @ianbalmorel
designboom has received this project from our DIY submissions feature, where we welcome our readers to submit their own work for publication. see more project submissions from our readers here.
shop
your own online design shop — no sales commission collected
































