
florian busch architects: L house in hirafu
two pure volumes create a relationship with each other that mirrors the geological characteristic of the site, offering magnificent views.
‘L house in hirofu’ by florian busch architects, hokkaido, japanimage © florian busch architectsall images courtesy of florian busch architects


the ‘L house’ holiday home by florian busch architects is located along an ancient geological feature on a steep slope with unabated views of mount yotei. the escarpment which hosts the concrete shear wall and wood-clad structure is an origin point for many of the projects distinct characteristics. excavation on site would have required massive reinforced retaining walls which are very invasive to the site and not within budget, therefore the home sits amongst the trees.
just as the topography shifted and slid, so do the volumes that make up the dwelling, as one simple rectangular box is shifted slightly and slid over another. the social functions – living room and kitchen – remain on the top floor with an exterior deck and open-air bath. the entry level contains the private bedrooms and bathroom enjoying views of the valley below the site. the interior is marked by honest austerity, allowing the richness of the exposed concrete and natural wood textures rendered on simple geometries to balance with the striking exterior landscape.
 snow creates an insulating layer on the roof and climbs high up the walls
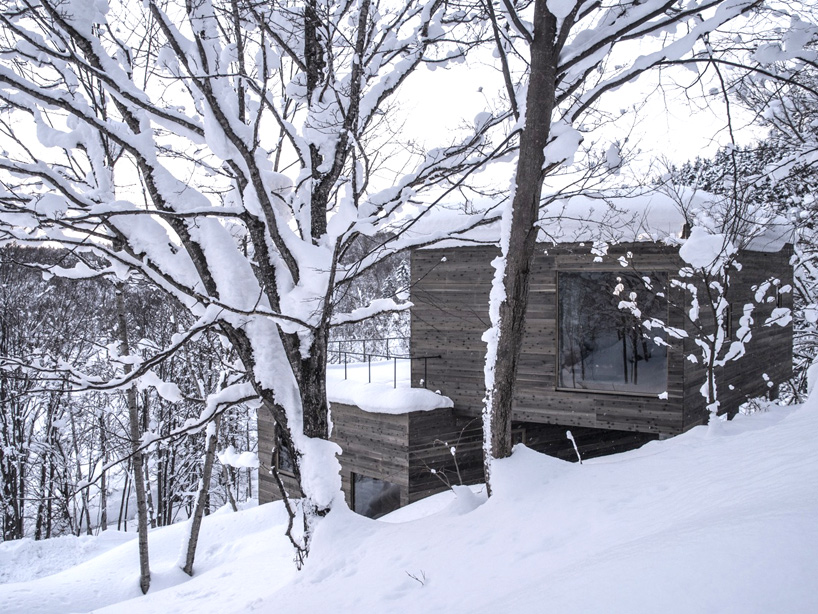 view from the snw-covered siteimage © florian busch architects
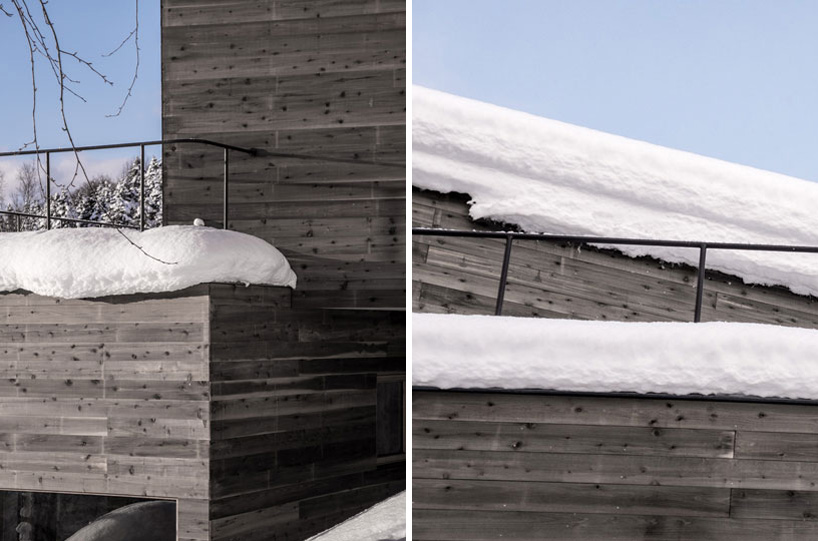 exterior deck with thin metal handrailimage © florian busch architects
 upper level social areas with framed views of mount yoteiimage © hiroyuki sudo
 living room area, large windows include the exterior into the interior ambianceimage © hiroyuki sudo
 image © florian busch architects
 view to the exteriorimage © hiroyuki sudo
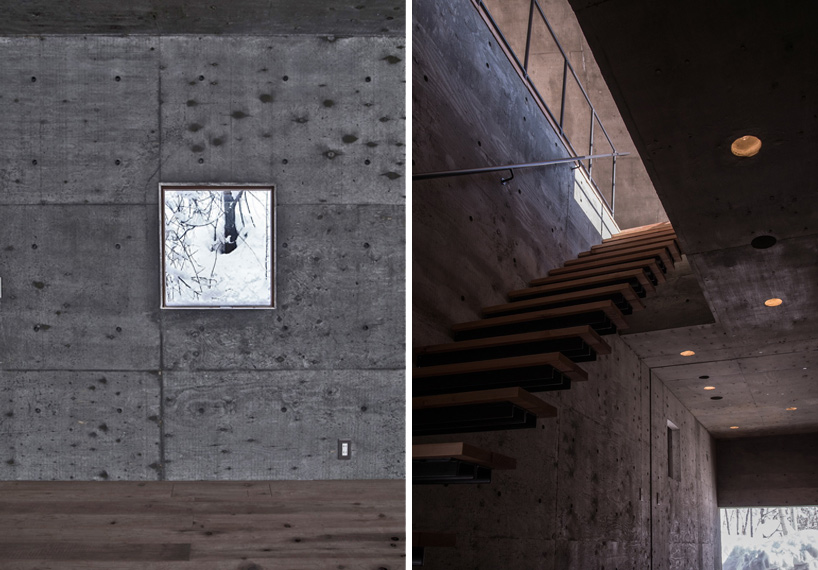 (left) rough exposed concrete wall (right) staircase of cantilevering wooden treads on thin steel membersimage © florian busch architects
 small windows let in light at different areasimage © florian busch architects
 large sliding doors create layers of privacyimage © hiroyuki sudo
 door handle detailimage © florian busch architects
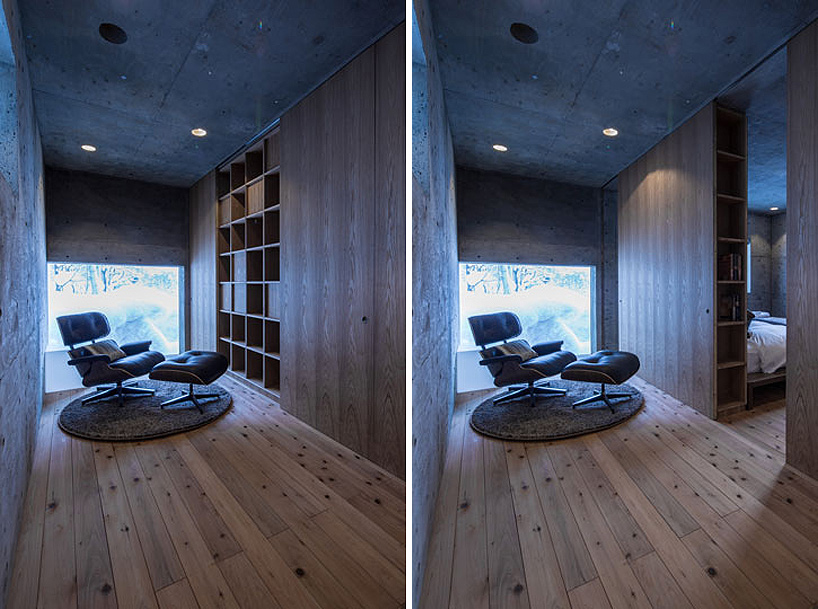 image © hiroyuki sudo
 lower corridorimage © hiroyuki sudo
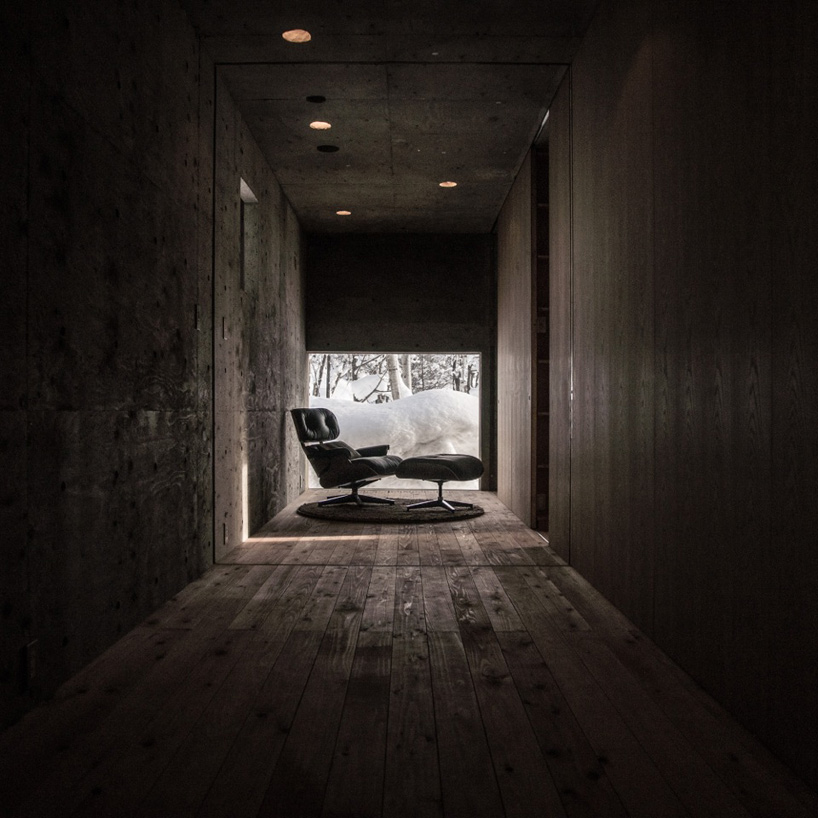 sitting area

 bathroomimage © hiroyuki sudo

 aerial view
 site plan
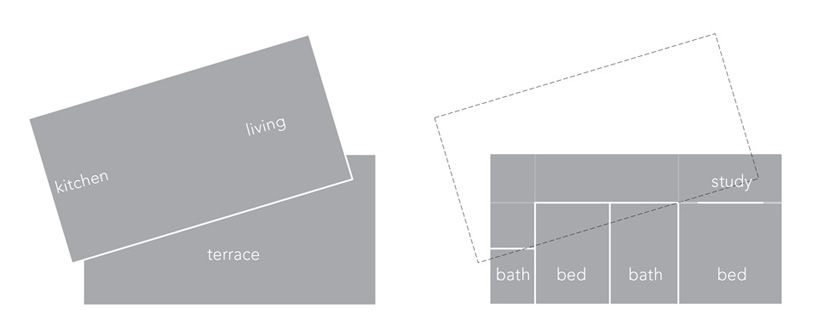 program diagram
 render
project info:
location: niseko, hokkaido, japanscope: residential, 2 floorsteam: FBA: florian busch, sachiko miyazaki, tomoyuki sudo, holger pausch (intern)structural engineering: ove arup japan (masamichi sasatani, kengo takamatsu)contractor: sudo corporationgross floor area: 154 m² + 44 m² terracestructure: reinforced concrete
shop
your own online design shop — no sales commission collected