Aedas designs a sinuous tower in taipei to resemble a glittering waterfall


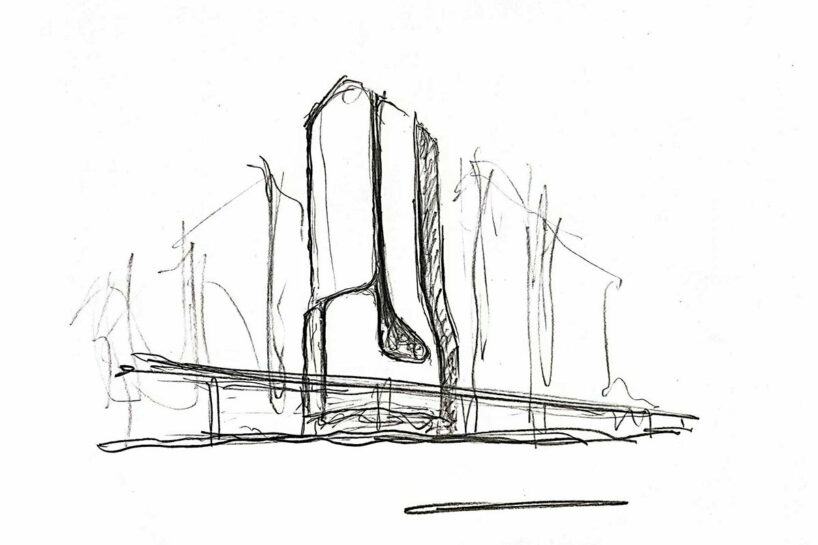
the office tower is planned as a new architectural landmark for taipei, designed to take shape with a swelling, fluid form.
a new office tower will take shape in taipei
Planned for the heart of Taipei near the iconic Taipei Arena, an office tower designed by architecture studio Aedas is set to redefine the city’s skyline. Led by the firm’s Global Design Principal Dr. Andy Wen and Executive Director Yijun Qian, the team of architects, interior and landscape designers has envisioned a contemporary building that will elevate its urban context with a fluid volume and sinuous facade, emphasizing both architectural aesthetics and the well-being of its occupants.

‘Adopting the aesthetics of simplicity and authentic culture, the tower drew inspiration from the Shifen Waterfall in Taipei,‘ says Dr. Andy Wen. ‘The motion of waterfall is perfectly captured to the bold architectural form, creating a partially undulating facade that glitters in the city.’
 images courtesy Aedas
aedas will sculpt a new landmark for taiwan
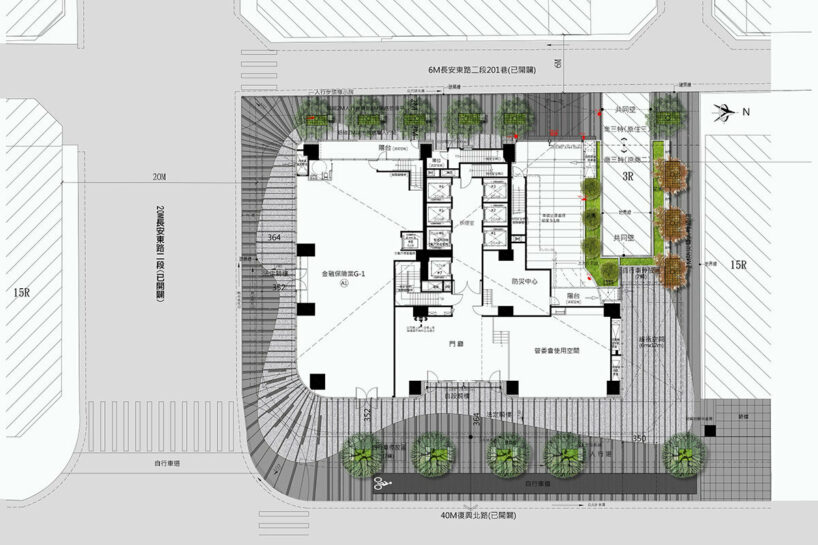
The office tower is planned by Aedas as a central hub in Taipei, creating a new architectural landmark and conveniently link a network of the Taiwanese city’s transport connections. The architects note that with its position at the junction of two major roads — Fuxing North Road and Section 2 of Changan East Road — the project is just a short fifteen-minute drive from important landmarks such as Taipei 101 and Chiang Kaishek Memorial Hall.
‘The tower marks itself as an urban icon with a simple yet powerful architectural form. It makes a strong statement on the skyline, especially with a unique urban context and aesthetics in the city,’ says Executive Director Yijun Qian.

the sinuous design inspired by a waterfall
The design concept of the tower takes inspiration from the graceful flow of the Shifen waterfall, which can be found hidden within a natural park to the east of Taipei. The architects at Aedas have carefully crafted a dynamic shape with a cascading silhouette, optimizing the massing and efficiently utilizing the site area. This unique form not only adds visual interest but also contributes to the overall harmony of the structure.
The tower’s sinuous facades feature soft edges and a mesmerizing interplay of colors. The main facade element consists of coppery panels, evoking a warm and inviting atmosphere. In contrast, dark tawny panels create an inwardly concave arc, forming a captivating glass wall with contrasting hues. This deliberate choice not only enhances the aesthetic appeal but also minimizes light pollution and promotes energy efficiency. The semi-exposed framing curtain wall, using glass panels with reflectance less than 0.25, further ensures a sustainable performance.

The fluidity of the tower’s facade seamlessly extends into the landscape and entrance area. White and light grey flooring provides a cohesive visual connection between the interior and exterior spaces. In this space, a recreational communal area is thoughtfully designed, incorporating comfortable seating and lush greenery. The tower is planned as a ‘serene’ environment offers an escape from the city’s hustle and bustle, allowing occupants to find tranquility within their workplace. The lobby further enhances the arrival experience with a streamlined white marble wall and bronze fins, presenting a modern and welcoming ambiance.

The tower’s office layout prioritizes flexibility and interaction. An outdoor balcony and a rooftop garden bring nature directly into the workspace, providing a refreshing outdoor space for relaxation and social interaction. This design approach embraces biophilic principles, blurring the boundaries between the exterior and interior spaces. By prioritizing a people-centric working environment, the project ensures that occupants can balance between work and recreation, promoting well-being and productivity.

with full-height glazing, the ground level opens up to the sidewalks of Taipei the architects hopes to introduce a ‘people-centric’ working environment
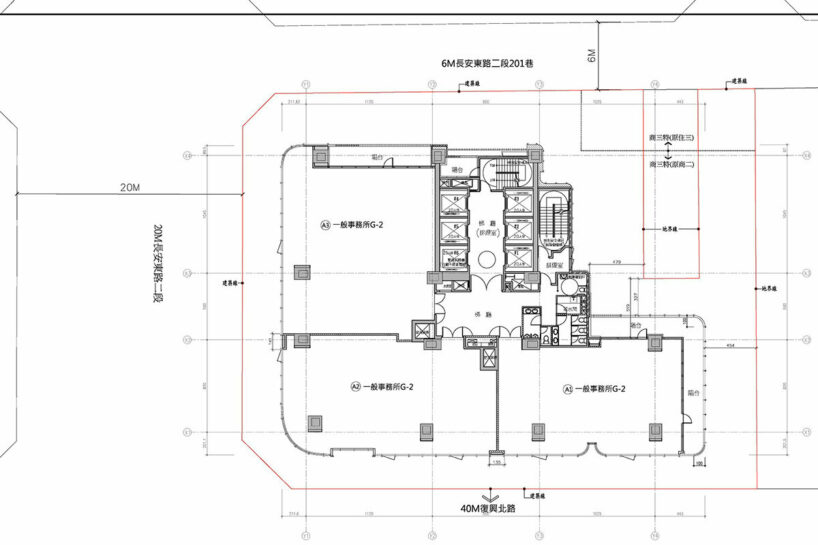

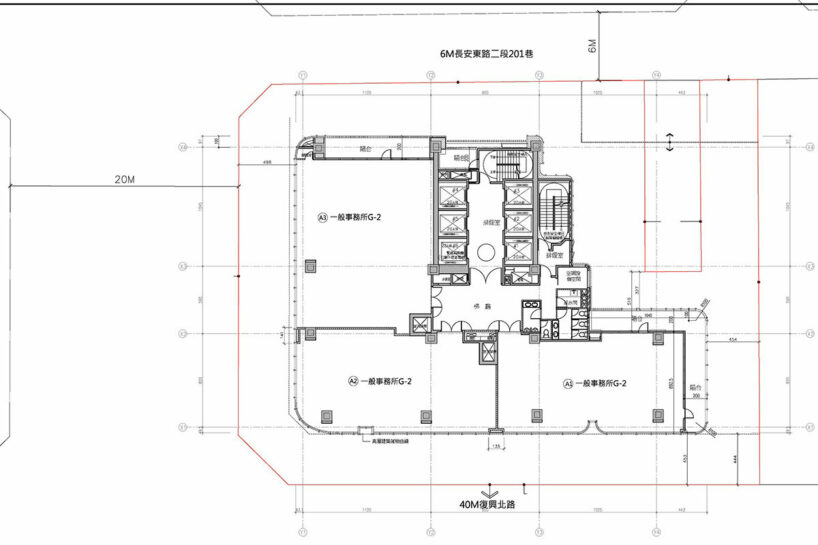
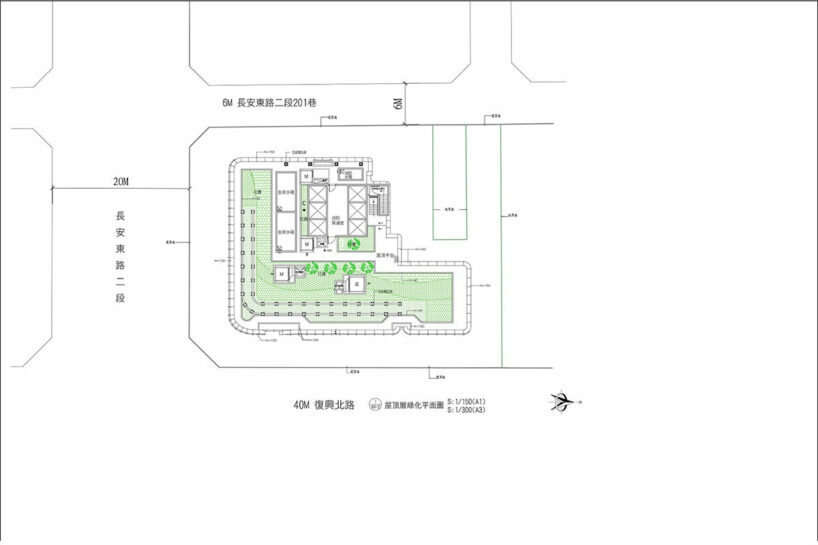

1/7
project info:
project title: Taipei Zhongshan District Changan Duan 345 Office Tower
architecture: Aedas | @aedas_architects
location: Taipei, Taiwan
client: Highwealth Construction Co., Ltd.
interior, landscape designer: Aedas
gross floor area: 21,644 square meters
design directors: Dr. Andy Wen, Global Design Principal; Yijun Qian, Executive Director
status: on-going
shop
your own online design shop — no sales commission collected