ConForm inserts monolithic marble extension into victorian hampstead house
the extension floods the once dark and disconnected interior with volume and light while enhancing connectivity.
a dynamic interplay between marble and brickwork

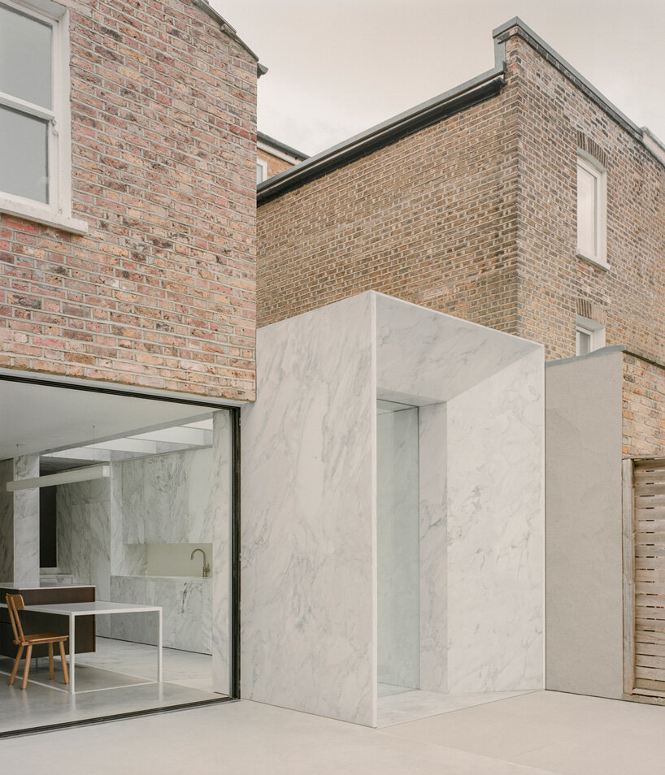
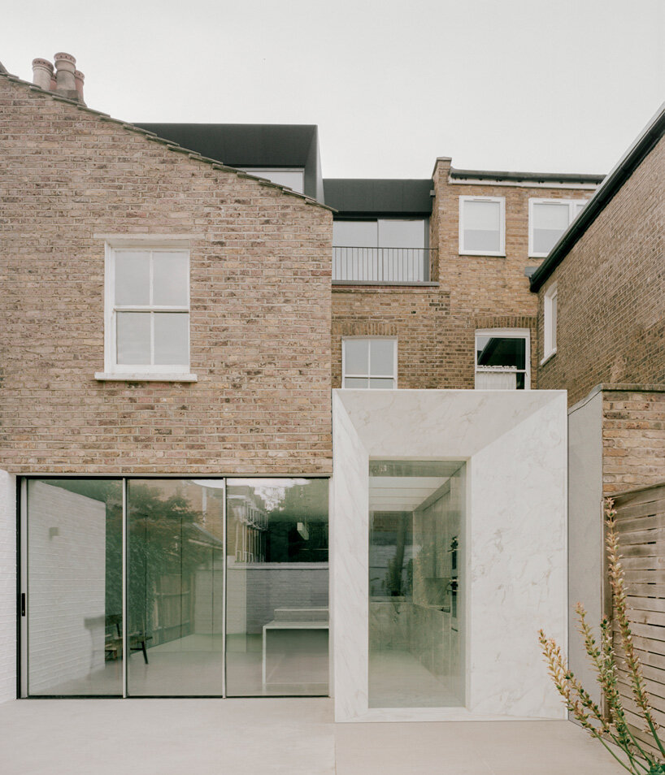
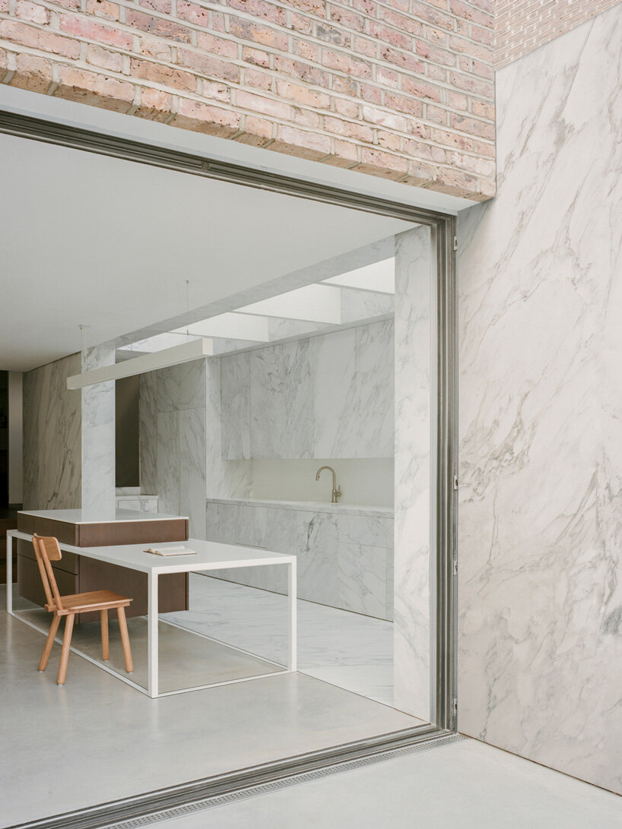
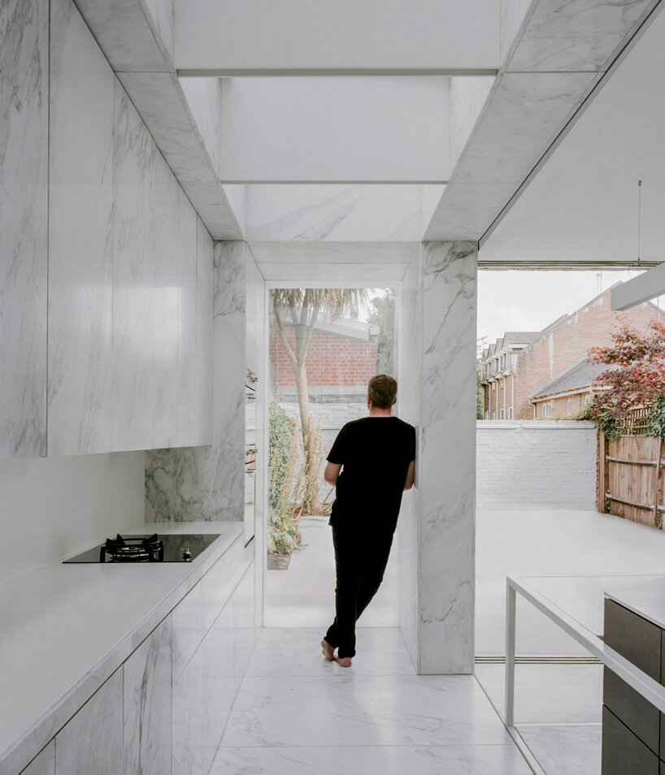
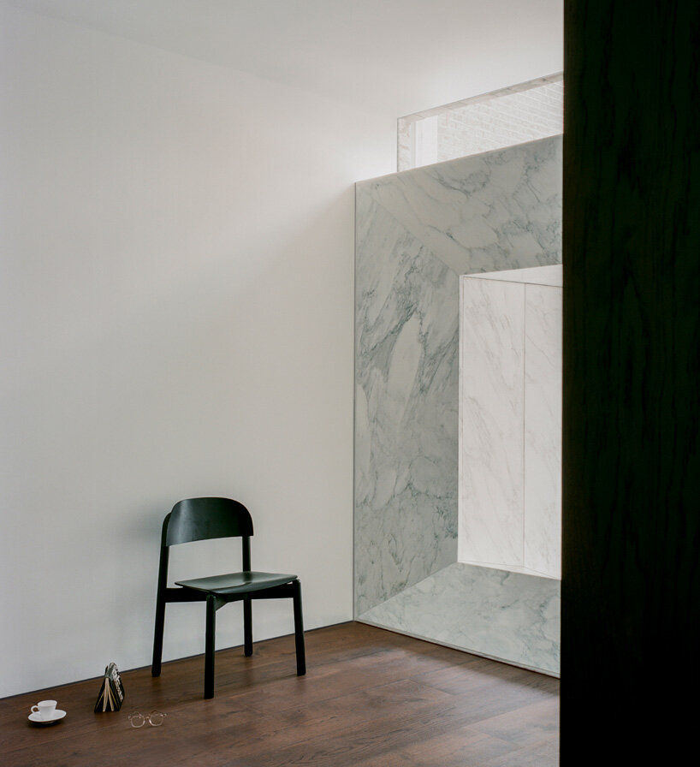
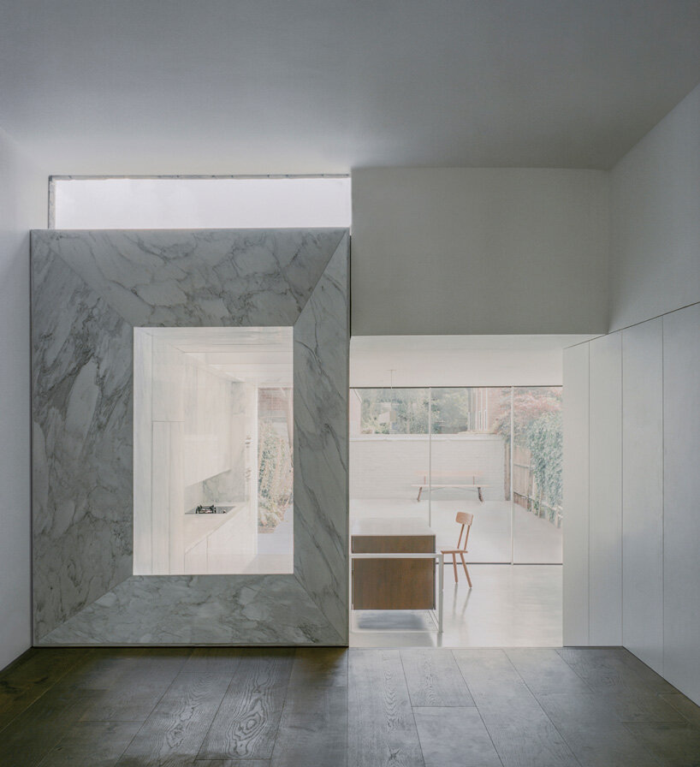

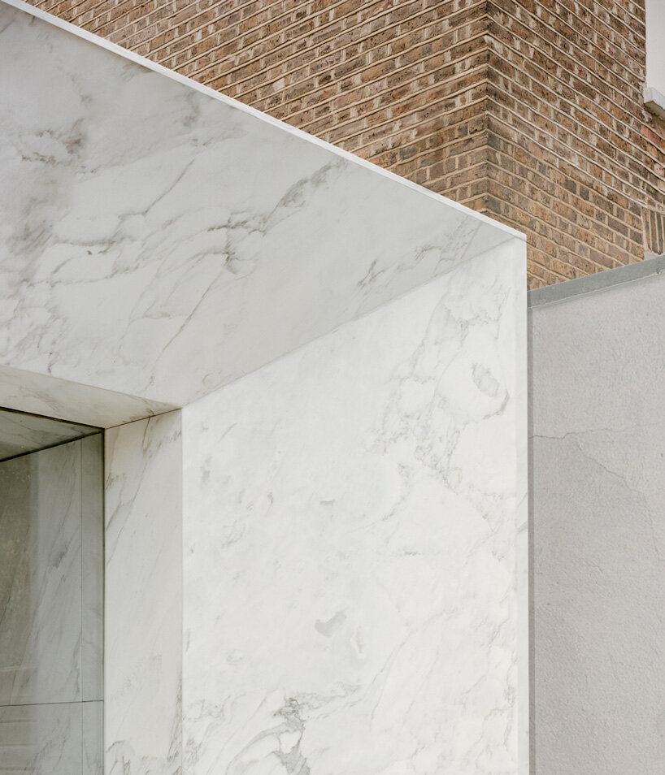
An all-marble extension by ConForm injects a sense of vitality into this terraced Victorian home in Hampstead. The intervention explores a dynamic interplay between solid marble and exposed brickwork, offering a seamless connection between a renewed ground floor plan and rear garden while flooding the once dark and disconnected interior with volume and light. Clad in a soft grey-veined finish embracing the material’s natural textural language, the monolithic extension features two cubic frames boasting angled, chamfered edges that create dynamism throughout the home — their sleek angularity alleviating the visual bulk of the marble.

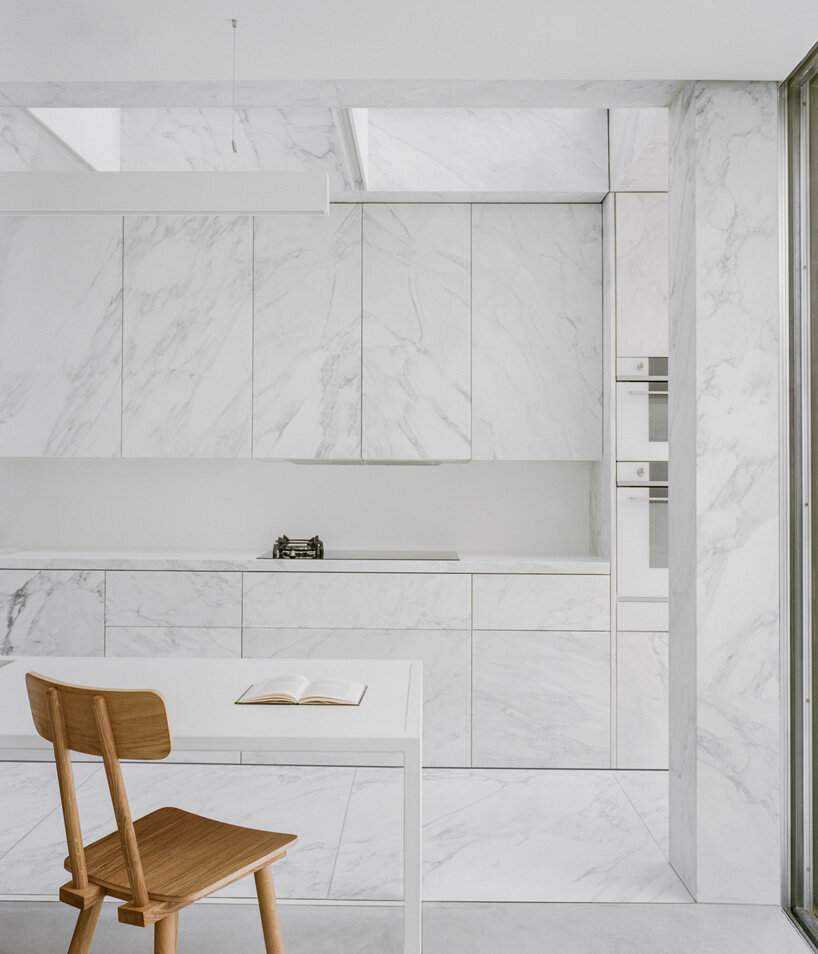

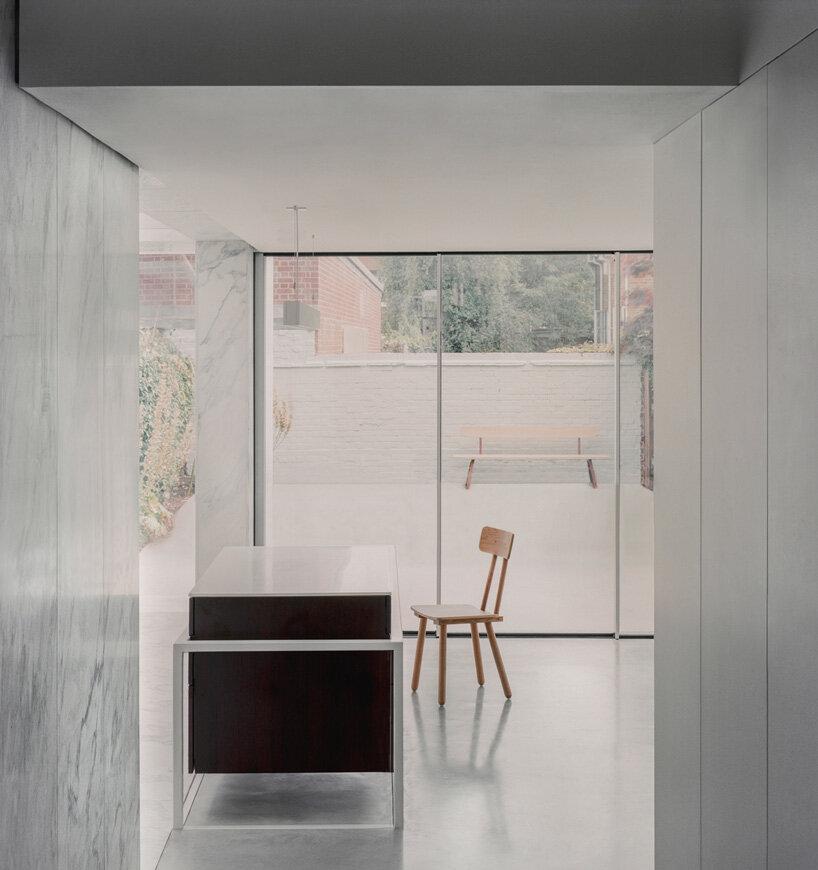
The London-based practice’s design further fulfills the client’s desires by crafting a more functional and serene interior with a flexible dining area, enhanced circulation and visibility, and a charming marble aperture overlooking the new tactile addition — all sculpted from durable materials. The kitchen in particular becomes the project’s core feature, harmonizing marble surfaces reduced to a thickness of only 6mm with stained oak elements and whitewashed brick to create a convivial space for cooking and entertaining.
conform’s extension infuses light and vitality
In line with the client’s lifestyle, ConForm selected robust and durable materials with sleek finishes for the ground floor refurbishment and extension of Achilles. Stepping inside, a refreshed entry sequence simplifying circulation leads to the sitting room at the front of the home through oak sliding doors. Integrating low level timber joinery, the space sits adjacent to a flexible dining area at the core of the plan, defined by rich stained oak timber flooring lined with custom white joinery. Here, an internal marble aperture offers the first glimpse of the extension as it overlooks the new kitchen.
From the flooring and wall cladding to the cabinetry, marble surfaces cohesively flood the kitchen, at the core of which sits a seemingly floating island. Crafted from stained oak and supported by a slender powder-coated steel frame, the island infuses a sense of lightness against the weight of the solid stone cladding, gathering residents and guests. To further enhance the sense of solidity of the extension and create a more generous overhead volume, the architects lowered the new kitchen down by a few steps and integrated overhead glazing and a floor-to-ceiling window to bathe the space in natural light. Upstairs, the house has been refurbished with light touches reviving the existing rooms, and an extension integrating a new dormer and a pod room which similarly features sloping, chamfered window detailing in black cladding.
1/3
project info:
name: Achilles
location: London, United Kingdom
architecture: ConForm
structural engineer: Foster Structures
contractor: AroBuild
marble specialist: Nida
principal designer: Simply CDM