
undulating cultural center nestles along a granite ridge in south africa
carefully molded roof parapets by klg architects shape specific curvatures along the structure's crown.
San Heritage Center integrates into the landscape

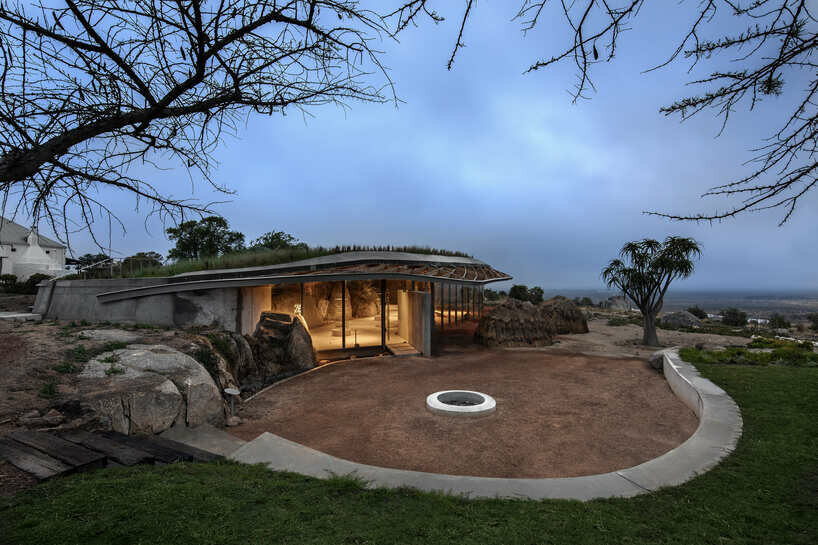
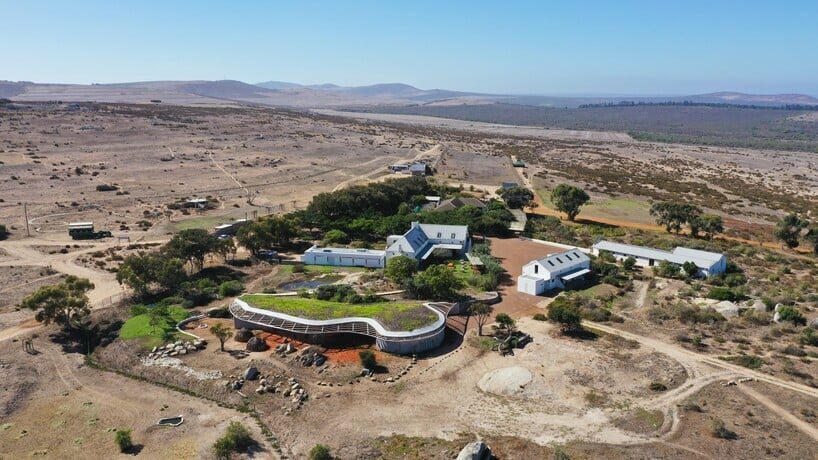
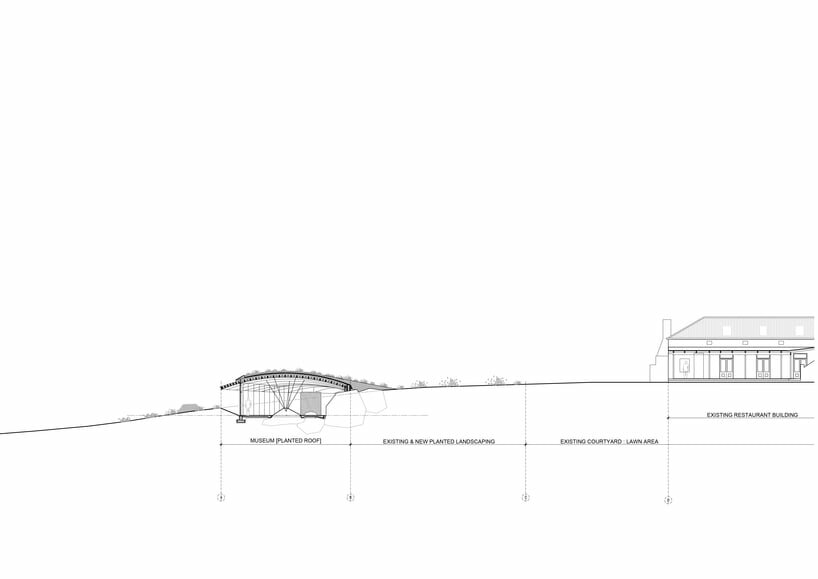
Cape Town-based KLG Architects takes over the construction of a museum dedicated to the San culture and heritage, the indigenous surviving culture of South Africa. Departing from the traditional museum model, the project seamlessly integrates the building with its surroundings, crafting an organic landscape that celebrates the San ‘way of life’. Nestled along a granite ridge, overlooking the Atlantic Ocean near Yzerfontein on the West Coast of South Africa, the undulating structure achieves a harmonious connection to the land. An indigenous planted concrete roof merges the building into the setting. Conceived as part of the terrain, the proposal for !Khwa ttu San Heritage Center focuses on sustainable and ethical design.

the design of the exhibition hall respects the natural context

Internally, the exposed granite rocks become an integral part of an exhibition wall. Concrete, chosen for its versatility, structural plasticity, and austere aesthetic qualities, shapes the undulating forms and curves of the roof. The roof parapets are carefully molded to specific curvatures which support the growing medium on top of multi-layered drainage insulation boards. Concrete and steel beams share the load and resulting in cost-effective solutions that minimize material usage.
On the floor, a specially crafted concrete mix emulates the vibrant colors of the Kalahari San environment. The custom-cast floor weaves around rocky outcrops respecting the context and the natural site features. The design team opts for an ethical approach and embraces sustainable practices, incorporating a hydronic underfloor heating system and a rigid insulation layer that leverages an ‘active’ thermal mass design strategy to radiate warmth during colder winter months.

balance between context, materials, and design methodology
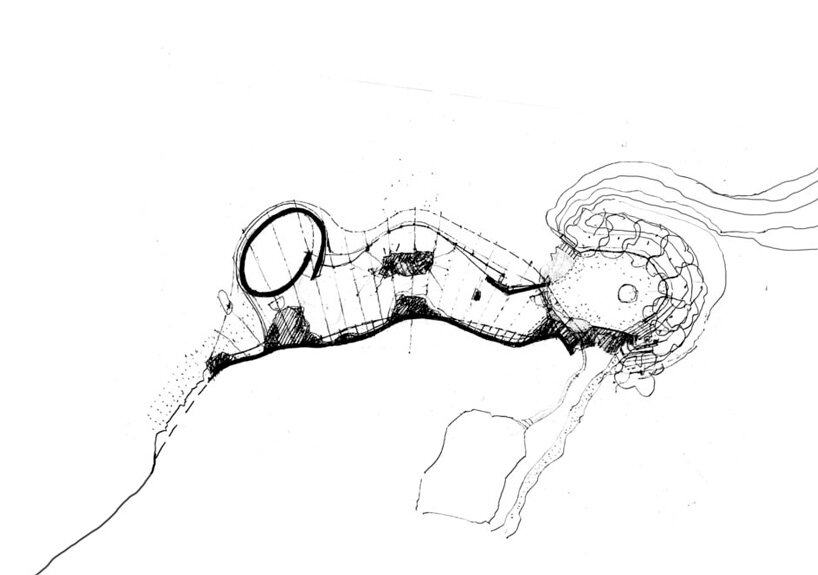
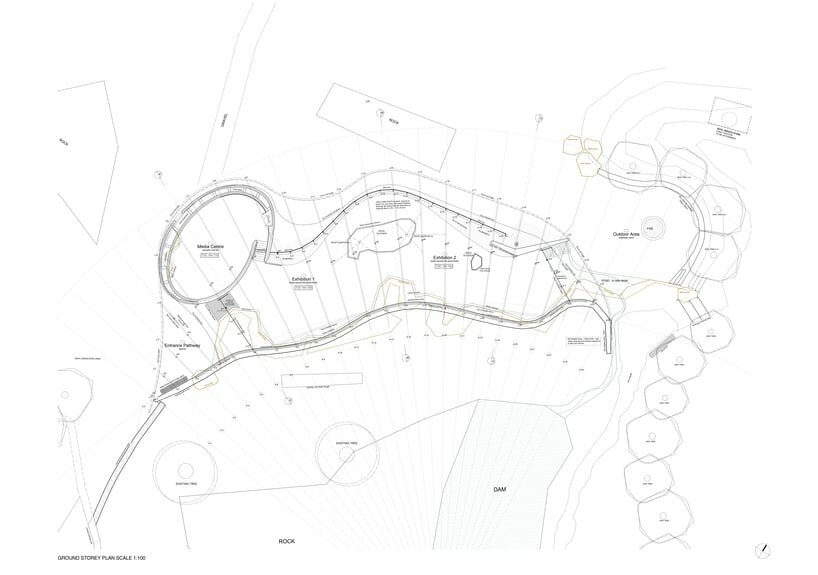
The non-symmetrical eclipse-shaped Media Center features a rock store nestled within its tapering walls that channel cool air that circulates through the space and is ultimately discharged at the roof level. The environmentally conscious approaches allow for a climatically stabilized internal environment, significantly reducing the reliance on conventional heating and cooling systems. The structure consciously demonstrates a balance between context, material and design methodology through a combination of environmental strategies with contemporary technologies.


1/5
project info:
name: !Khwa ttu San Heritage Center
designer: KLG Architects | @klgarchitects
location: Grootwater Farm, West Coast Road, South Africa
photography: Adam Letch | @adamletchfoto
designboom has received this project from our DIY submissions feature, where we welcome our readers to submit their own work for publication. see more project submissions from our readers here.
shop
your own online design shop — no sales commission collected