workshop architects preserves 20th-century stone masonry for contemporary mexican home



a serene outdoor oasis forms the core of 'casa pakaal', with an idyllic pool engulfed in greenery where inhabitants can unwind.
[FEATURED]
casa pakaal fuses old and new in the heart of Mérida

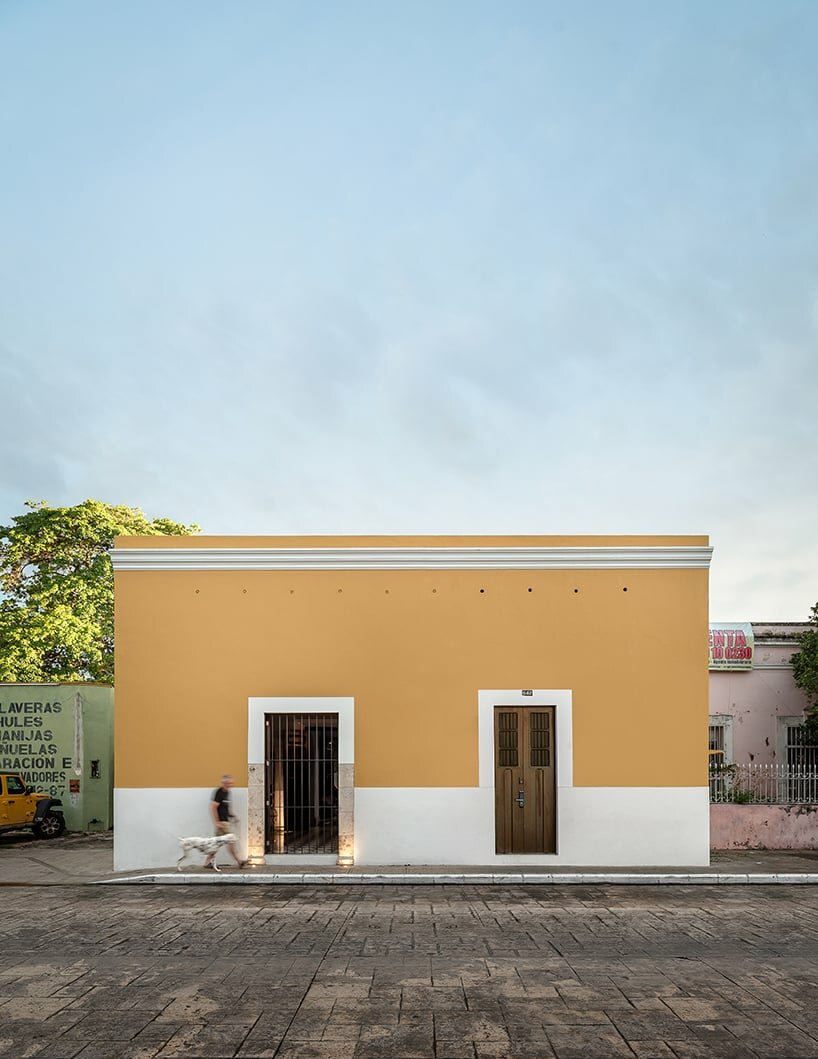
Workshop Architects breathes new life into an early 20th century house in the heart of Mérida, Mexico’s historic Santiago neighborhood. Casa Pakaal emerges as a vibrant fusion of historic charm and contemporary interventions as the architects fuse old-world character and modern design solutions. The residence is composed as a series of pure volumes, connective corridors, private spaces, and semi-external areas – each of which have sought to preserve the existing vegetation on the site and its historic stone masonry walls. An integral feature, forming the core of the project, is a serene outdoor oasis with an idyllic pool engulfed in greenery where inhabitants can unwind.
workshop architects preserves 20th-century historic charm
Stepping inside Casa Pakaal, visitors are greeted by a grand corridor that culminates with the living room. The space, which Workshop Architects restored to preserve its heritage, features a 5-meter-high ceiling adorned with original wooden beams and joists. A distinct pasta tile design crafted specifically for the home leads the way along the floor, while glass bottle chandelier and Pedro Friedeberg Painting infuse a modern touch. In the following spaces, the architects have integrated several contemporary interventions that inject a distinct character.

Moving past the living room, a second corridor captures a juxtaposition of past and present, where a covered section accommodates the service area, and the uncovered space holds a water feature with a floating stone pathway. Once occupied by a French tiled roof, this space now leaves remnants of an old load-bearing wall and traces of damp stains on the finishes. This ruinous stone wall has been left untouched, though enhanced with the integration of modern materials and construction systems and complemented by neutral-toned stone flooring. A frame of metal ‘I’ beams settles atop the existing masonry walls, culminating in a new roof with a distinctive chukum finishing.

a serene oasis forms the core of the home

This covered terrace and adjacent small garden, which form the heart of Casa Pakaal, are connected to the kitchen through a tempered glass door anchored to the old wooden frames. Within, Workshop Architects has preserved the original finishes of the interior walls which stand as a tangible witness to the passage of time and contrast with the modern custom made kitchen facilities and the bright colors of the pasta tile floor. In continuation of the visual and structural criteria of the kitchen, this outdoor oasis embraces the old stone walls as they were found to create a charming, serene enclosure for residents. This space encompasses an open-air kitchen and dining area, featuring a wood-fired pizza oven and a grill. With its views of the garden, the chukum pool where a tzalam wooden deck floats upon the waters surface, and the interplay of light and shadow cast by the leaves of a sour orange tree — a welcoming ambiance is created.


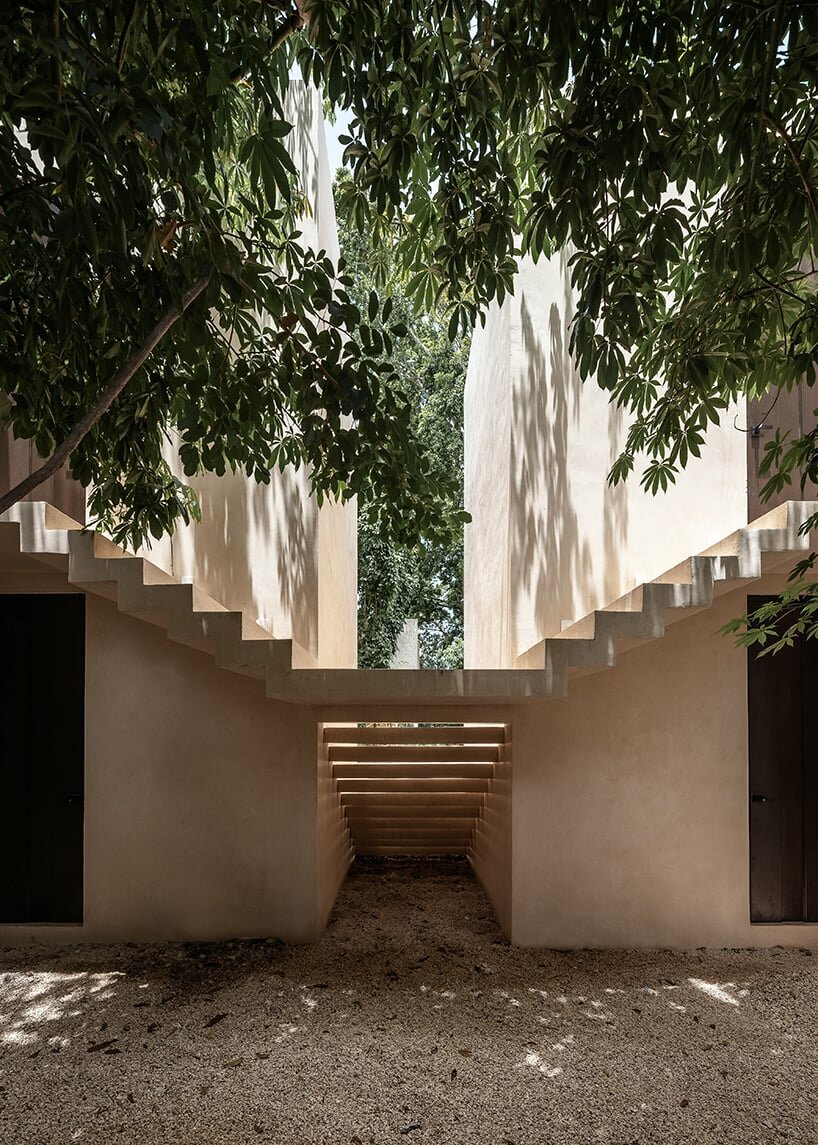
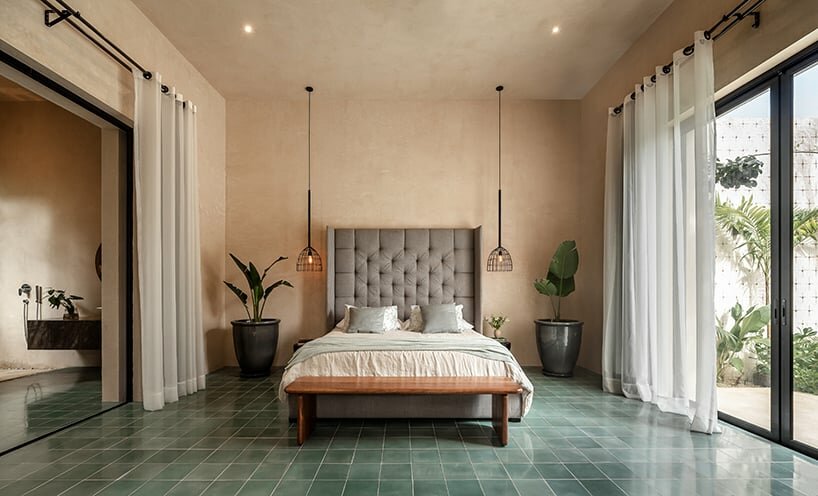
In the private quarters at the rear of Casa Pakaal, Workshop Architects embraces the existing vegetation by arranging the program around the surrounding trees, splitting the guest area across two levels. The volumetry of this area exudes as more understated and pure ambiance, achieved with the arrangement of extruded cubes adorned with various textures. The master bedroom comprises three cubes — the first is crafted from chukum, the second exhibits a typical mortar finish with broken clay tile fragments, and a third is composed of stone. Connecting them is a core staircase which acts as a guiding axis in terms of circulation and views towards the Ceiba trees in the back garden. With its direct view of the pool and the century-old Ramón trees, the master bedroom’s pasta tile floor mimics the hues of the pool water and foliage, bringing the outdoors in. Additionally, the main bathroom boasts a wooden deck which holds a bathtub, seamlessly connecting to a private garden.




1/3
project info:
name: Casa Pakaal
architecture: Workshop Architects
designboom has received this project from our DIY submissions feature, where we welcome our readers to submit their own work for publication. see more project submissions from our readers here.
shop
your own online design shop — no sales commission collected