

DDAP architect’s undulating jia pavilion encloses warm interiors amidst bali jungle

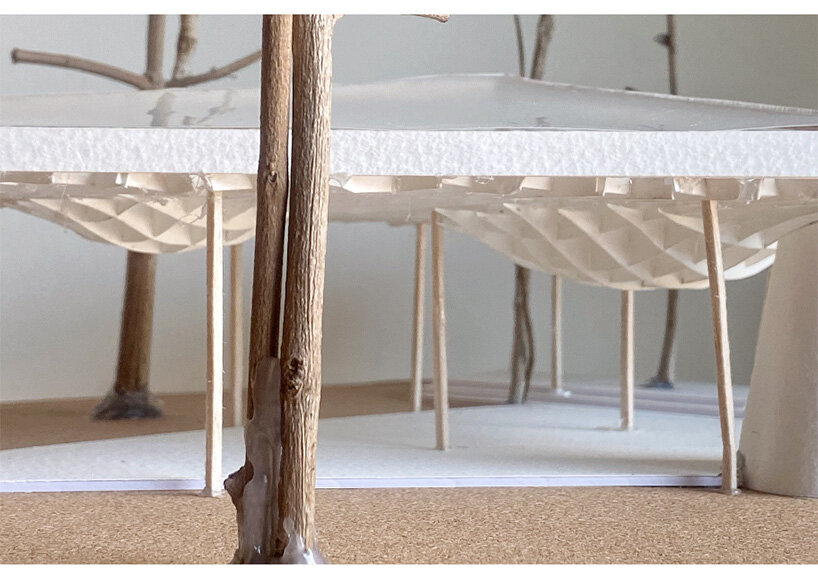
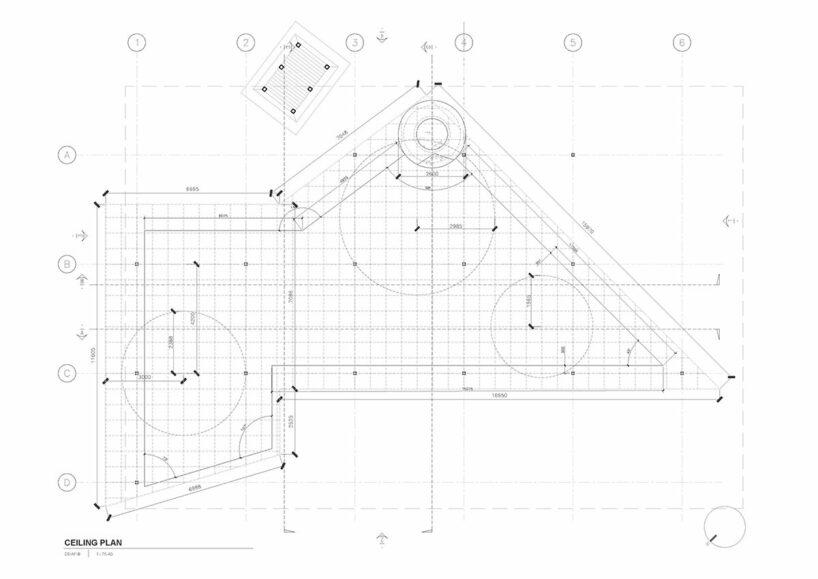
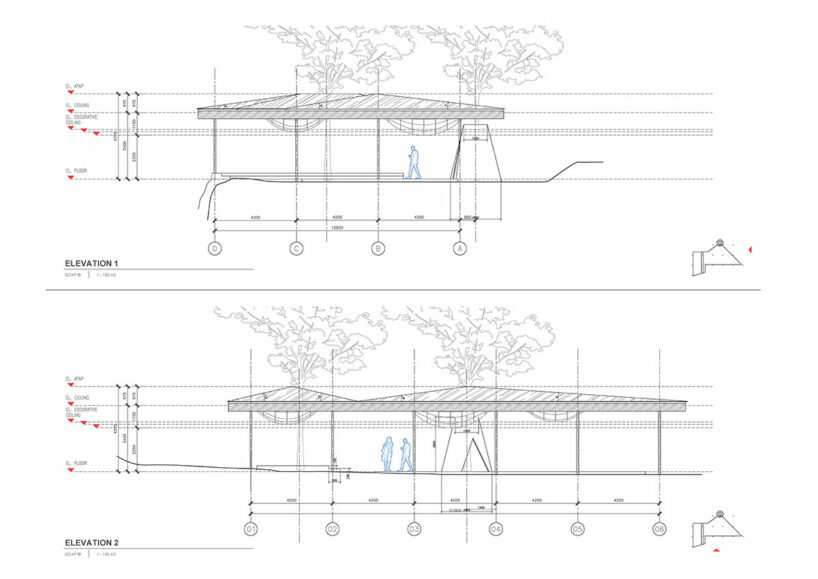
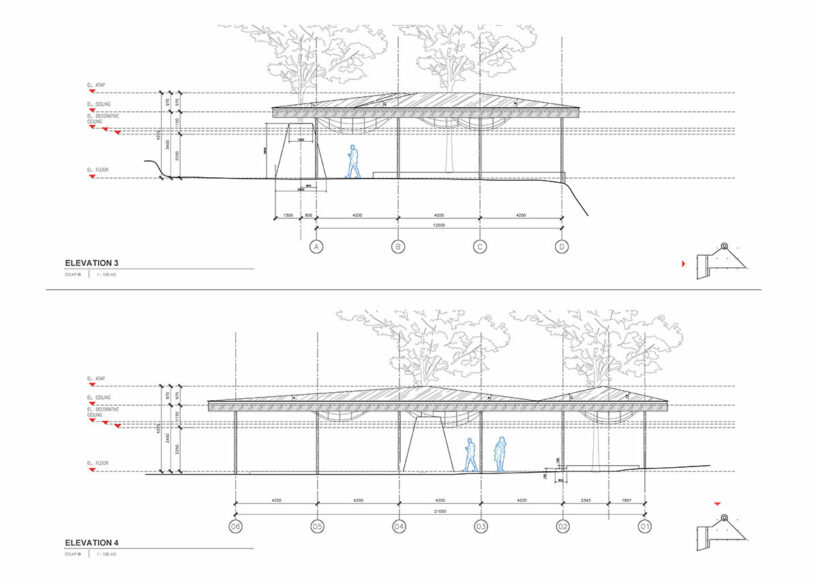
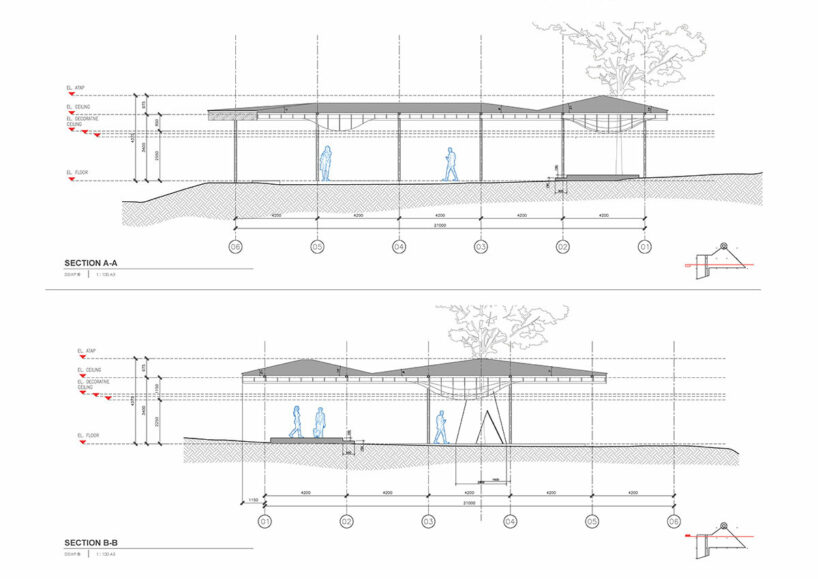
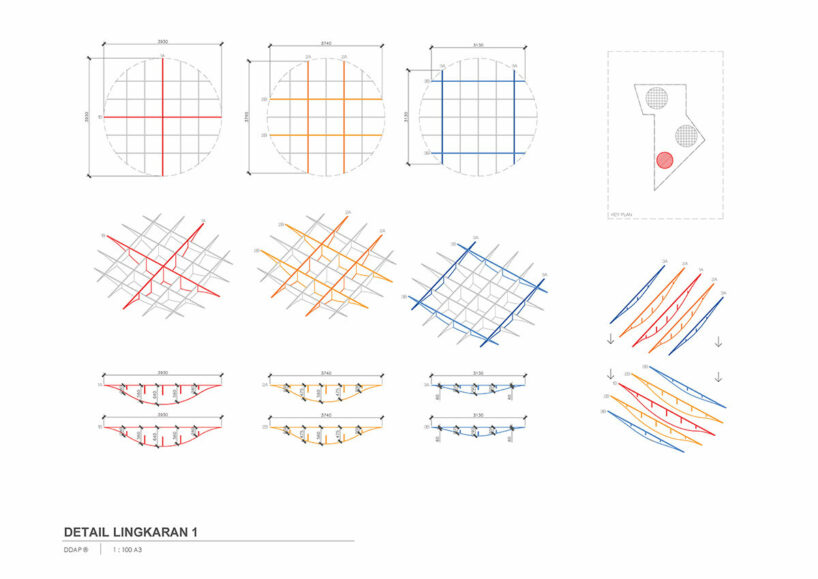
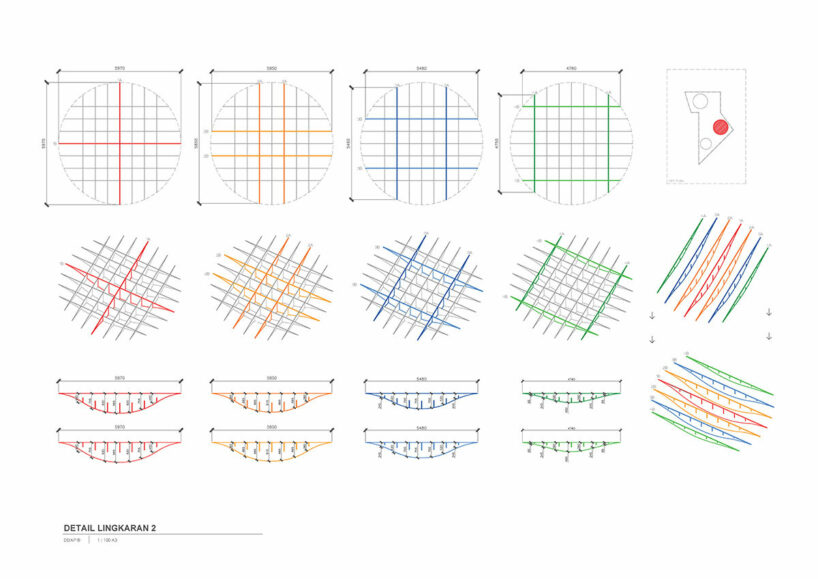
a sculptural, swelling ceiling is designed to evoke dewdrops forming on the underside of a leaf.
jia pavilion: creative space opens onto nature
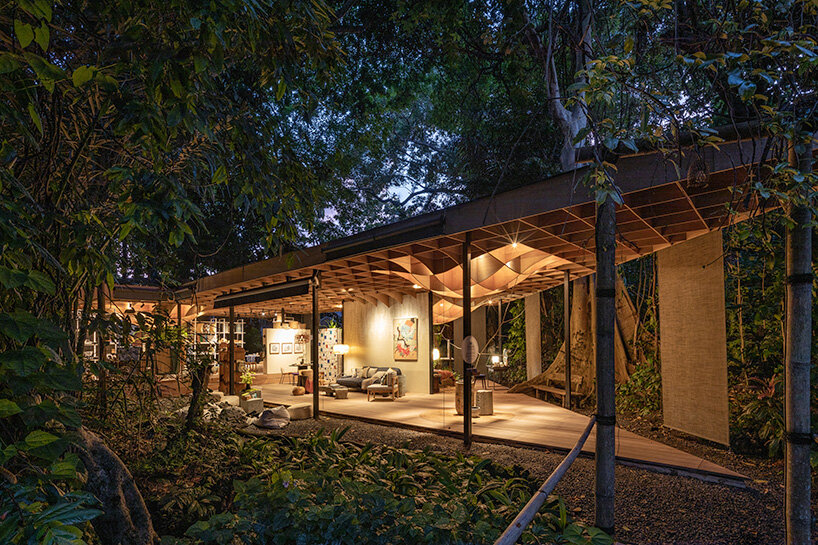
Located in the lush, tropical landscape of Plataran Canggu, Bali, the newly completed Jia Pavilion by architecture studio DDAP Architect and design studio OCK (Ong Cen Kuang) takes shape as with a sculptural rooftop and curated interiors. This undulating timber structure, inspired by the concept of ‘Material Alchemy,’ was the centerpiece of a long weekend of art, culture, space, and performances held in December 2022. Designed as a pavilion for the creative community to connect, Jia Pavilion transformed the wild forest of Platran Canggu into a space of immersive wonder.
 images © Indra Wiras | @indrawiras
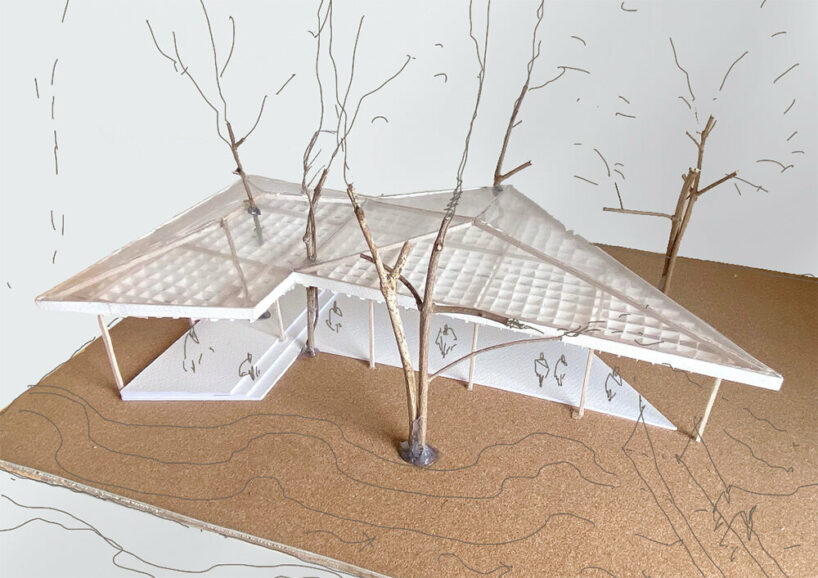
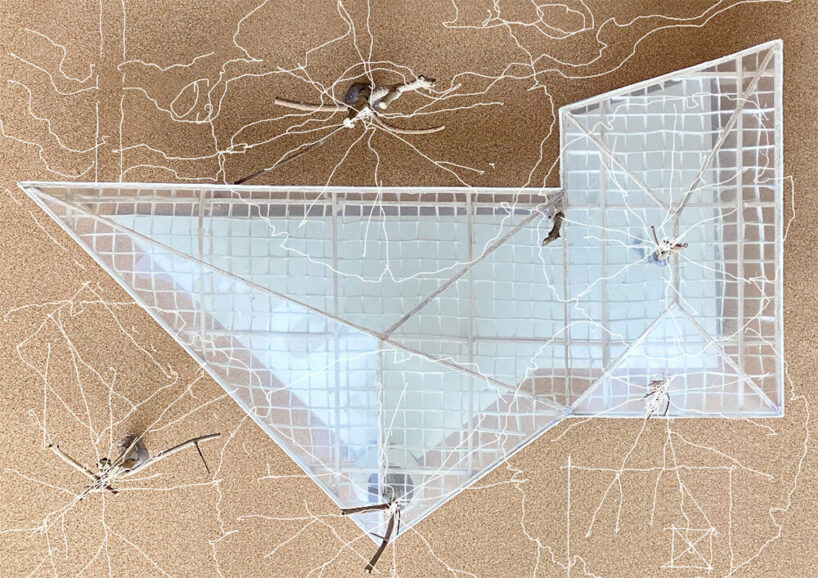
DDAP Architect describes the concept behind its Jia Pavilion: ‘Inspired to implicitly describe the event’s intention, ‘damuh’ (Balinese word of ‘dew’) then becomes the name of the Pavilion, as it resembles a leaf with droplets underneath — a genuine representation of refreshment.’ The architects further drew inspiration from the jungle’s terrain, allowing the structure to harmoniously blend with nature. Thanks to the sponsorship of timber supplier Kayu Lapis Indonesia, the use of wood further enhanced the pavilion’s connection to its wooded surroundings.
Sustainability and Reusability: A Responsible Design Approach
Jia Pavilion was constructed as a modular prefabricated system, emphasizing sustainability and post-event reusability. The design team considered the importance of minimizing energy consumption and waste generation during the pavilion’s construction.
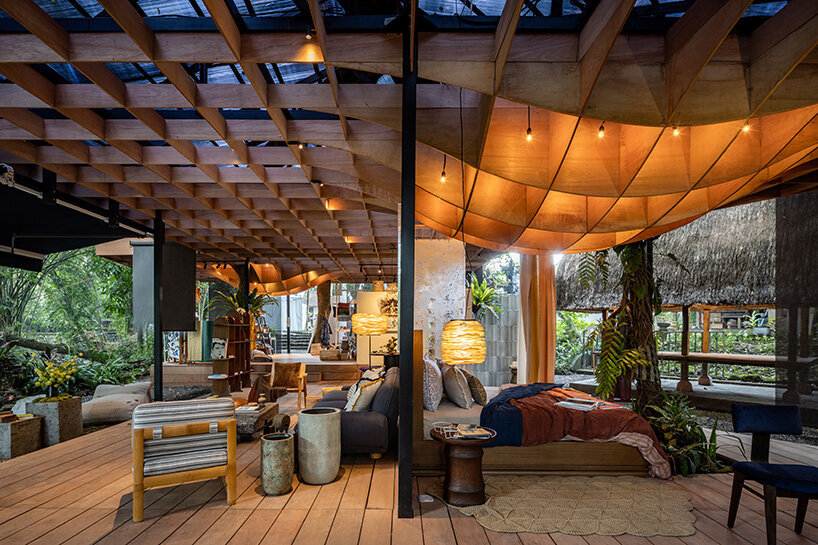

Collaborating with Kayu Lapis Indonesia, the installation system was meticulously planned to allow for a swift assembly process, taking only three days to complete. The choice of materials played a crucial role in achieving these goals. Kayu Lapis provided responsibly sourced engineered wood, with Meranti plywood selected for the ceiling due to its suitability for outdoor use, while keruing wood was chosen for the deck flooring for its exceptional durability. To achieve the desired curved shapes, flexi plywood was the perfect match.

warm interiors open onto the surrounding jungle
DDAP Architect aimed to create an experience akin to visiting the home of a with the design of its Jia Pavilion. The concept of openness bridged the gap between indoor and outdoor activities, ensuring that every room within the pavilion was easily accessible for visitors. This integration of spaces aligned perfectly with the main intention of Jia by OCK, which sought to explore multidimensional perspectives in design. Amidst the bustle of modern life, the pavilion’s incorporation of nature aimed to reconnect visitors with nature, encouraging creators and creatives to ‘seek new interpretations in producing infinite possible ideas.’
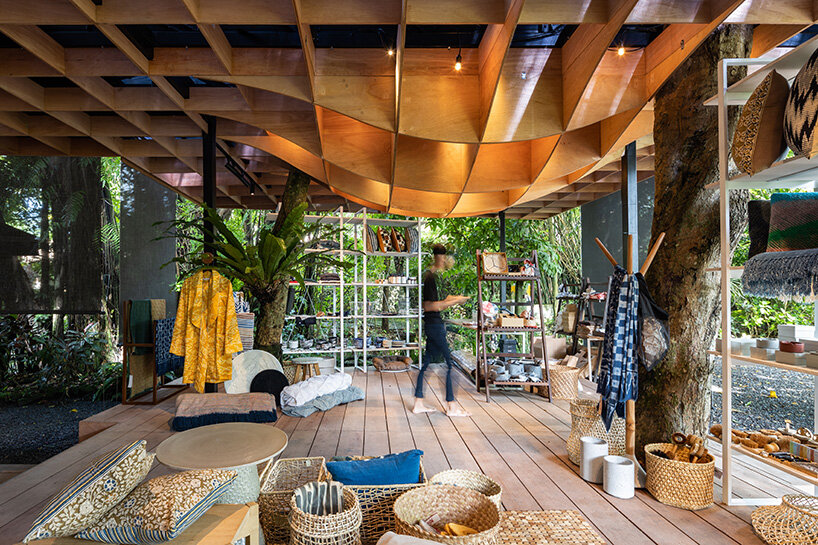
the undulating ceiling evokes dewdrops forming on the underside of a leaf
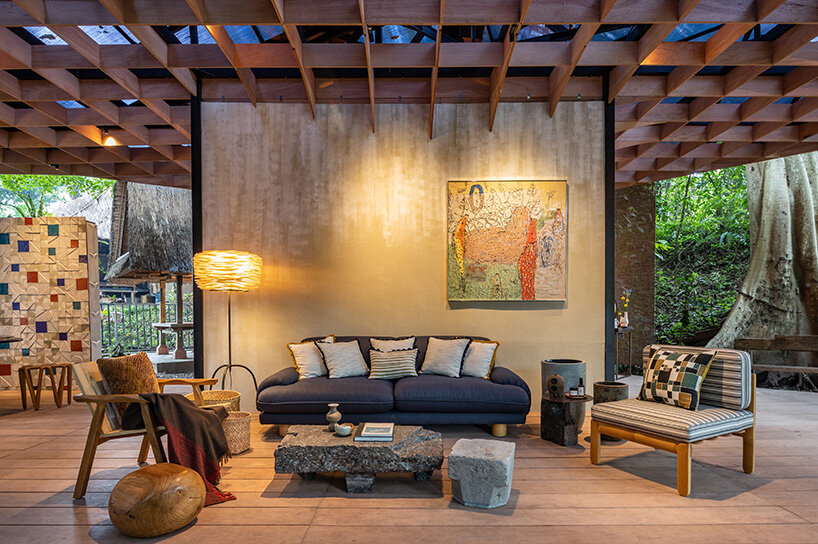 welcoming spaces are backdropped by the lush context
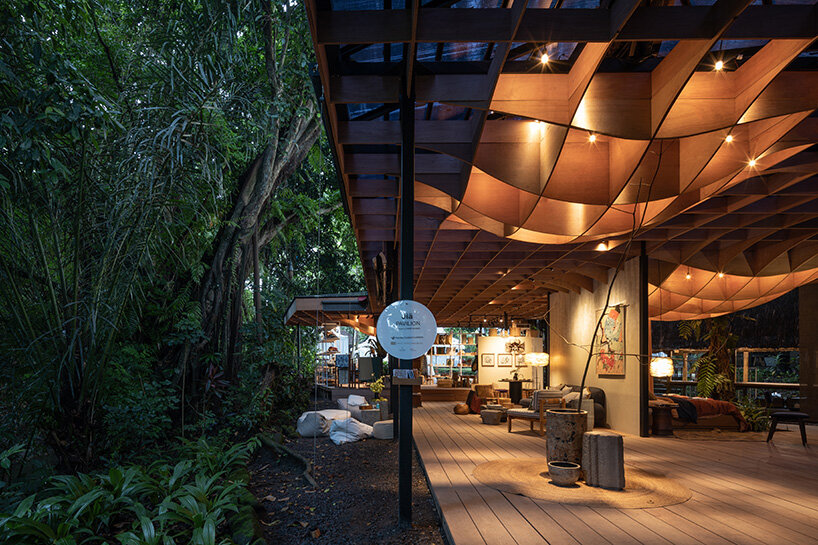 the ceiling swells in distinct pockets, highlighted by warm lighting






1/16
project info:
project title: Jia Pavilion
architecture: DDAP Architect | @ddaparchitect
interiors: Ong Cen Kuang (OCK) | @ongcenkuang
location: Plataran Canggu, Bali, Indonesia | @plataran.canggu
principal architect: I Ketut Dirgantara
architect in charge: Artha & Widhi
completion: 2022
photography: © Indra Wiras | @indrawiras
shop
your own online design shop — no sales commission collected

























