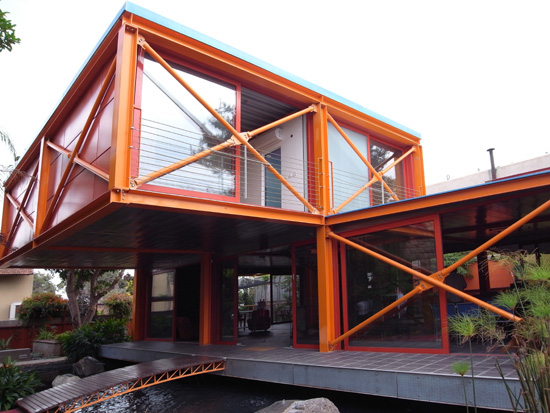
the orange house by arik ginzburg
the overall construction of the residence has been built out of repetitive modules of steel and glass beams.
prefer designboom on google[FEATURED]
the orange house by arik ginzburg image © designboom
as part of the ‘houses from within’ program which was held in tel aviv, a number of private residences were open to the public to view. one of which was ‘the orange house’ by architect arik ginzburg, who also lives in the home. construction on the house just finished this year. the overall construction of the residence has been built out of repetitive modules of steel and glass beams. the idea is based on this idea of cubes and squares, which is evident throughout the home.
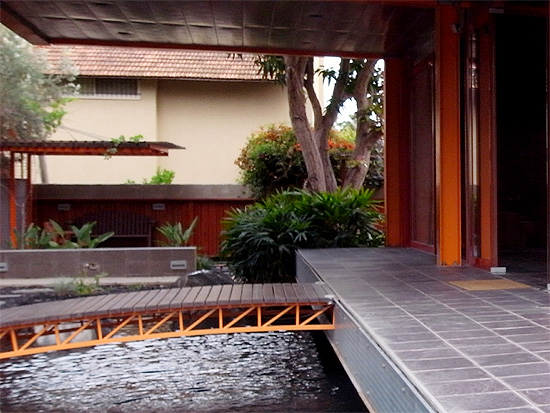 a japanese-style garden surrounds the house image © designboom
‘the orange house’ has two floors along with a finished basement. on the first floor there is a master bedroom along with two smaller living spaces each with built a in closet, desk and bed with individual bathrooms. the ground floor houses a dining room, family room with private deck and a living room which leads out to the garden. the space is open with large glass sliding doors which offer views into the surrounding japanese-style garden and pool. the house is designed to allow for passive cooling, done through the use of the reflecting pool.
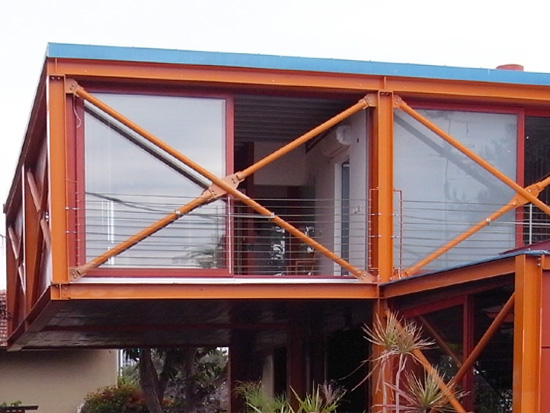 view into the first floor rooms image © designboom
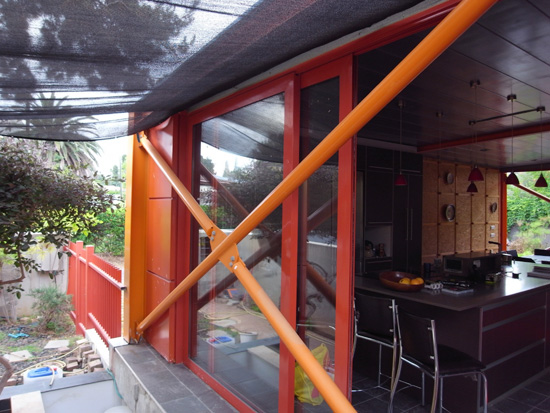 image © designboom
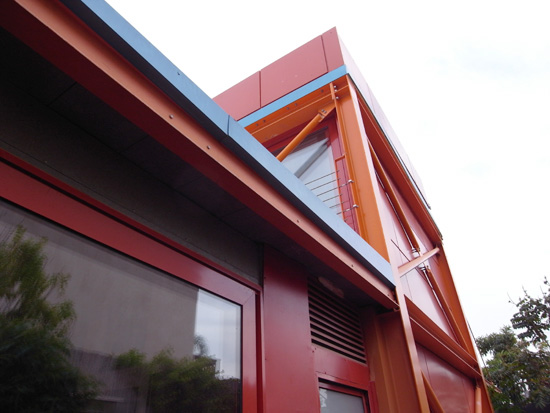 structural view image © designboom
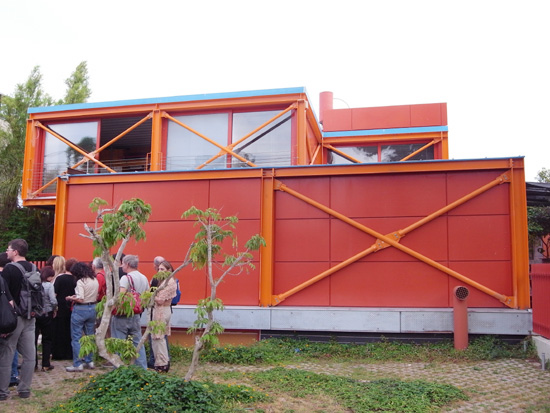 exterior image © designboom
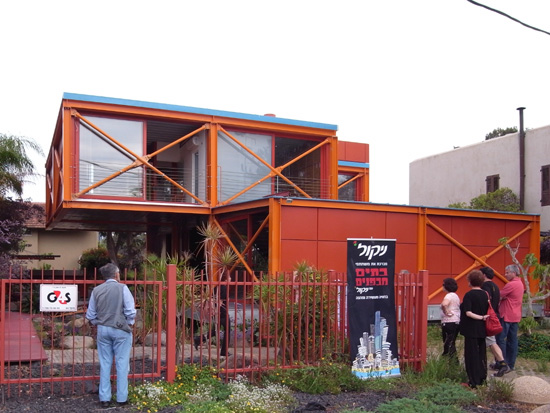 entrance gate to ‘the orange house’ image © designboom
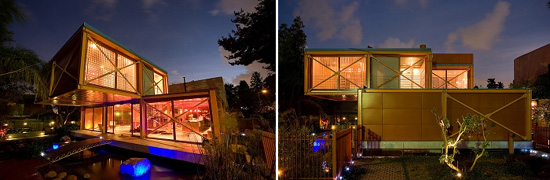 ‘the orange house’ by night
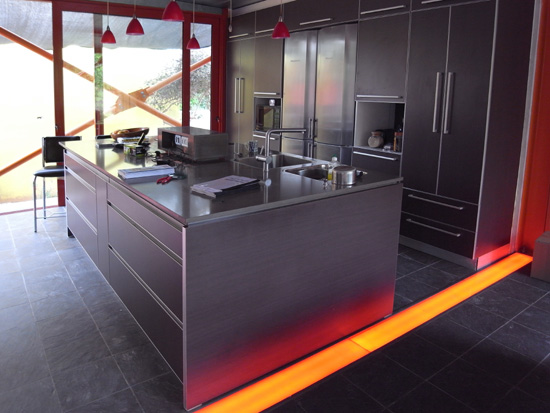 kitchen image © designboom
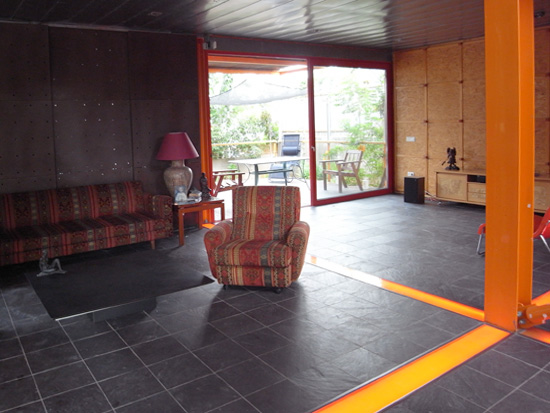 the living space image © designboom
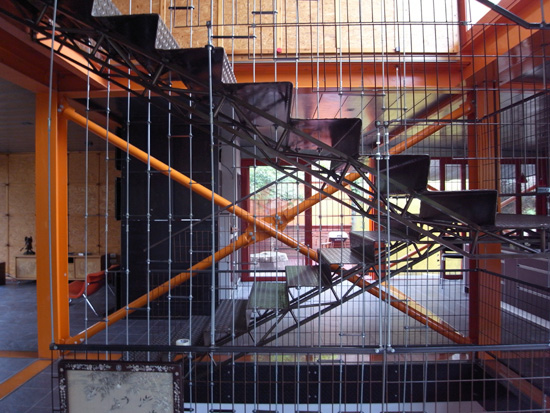
staircase image © designboom
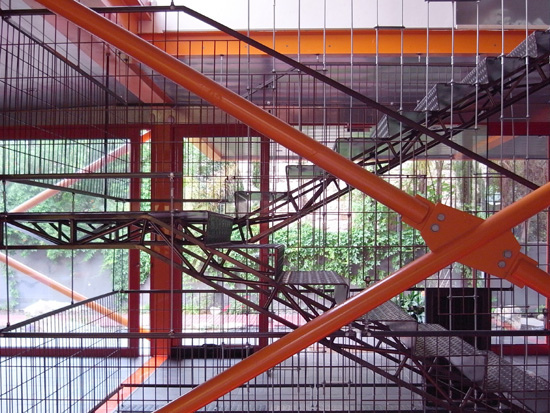 detail image © designboom
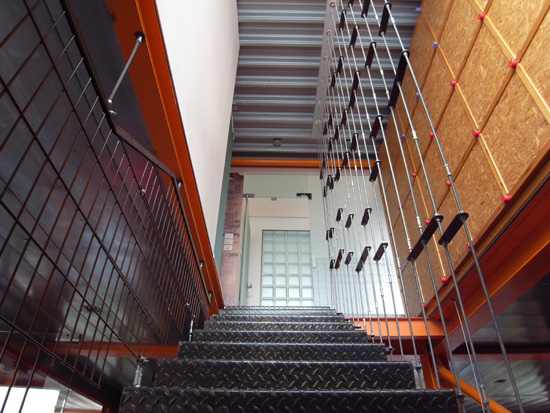 stairway leading to the first floor image © designboom
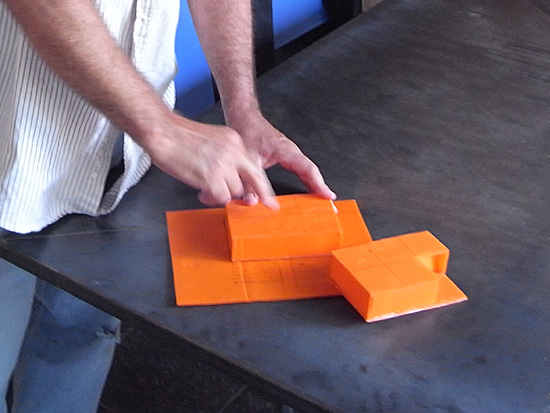 arieh ginzburg demonstrating the cubic structural components of ‘the orange house’ image © designboom
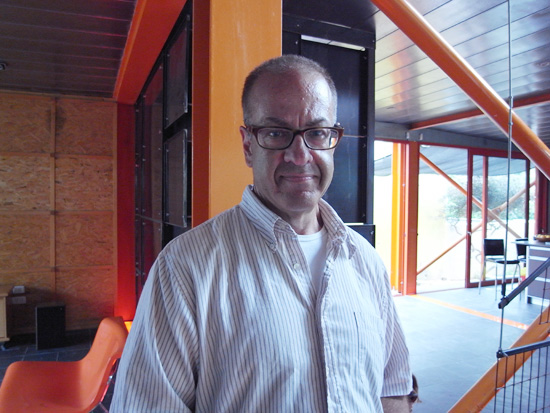 architect arieh ginzburg portrait © designboom
shop
your own online design shop — no sales commission collected