playze: tony’s organic club, shanghai, china
curtains of rope torque to create a dynamic building facade minimizing energy loss, increasing the sustainability of this urban agricultural archetype.
playze: ‘tony’s organic club’, shanghai, chinaphoto © bartosz kolonkoall images courtesy of playze

the shangahi-based office of international firm playze continued their commitment to sustainability with ‘tony’s clubhouse’, a showroom and restaurant space that reuses an unclaimed pavilion, exemplifying a shared vision between client and architect — promoting a natural lifestyle. located in the burgeoning financial district of lujiazui, the new club house takes advantage of a building constructed for the pudong landscape masterplan. with no particular program in mind, the edifice sat unused for decades. having fallen into disrepair, it was in need of a proven occupant. playze and tony’s have already successfully shown that consumers, farm production and the built environment need not be separate entities with ‘tony’s farm’ (see more about the project on designboom here). thus, the extension of the program already established by one shanghai’s largest organic farms, fit.
defined by its series of shaded curtain walls, the clubhouse is home to an organic restaurant and VIP dining areas as well as a semi-private balcony, exhibition stair and show kitchen. a vertical hierarchy of privacy is further established by the high-performance building envelope, in which ropes act as a shade structure according to solar movement. the curtains of rope torque to create a dynamic building facade as well as a perforated skin that minimizes energy loss, increasing the sustainability of this urban agricultural archetype. composed of two overlapping layers of different colored cords results in a moiré effect.
 a fabric skin provides sun shade and contrast to the hard-surfaced contextphoto © bartosz kolonko
 the color and form of the applied facade are indicative of the organic program insidephoto © bartosz kolonko
 panels can be rotated electronically by the user according to the desired level of privacy and shadingphoto © bartosz kolonko
 ‘tony’s organic club’ joins the pudong skylinephoto © bartosz kolonko
 46 individual strings make up each panel, allowing more flexibility than a solid textilephoto © bartosz kolonko
 show kitchenphoto © bartosz kolonko

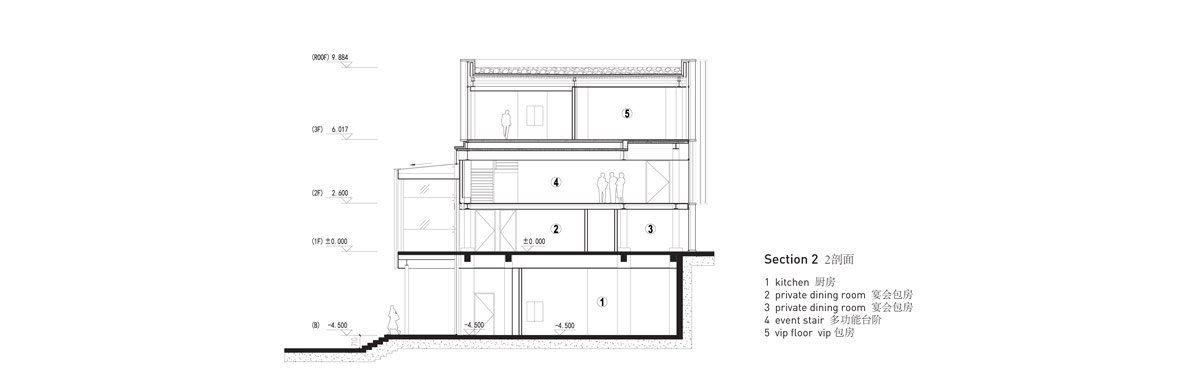
the interior is a composition of oak boxes which create a pixelated assemblage that carries out through the three lower floors of the building. these cubes can be arranged in specific layouts according to the various events held within–from presentations, exhibitions, public receptions and infrmal meetings a public restaurant, private dining rooms and organic food store visually and physically connect the spaces. the fourth floor is dedicated to executive clientele, with an open kitchen that opens up onto a large terrace offering views across the river to puxi.
 dining areaphoto © bartosz kolonko
 bar and restaurant at the ground floorphoto © bartosz kolonko
 locally sourced wood is used throughout the project, giving warmth to the expansive spacephoto © bartosz kolonko
 flexibility of the arrangements of platforms at the stair accommodate a wide variety of presentations, exhibitions, receptions, and meetingsphoto © bartosz kolonko
 after falling into dis-repair the pavilion was renovated with a new floor and split level accommodating the vip dining areaphoto © bartosz kolonko
 led lights illuminate each panel of the facadephoto © bartosz kolonko
 detail of the double layer of stringsimage © peter dixie/lotan architectural photography
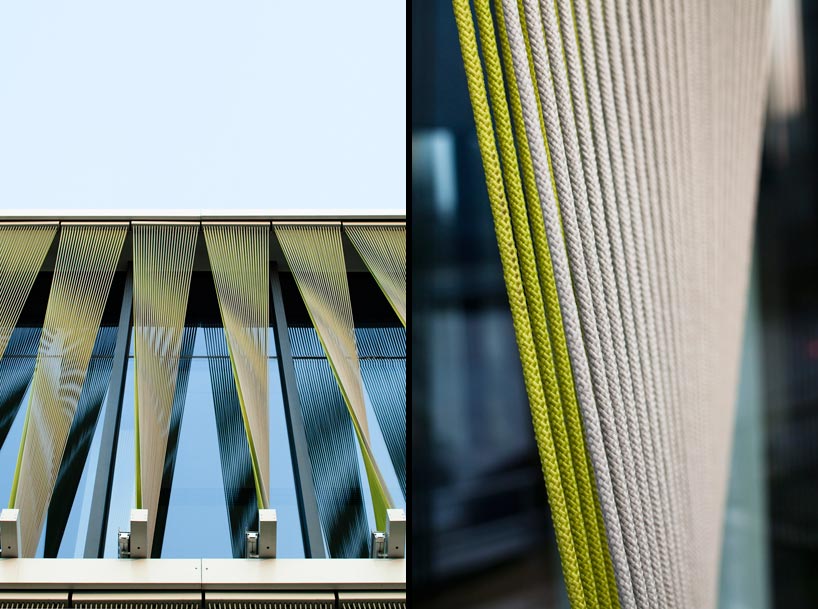 (left): bi-colored dual layered strings create a moiré effect(right): skin detail. image © peter dixie/lotan architectural photograph





1/8
project info:
client: tony’s farm
architect: playze
location: shanghai, chinacompleted in: january 2013built area: 1230m2team: mengjia he, pascal berger, marc schmit, martina knotkova, mching wang, didier callot, felix zheng, maggie tang, benny hou, daisy yuan, james liu, chao yulight design: unolaiphoto credits: bartosz kolonko
shop
your own online design shop — no sales commission collected