
09A’s white gabled house shifts perceptions of the familiar in south korean neighborhood

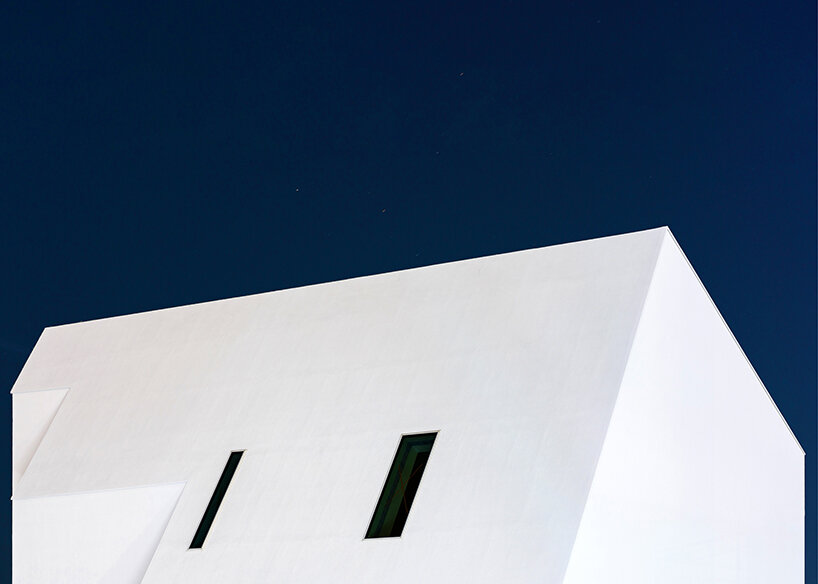
through subtle shifts in form, roof structure, and volume density, the design 'defamiliarizes' itself from the rest.
prefer designboom on google[FEATURED]
09A Studio’s Jisan-dong 989-6 Reinterprets Local Typology
Jisan-dong 989-6 project in South Korea, designed by 09A Studio, is inspired by Viktor Shklovsky’s concept of ‘defamiliarization,’ aiming to shift perceptions of the familiar built environment. Rather than creating novelty, the design works with existing neighborhood elements—form, roof structure, horizontal elevation, and volume density—to reinterpret and refresh everyday residential appearances.
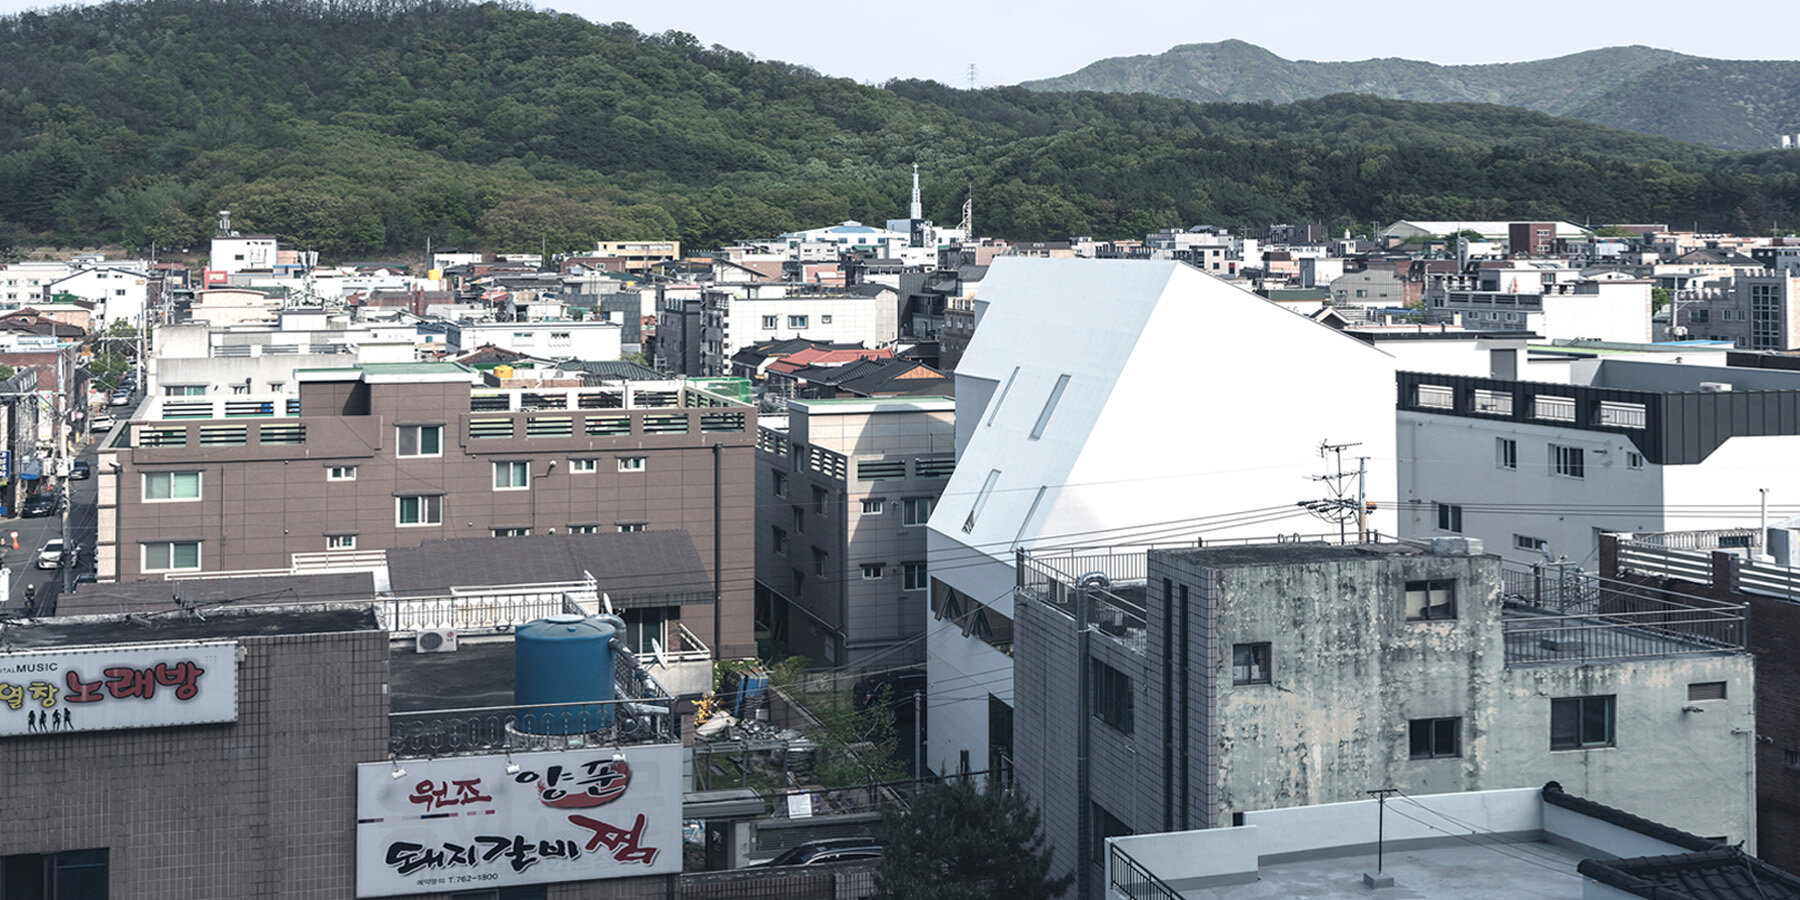
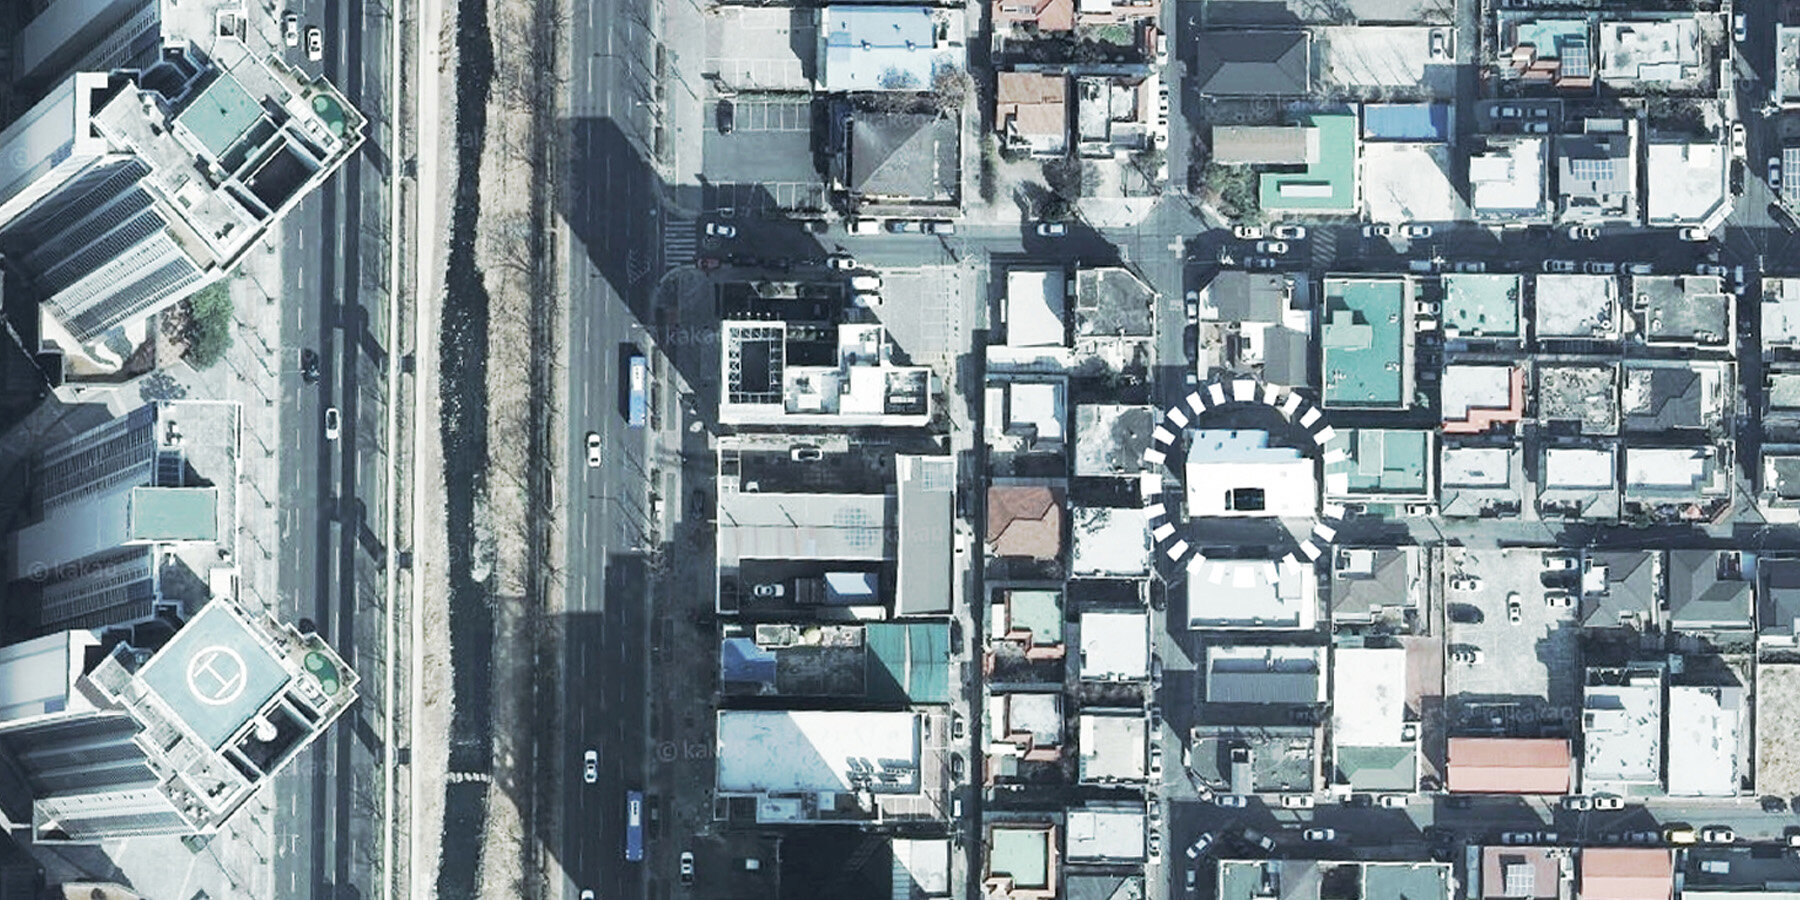
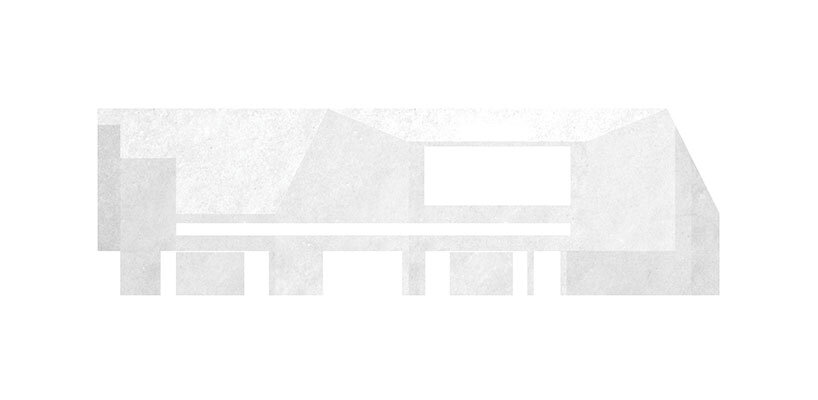
The building’s massing is shaped by local daylight regulations, which allow unrestricted daylight access up to a height of nine meters. Most surrounding structures use a three-floor layout to maximize space under this limit. In contrast, Jisan-dong 989-6 applies these regulations in a distinct way, opting for a two-story volume with a pronounced roof, creating a more open ground floor and altering typical proportions within the neighborhood.

Jisan-dong 989-6 alters typical proportions of the neighborhood

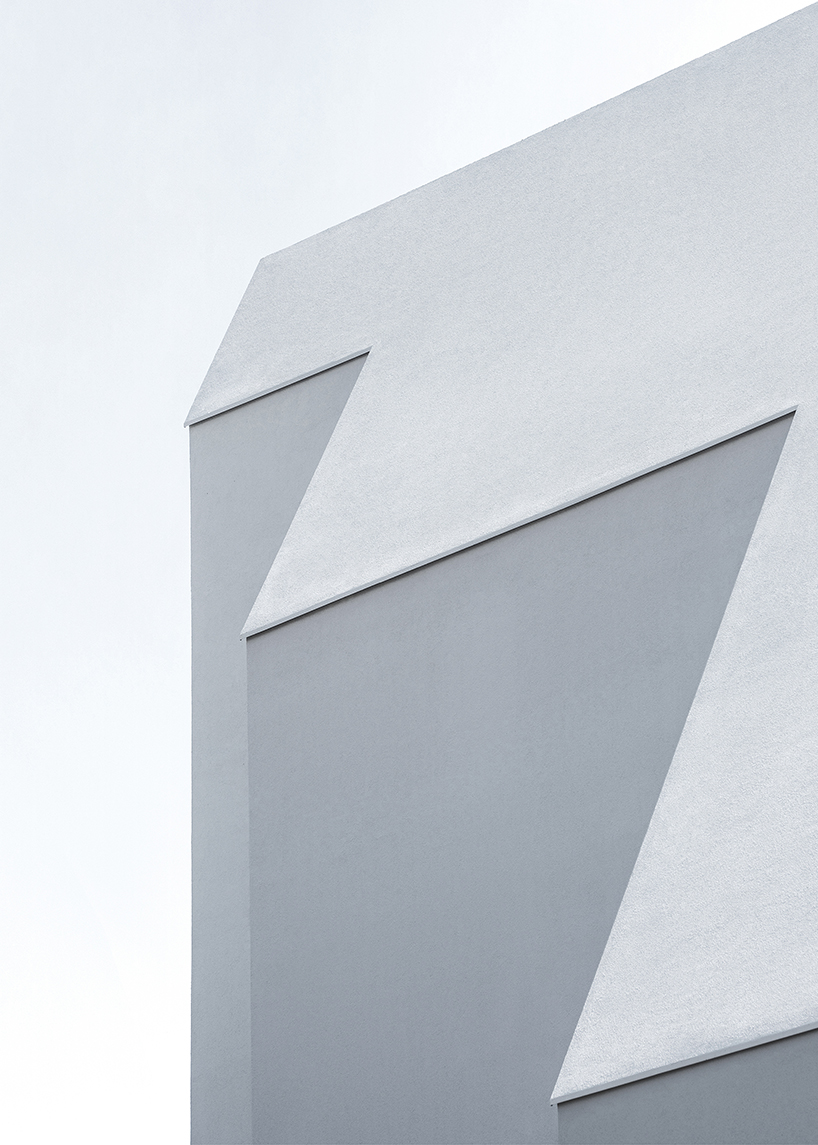
The gabled roof draws inspiration from neighboring rooflines accumulated over time but features a minimalist approach with its flatness and three subtle bends. In this way, 09A Studio emphasizes simplicity while subtly shifting expected proportions, creating a harmonious yet defamiliarized aesthetic that responds to its context.

Echoing the balcony and terrace extensions common in the neighborhood, the design integrates these elements as functional and proportional dividers, emphasizing the relationship between the building’s lower and upper floors. This use of horizontal divisions not only unifies the structure with nearby residential buildings but also serves as a decorative element.

nuanced adaptations by 09A reimagine familiar structures
Surrounding buildings often employ an unusual thickness on their enveloping form with windows placed outwards to increase interior space, visually minimizing the thickness of materials. Jisan-dong 989-6 responds by flattening the envelope surfaces to emphasize material density, thus creating a deliberate sense of volume and unfamiliarity.
Through these nuanced adaptations, the Jisan-dong 989-6 project captures a new perspective on traditional neighborhood forms, presenting a contemporary architectural composition that reimagines familiar structures.
project info:
name: Jisan-dong 989-6_Defamiliarization
architects: 09A
location: Jisandong 989-6, Suseong-gu, Daegu, Republic of Korea
site area: 322.9 sqm
floor area: 190.8 sqm
gross floor area: 632.9 sqm
max height: 18.3m
floors: 4
structure: Reinforced Concrete
facade: Plasters and Glass mullion system
designboom has received this project from our DIY submissions feature, where we welcome our readers to submit their own work for publication. see more project submissions from our readers here.
shop
your own online design shop — no sales commission collected






















