1024 architecture: temporary restaurant on l’île seguin, paris
<p>this ephemeral restaurant's delicate scaffolding structure <span></span><span>will be disassembled without leaving a trace of its existence after its two year lifespan.</span><br /> </p>
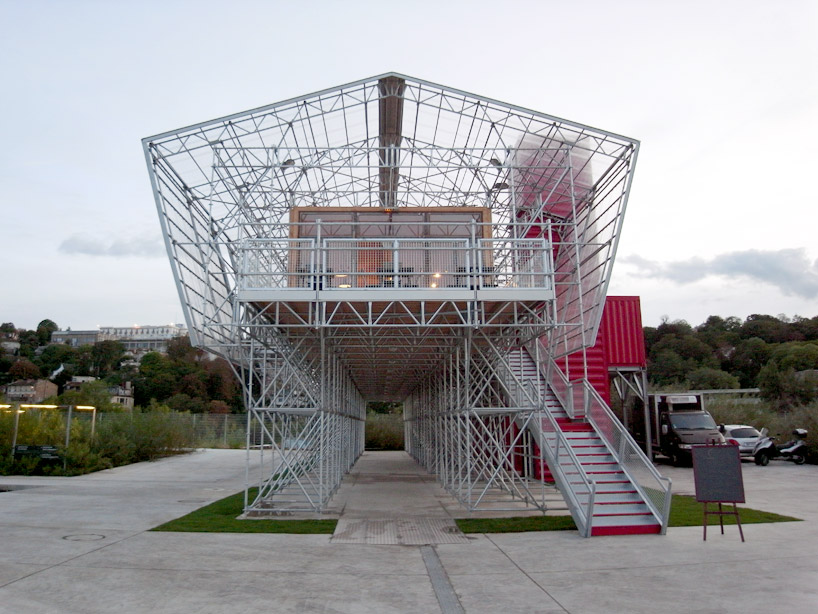 ‘les grandes tables’ by 1024 architecture, boulogne-billancourt, france image © designboom

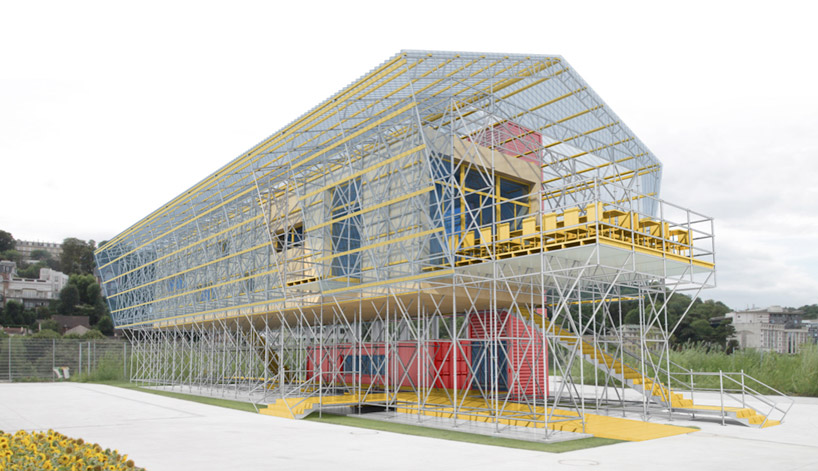
before its debut, designboom visited the ‘les grandes tables de l’île seguin‘, a temporary restaurant on seguin island in boulogne-billancourt, france, which officially opened to the public on september 12, 2011. french practice 1024 architecture has completed the ephemeral structure nestled within an extensive garden provides elevated views of the seine river and surrounding vegetation. after its two year lifespan, the delicate framework will be disassembled and removed without leaving a trace of its existence.
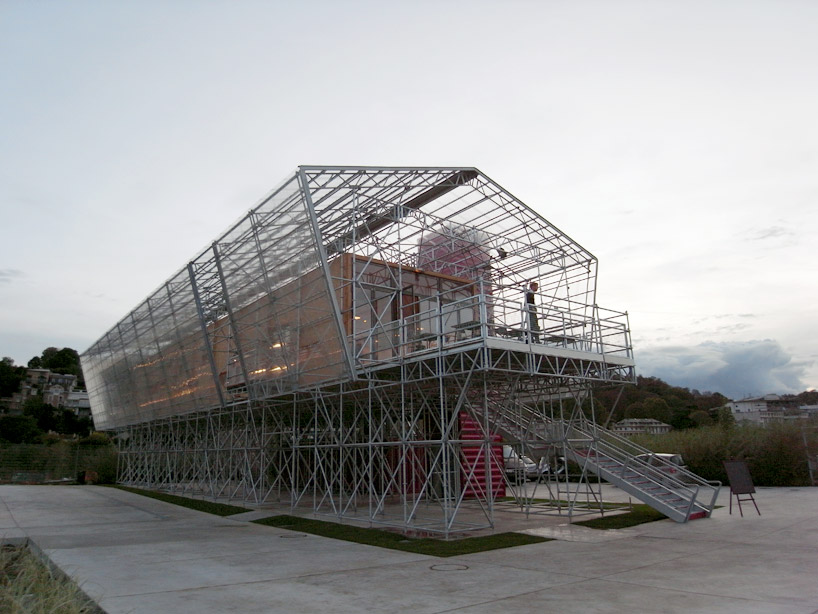 exterior view image © designboom
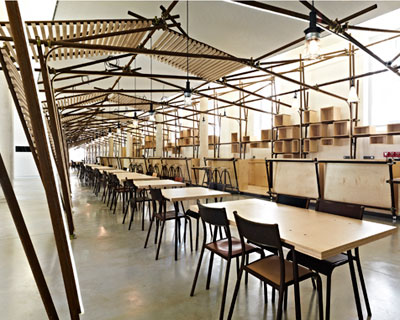
guests enter the interior and outdoor terrace dining areas through an open-air staircase or through the red elevator tower. steel tubes arranged and connected similar to construction scaffolding support and encase an elongated rectangular wooden volume. a translucent glass facade encompasses the outer shell and becomes a glowing lantern at night.
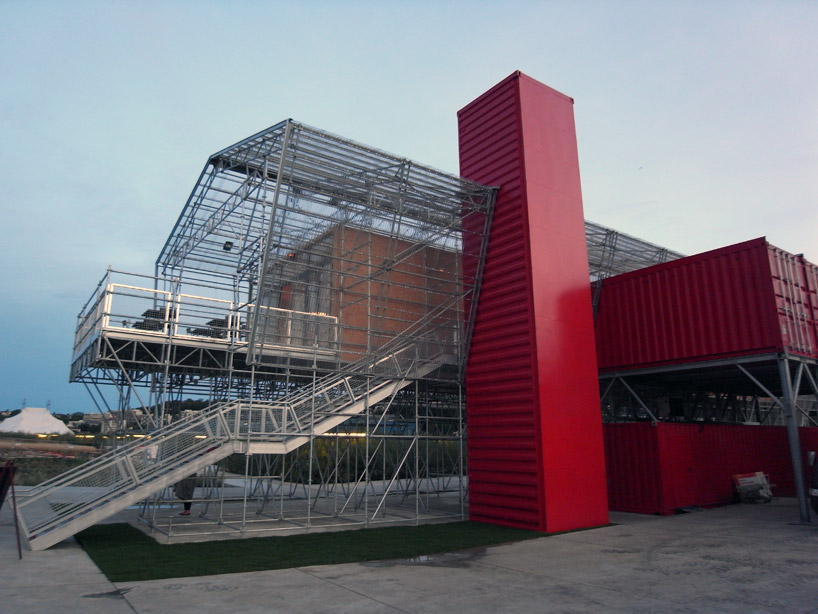 stairs to upper level image © designboom
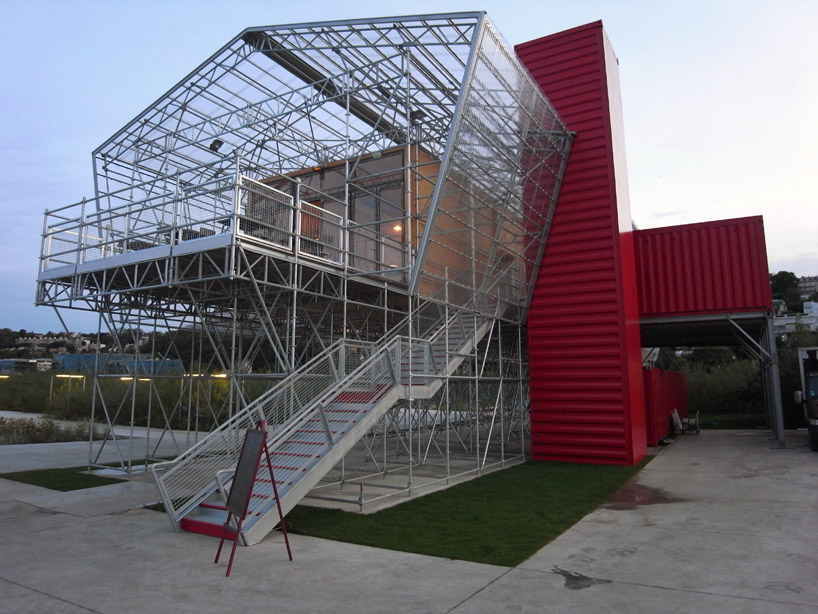 entrance image © designboom
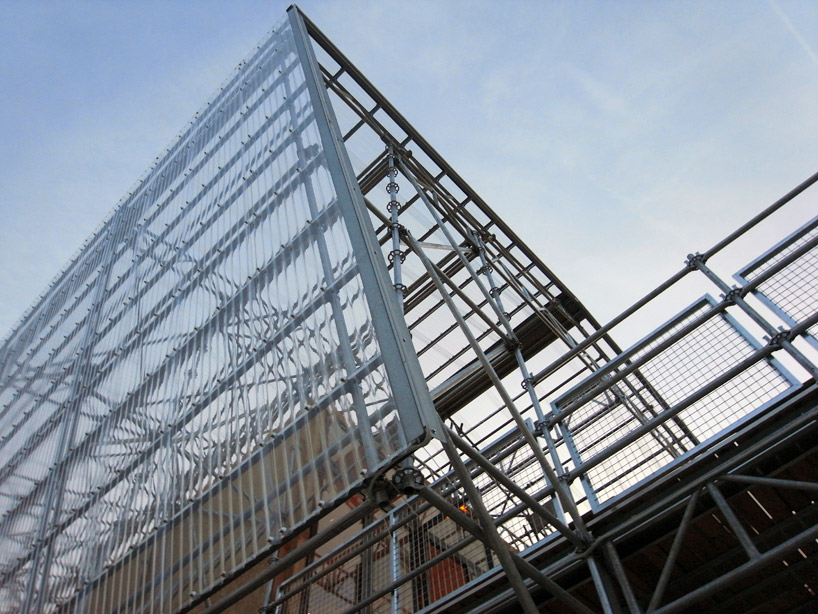 facade detail image © designboom
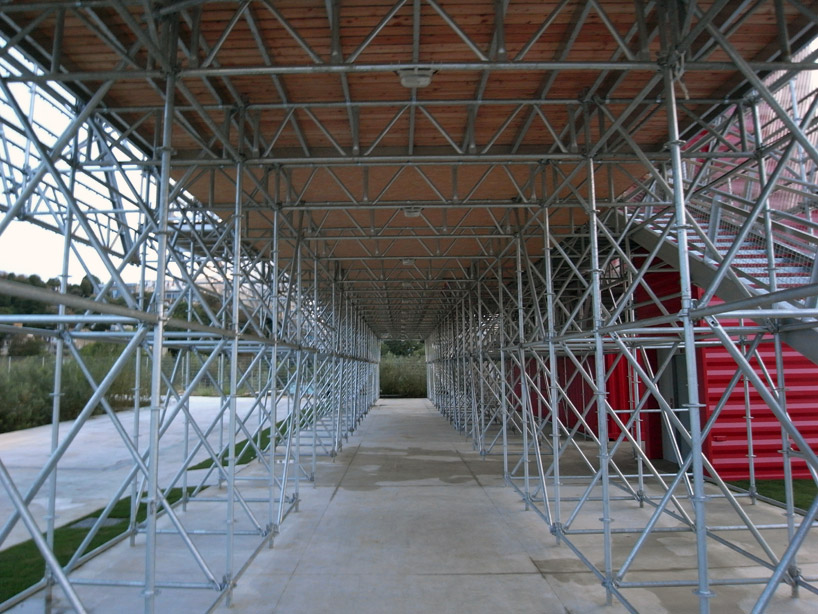 ground level corridor image © designboom
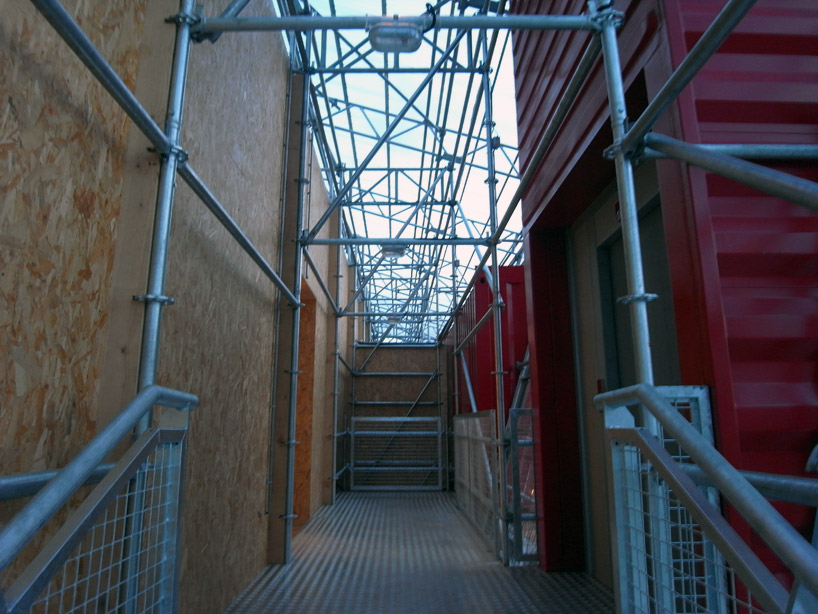 upper level corridor and elevator image © designboom
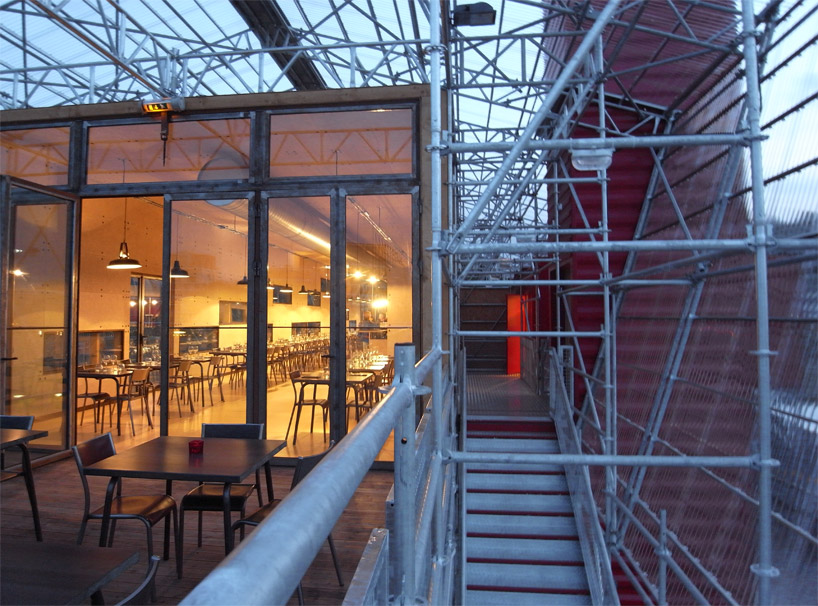 scaffolding structure wraps building image © designboom
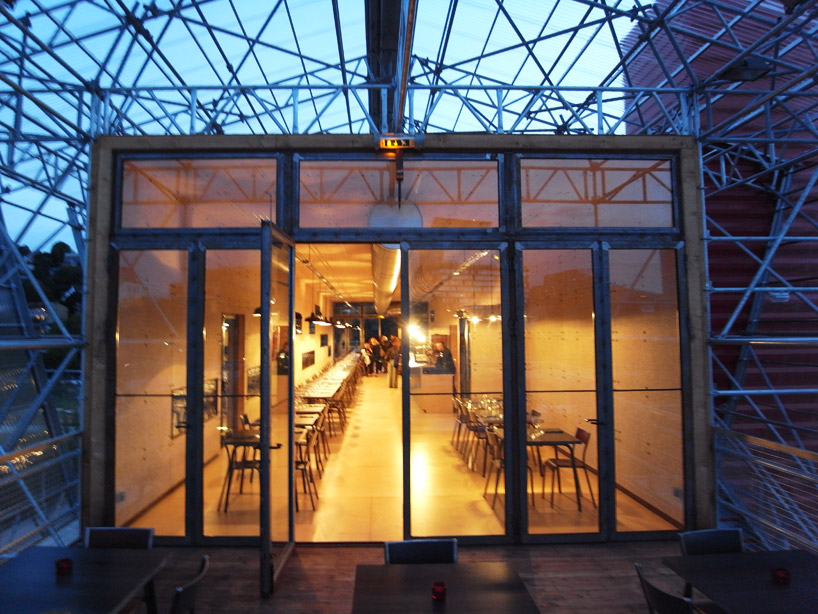 entrance to restaurant from terrace image © designboom
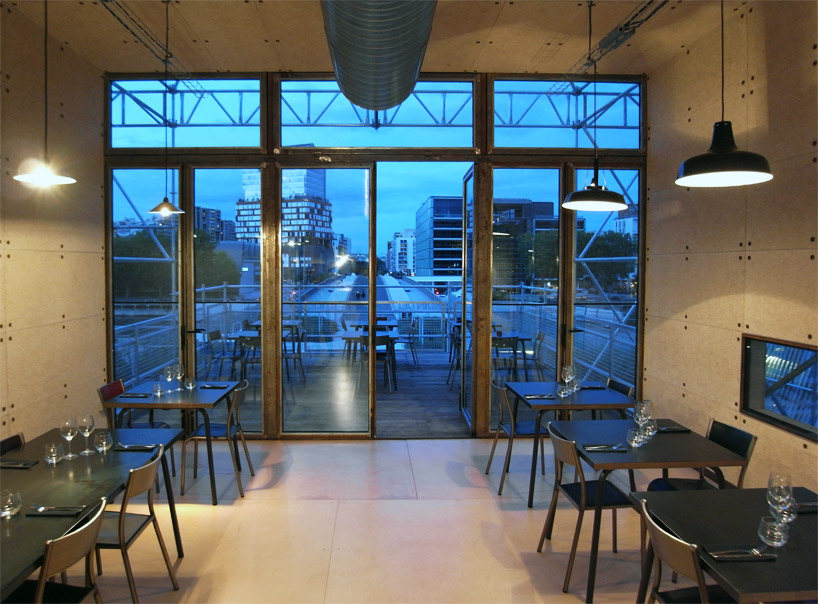 entrance to terrace image © designboom
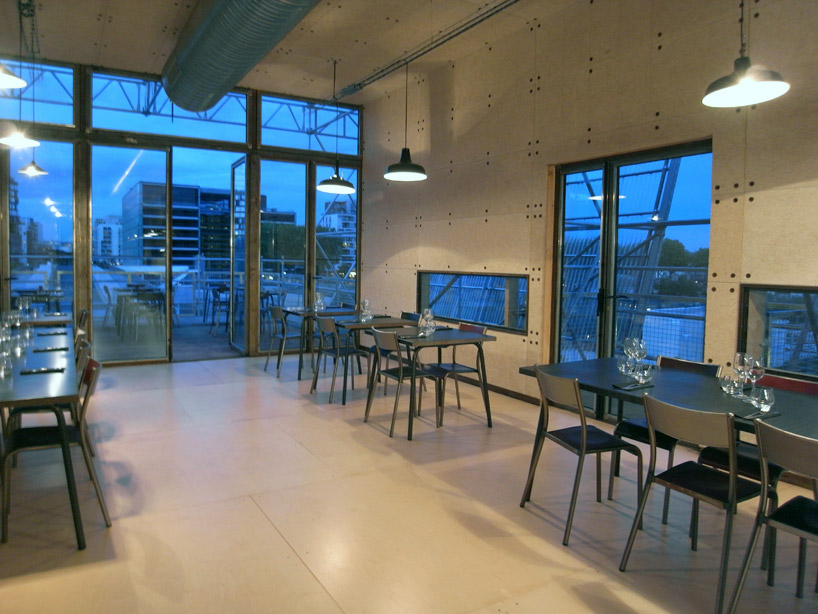 seating image © designboom
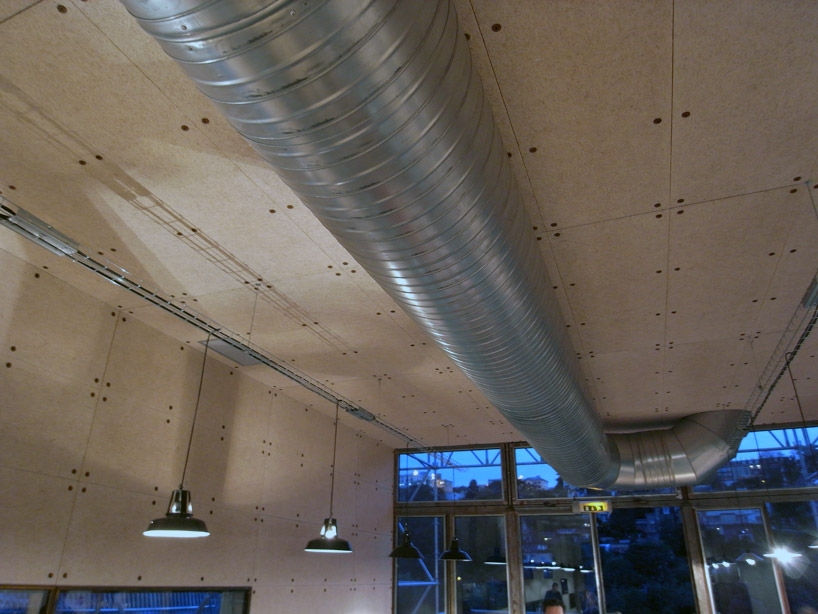 ceiling detail image © designboom
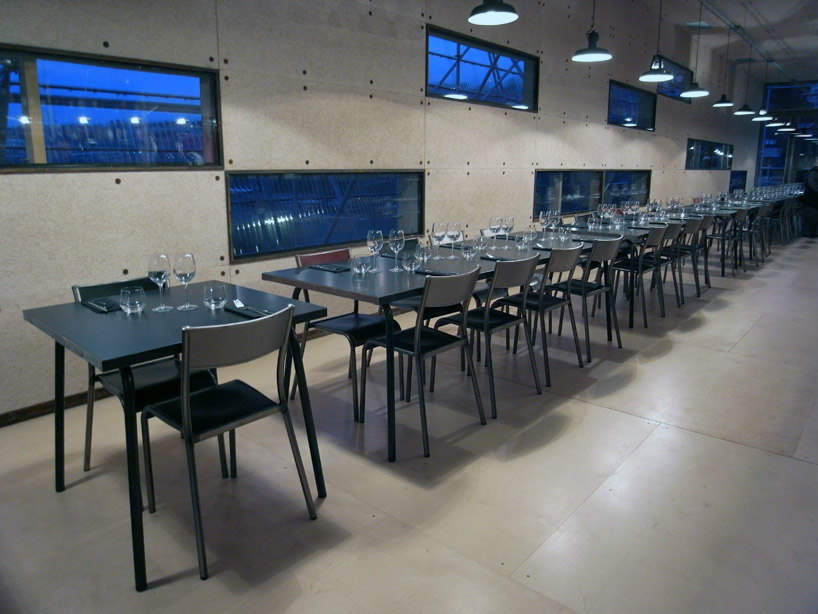 ribbon windows image © designboom
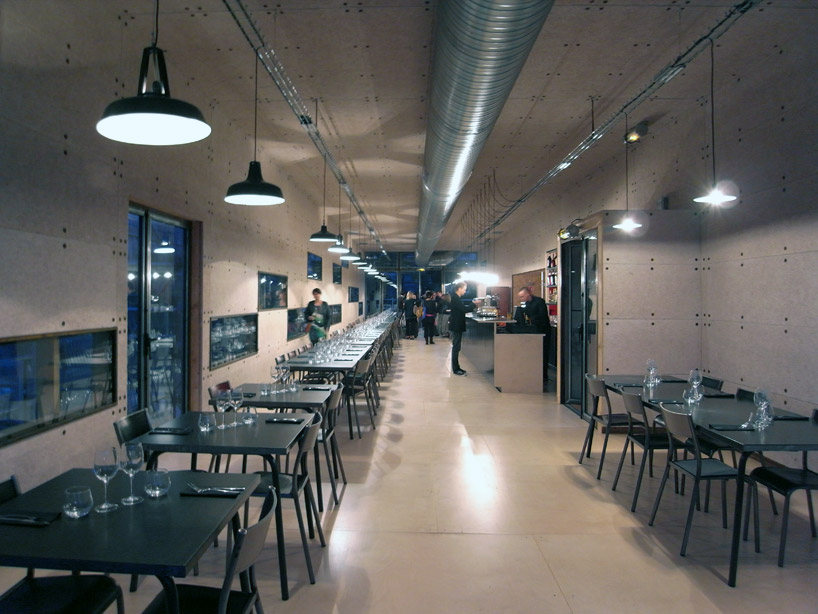 dining area image © designboom
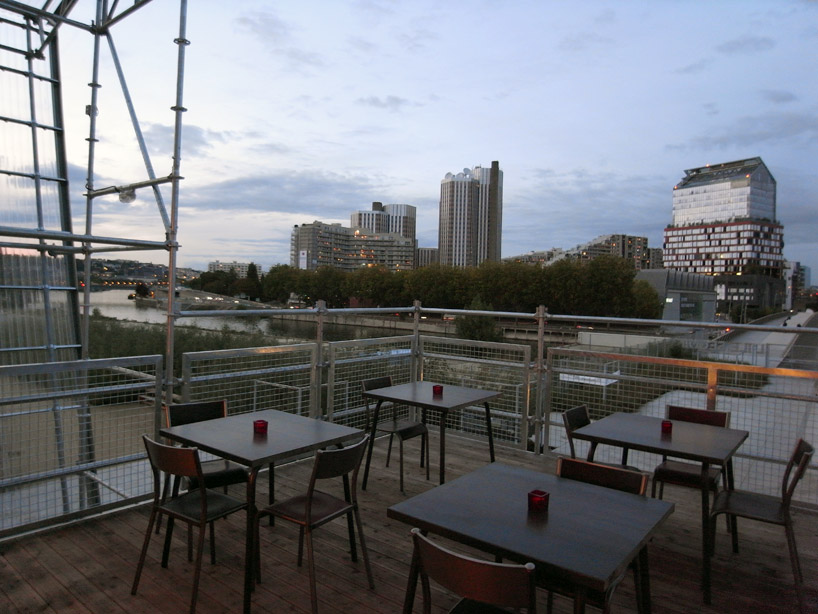 view of the seine river and jean nouvel’s C1 building in the distance see designboom’s previous coverage of this project here. image © designboom
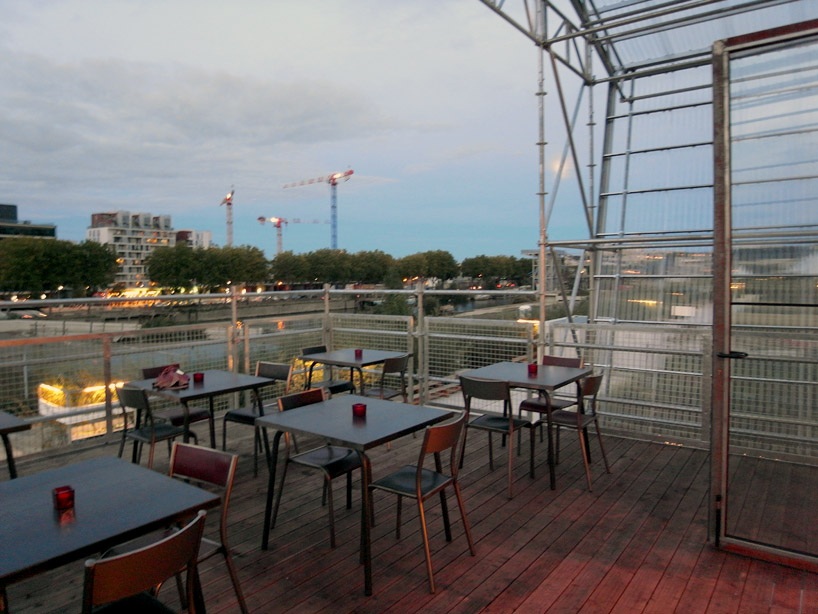 outdoor terrace seating image © designboom
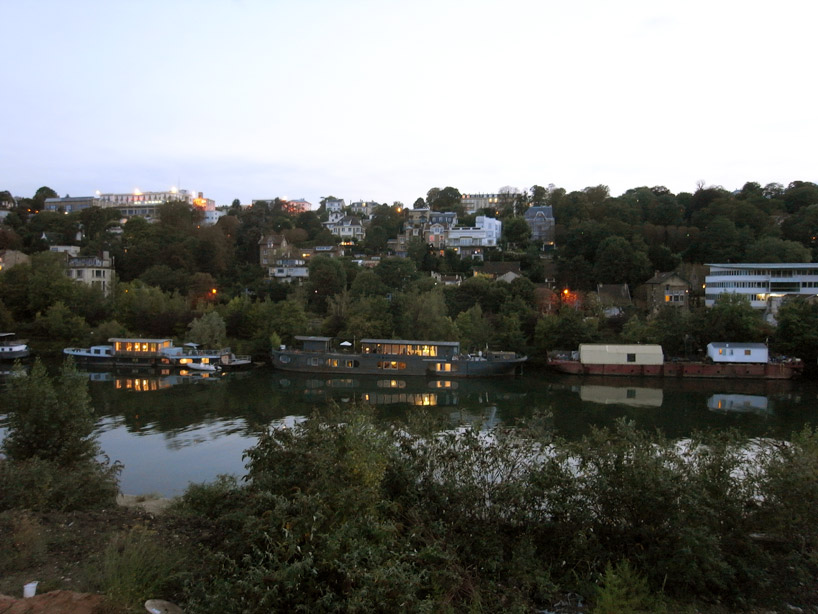 view from the restaurant image © designboom
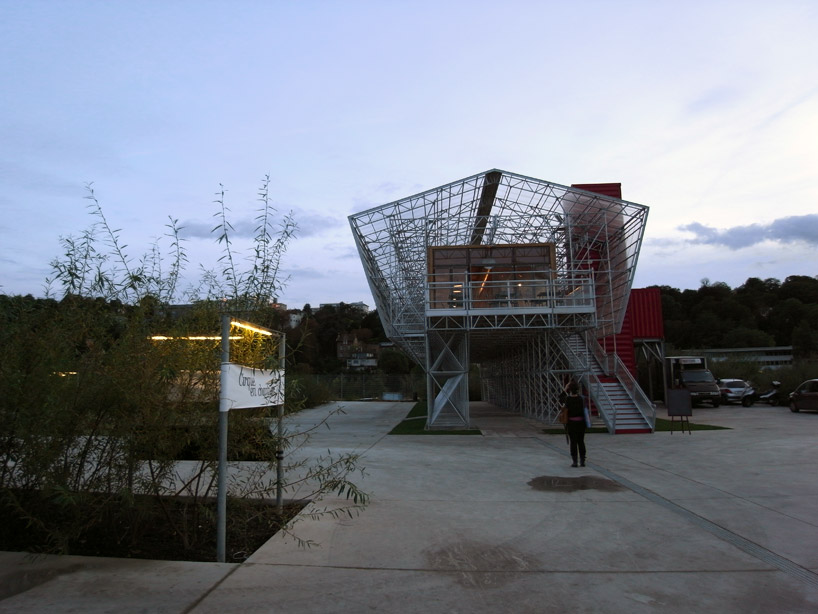 site approach image © designboom
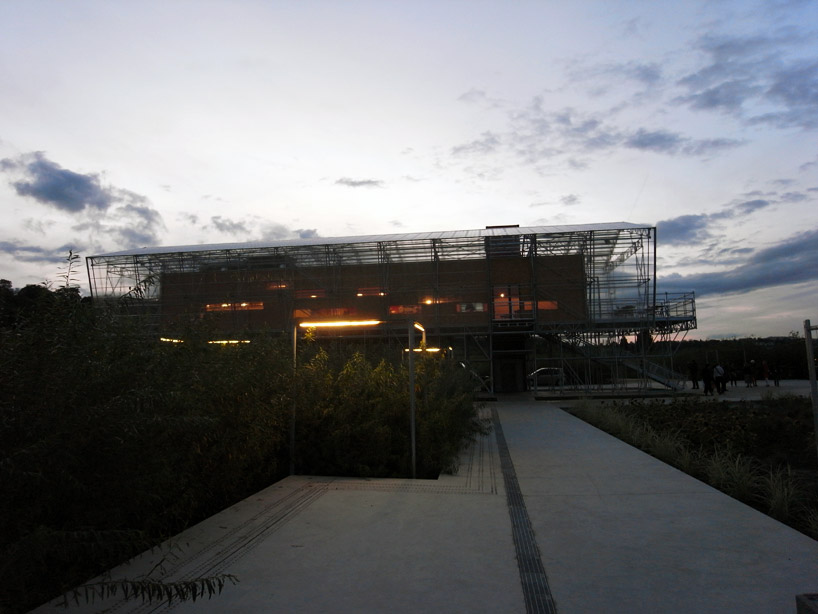 view of building form landscape image © designboom
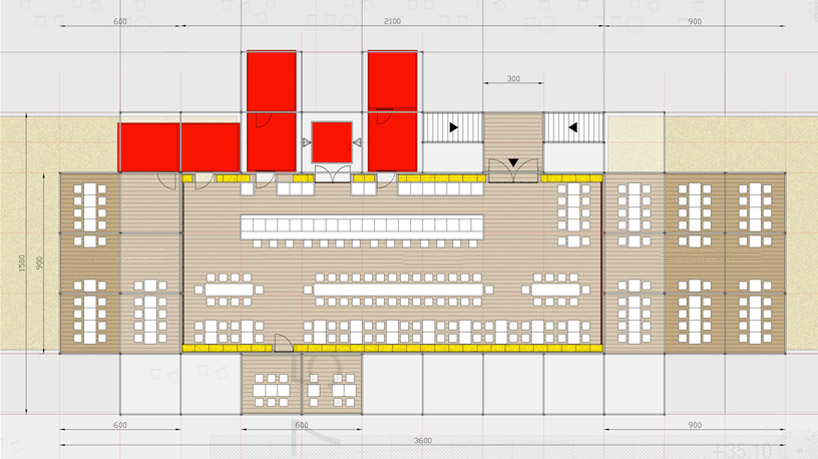 floor plan / level 0 image courtesy of 1024 architecture
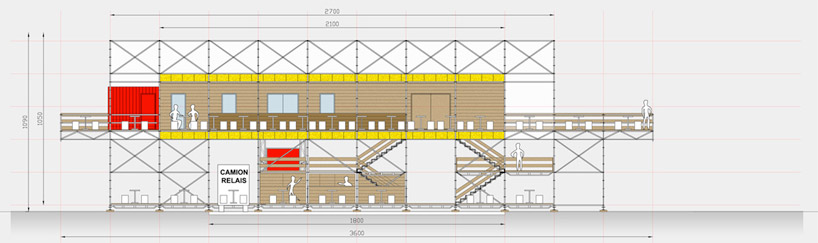 section image courtesy of 1024 architecture
 surrounding landscape image courtesy of 1024 architecture
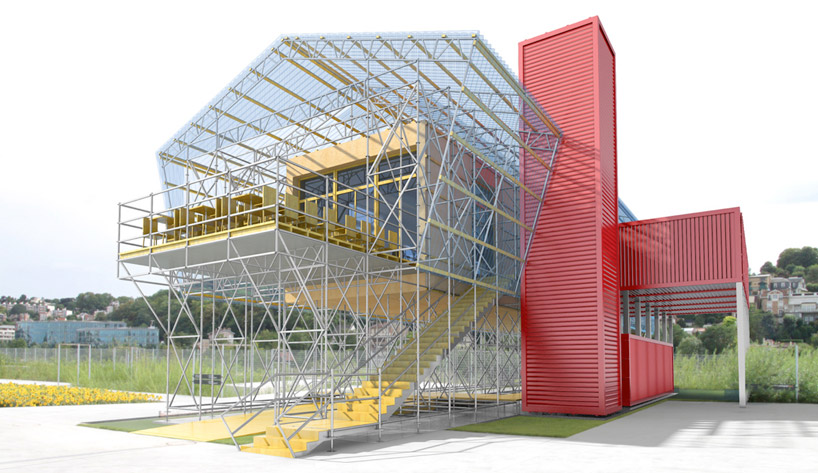 exterior rendering image courtesy of 1024 architecture
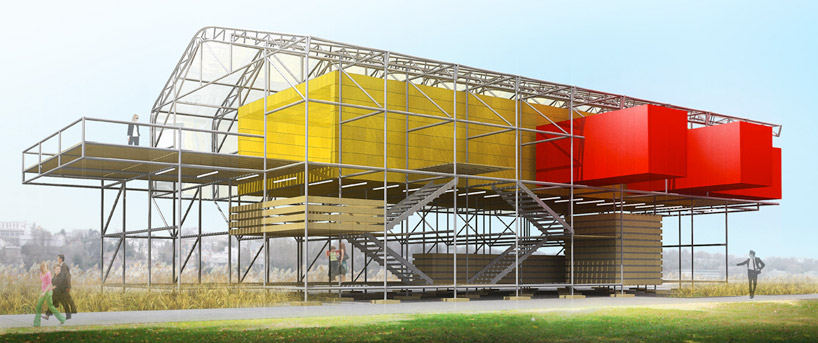 exterior rendering image courtesy of 1024 architecture
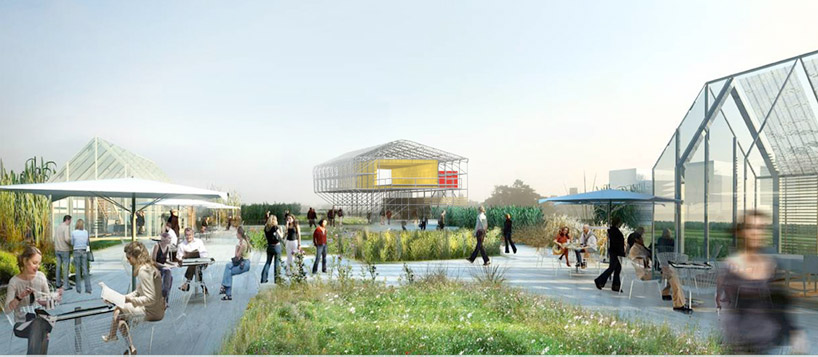 surrounding landscape image courtesy of 1024 architecture
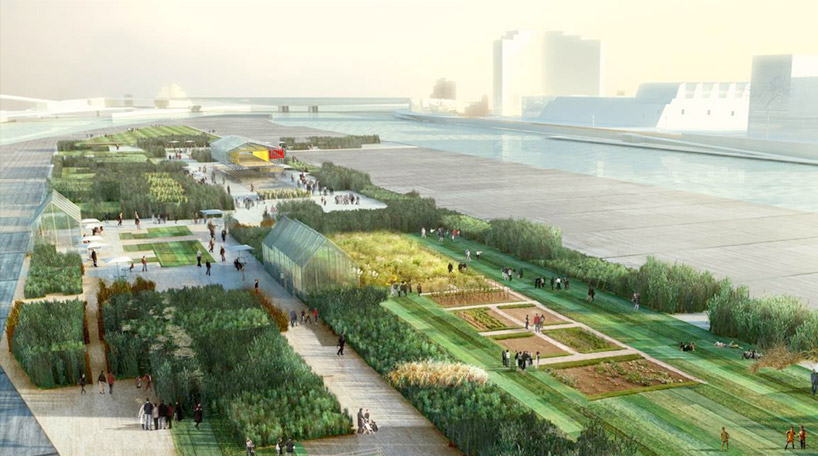 aerial view image courtesy of 1024 architecture
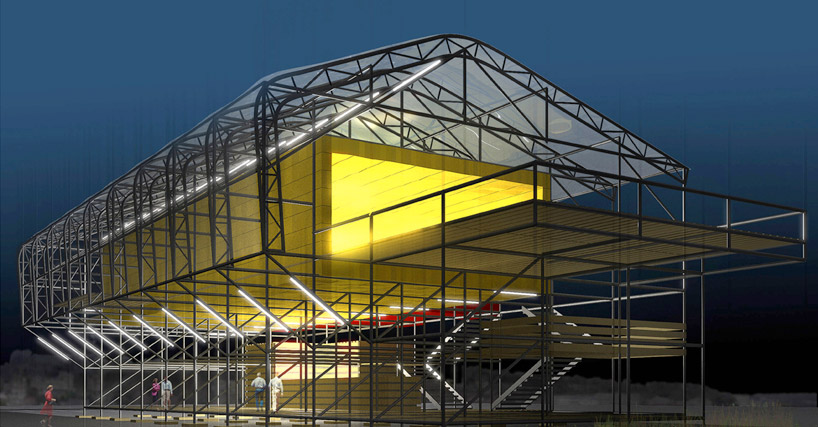 rendering at night image courtesy of 1024 architecture
project info:
type: architecture year: 2011 city: paris / ile seguin client: les grandes tables team: pierre schneider et françois wunschel (architectes) / stéphanie grimard (suivi du projet) / chloé riviere (stagiaire) / tijani loussaief (modélisation 3d) land area: 114.130 m2 building area: 301.00 m2 height: 6.15 m number of levels: 2