109 architectes: USJ campus de l’innovation et du sport
integrated into the urban fabric, this new campus seeks to unify the immediate surroundings teeming with culture and history.
‘USJ campus de l’innovation et du sport’ by 109 architectes in beirut, lebanon images courtesy of 109 architectes
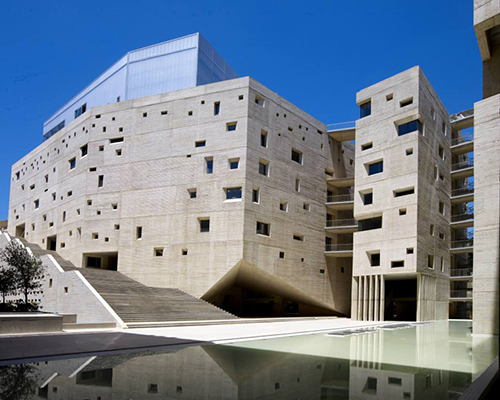
located in beirut, the ‘USJ campus de l’innovation et du sport’ by lebanese practice 109 architectes is nearing completion. integrated into the urban fabric, this new campus seeks to unify architecture with the immediate surroundings teeming with culture and history. carved from an urban block, hollow voids lead to a central gathering space while a large stair receives and circulates students vertically into the building. the stair’s terminus leads to a landscaped terrace with uninterrupted views of the city encouraging students to connect with their environment.
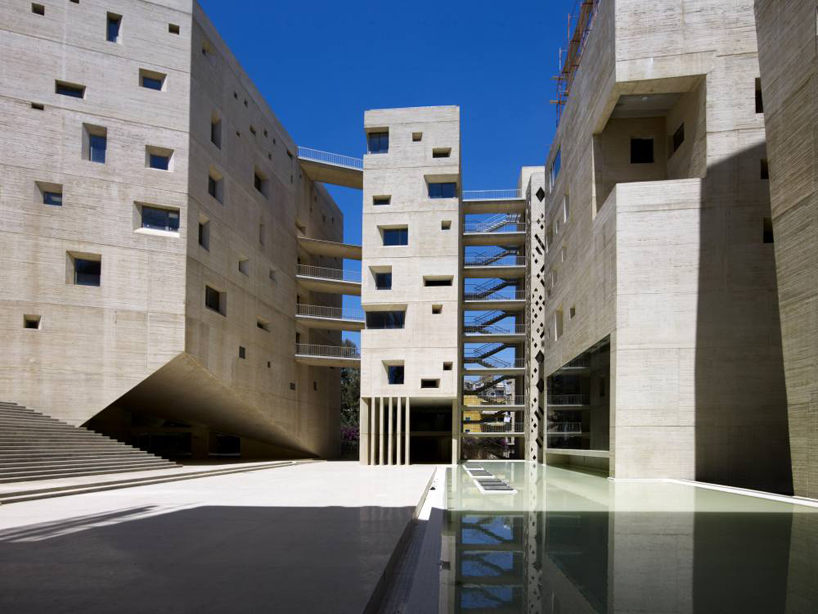 front facade and central exterior gathering area
light, a vital component of oriental architecture, plays an important role in the design of the facade. the skin, composed of small ‘moucharabieh-inspired’ perforations, allows both direct light and ambient luminescence to penetrate into the interior spaces creating whimsical patterns. the openings also serve as portals into the urban fabric providing glimpses of the destruction left from the lebanese war, serving as a reminder of their significant landscape.
 entrance to stair
 facade
 central stair
 walkways connecting campus buildings
 walkways connecting buildings from below
 view of building from walkway
 facade detail
 facade detail
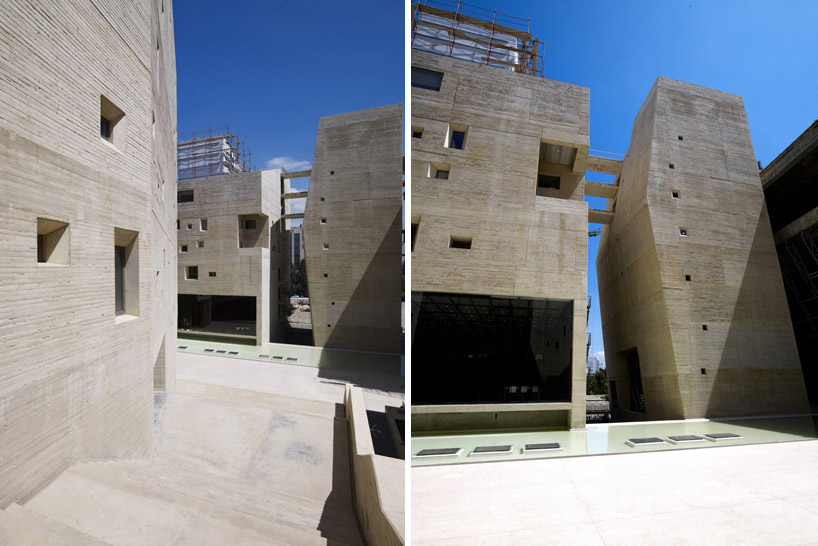 (left) grand stair leading to central gathering area (right) bottom of grand stairs in central gathering area
 central gathering area
 covered gathering area viewing auditorium
 auditorium viewing covered gathering area
 light patterns generated by facade
 view of campus
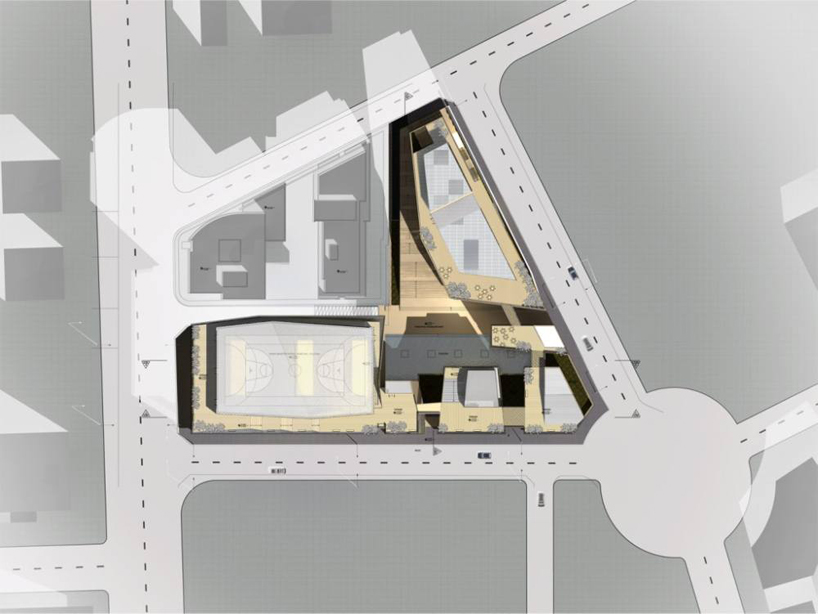 site plan
 floor plan
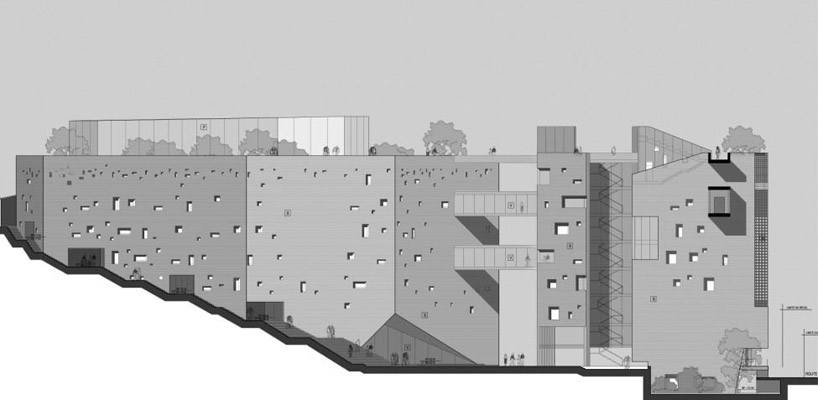 section
 elevation
 elevation
 sectional light study
project info:
location: beirut, lebanon client: université saint-joseph (USJ) budget: m usd year: 2005-2011 status: under construction team: ibrahim berberi, nada assaf, rani boustani, etienne nassar, emile khayat, naja chidiac, richard kassab in collaboration with architect youssef tohmé structural consultant: b.e.t. rodolphe mattar mechanical consultant: ibrahim mounayar electrical consultant: georges chamoun control bureau: apave