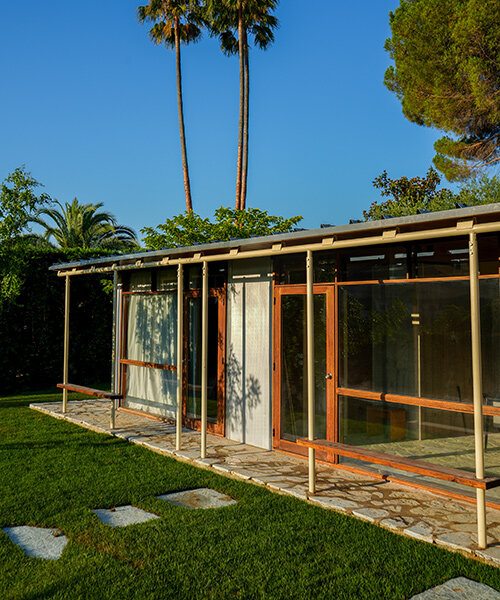
this 1950s modular house by jean and claude prouvé has moved across france
the prefabricated residence was dismantled and restored before finding a new life as a holiday rental in a grove of olive trees.
prefer designboom on google[FEATURED]
maison prouvé 58 finds a new home near saint-paul-de-vence
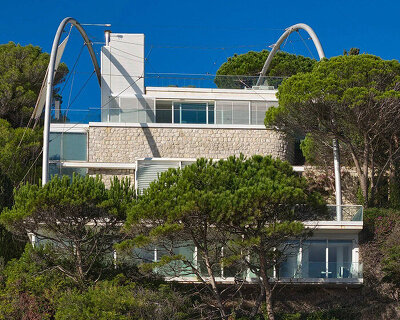
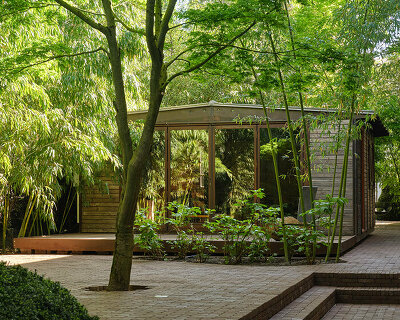
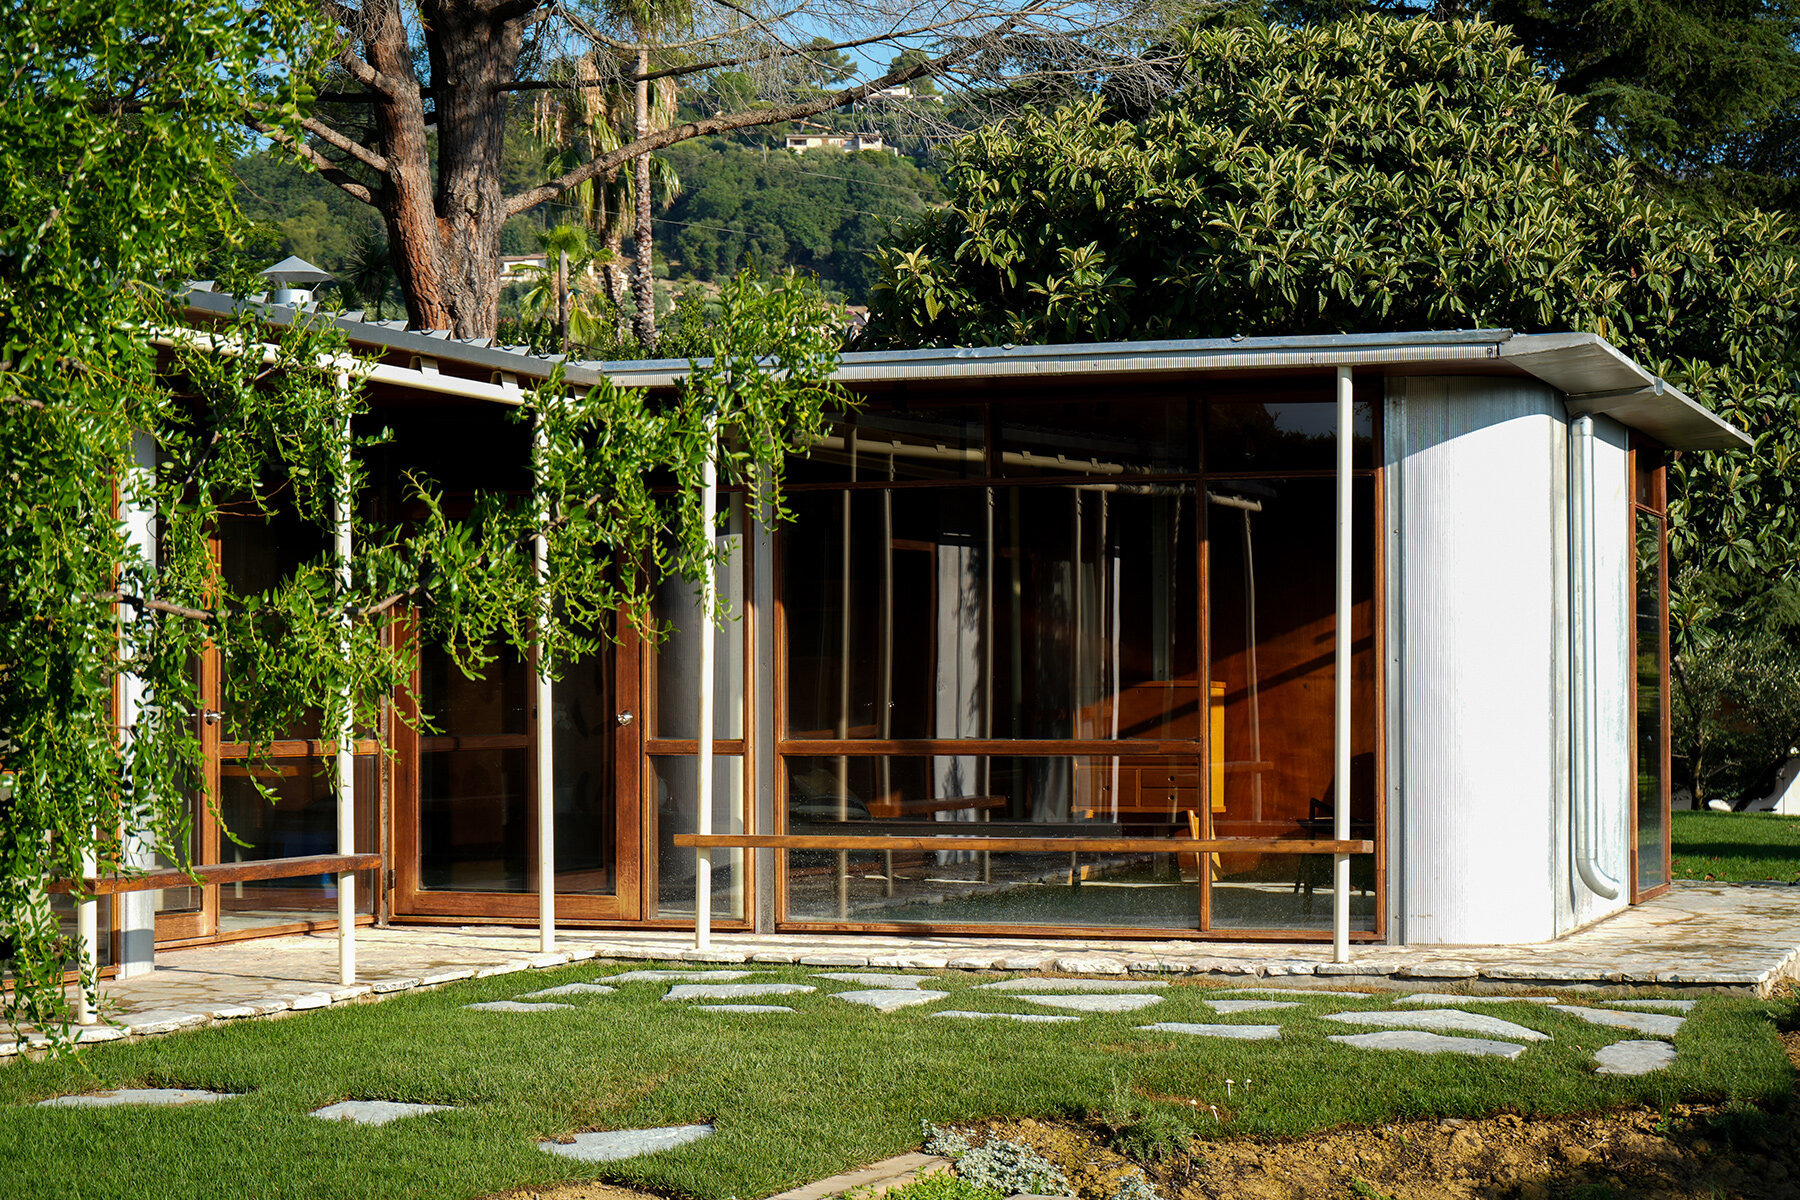
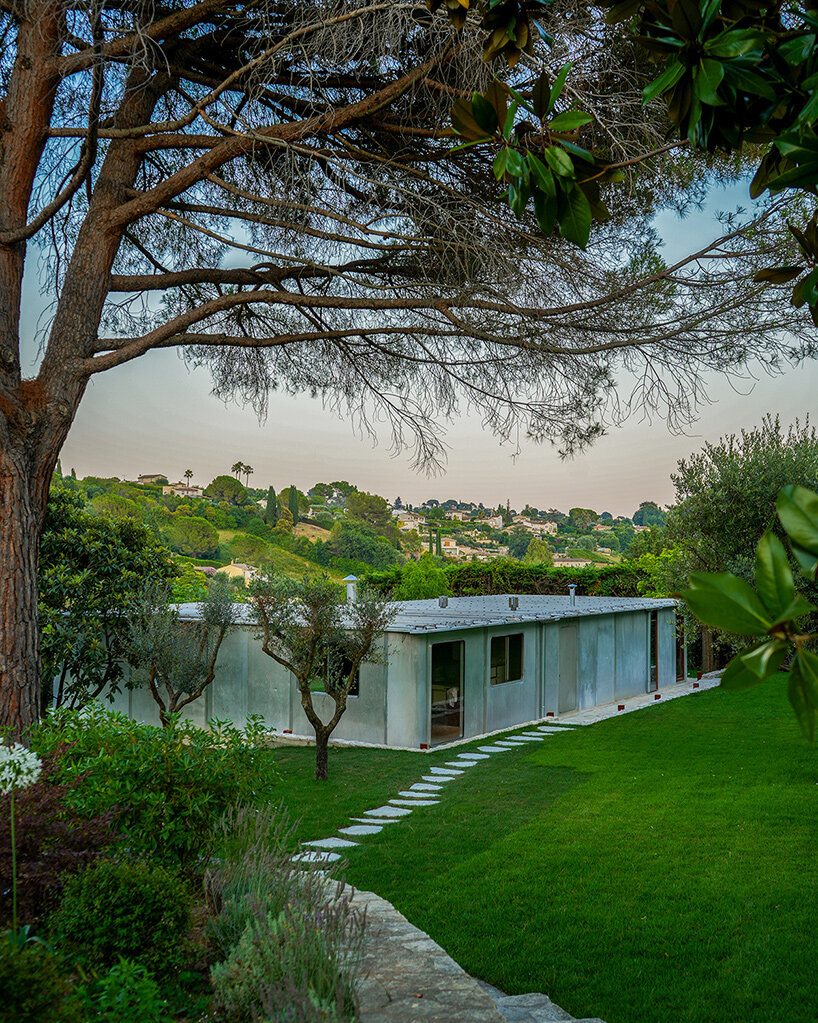
Maison Prouvé 58, a prefabricated house developed by Jean Prouvé and his son Claude in 1958, has been reconstructed near Saint-Paul-de-Vence in southern France after being saved from demolition in Alsace. The low, L-shaped residence now stands among pine and olive trees, overlooking the Mediterranean landscape. Recently reopened through Les Maisons CAB, the house is available for overnight stays (see here).
The building originally stood in Epfig, a village in northeastern France, where it was commissioned by local notary Édouard Degott. It remained there for more than sixty years, undergoing several alterations along the way. When the municipality acquired the property for redevelopment, plans for a new residential care facility threatened the house with demolition.
Belgian art collector Hubert Bonnet acquired the structure in 2021 and arranged for its dismantling the following year. Its components were transported to Nancy for restoration before being reassembled in Provence, where its aluminum facade and long stretches of glazing now face an entirely different landscape.
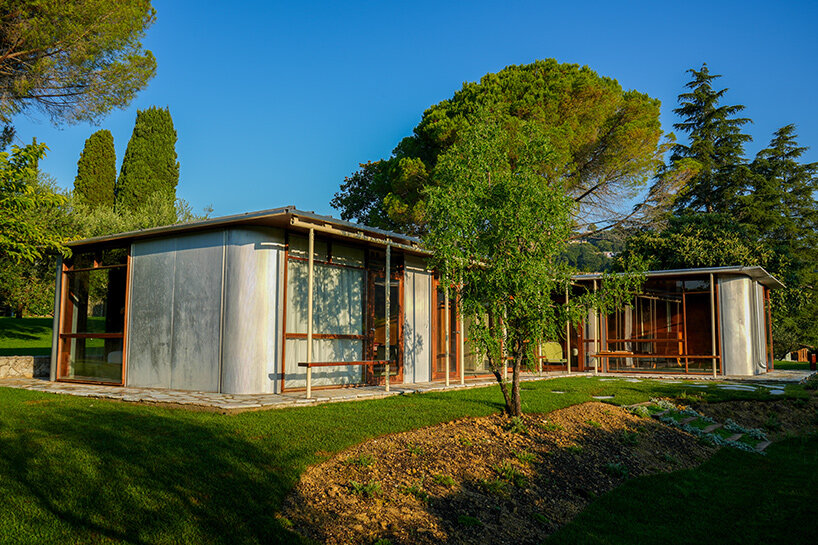
jean and claude prouvé’s experiments in prefabricated housing
The original commission began with Jean Prouvé, whose experiments with industrialized construction had already produced a series of lightweight, demountable buildings. Working in Paris at the time, he entrusted the project to Claude, who developed the architectural plans and oversaw construction. The house was completed in 1959, despite the 1958 date retained in its present-day name.
Archival research from the École Nationale Supérieure d’Architecture de Nancy reveals an eventful construction process. Delayed deliveries of facade panels and glazing slowed work on site, and Claude eventually helped assemble the window frames himself. The difficulties offer a glimpse into the practical challenges of building with factory-made components at the time.
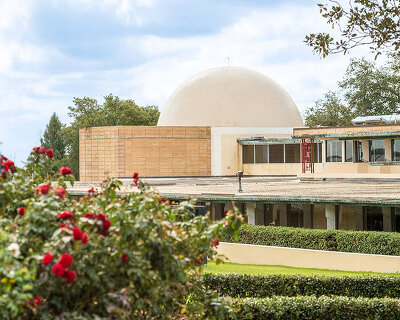
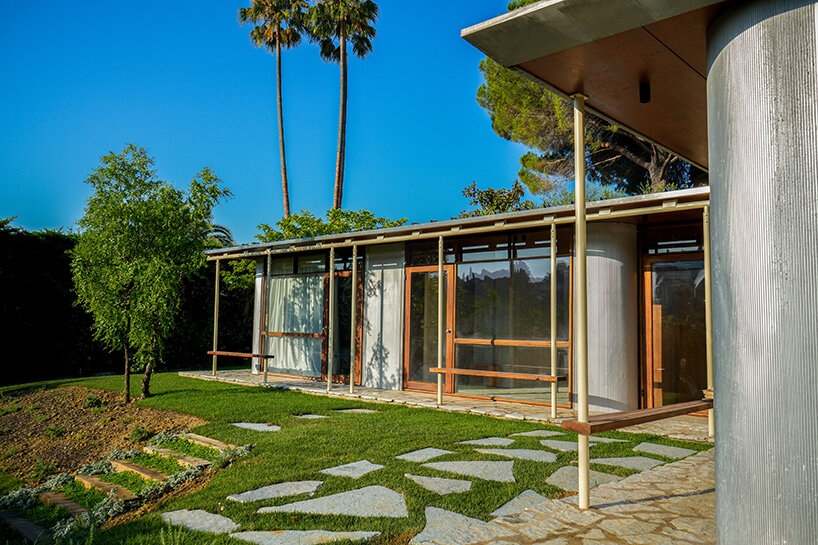
The house uses many of the construction principles developed by Jean Prouvé. Prefabricated sandwich panels contain an insulating core beneath ribbed aluminum surfaces, while broad expanses of glazing sit behind slender metal columns along the garden-facing facade. Laminated wood elements support the roof, which is finished in folded aluminum.
a compact interior furnished with modernist design
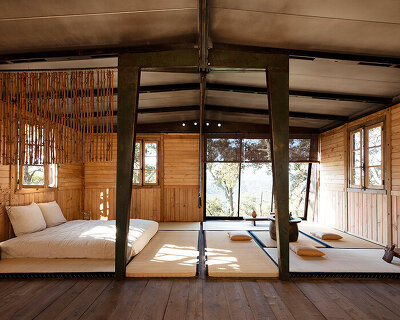
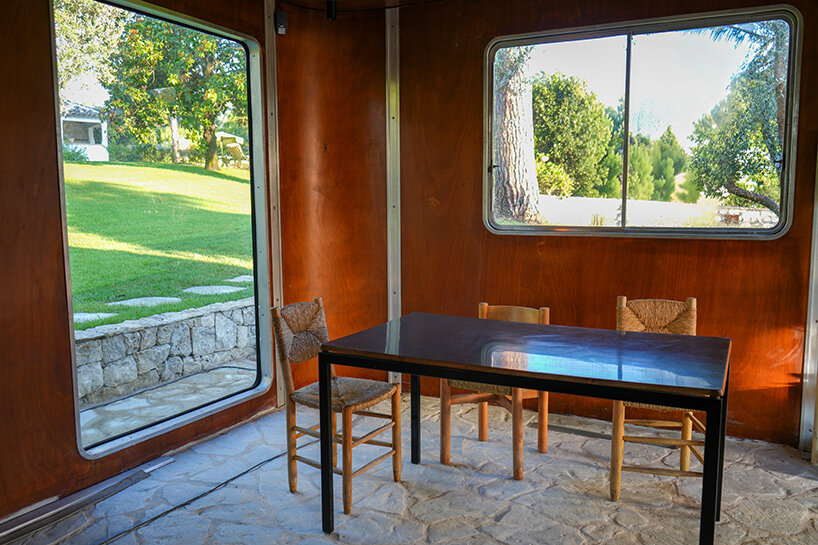
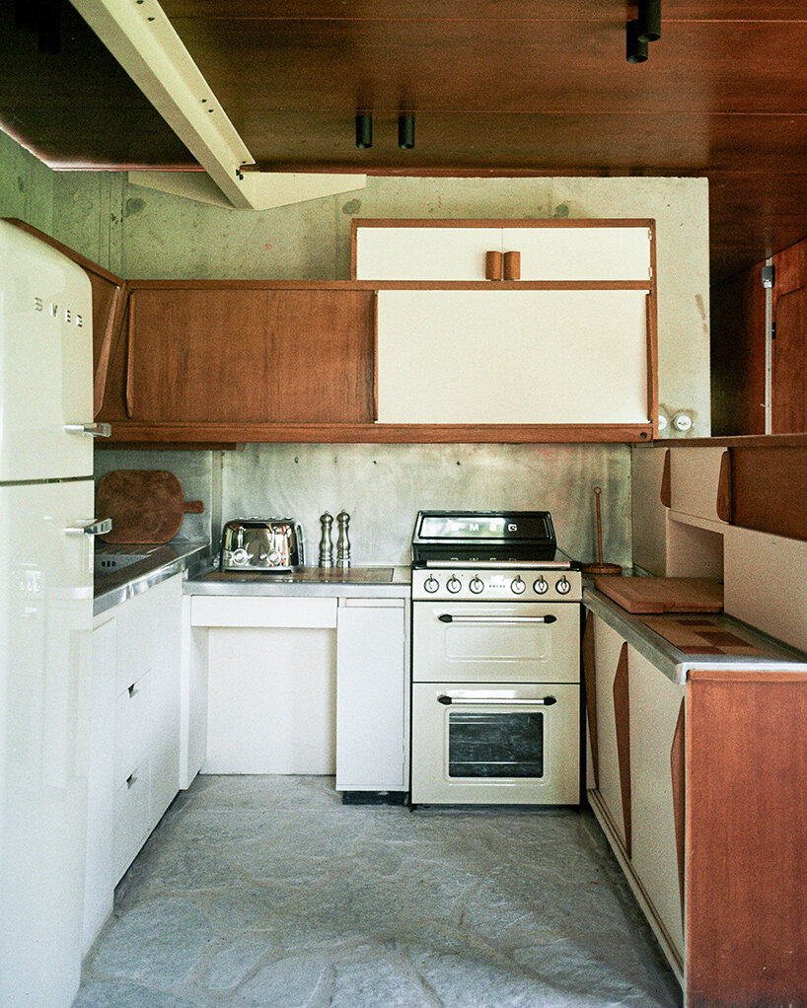
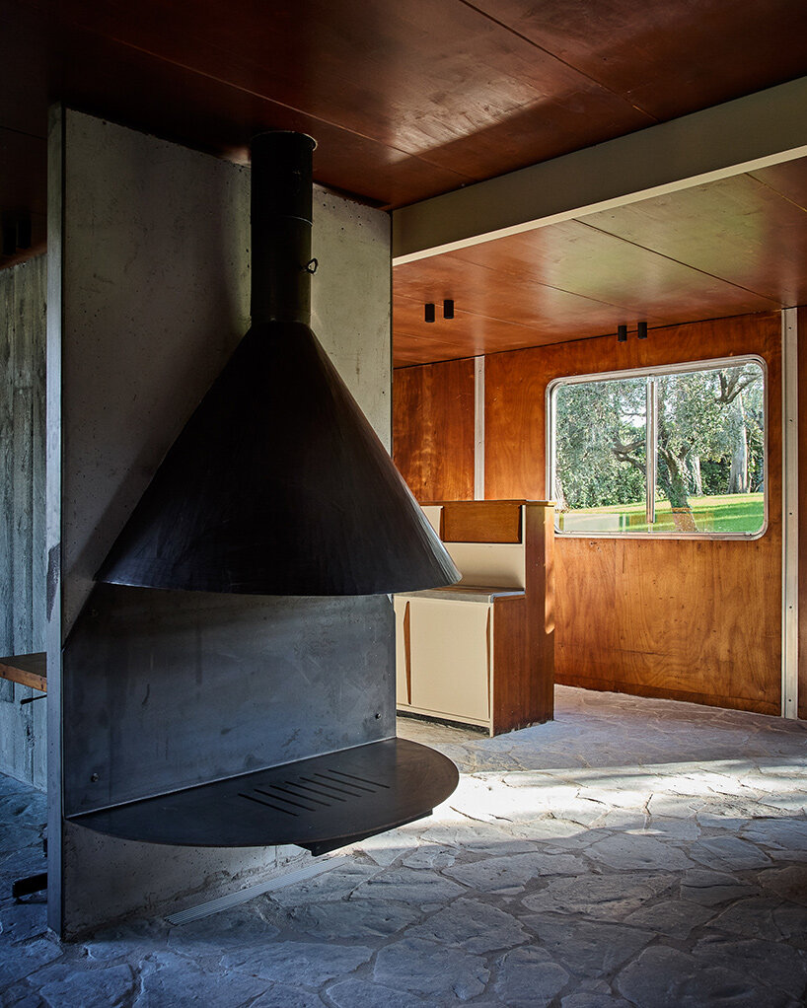
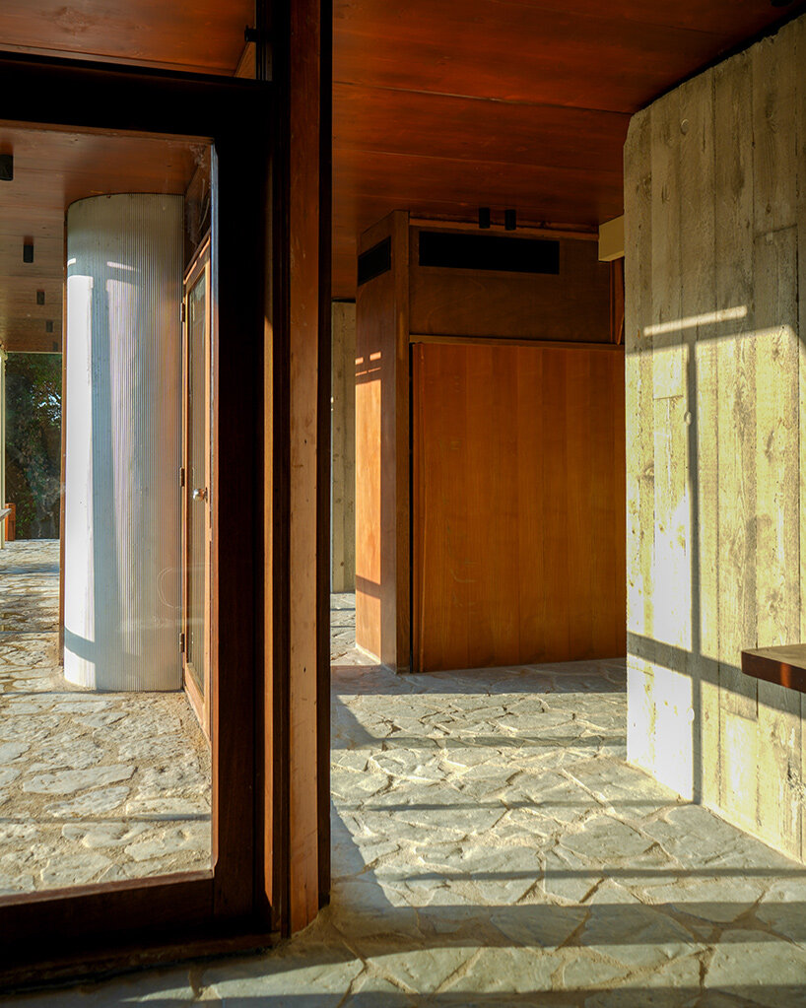
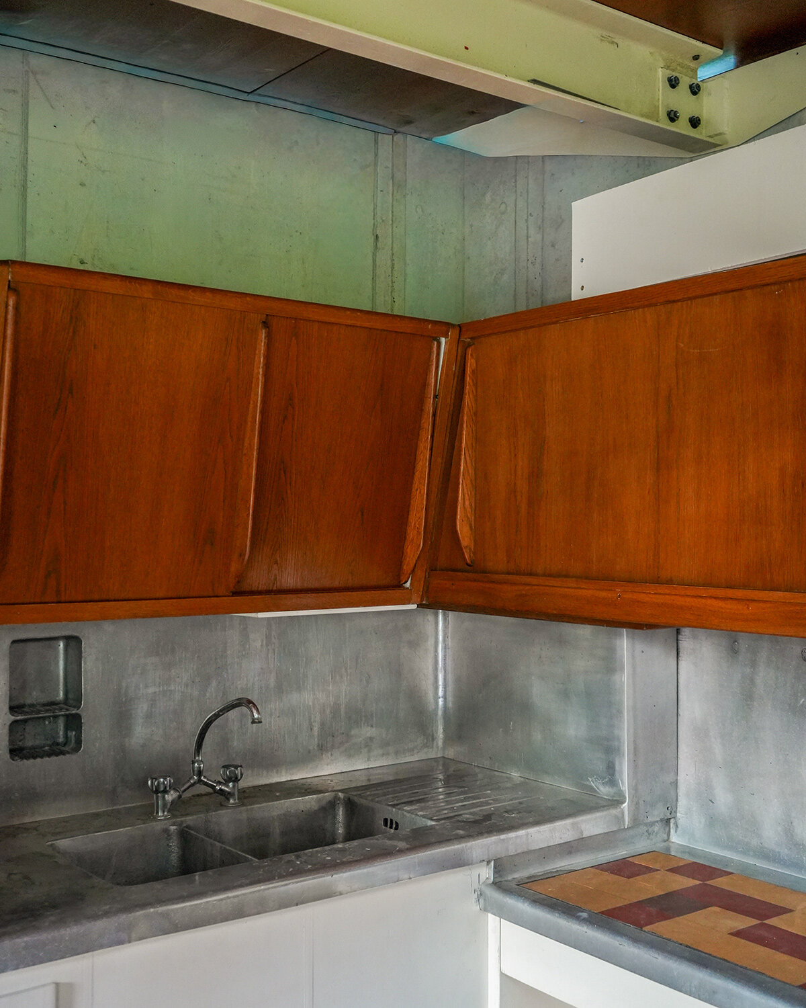
Inside Maison Prouvé 58, a central corridor separates the private rooms from the shared living spaces. Two bedrooms and a playroom occupy the western side, arranged around a bathroom, while the kitchen and living areas gather around a fireplace to the east. The house spans approximately 115 square meters, with generous windows connecting its compact interior to the surrounding garden.
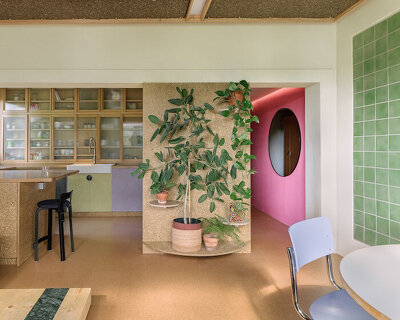
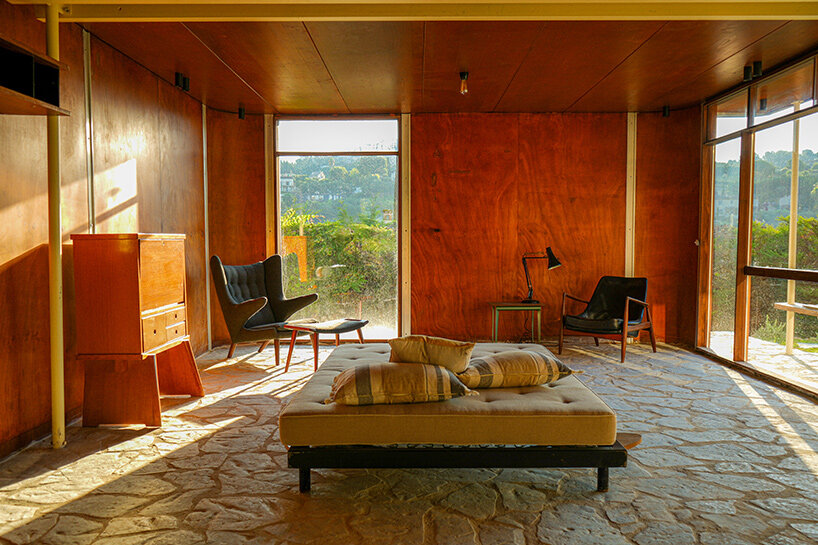
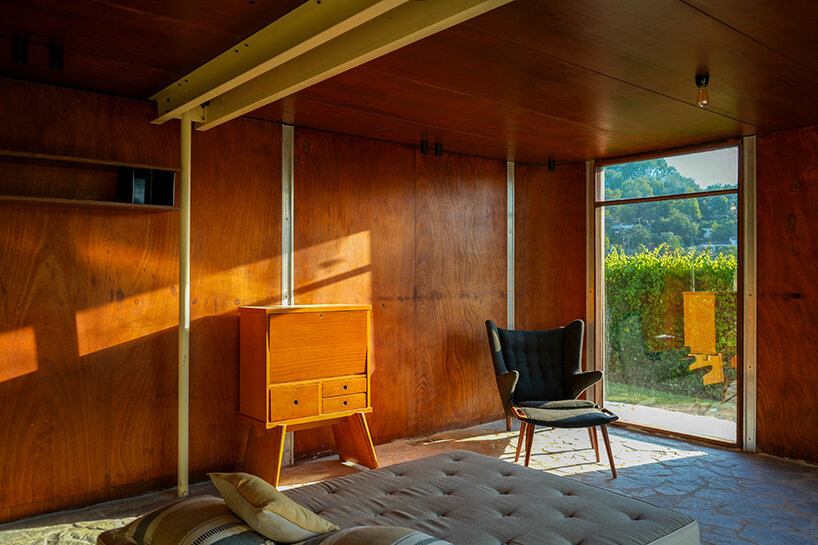
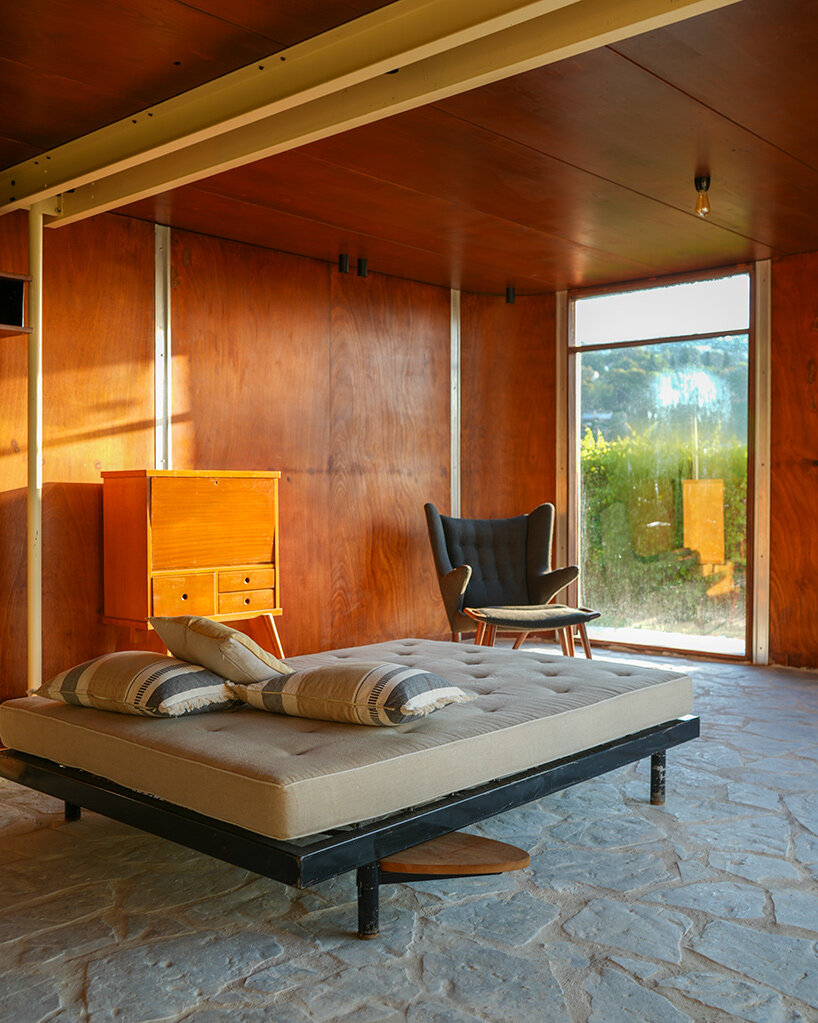
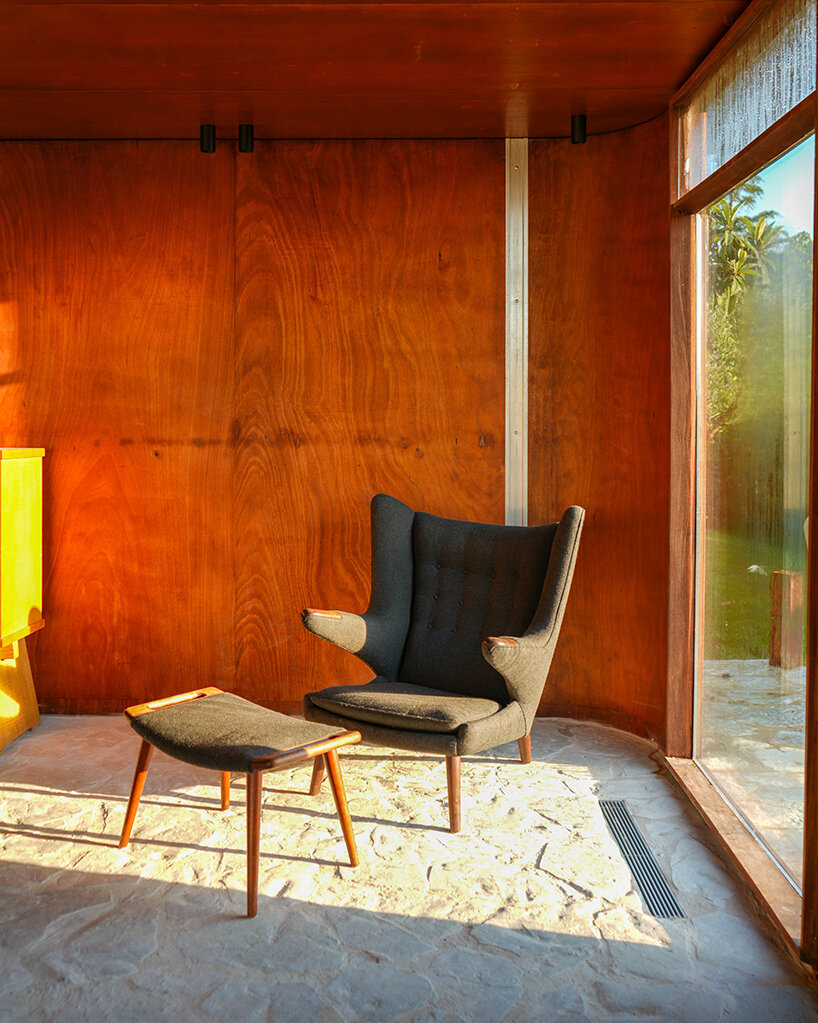
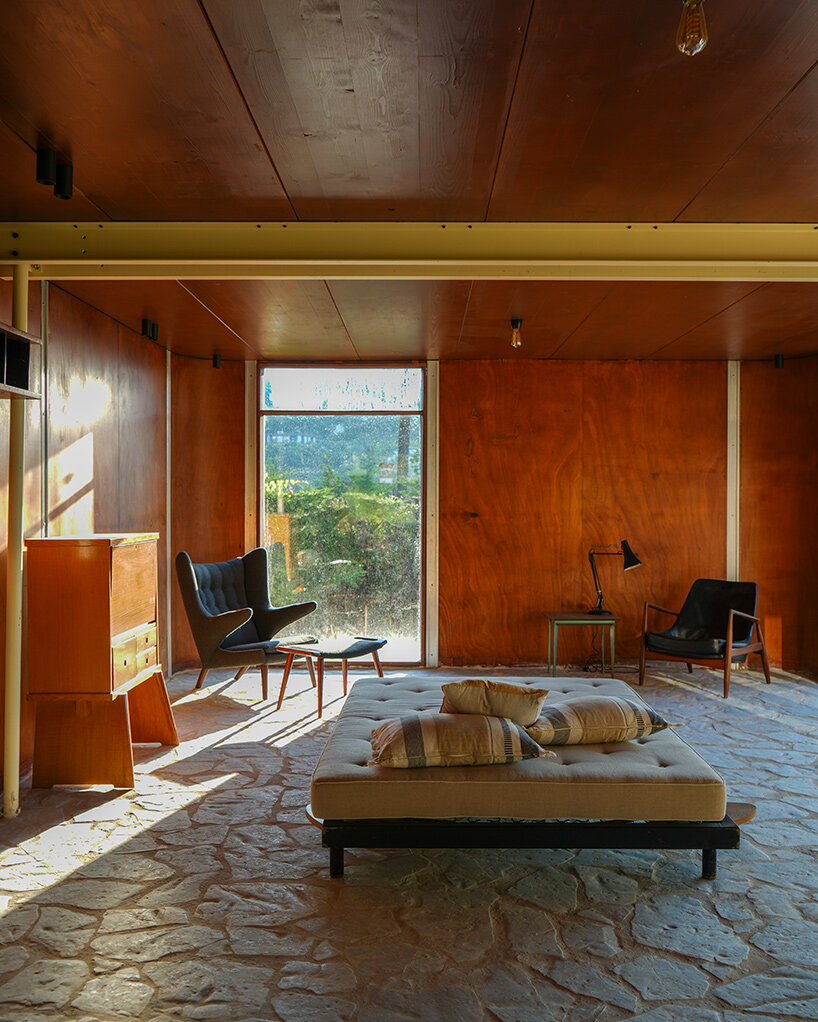
Wood introduces warmth against the metal construction, and the open connections between rooms give the modest plan a sense of space. The broad glazing also brings daylight deep into the house, where the slender structural elements leave much of the surrounding landscape visible.
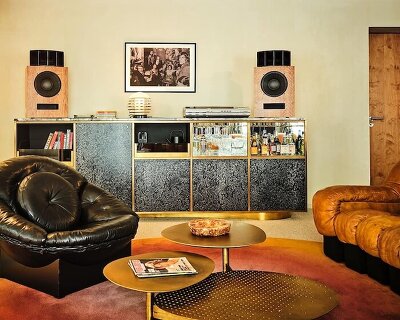
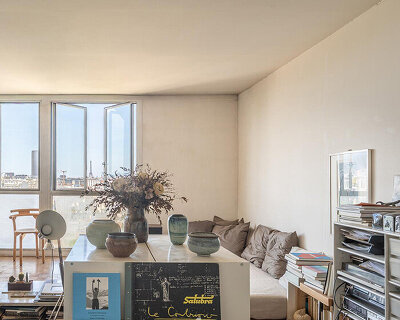
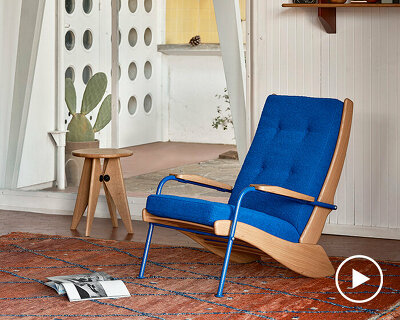
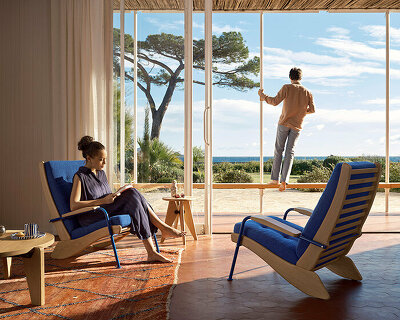
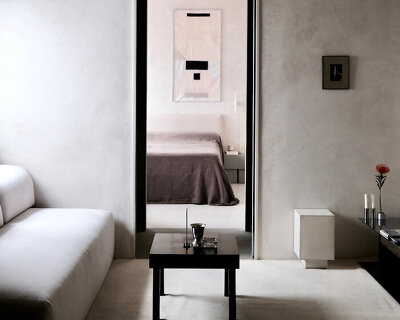
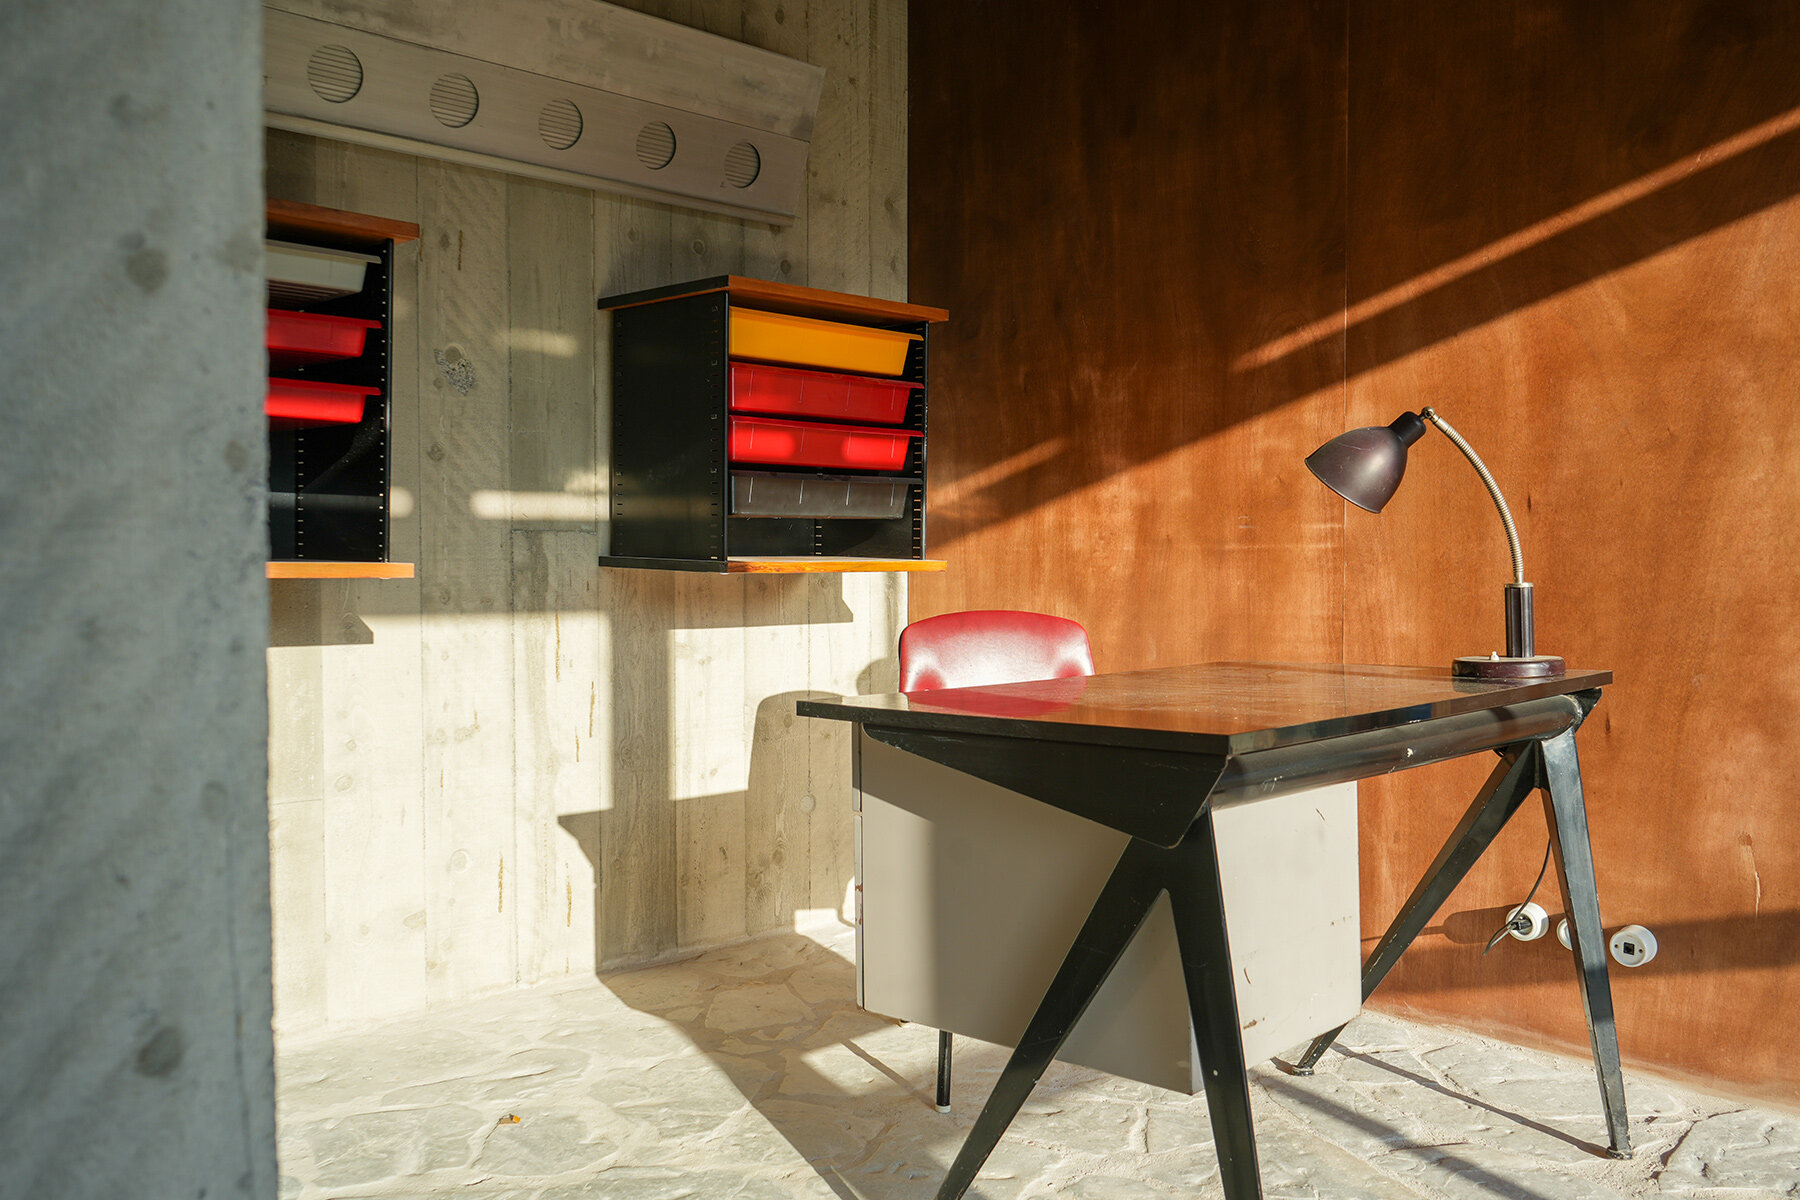
The interiors are furnished with works by Jean Prouvé and Charlotte Perriand, alongside pieces by Pierre Jeanneret and Le Corbusier. A Prouvé desk and daybed share the rooms with Perriand’s Nuage shelving, extending the architectural story into the furnishings themselves. These objects belong to Bonnet’s wider collection of 20th-century design, though here they return to their intended purpose as furniture within a home.
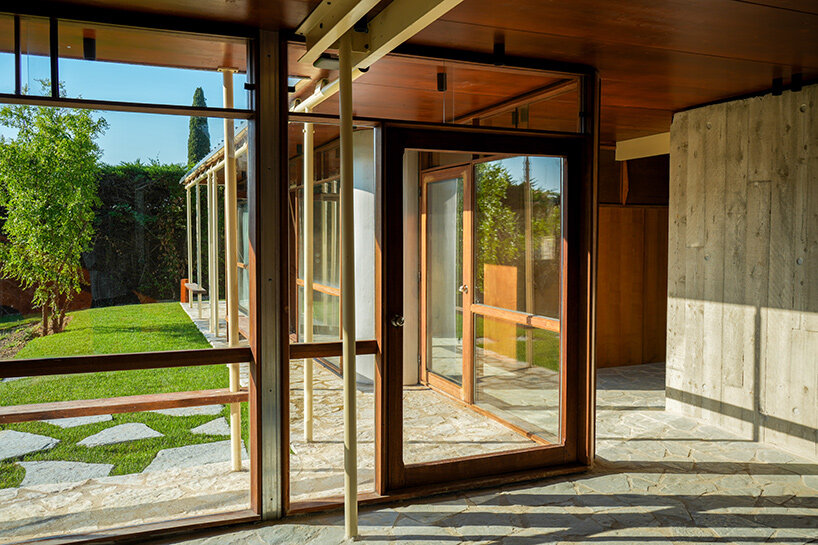
a second life for modernist architecture in southern france
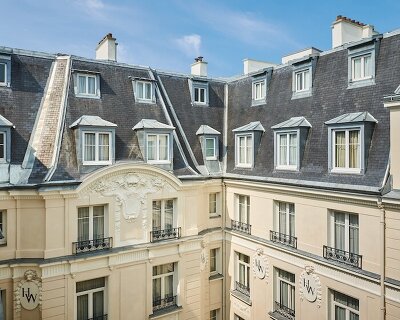
Maison Prouvé 58 now forms part of a nearly 4,000-square-meter estate alongside Le Clos du Père François, a traditional Provençal farmhouse dating to around 1850. The older residence has also been restored, with interiors furnished primarily by Jean-Michel Wilmotte and contemporary artworks throughout. Its stone construction provides a striking contrast to the thin industrial envelope of its modernist neighbor.
Outside, landscaped gardens connect the two buildings, with a swimming pool set against the surrounding greenery. A large wall painting by Swiss artist Claudia Comte introduces another contemporary element to the property, which forms part of Bonnet’s wider collection of art-filled residences.
Fondation CAB inaugurated the two properties in October 2026, opening them for stays through Les Maisons CAB. Maison Prouvé 58 accommodates four guests across two bedrooms and is rented together with the adjoining farmhouse. More than six decades after its first assembly in Alsace, the house has been taken apart and built again, giving a new purpose to a structure originally designed around the possibilities of prefabrication.
1/8
project info:
name: Maison Prouvé 58, formerly Maison Degott
design: Claude Prouvé, working with Jean Prouvé’s construction system
original completion: 1959
original location: Epfig, Alsace, France
current location: Saint-Paul-de-Vence, France
area: 115 square meters
reopening: October 2026
owner / collection: Hubert Bonnet, Fondation CAB
hospitality operator: Les Maisons CAB
photography: © Micha Pycke | @micha.pycke

shop
your own online design shop — no sales commission collected