1970s athens office converts into hybrid home-gallery around central exhibition void
oblique converts a 139-sqm office unit into astral weeks, a live-exhibition space organized around a raised perimeter service platform with sliding partitions and a column-free central gallery void.
prefer designboom on google[FEATURED]
OBLIQUE redesigns 1970s ATHENS OFFICE as RESIDENCE AND gallery
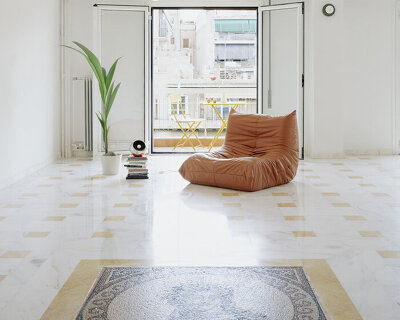
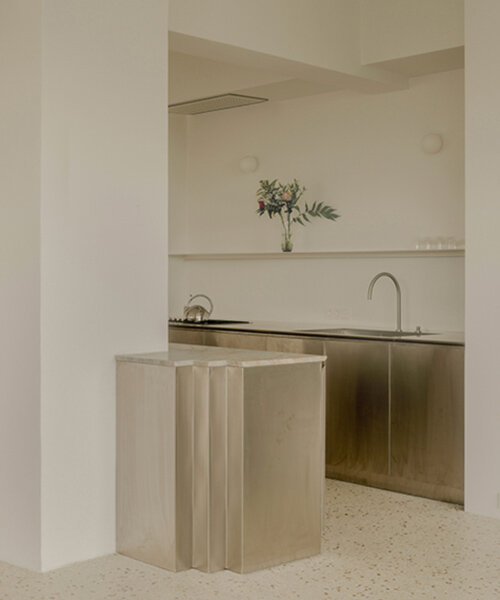
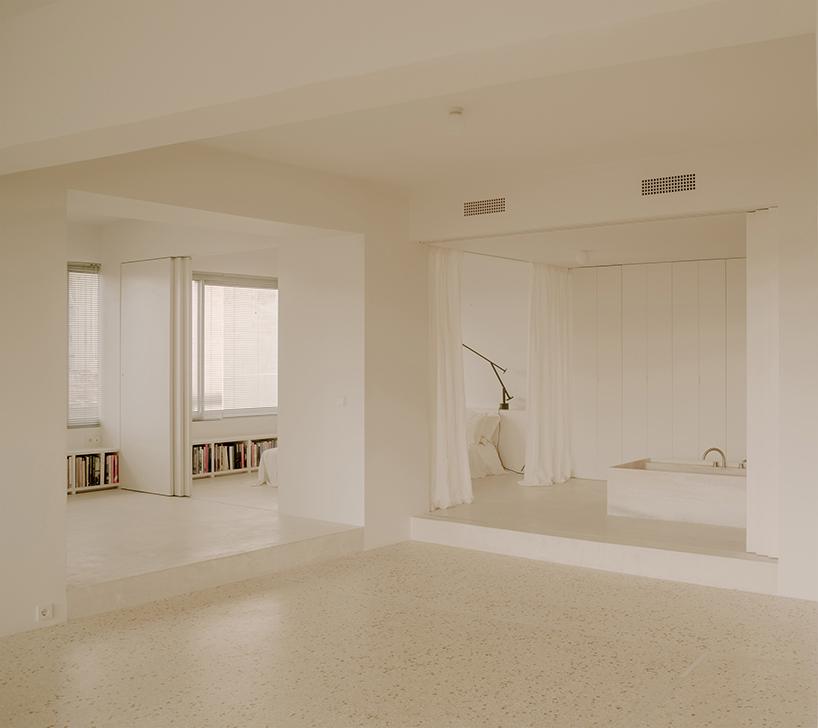
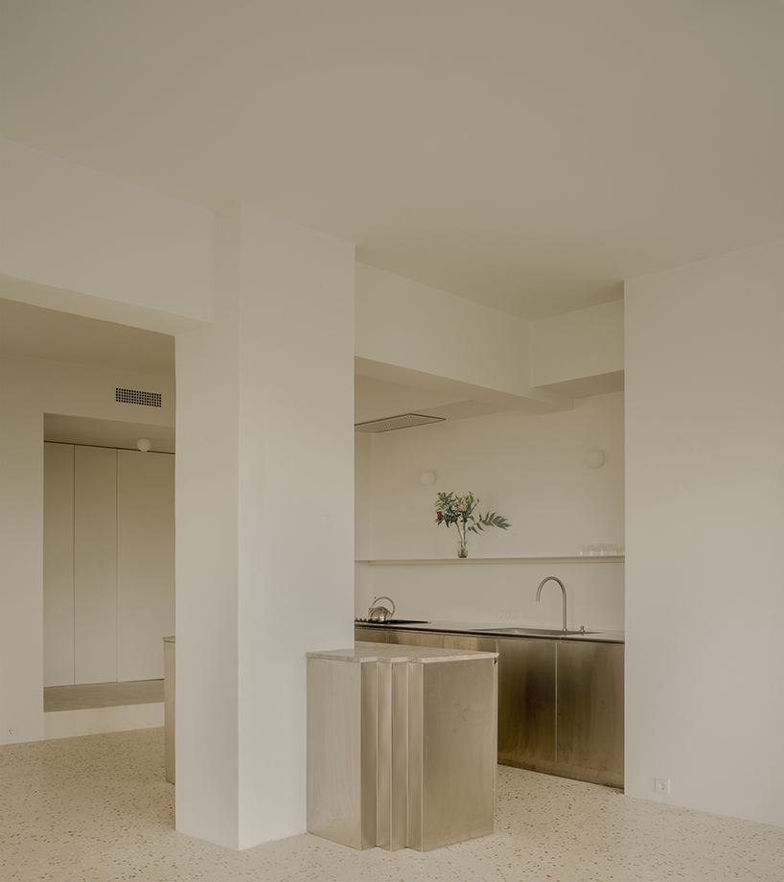
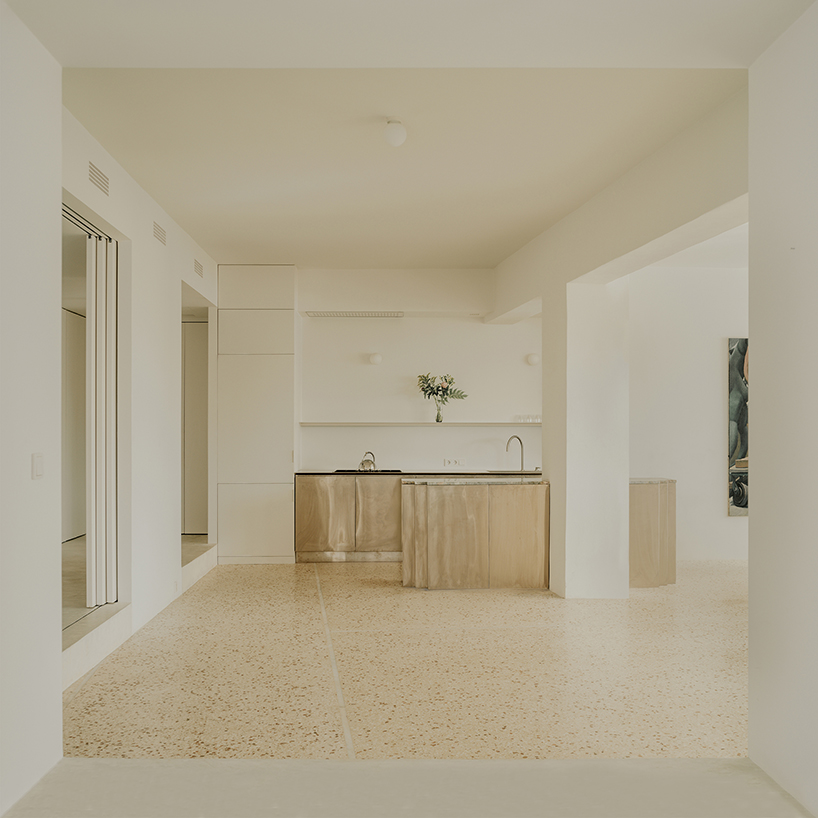
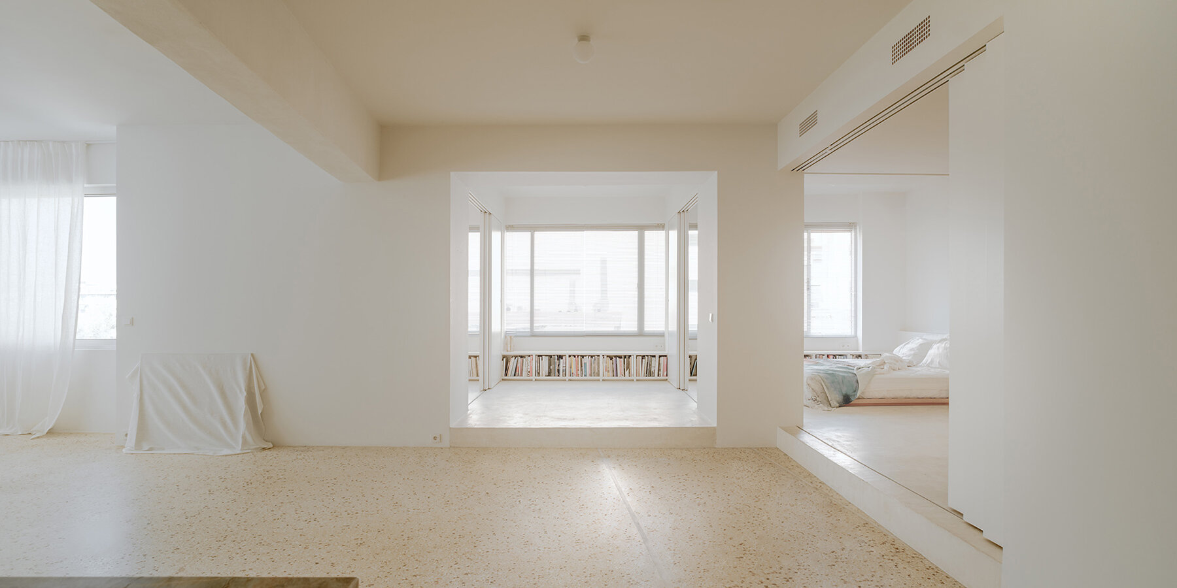
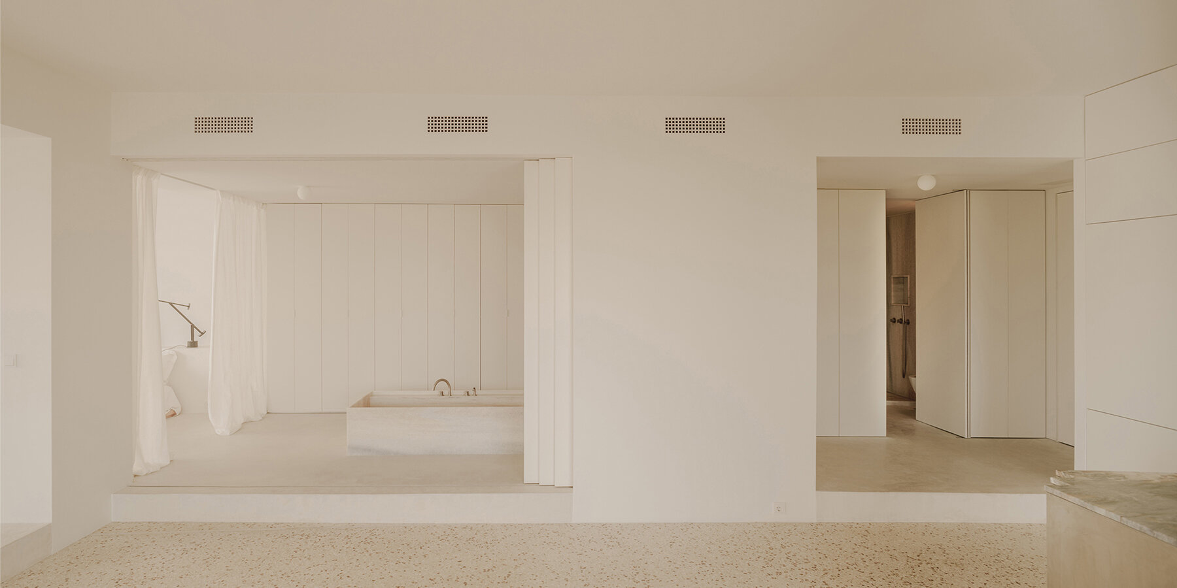
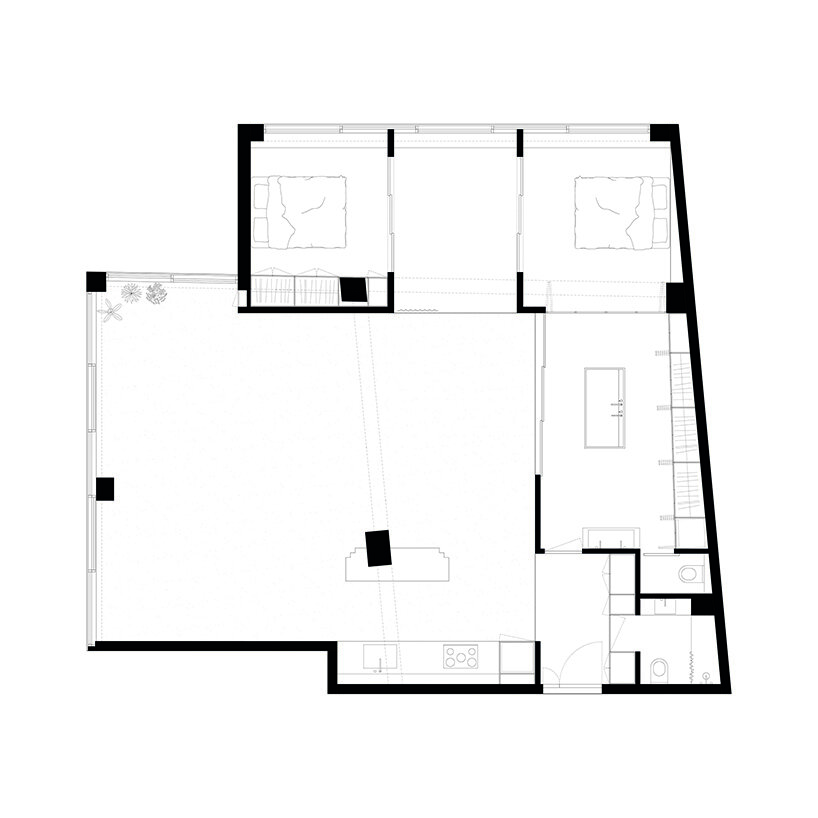
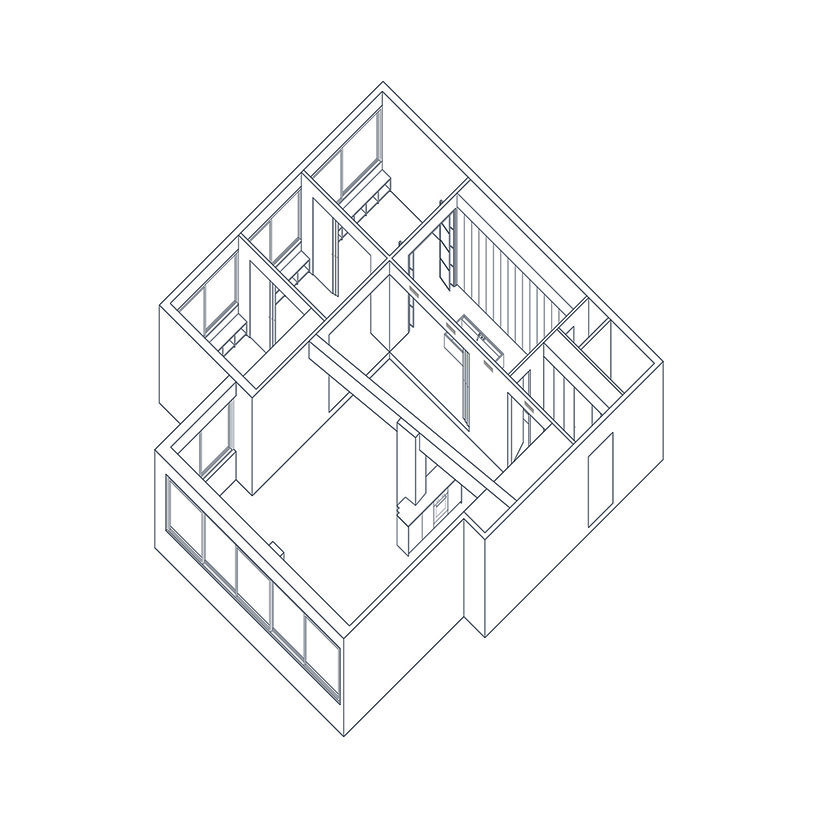
Astral Weeks is a 139-sqm adaptive reuse project by Oblique that transforms a former industrial and commercial floor plate into a hybrid residence and temporary art exhibition space in central Athens. Situated within a 1970s postwar office building, a standard typology in downtown Athens lacking in-unit plumbing, sewage lines, and modern HVAC distribution, the design addresses these infrastructural deficits through a clear spatial division between a thickened service perimeter and an open central void.
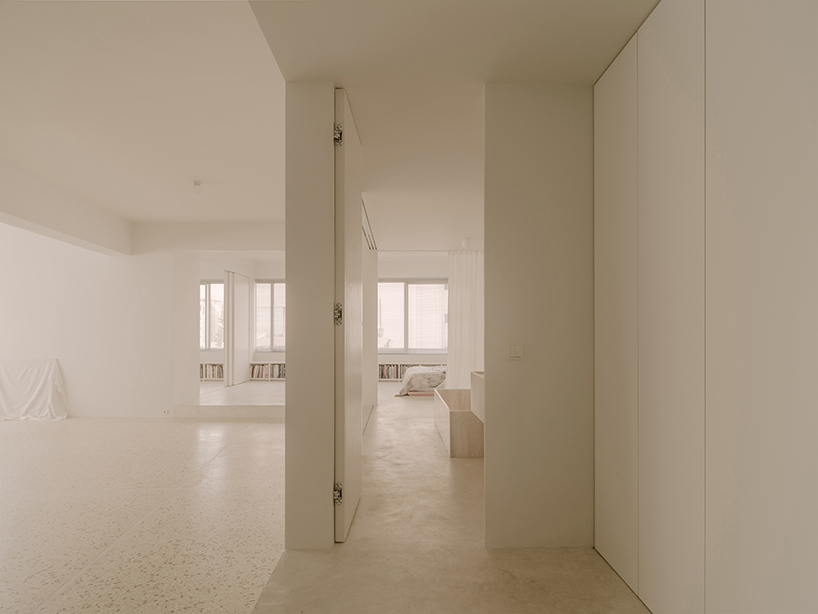
CENTRAL VOID FUNCTIONS AS INTERNAL COURTYARD AND GALLERY CORE
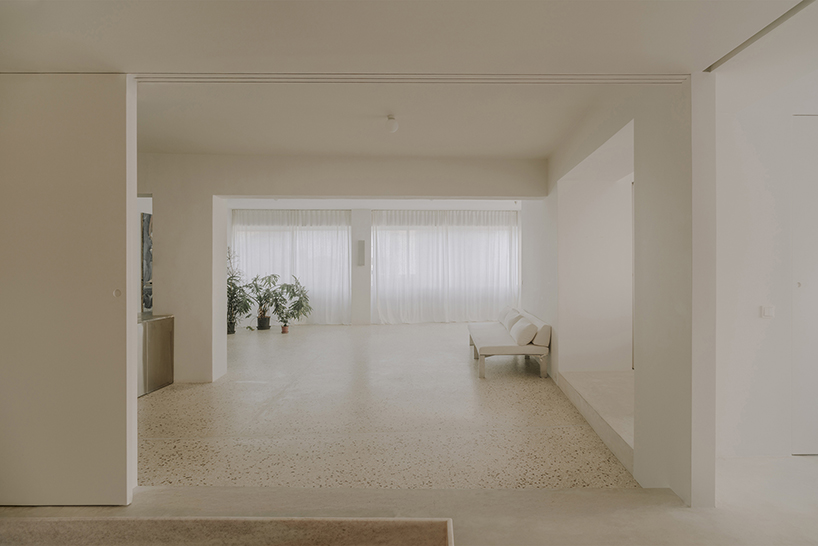
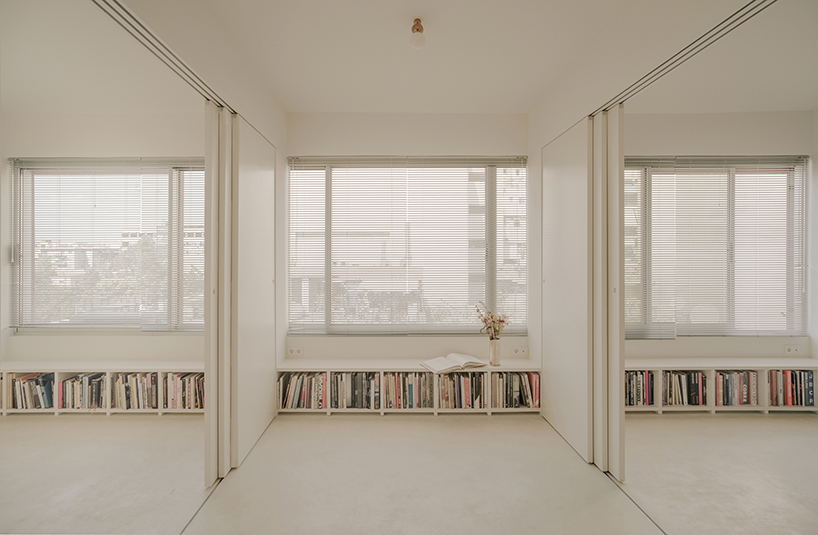
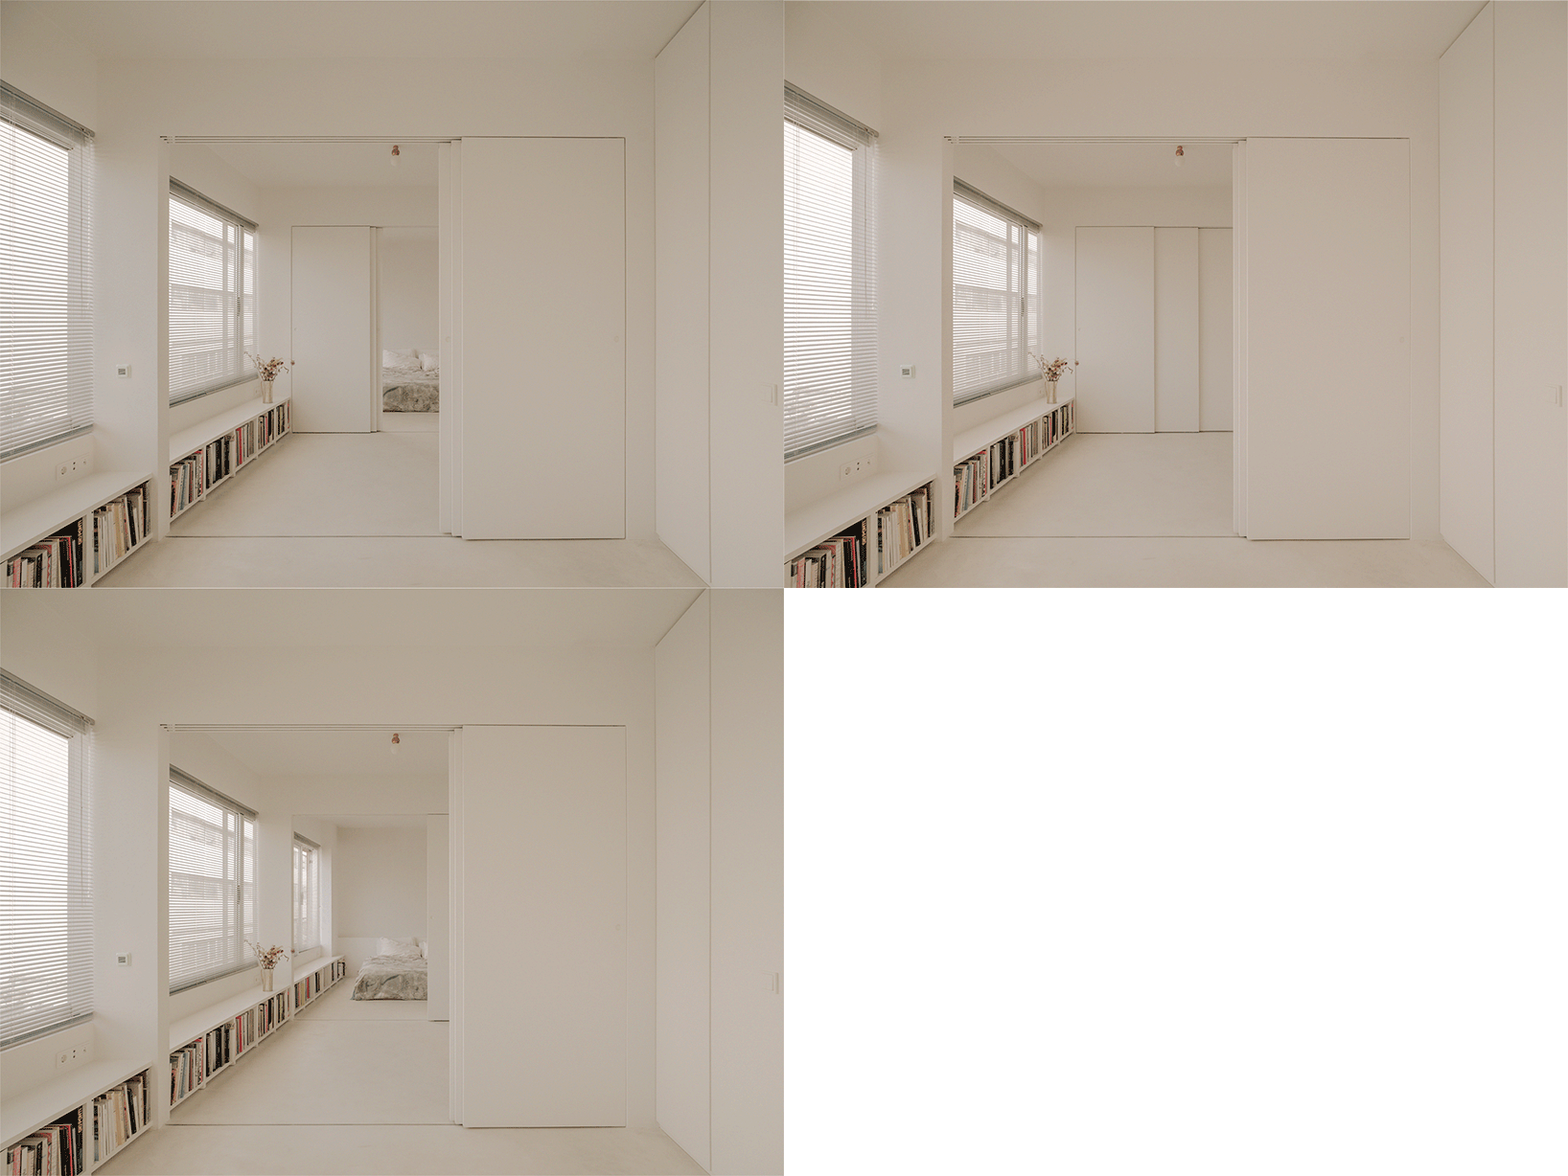
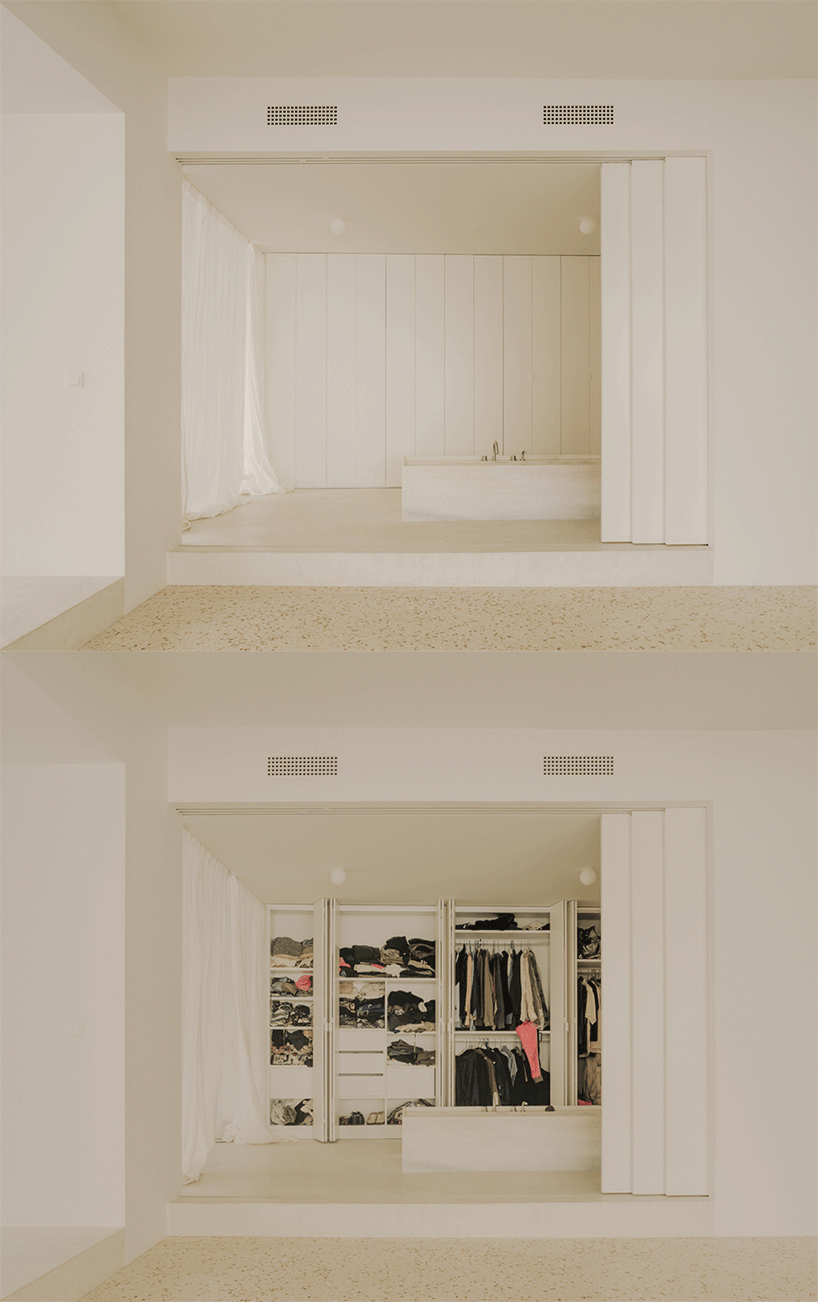
Along the perimeter, the design studio introduces an elevated floor platform that conceals all newly routed plumbing, drainage, and climate control systems while establishing a three-dimensional domestic zone for private functions such as bedrooms and bathrooms. Subdivided by sliding panels, this raised ring forms a configurable enfilade of rooms that can operate independently or open into a continuous circulation path. Framed by this peripheral volume, the center of the plan remains an unobstructed, column-free void illuminated by the building’s continuous glass facade. Outfitted with neutral wall surfaces, this flexible core accommodates daily living as well as temporary exhibitions, functioning as an internal courtyard that provides interior-facing rooms with a secondary facade and cross-plan sightlines.
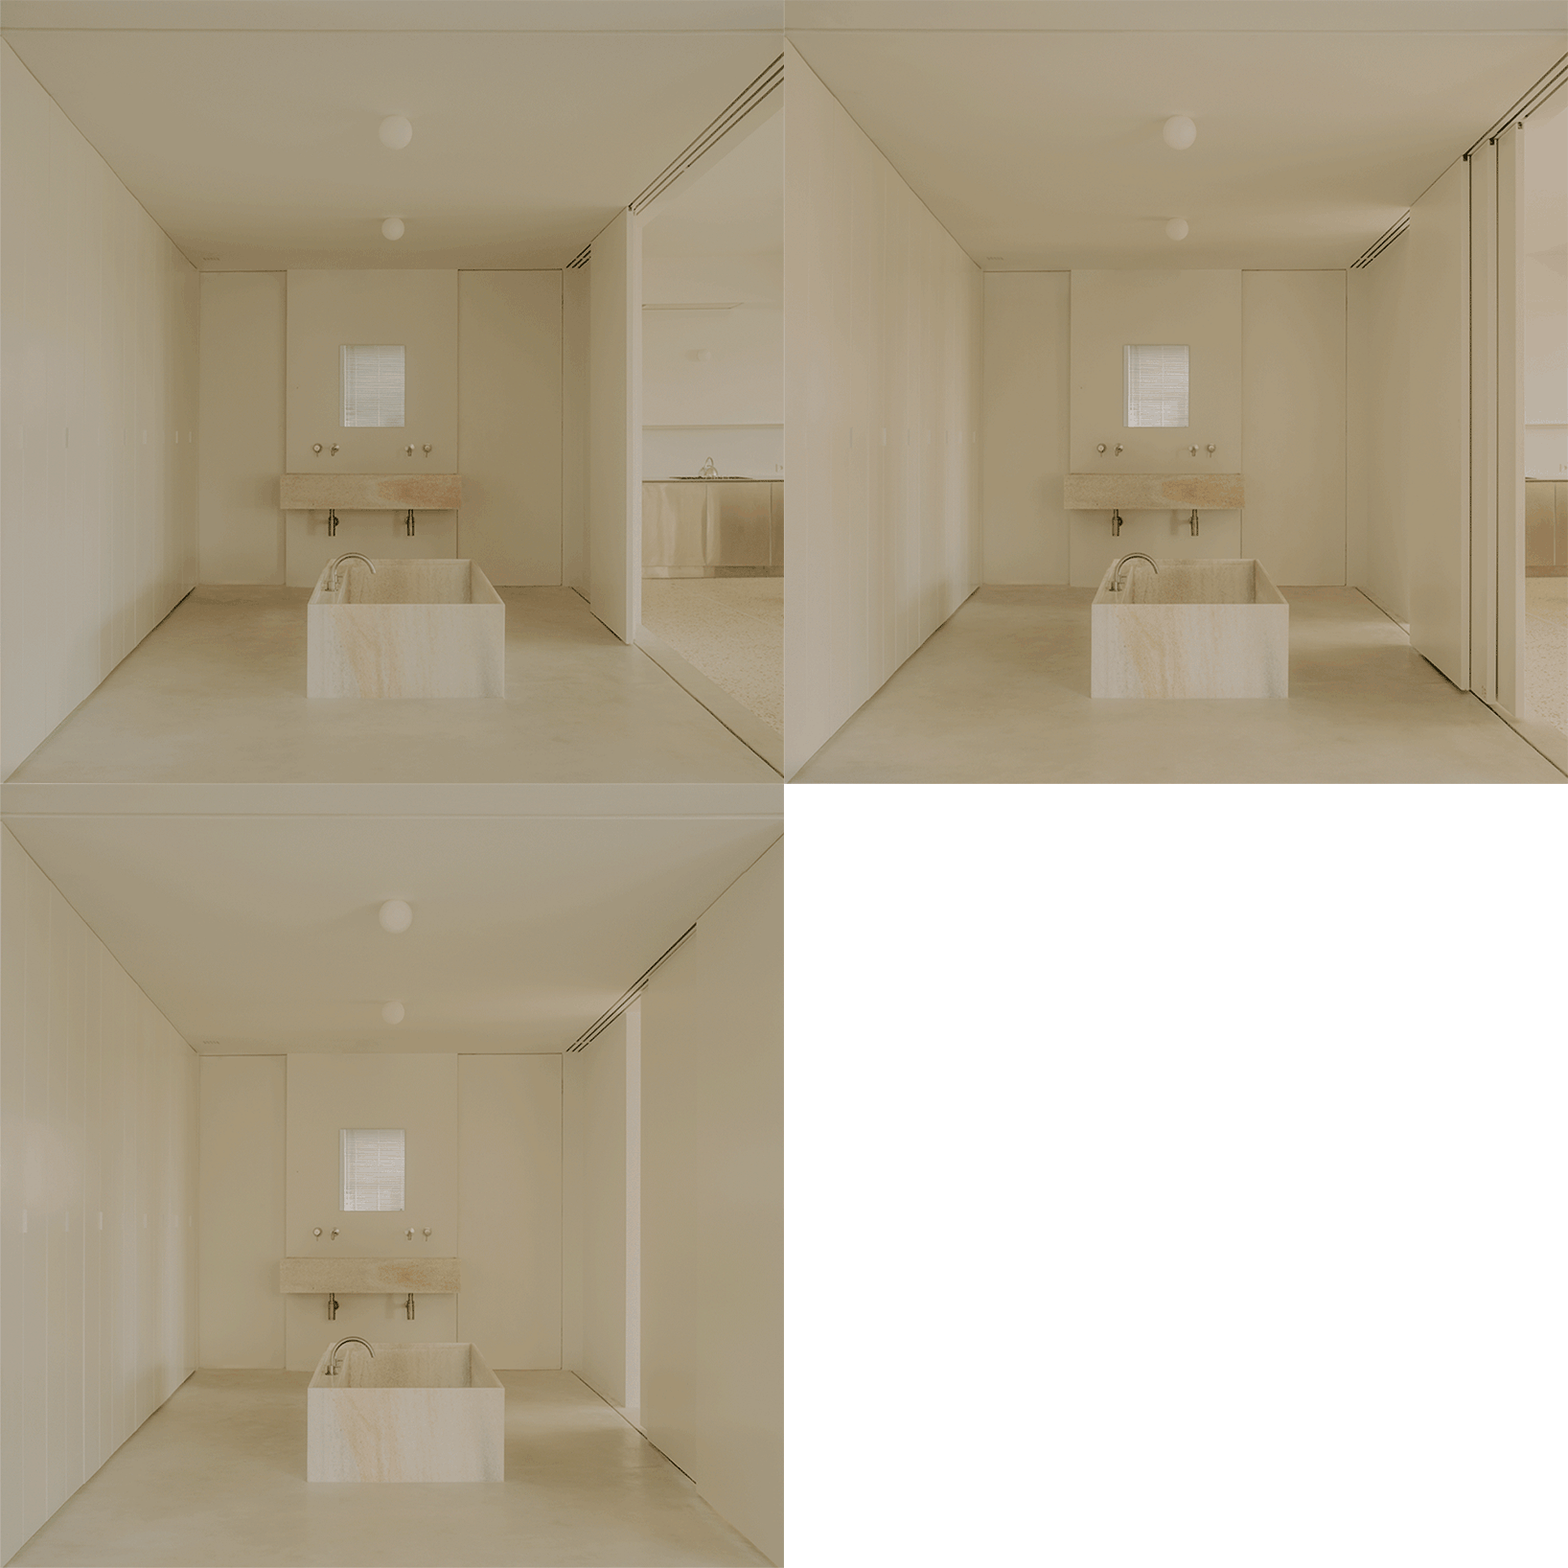
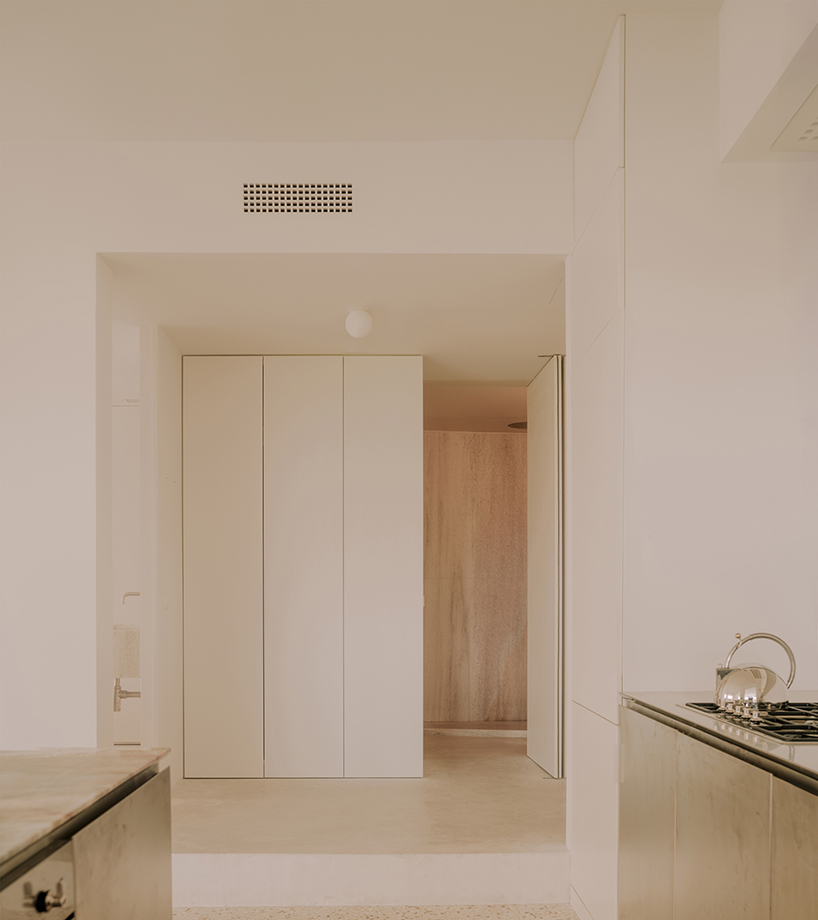
1/2
project info:
name: Astral weeks
architect: Oblique | @oblique_architecture
location: Athens, Greece
area: 139 sqm
photographer: Riccardo De Vecchi | @riccardodevecchi.photo
designboom has received this project from our DIY submissions feature, where we welcome our readers to submit their own work for publication. See more project submissions from our readers here.
shop
your own online design shop — no sales commission collected