

20 sqm coffee shop pops up like a greenhouse in the front yard of a residence in indonesia
the client's specific request was for a structure that would be both cost-effective and resilient.
prefer designboom on googleINS Studio’s tiny café in a residential neighborhood in Indonesia






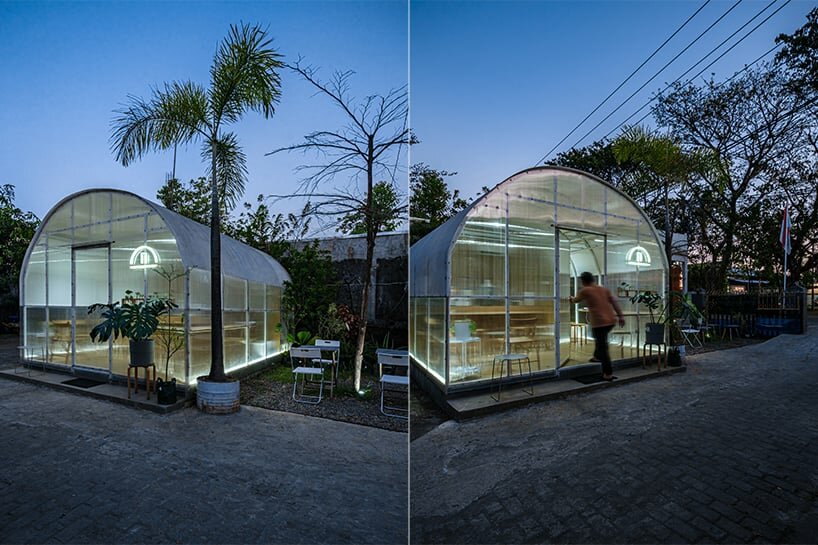
INS Studio has completed the construction of a compact coffee shop dubbed MKO Culture. This space occupies a mere 20 square meters in the front yard of a residential property in Indonesia. The client’s specific request was for a structure that would be both cost-effective and resilient. In response, the design team conceptualized an architectural design that evokes the aesthetics of a greenhouse, characterized by its curved roof and the translucent quality of its outer shell.

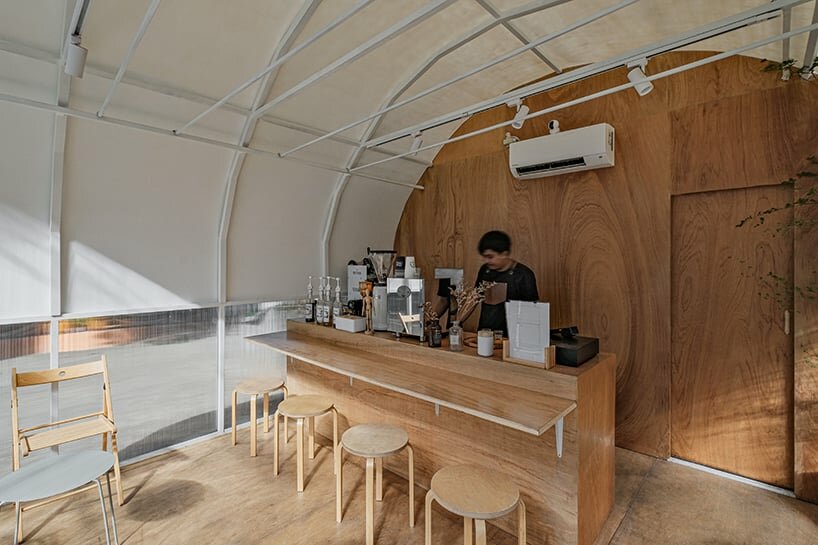
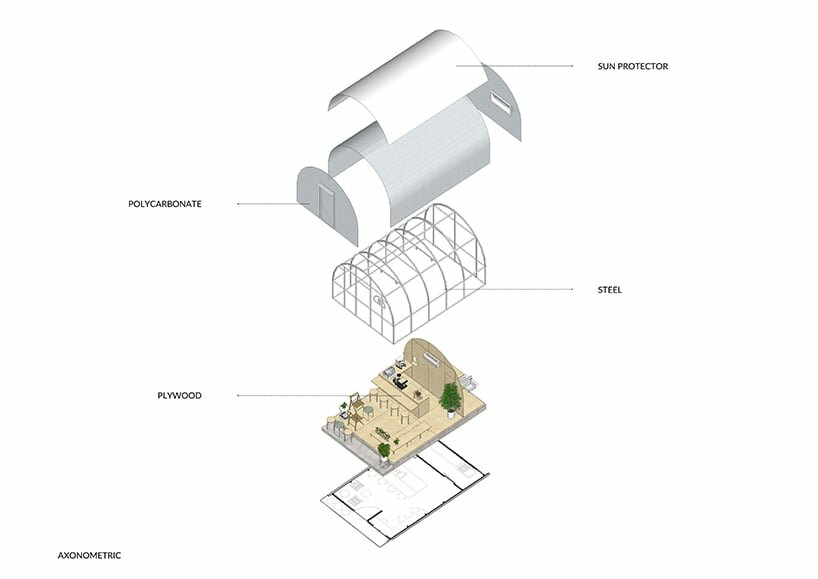
Stepping inside, visitors are greeted by a well-illuminated and cozy ambiance. Plywood and polycarbonate were selected for their enduring durability, wide availability in the market, and budget-friendly nature. Plywood is recognized for its resilience, as well as its environmental friendliness. Meanwhile, polycarbonate is also noted as a sustainable option. This material curation not only enhances the coffee shop’s aesthetic and aligns harmoniously with a responsible approach to design and construction.

a 20 sqm coffee shop in a house’s front yard in Indonesia | all images by INS Studio
Combining Form and Function in the Greenhouse-like structure
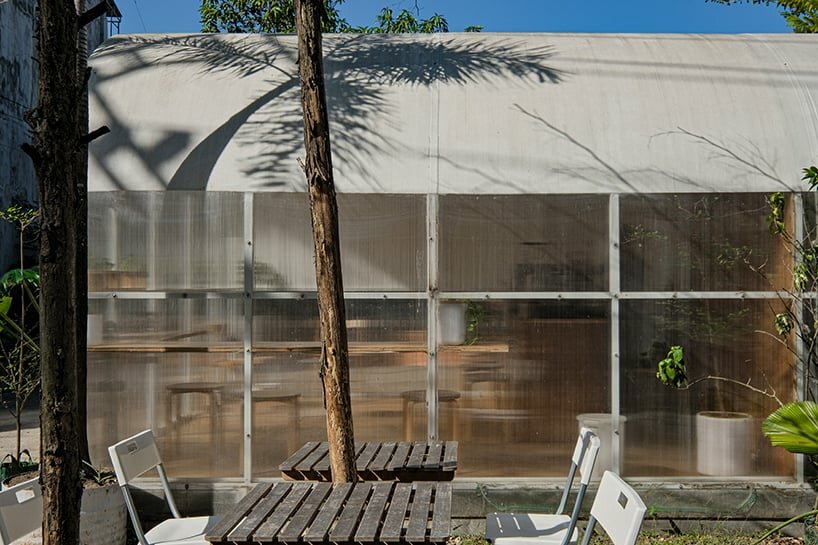
Aside from its aesthetic value, the curved design of the greenhouse addresses climate challenges, particularly during the rainy season. The polycarbonate material’s flexibility and strength enable it to take on these curvatures in the design. The main structural framework of the building utilizes a curved, white-painted HSS (Hollow Structural Section). The polycarbonate panels are 6mm thick, with the exterior layer equipped with the latest heat-reducing technology to mitigate external heat. Both the outer and inner polycarbonate layers are coated with a layer of white anti-heat paint, effectively counteracting excessive daytime solar heat. Meanwhile, in the outdoor section of INS Studio’s design, several chairs and tables invite customers to bask in the sun on pleasant days.
1/4
project info:
name: MKO Culture
designer: INS Studio
lead architects: Wisnu Wardhana
completion year: 2021
gross built area: 20 sqm
location: Makassar, Indonesia
designboom has received this project from our ‘DIY submissions‘ feature, where we welcome our readers to submit their own work for publication. see more project submissions from our readers here.
shop
your own online design shop — no sales commission collected

























