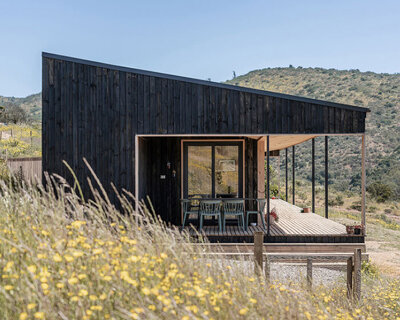
2DM’s black timber-clad cabin points toward the sea on the chilean coastline
the two-story dwelling is named 'casa prebarco' and it was designed for a young couple whose only requirement was to get a view of the sea.
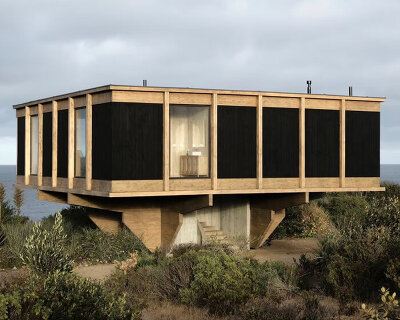

2DM arquitectos has completed a compact and angular cabin design on a secluded site in puertecillo, chile. the two-story dwelling is named ‘casa prebarco’ and it was designed for a young couple whose only requirement was to get a view of the sea.
images by nicolas saieh








the couple’s desire for a sea view generated the final form of casa prebarco. 2DM arquitectos elevated the house dramatically at the front into a point, providing raised views from the second floor and evoking the image of a ship’s bow.




the entrance door is located at first floor level underneath the suspended part of the house. the first floor contains the public program: an open plan kitchen, dining and living area that extends outside to a terrace. on this level, inhabitants can enjoy the feeling of enclosure from the surrounding vegetation. the master bedroom can be found on the second floor, where the glazed point of the dwelling provides views out as far as the ocean.

the elevational treatment of casa prebarco is articulated by a pared-back material palette of glass and blackened timber, which helps settle the striking building into the site. dark-colored wood continues inside, with the addition of natural timber that helps bring a touch of warmth to the compact dwelling.
project info:
name: casa prebarco
location: puertecillo, chile
architect: 2DM arquitectos
year: 2020
photography: nicolas saieh | @nicosaieh
shop
your own online design shop — no sales commission collected