
35-51 architecture’s two-domed shafagh tomb in iran reimagines mausoleum typology
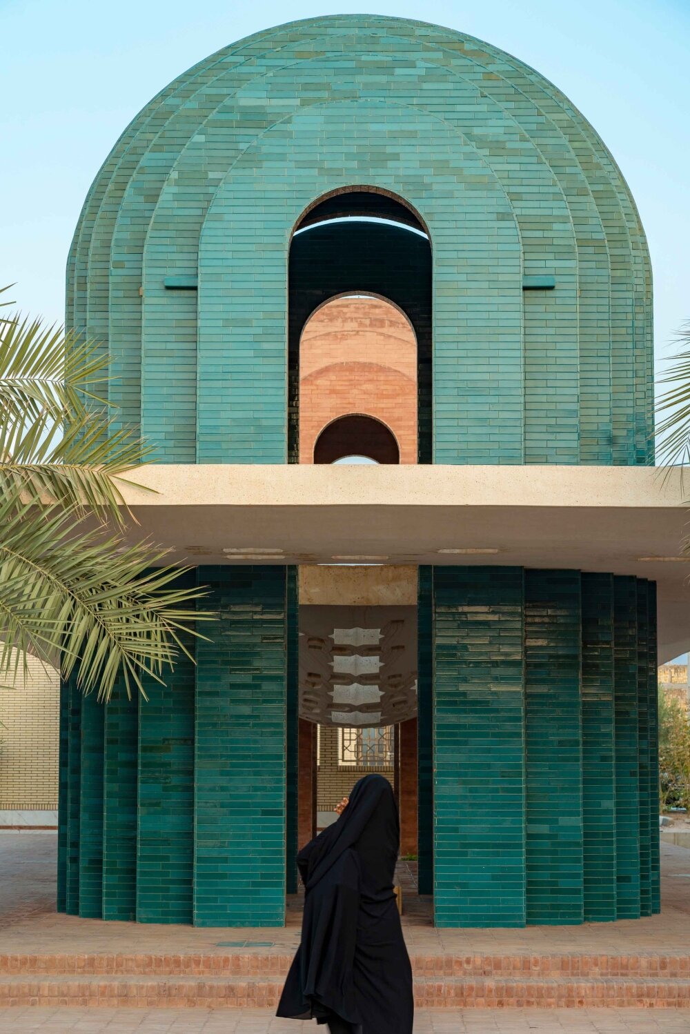
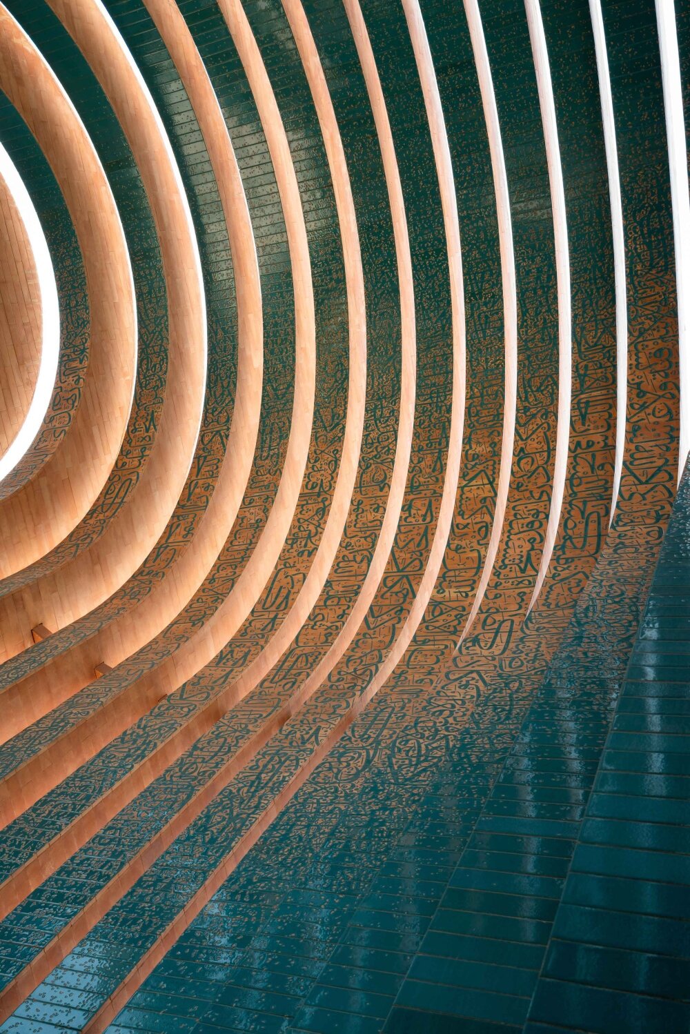
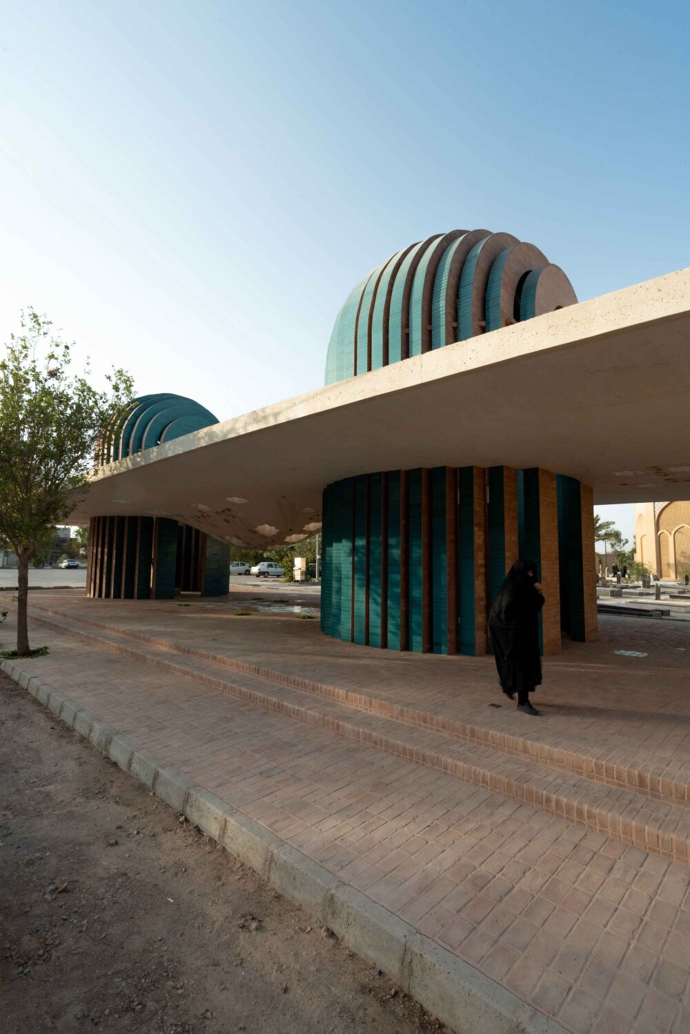
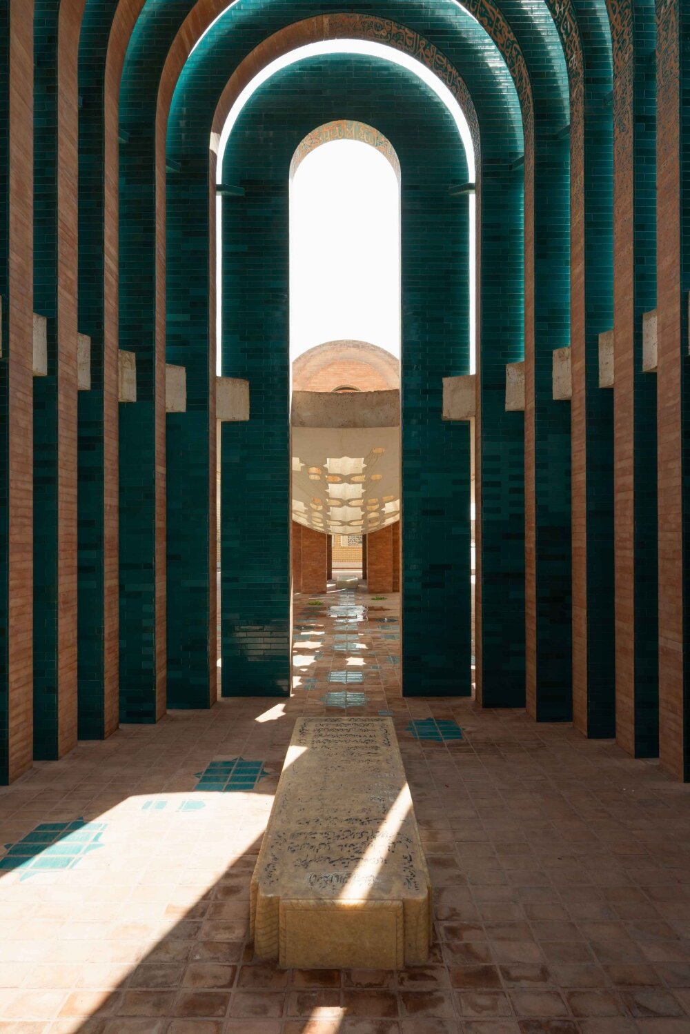
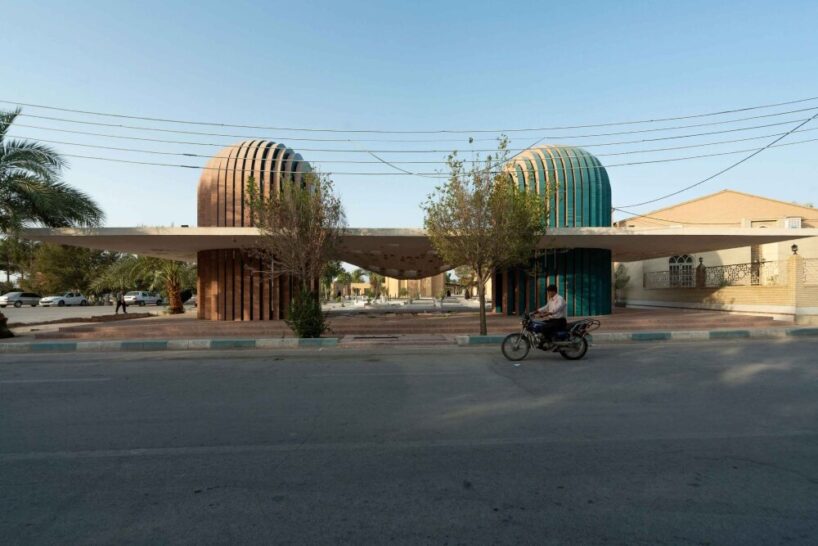
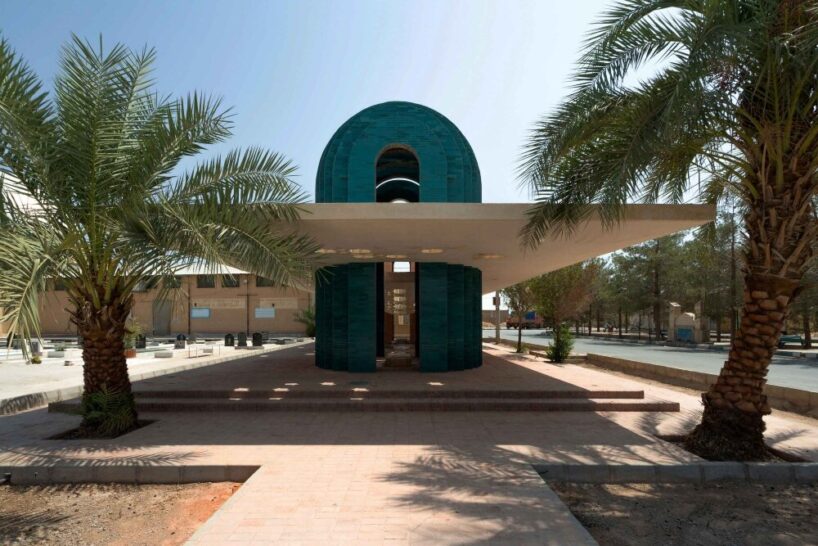
the architects bring the typically elevated dome down to human scale, abstracting it as a series of traversable arches.
prefer designboom on google[FEATURED]
35-51 architecture completes shafagh tomb in iran
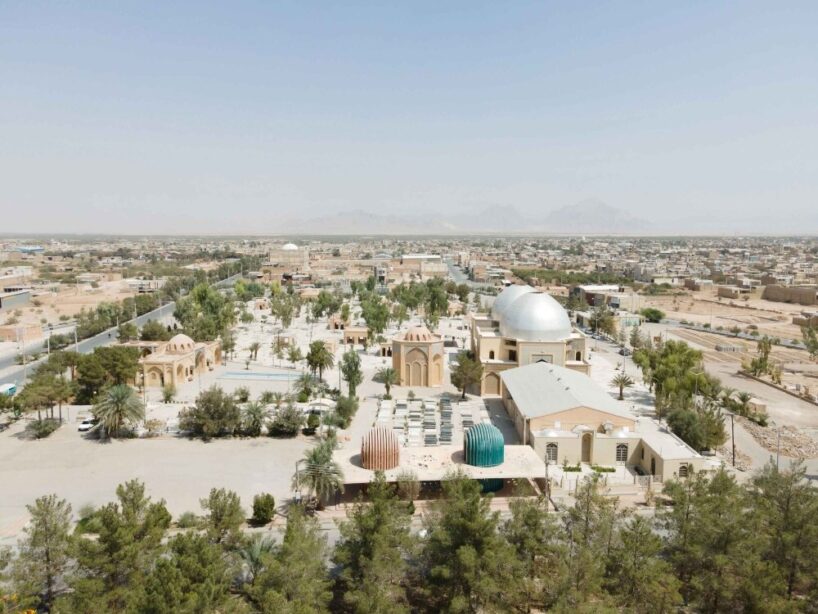
In Ardakan, a city on the edge of Iran’s central desert, 35-51 ARCHITECTURE office’s new mausoleum quietly reframes one of the country’s oldest architectural traditions through accessible, contemporary design. The Shafagh Tomb engages with a thousand-year lineage of commemorative architecture by considering how its logic can be adapted through what the architects describe as a process of ‘defamiliarization’, altering established typologies in order to realign them with current societal values.
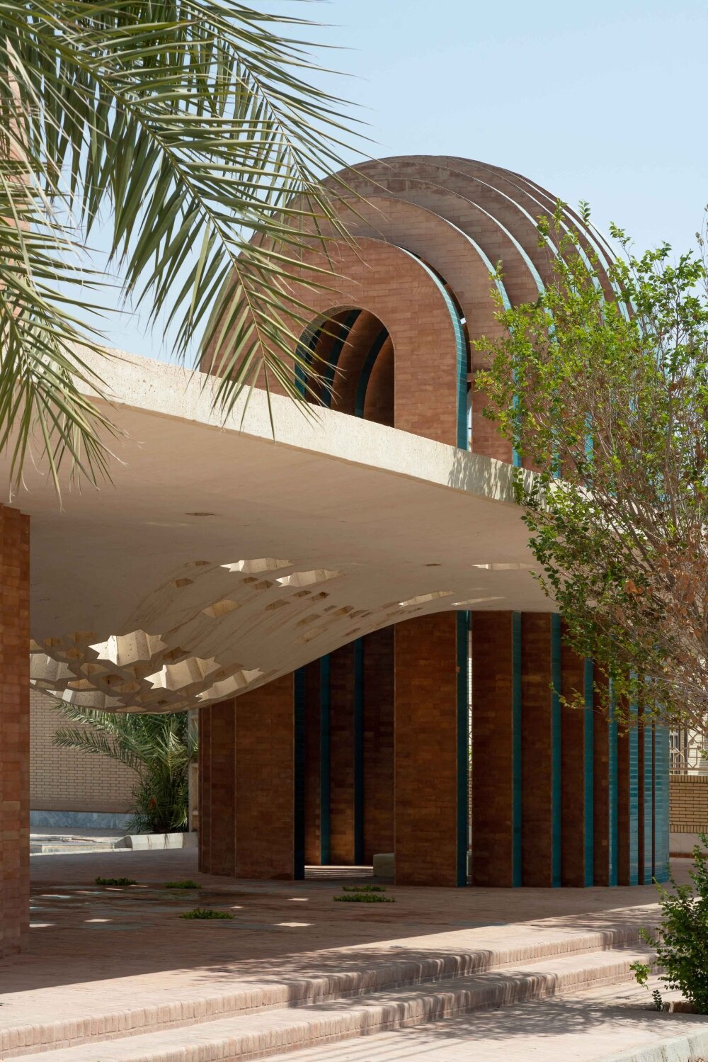
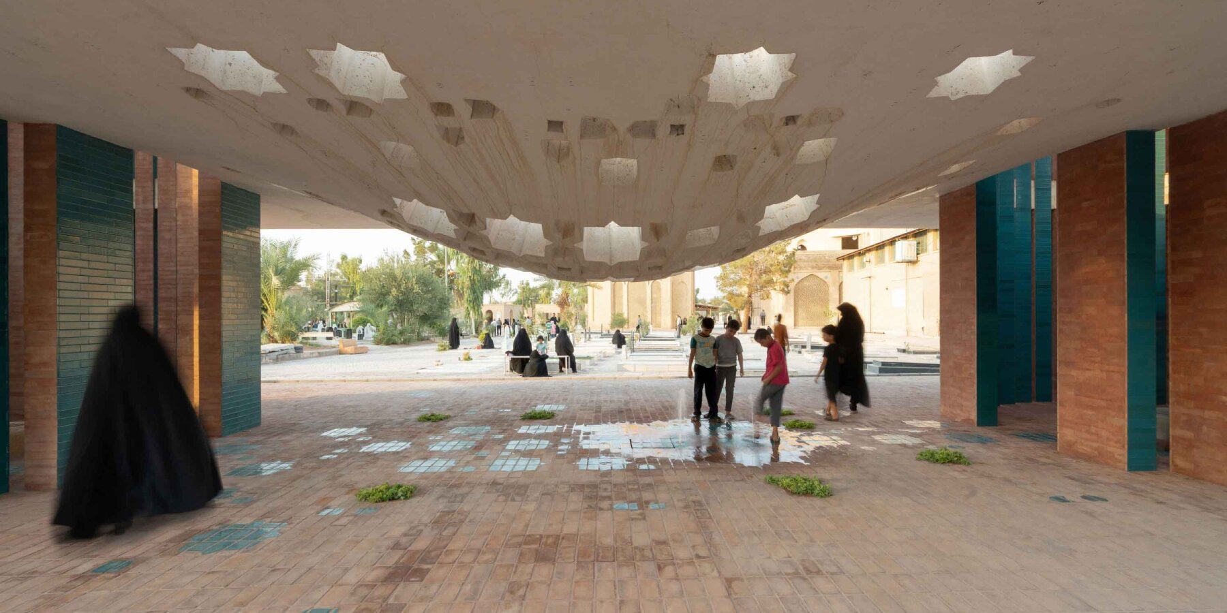
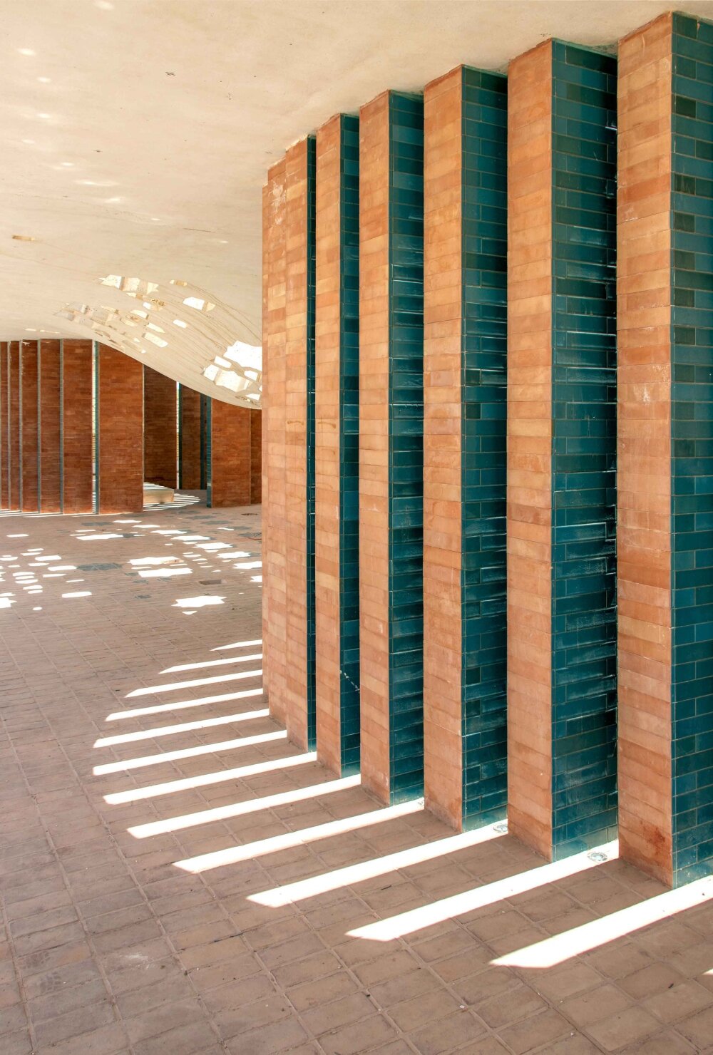
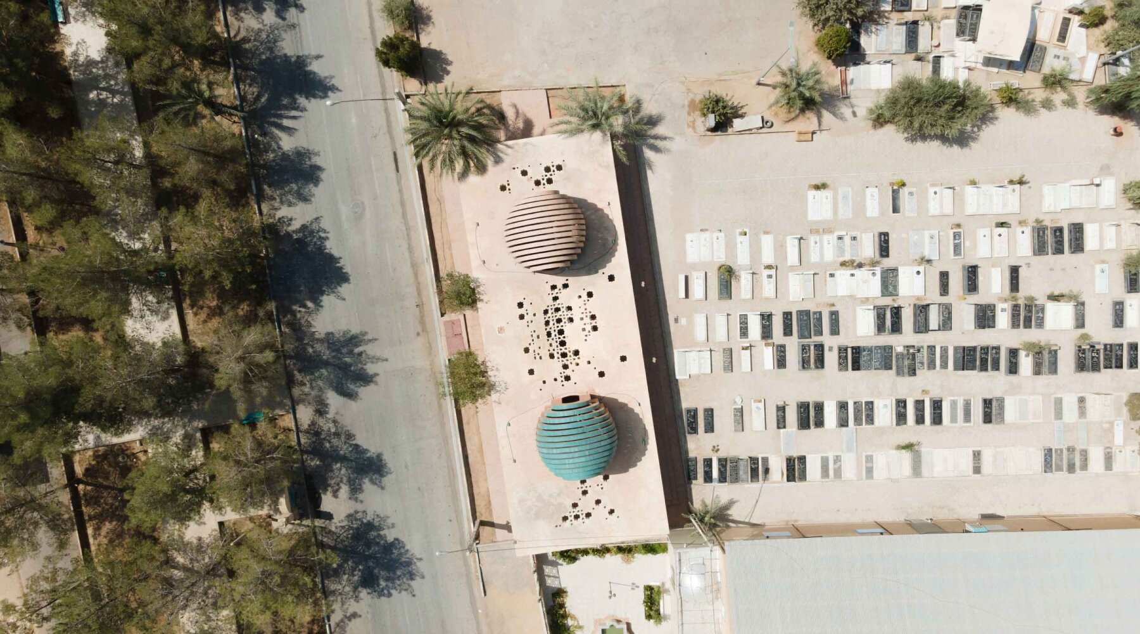
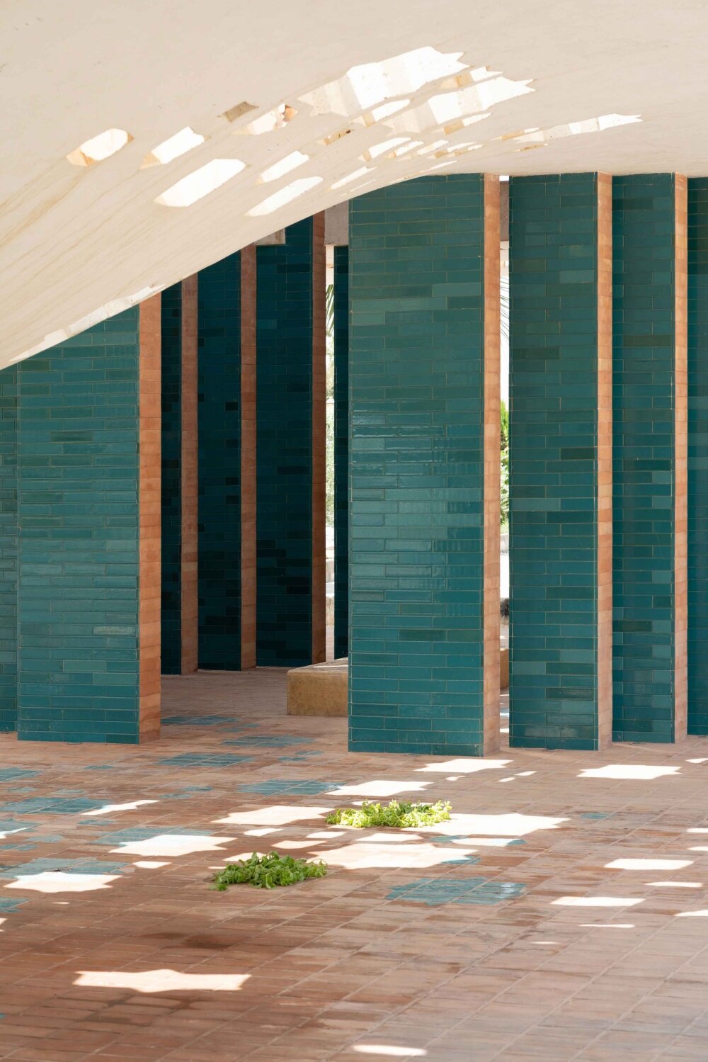
Functioning simultaneously as a tomb and as an entrance to the city’s cemetery, the Shafagh Tomb complex embraces its surroundings in open ways and fosters circulation throughout the site. The tomb’s two-domed structures that anchor the site are revealed each as a sequence of arches that seem to pierce through a connective canopy that draws on the typology of the sabat, a covered passageway common in Iran’s vernacular desert architecture. Here, this becomes a physical and symbolic threshold marking the passage between life and death, and the individual and the collective. This transition between the mausoleum and the cemetery further allows the space to transfer into the public domain.
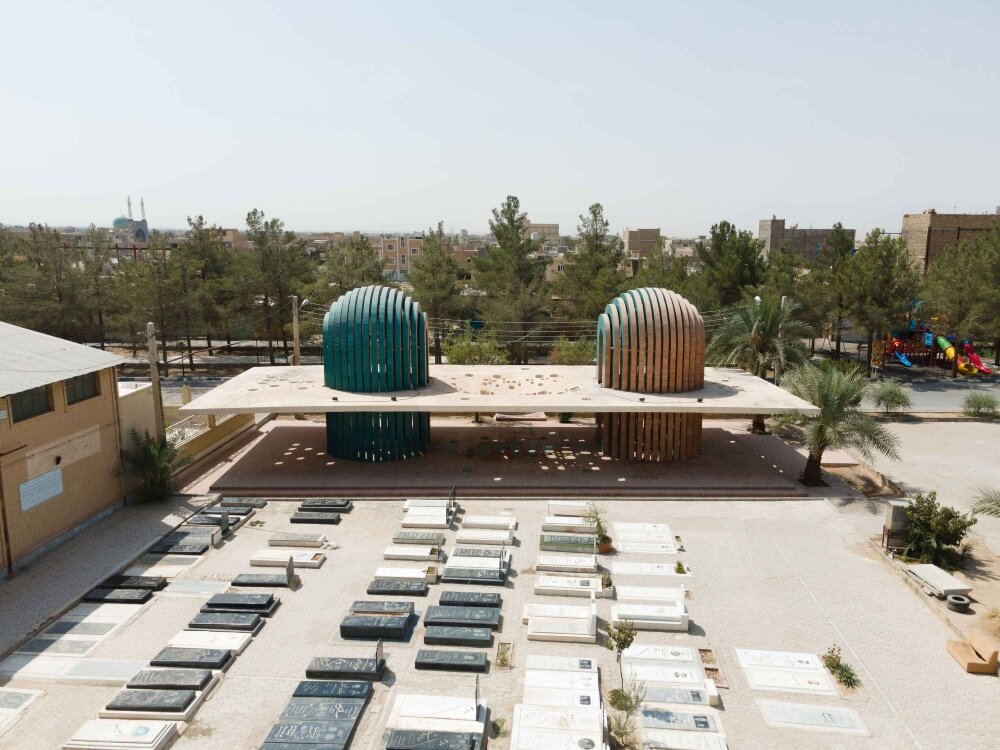
physical and spiritual thresholds define the tomb and cemetery
Across Iran, the construction of tombs, crypts, and mausoleums has served both religious and architectural roles for centuries, taking on different typologies over time: cylindrical towers, domed shrines, pavilions, and enclosed chambers. These spaces have historically oscillated between private and collective use, from sites of pilgrimage to local burial grounds. The Shafaq Tomb continues this tradition while avoiding direct quotations.
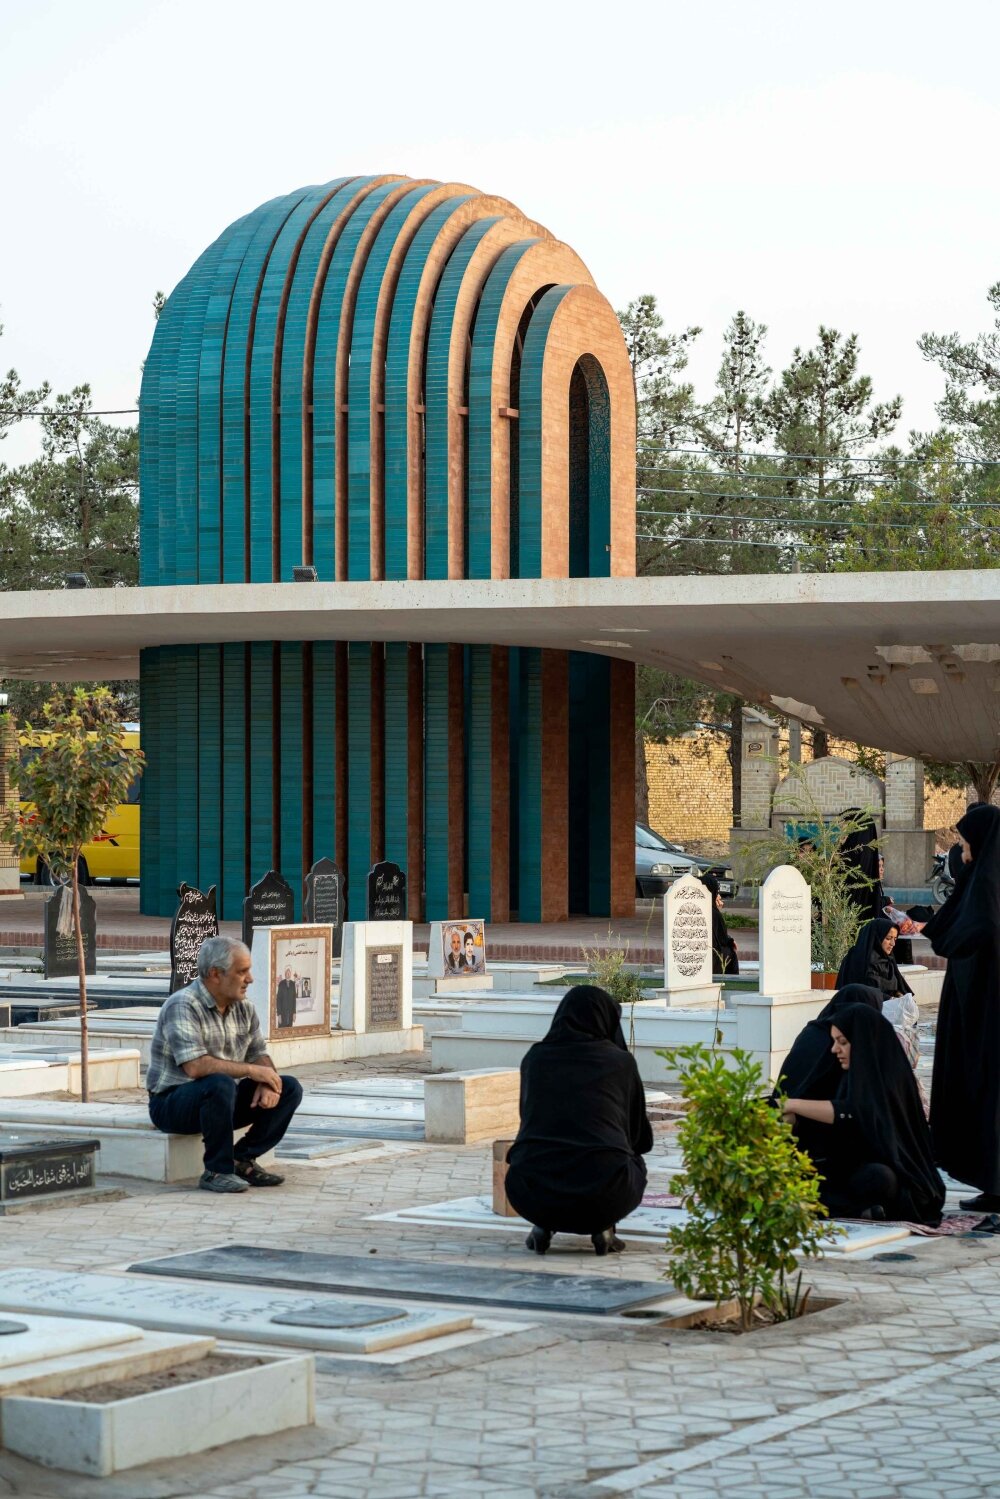
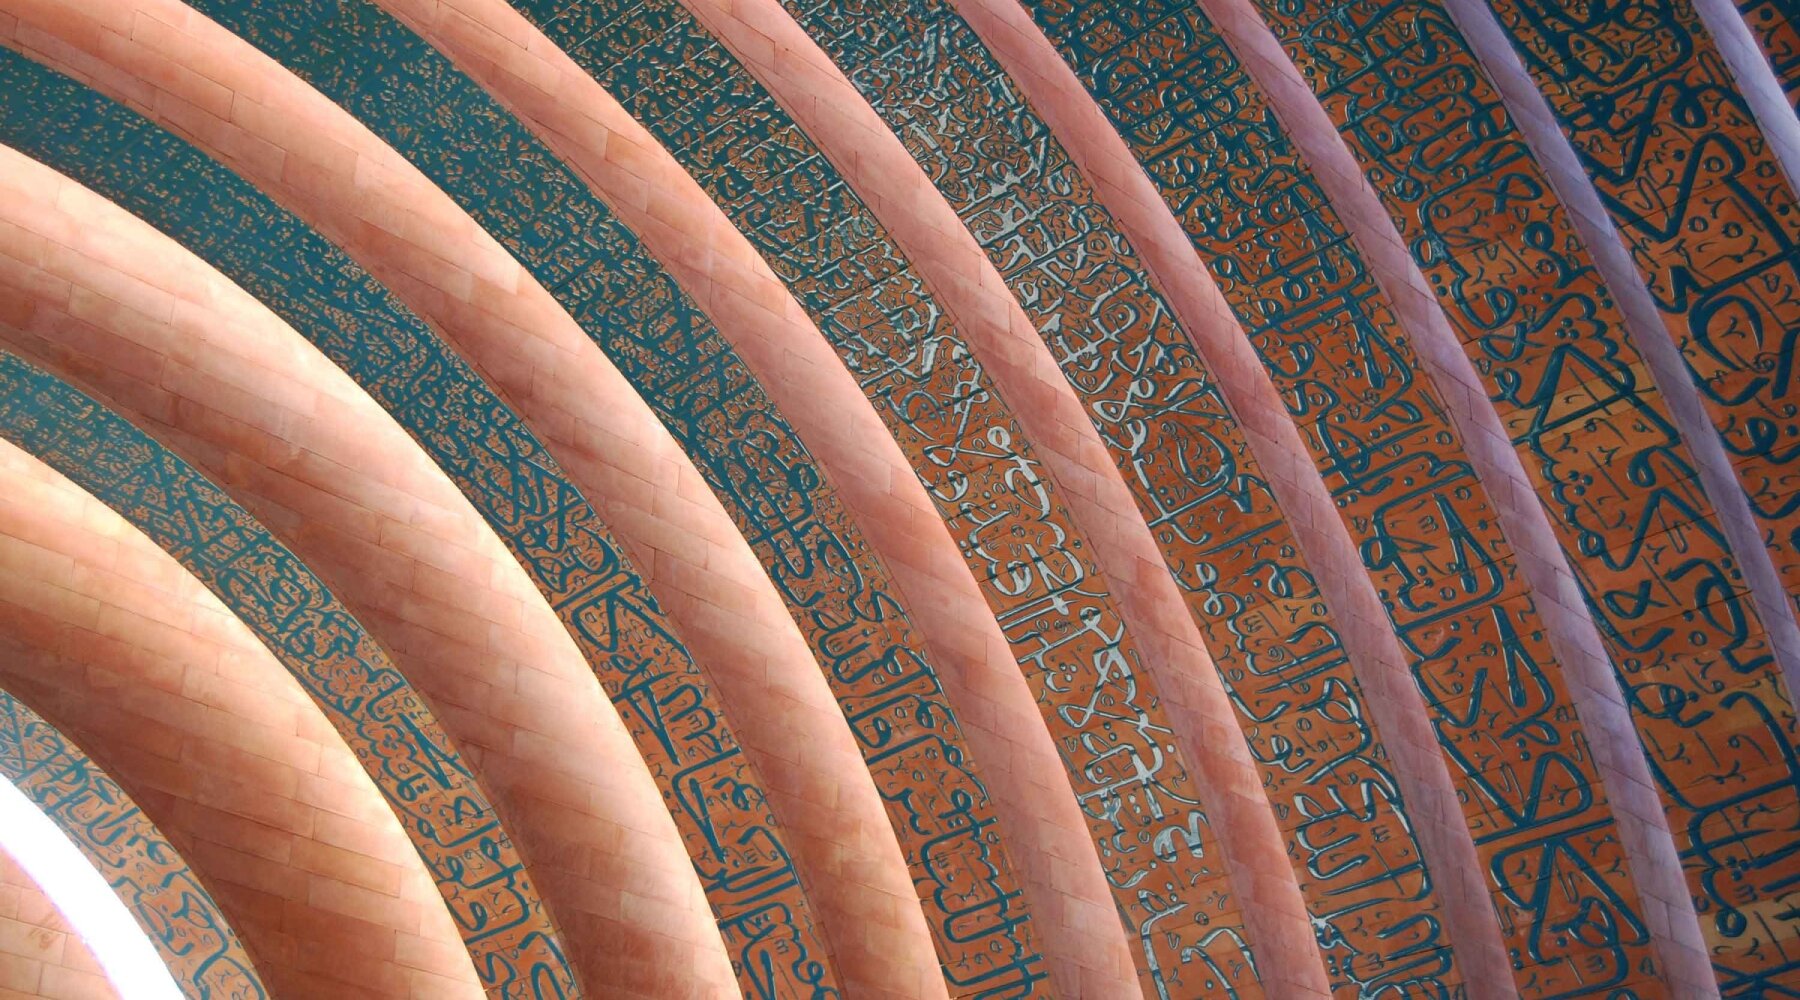
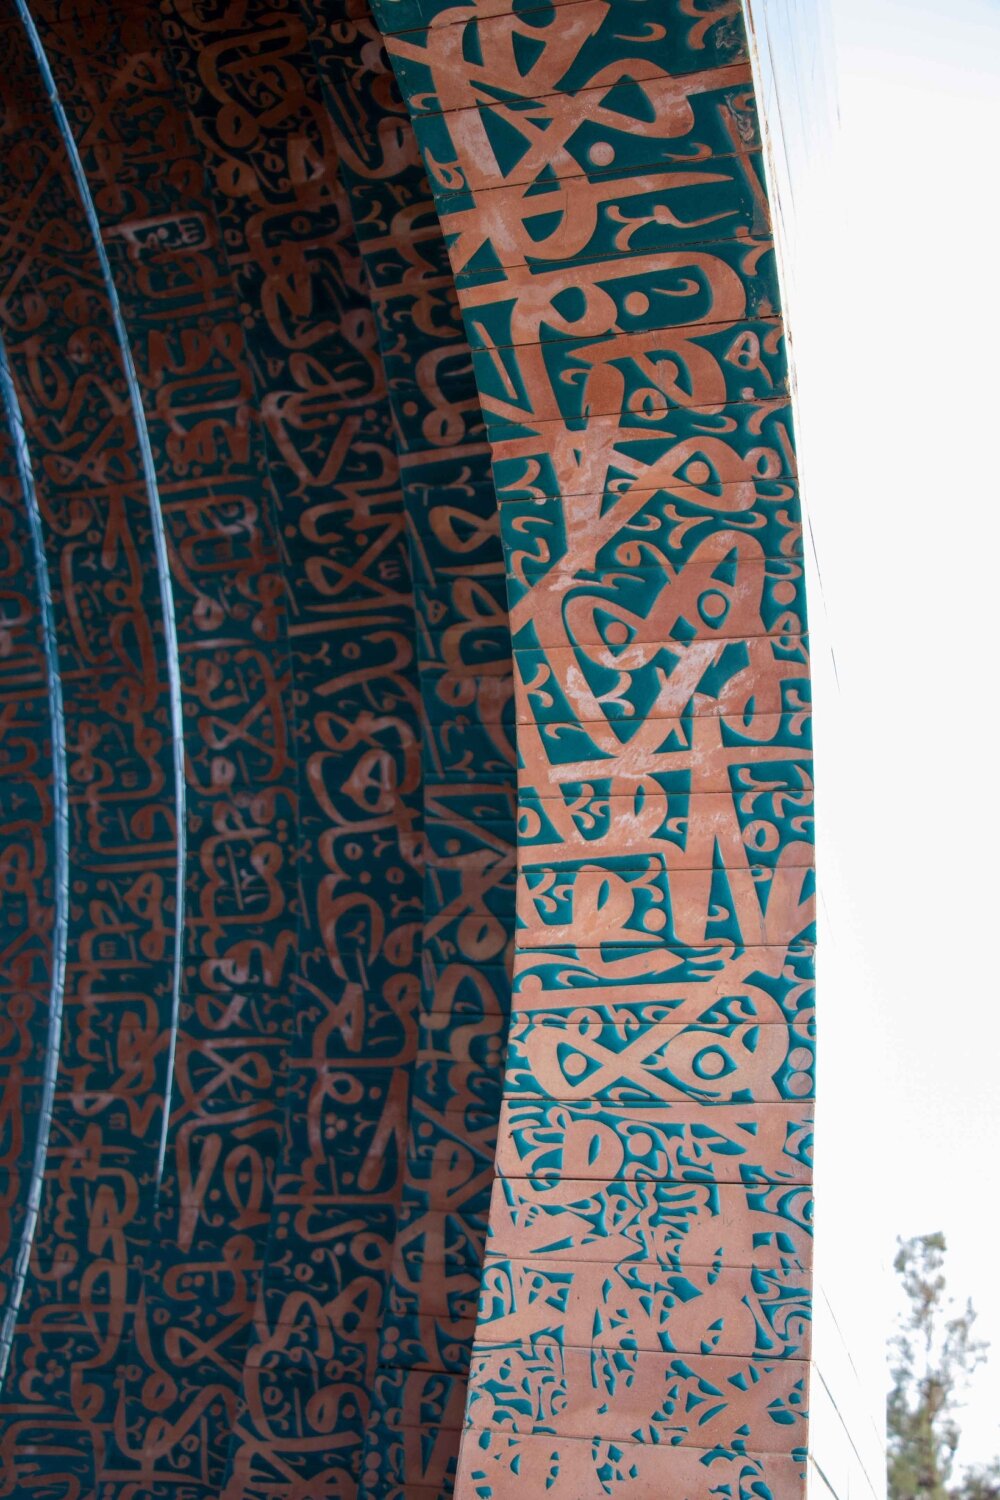
The team at 35-51 ARCHITECTURE office brings the dome — typically elevated and remote and an enduring symbol of sacred architecture in the nation — down to human scale. This gesture repositions a historically hierarchical form as something accessible for the act of paying reverence, aligning with modern societal concepts. Similarly, calligraphic inscriptions which are typically embedded within the dome’s lower surfaces are here treated as standalone visual elements and reinterpreted as artful compositions in their own respect in abstract expressions.






1/10
project info:
name: Shafagh Tomb
architect: 35-51 ARCHITECTURE Office | @35_51
location: Ardakan, Yazd, Iran
lead architects: Hamid Abbasloo, Abbas Yaghooti, Neda Adiban Rad
design team: Mohammad Reza Aghaie
calligraphy artist: Mohammad Reza Amouzad
phase 2 & construction consultant: Javad Hadavandi
structure: Majid Koolivand
glaze artist: Shirin Soroudi, Mehdi Rahimi
mechanical: Hadi Salehi
construction manager: Naser Akbarzadeh
construction supervisor: Mostafa Jafari
construction collaborators: Mohammad Reza Khani, Hashem Rezaie, Mohammad Hafiz, Mehdi Masumi, Jalil Mohamadi, Reza Arabi
photographer: Arash Akhtaran, Abbas Yaghooti, Hamid Abbasloo, Mohammad Reza Amouzad
shop
your own online design shop — no sales commission collected



















