skip to content
chapters architecture design art technology
featured popular now highlights topics interviews video
  • readers submit now
  • competitions open call
  • events promote
  • courses teach it
  • design-directory get listed
  • shop start selling

keep up with our daily and weekly stories

  • milan.design.week
  • venice.arch.biennale
  • venice.art.biennale
login
3D printed sand blocks sculpt adaptable facade embracing weathering and reuse
architecture readers

3D printed sand blocks sculpt adaptable facade embracing weathering and reuse

the facade operates as a detached outer layer, separate from structure and interior.

Barry Wark edited by christina vergopoulou January 6, 2026 4 min

3D Printed Sand Blocks Shape Tùr House’s Reusable Building Shell


Tùr House is a speculative architectural research project by Barry Wark Studio that explores adaptability, disassembly, and long-term material reuse as foundational design principles. The proposal challenges conventional notions of buildings as fixed and disposable objects, instead framing architecture as a system capable of evolving over time through repair, modification, and reconfiguration.


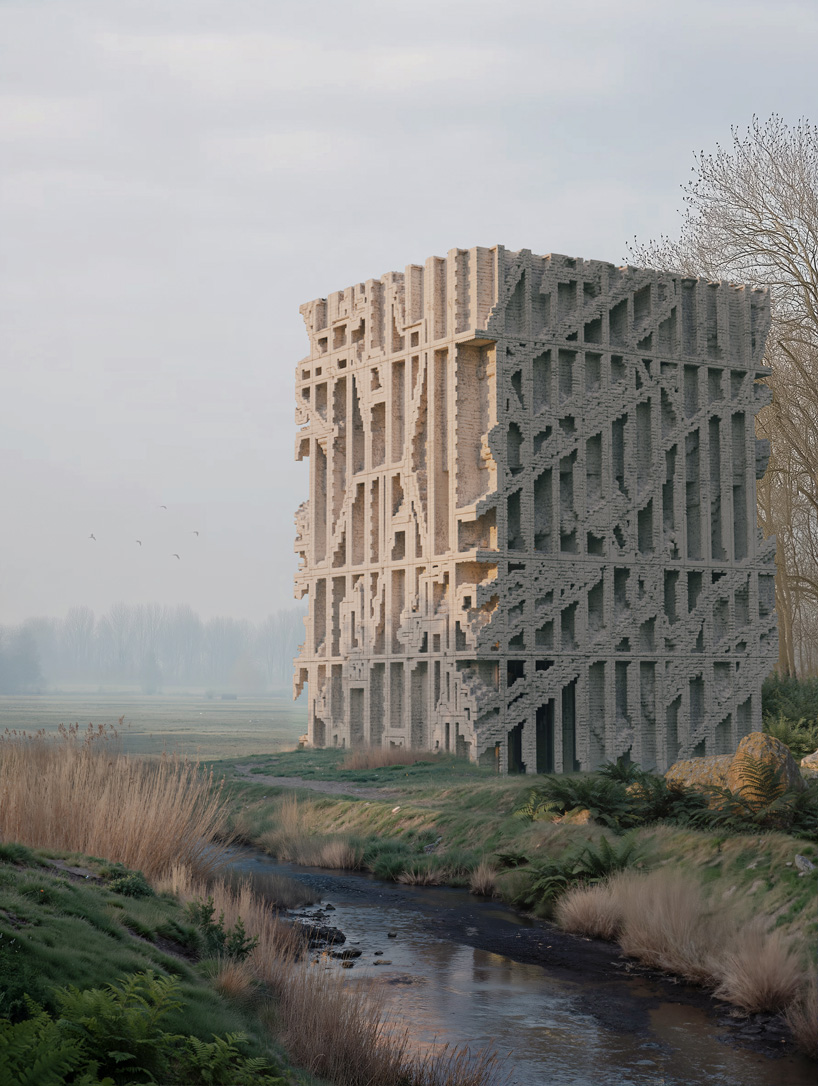
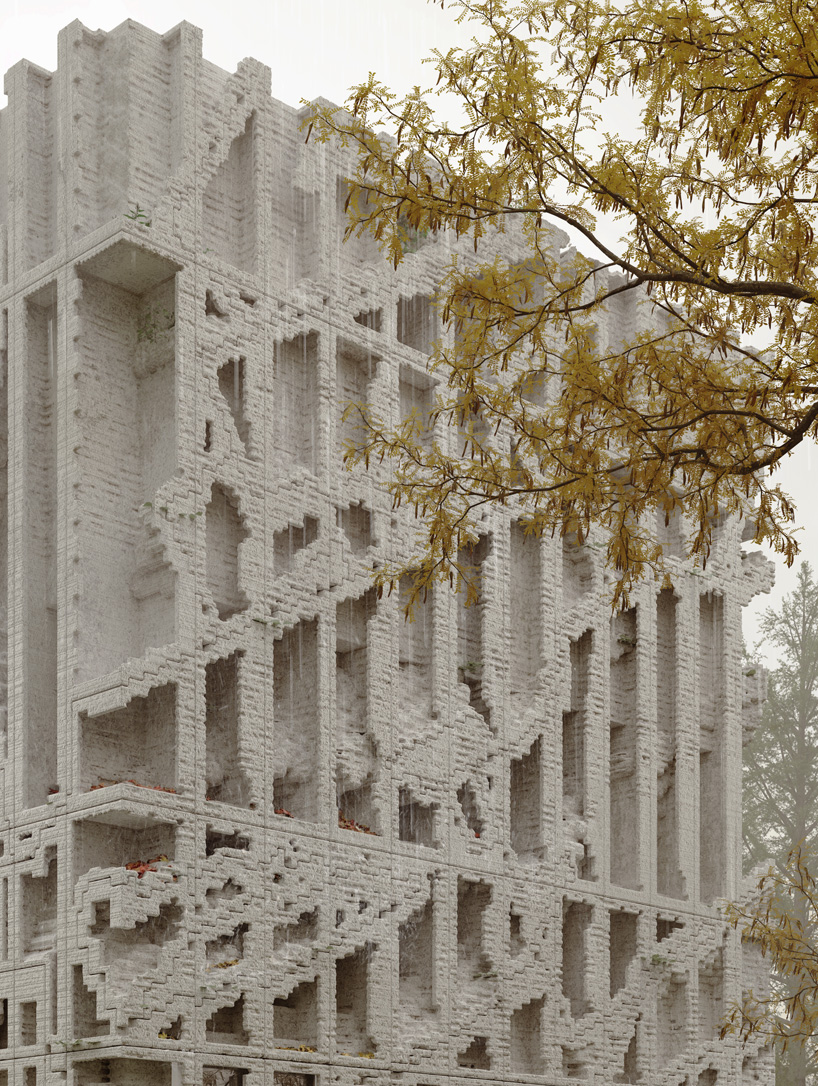
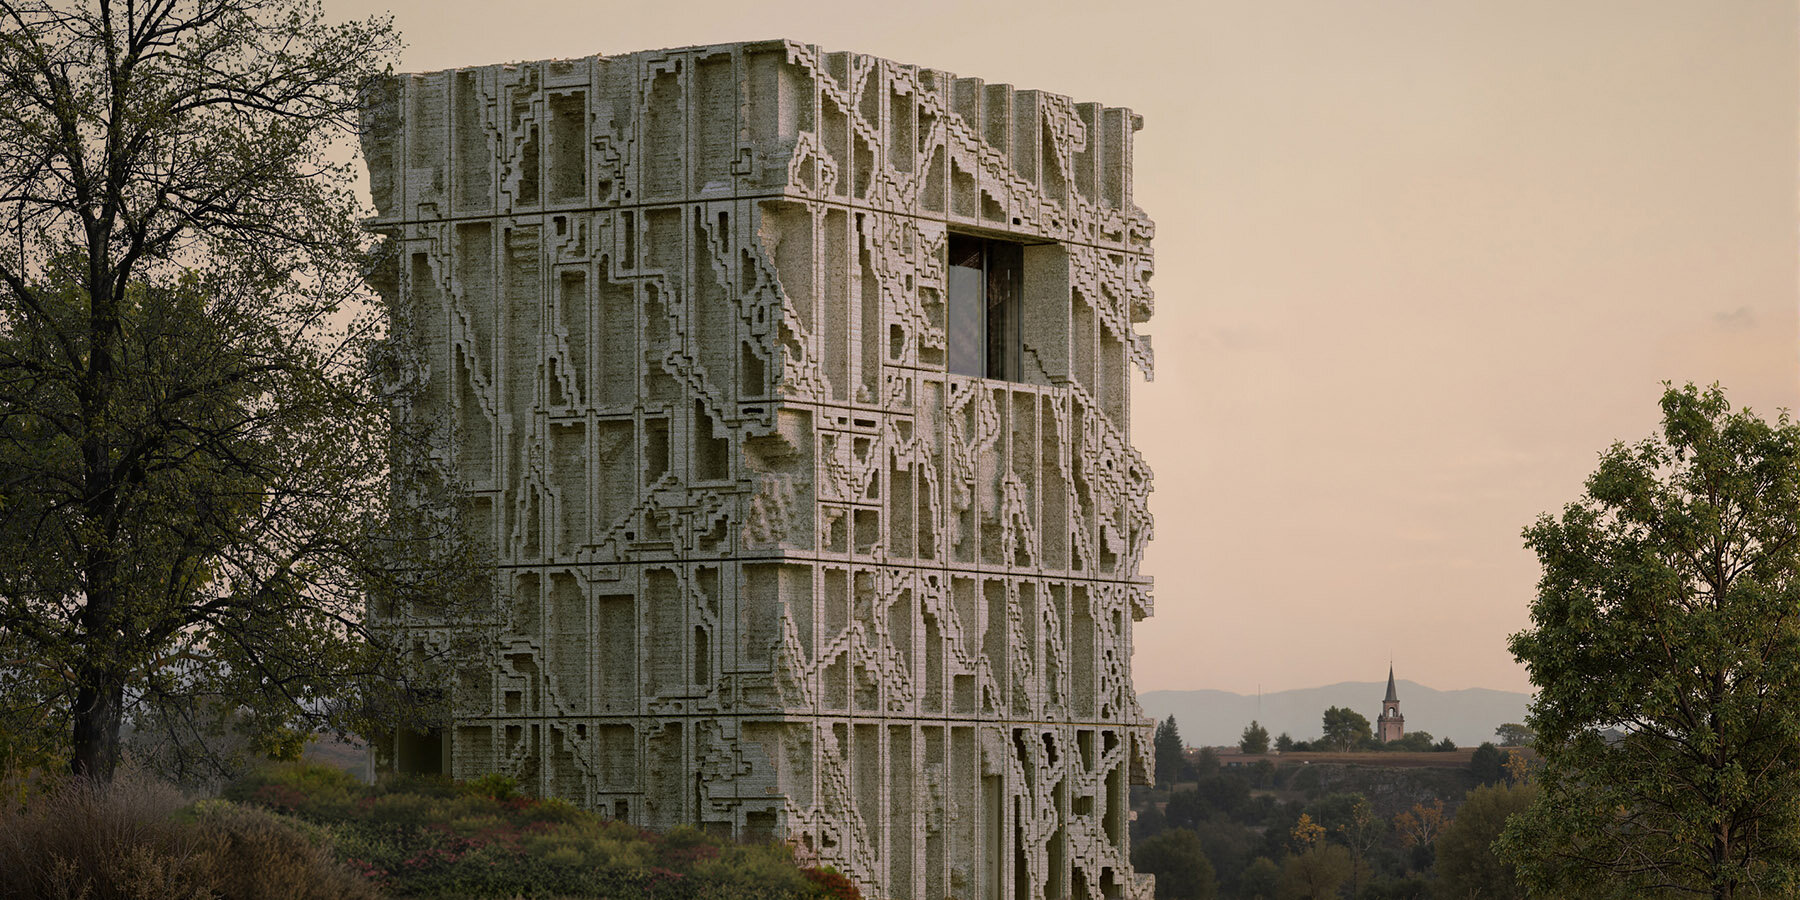
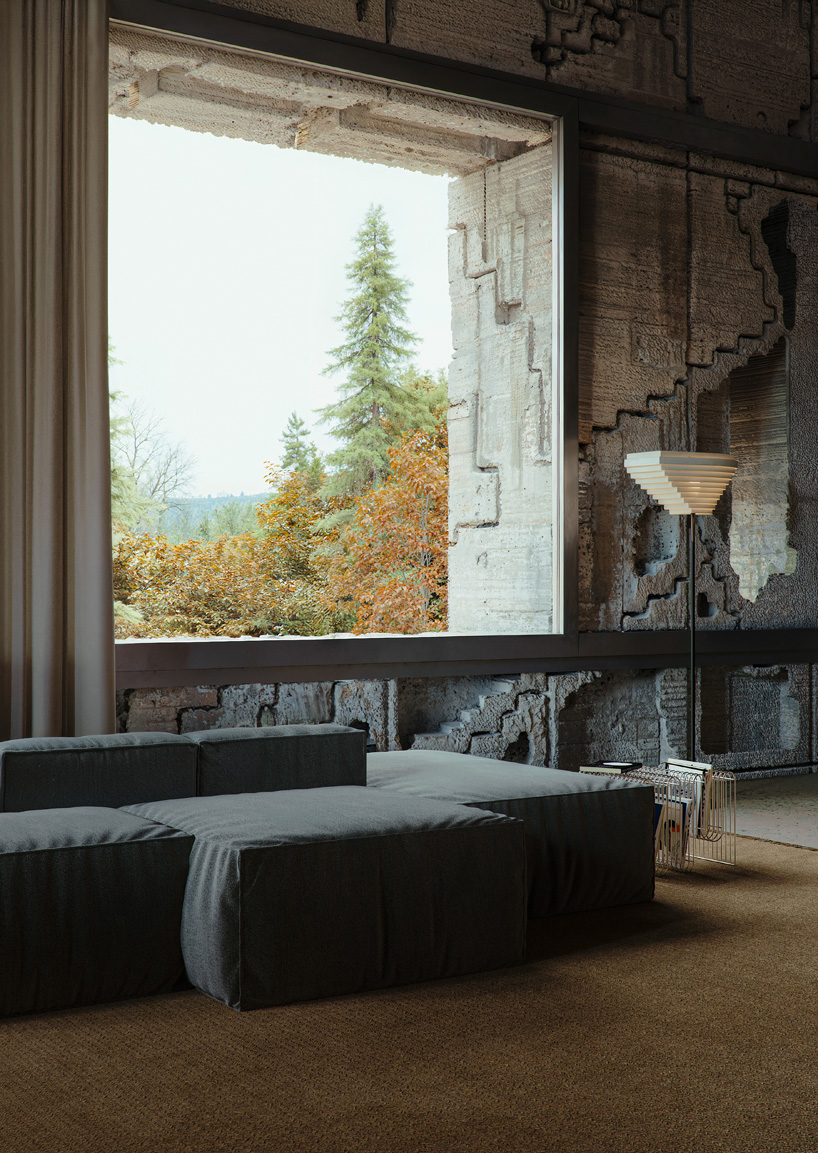
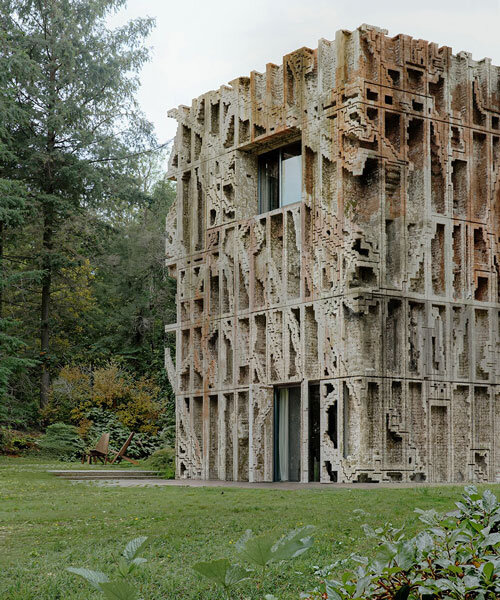
The residential project is centered on a single-material building envelope composed of large-scale 3D printed sand blocks. This facade operates as an independent outer layer, separated from the structural frame and interior spaces. By avoiding complex, multi-layered wall assemblies, the design proposes a simplified and circular construction approach in which materials can be removed, reused, or replaced with minimal waste. Each sand block is printed at a scale sufficient to form a thick, load-bearing facade that also functions as the building’s thermal barrier. Openings are carved directly into the monolithic elements, with recessed glazing that maintains thermal continuity while admitting daylight. The fractured geometry of the elevations allows individual components of the facade to be added or removed over time without disrupting the overall architectural coherence.

3D printed sand blocks sculpt adaptable facade embracing weathering and reuse - 1
the white, 3D printed blocks when first built | all images by © Analog1


Flexible Interior Framework Supports Long-Term Spatial Change


Behind the envelope, a lightweight structural system of steel and 3D printed columns supports a flexible interior layout. Glass partitions provide acoustic separation while allowing internal spaces to be reconfigured independently of the outer shell. The spatial sequence progresses vertically, with open communal areas at ground level transitioning into more private rooms above, before expanding again into a double-height living space and mezzanine.


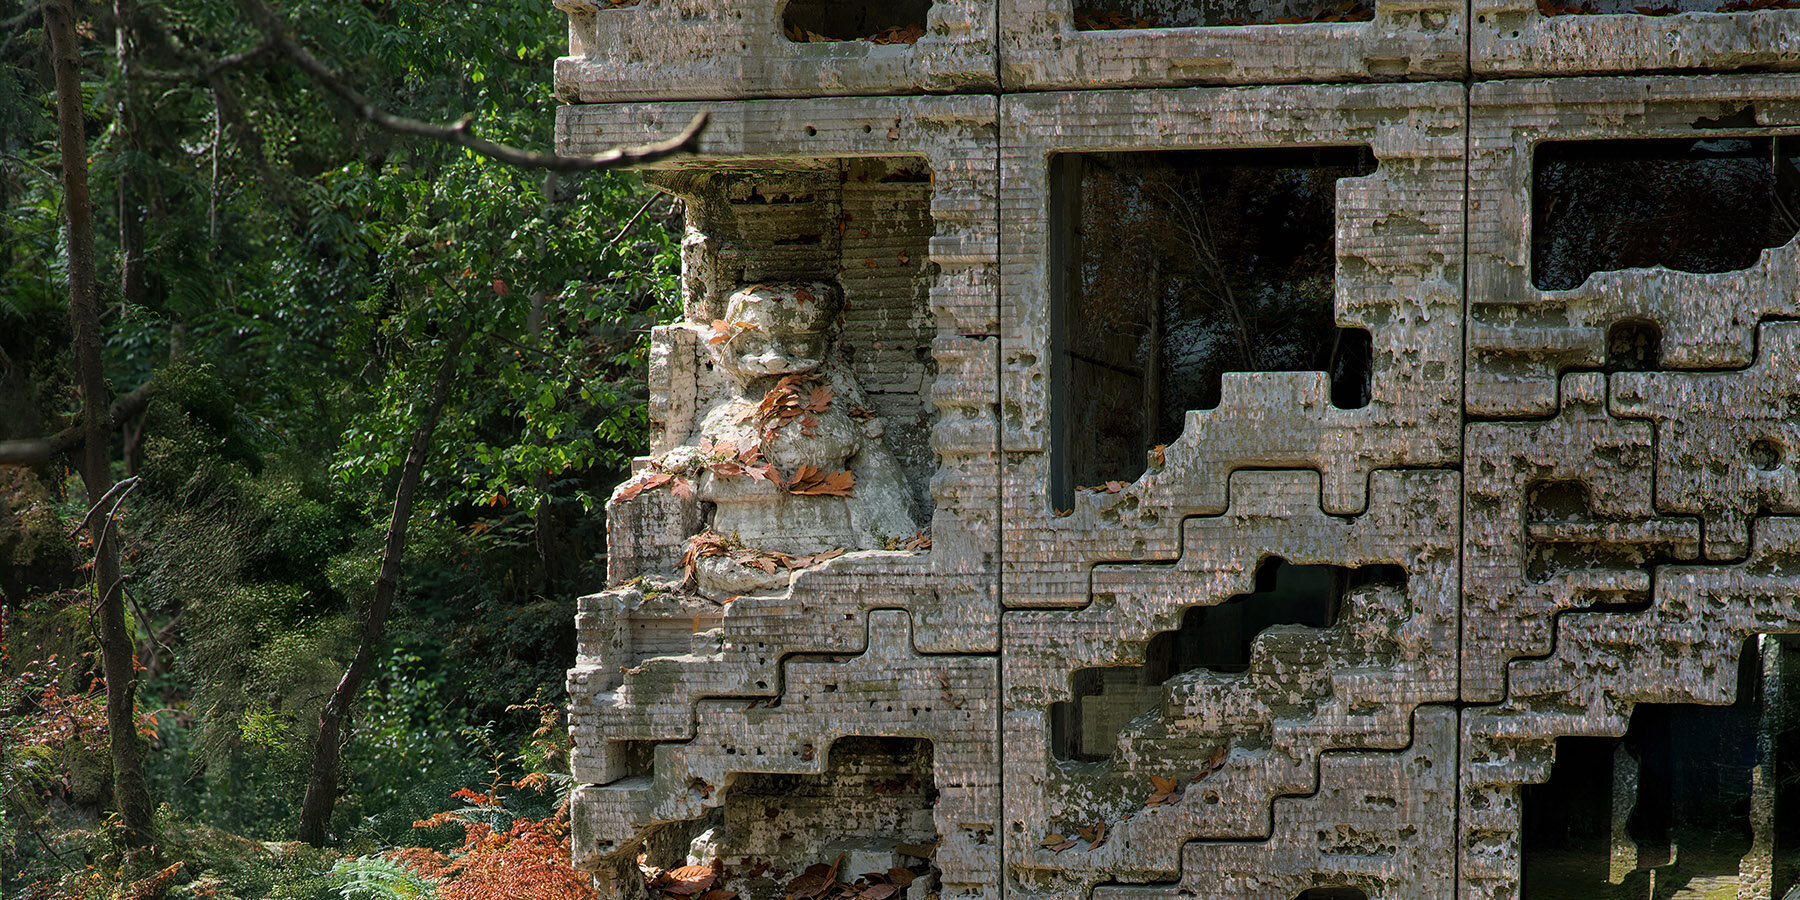
The house is initially situated at the edge of a forest and is conceived to change alongside its environment. Recesses and ledges within the thick facade are designed to collect organic matter such as leaves, moss, and lichen, allowing weathering to become an integral aspect of the architectural expression. Rather than resisting environmental influence, the building incorporates gradual transformation as part of its material and spatial logic. Through material density, controlled openings, and long-term adaptability, Tùr House by Barry Wark Studio positions architecture as a durable framework capable of evolving slowly over time in response to both use and landscape.

3D printed sand blocks sculpt adaptable facade embracing weathering and reuse - 2
entry pathway to the house, 100 years later
3D printed sand blocks sculpt adaptable facade embracing weathering and reuse - 3
forest has grown around the building over time
3D printed sand blocks sculpt adaptable facade embracing weathering and reuse - 4
100 years later, blocks weather and merge with the environment

popular now arch

geoffrey bawa and the materialization of an architect’s gaze on his country

moving shingles envelop timber tower reinterpreting lunano’s stone architecture

stone-built meadows boutique hotel takes shape around gardens in rural UK

LACMA exhibition revisits the strange, utopian homes once built for the future

charlotte perriand's built-in interiors survive inside 1960 paris tower

this week this month
readers submit now

subscribe
to our
newsletter

keep up with our daily
& weekly stories

tur-house-barry-wark-studio-adaptability-3d-printed-sand-blocks-designboom-1800-3
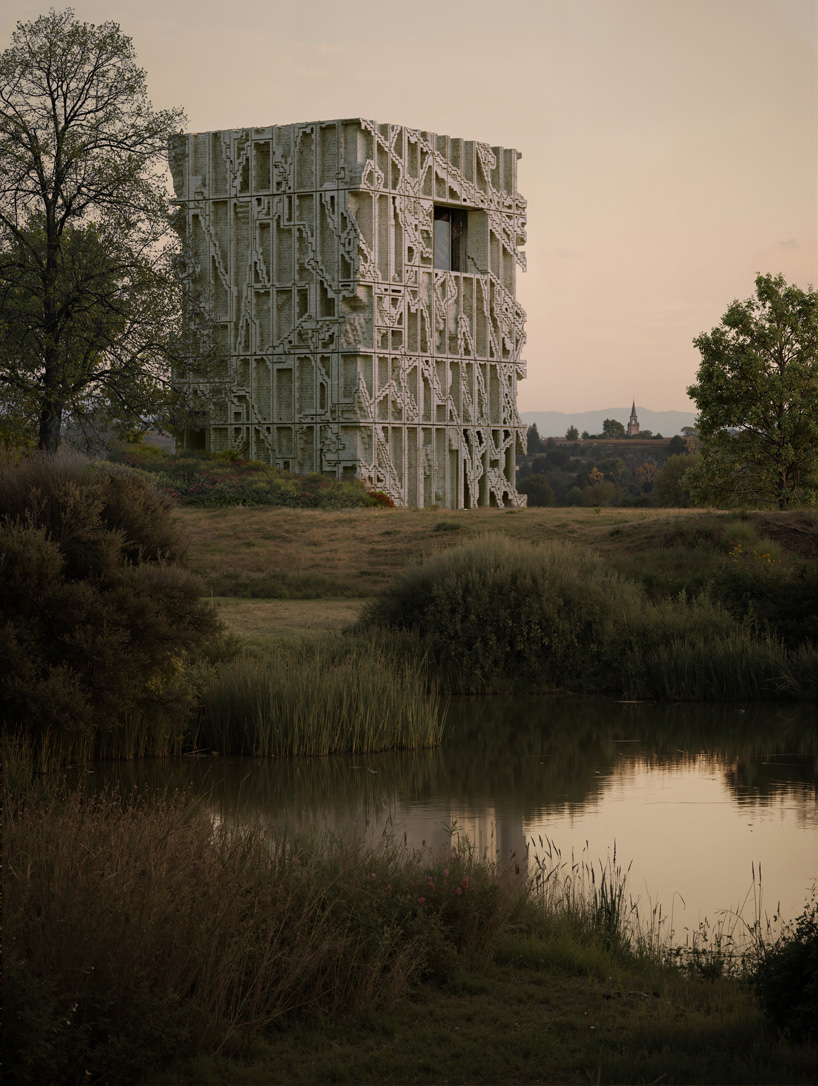
the project by Barry Wark Studio explores adaptability, disassembly, and long-term material reuse
3D printed sand blocks sculpt adaptable facade embracing weathering and reuse - 5
rain and leaves begin to take hold of the facade
3D printed sand blocks sculpt adaptable facade embracing weathering and reuse - 6
Tùr House in the landscape when first completed

subscribe
to our
newsletter

keep up with our daily
& weekly stories

tur-house-barry-wark-studio-adaptability-3d-printed-sand-blocks-designboom-1800-2
large-scale 3D printed sand blocks are used as Tùr House’s sole facade material
3D printed sand blocks sculpt adaptable facade embracing weathering and reuse - 7
living room with a large, sliding picture window with views over the landscape
3D printed sand blocks sculpt adaptable facade embracing weathering and reuse - 8
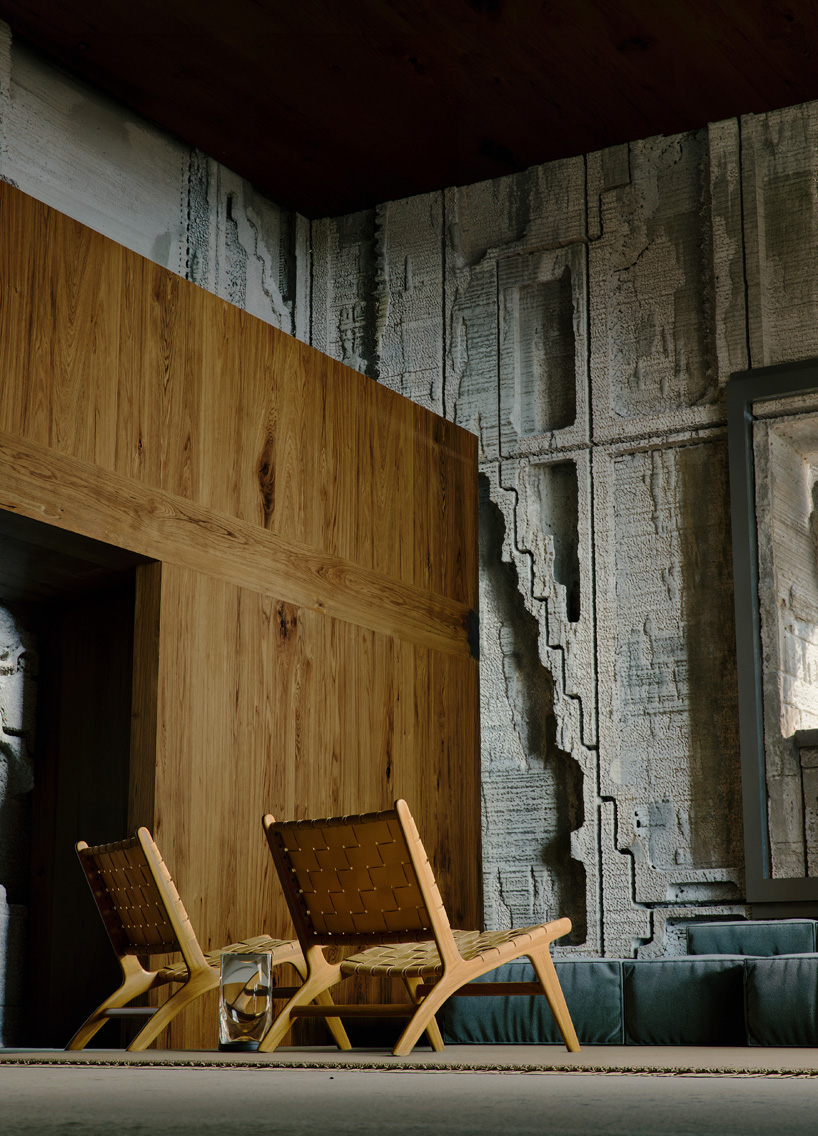
living room with monolithic blocks and timber wall
3D printed sand blocks sculpt adaptable facade embracing weathering and reuse - 9
kitchen view with 3D printed stone column


project info:


name: Tùr House
architect: Barry Wark Studio | @barry_wark

visualizations: © Analog1 | @analog1.eu


designboom has received this project from our DIY submissions feature, where we welcome our readers to submit their own work for publication. see more project submissions from our readers here.

subscribe
to our
newsletter

keep up with our daily
& weekly stories

popular now arch

architecture

geoffrey bawa and the materialization of an architect’s gaze on his country

annalise kamegawa
architecture

moving shingles envelop timber tower reinterpreting lunano’s stone architecture

MAGMA readers
architecture

stone-built meadows boutique hotel takes shape around gardens in rural UK

PHA readers
architecture

LACMA exhibition revisits the strange, utopian homes once built for the future

kat barandy
architecture

charlotte perriand's built-in interiors survive inside 1960 paris tower

thomai tsimpou
this week this month
readers submit now

subscribe
to our
newsletter

keep up with our daily
& weekly stories

shop

your own online design shop — no sales commission collected

start selling

Magnetic Vase - Unique Table Centerpiece | Set of 5

Peleg Design

US $ 49.90

18k Gold 'Chubby Babies' Studs

Carla Morrison Fine Jewelry

US $ 1280

Knit necklace, 3D printed statement necklace

monocircus

japan $ 162

Kung fu time clock shows a classic image of chinese martial arts

whenwatch

china from $ 110 $ 95

Airframe - picture frame brings the window seat indoors

TEEV

south korea $ 99 $ 89

Iga-yaki Cup – Wabi-Sabi Porcelain with Hydrangea Glaze

Asemi Co.

japan from $ 54

architects are assholes mugs make a cheeky statement

krista jahnke

canada $ 21.95

Cauny x Ando

Cauny

portugal $ 318

Feel the nature with the sticker that can be attached anywhere (pressed flower, nature, fruit)

Appree

south korea $ 15 $ 12

99 CLASSICS (2ND GEN)

Meze Audio

romania $ 349

3d printing +918

art

3D printed concrete sculptures blend classical fragments with sci-fi forms at frieze sculpture

LINKA News readers
design

makelab expands footprint at MADE: bush terminal to unlock tier-one 3D printing

mariana rodrigues featured
technology

anrealage wraps dresses in up to 2,000 e-ink panels for color-changing ‘skin’

Iñaki Laguardia
design

322 ceramic tiles translate electromagnetic fields into textured switchstation facade

Studio RAP readers
readers

3D printing, AI and reused objects form a bathing prototype for year 2050

Ross.s readers
all 3d printing

facades +502

architecture

ribbed lime-green gateway and blue solar canopy reform municipal sports center in murcia

meii estudio readers
design

322 ceramic tiles translate electromagnetic fields into textured switchstation facade

Studio RAP readers
architecture

KIAS pairs textured brick facade with planted atrium for headquarters in japan

KIAS readers
architecture

les caryatides de guyancourt: a photo essay on the postmodernist complex of suburban paris

thomai tsimpou
architecture

every apartment gets an atlantic view in carlo ratti’s zig-zag west palm beach tower

kat barandy
all facades

residential architecture and interiors +4937

architecture

planted roof extends garden over tato architects’ timber house in mibu, japan

Yo Shimada readers
architecture

cypress, marble, and rippling glass rework apartment into local local’s athens studio

ICG readers
architecture

charlotte perriand's built-in interiors survive inside 1960 paris tower

thomai tsimpou
architecture

wood-framed family home in osaka revolves around flexible open sports space

SHIOYA DESIGN readers
architecture

BUREAU uses color and translucency to reshape 44 sqm lilac apartment in lisbon

Bureau readers
all residential architecture and interiors

architecture news

architecture

planted roof extends garden over tato architects’ timber house in mibu, japan

Yo Shimada readers
architecture

geoffrey bawa and the materialization of an architect’s gaze on his country

annalise kamegawa
architecture

cypress, marble, and rippling glass rework apartment into local local’s athens studio

ICG readers
architecture

LOEWE’s paris runway occupies an ethereal arena by casper mueller kneer

kat barandy
all architecture

keep up with our daily and weekly stories

imprint privacy policy terms of use cookies copyright info
about us advertise contact us careers rss
  • milan.design.week
  • venice.arch.biennale
  • venice.art.biennale

guided by
utopian optimism, we design a future worth believing in.

27 years of designboom
edit your cookie choices

designboom © 1999-2026 - part of DAAily platforms AG

designboom magazine