
3XN plans bergen arena as centerpiece of vibrant new neighborhood
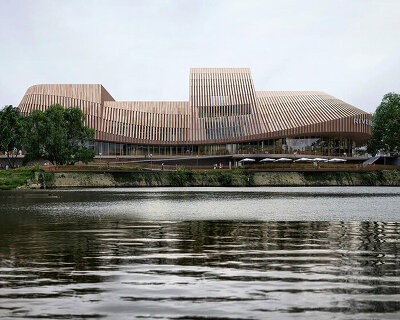
rather than constructing a venue on the outskirts of the city, the arena has been conceived as an urban destination for concerts, sports, and cultural events.
prefer designboom on google[FEATURED]

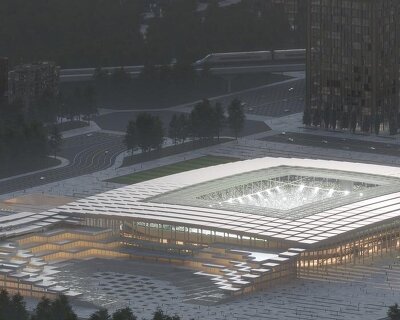
3XN has been selected to build a new arena for the norwegian city of bergen. the project is part of a larger masterplan, which seeks to catalyze the development of a new neighborhood connecting the inner city with the waterfront. rather than constructing a venue on the outskirts of the city, the arena has been conceived as an urban destination for concerts, sports, and cultural events.

all images courtesy of 3XN
the project has been commissioned by nygårdstangen utvikling, a consortium that wants to transform this congested and isolated part of the city. the development seeks to enhance business in the region by attracting large scale cultural and sporting events for audiences from across the country. 3XN’s proposal, which was developed in cooperation with GXN and arup, is conceived as an ‘urban driver’ that remains active and utilized throughout the year.

public plazas and vibrant streetscapes promote sustainable urban development
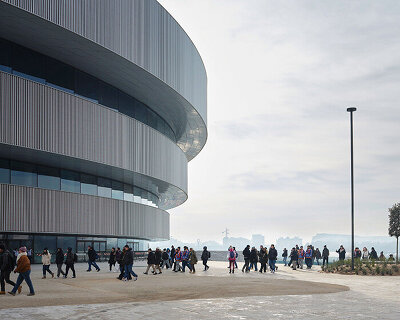
the arena is designed as the ‘grand living room’ of a new neighborhood that also includes new housing, a police school, a hotel, and a cinema. the masterplan is connected to its adjacent districts, while public plazas and vibrant streetscapes promote sustainable urban development. ‘in our design we have tried to solve the urban and infrastructural challenges by creating an arena in human scale using warm materials, taking the local climate in to account,’ explains jan ammundsen, senior partner, head of design, 3XN. ‘we will change the area from a place for cars to become a place for people.’

the arena is the centerpiece of a new neighborhood
shop
your own online design shop — no sales commission collected