3XN: blue planet aquarium open to the public
the new aquarium opens today to the public, taking its formal moves from the nautical sinuous designs of the ocean.
prefer designboom on google[FEATURED]
‘blue planet’ by 3XN, copenhagen, denmarkimage © adam mørk
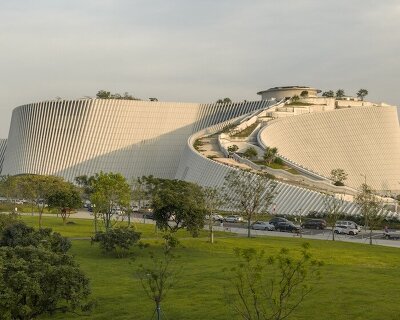



the small town of kastrup in denmark celebrates the public opening of its newest aquarium designed by local practice 3XN. the ‘blue planet aquarium‘ is derived from the nautical swirl, a pattern repeated not only in the fluid behavior of water but throughout marine wildlife design as well, the radial shape also dictates the organization of spaces and circulation. the tentacle-like structure seems to hover over a reflecting pool, and once inside the visitor is immersed within several underwater ocean-scapes; similar to the function of a whirlpool, the project pulls the guest into the deep blue to observe the sea life.
video © 3XN
a glass roof in the entrance foyer supports a shallow pool of water that filters natural sunlight and projects kinetic aqueous lines and sunspots into the space below. immediatelyone finds themselves in the central round room, the connection hub to the various winding thematic wings where guests can choose to explore the river, lake, or ocean.
 reflecting pool image © adam mørk
located next to, and overlooking the øresund strait fosters a land-sea relationship where guests always have a visual connection to the real deal. the vortex-like footprint also mirrors the dynamic nature of water. the lines dictated by the metallic structure are continued onto the site through landscaping and make it possible to add on more exhibit areas by simple extending the wings of the building.
 image © adam mørk
 image © adam mørk
 image © adam mørk
 image © adam mørk
 roof panel detailimage © blå planet
 image © adam mørk
 reception roomimage © adam mørk
 image © adam mørk
 image © adam mørk
 image © adam mørk
 image © adam mørk
 image © adam mørk
 image © adam mørk
 reflection in the poolimage © blå planet

 floor plan – illustratedimage © blå planet
 floor plan / level 0
 roof plan
 section
 section
 section
 section
 elevation
 elevation
 elevation
 elevation
 roof axonometric
 interior axonometric
 model
model
project info:
address: kajakvej, 2770 kastrup, denmarkclient: the blue planet building foundation (realdania, knud højgaards fond, tårnby kommune)function: aquariumgross floor area: 9,000 sqmyear: 2013architect: 3XN3XN team: kim herforth nielsen, jan ammundsen, bo boje larsen, stig vesterager gothelf, eva hviid-nielsen, majbritt lerche madsen, rasmus hjortshøj, peter feltendal, bodil nordstrøm, christina melholdt broegaard, nis timmer, christian bundegaard, ida s. greisen, martin rejnholt frederiksen, torsten wang, simon hartmann-petersen, mans nijkamp, ulrich pohl, kasper guldager jørgensen, martin jonsbak, lasse lind, jesper thøger christensen, mogens bruun jepsen, carsten olsen, pernille uglvig jessen, stine de bang