skip to content
chapters architecture design art technology
featured popular now highlights topics interviews video
  • readers submit now
  • competitions open call
  • events promote
  • courses teach it
  • design-directory get listed
  • shop start selling

keep up with our daily and weekly stories

  • milan.design.week
  • venice.arch.biennale
  • venice.art.biennale
login
3XN GXN, in association with BVN and ASPECT studios, completes sydney fish market
architecture

3XN GXN, in association with BVN and ASPECT studios, completes sydney fish market

the 3XN-designed sydney fish market brings a breezy market hall and waterfront promenade to sydney harbour.

kat barandy January 9, 2026 4 min

blackwattle bay’s first completed project


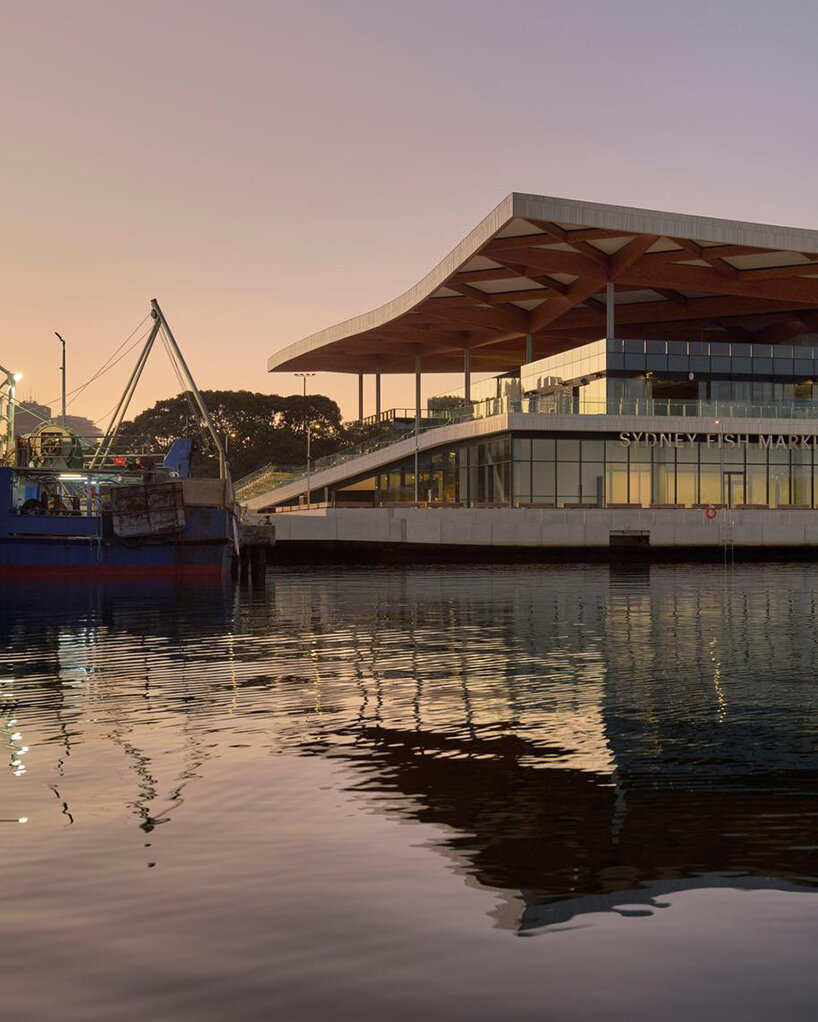
Set to open at last on January 19th, 2026, the 3XN GXN Architects-designed Sydney Fish Market occupies a prominent stretch of Blackwattle Bay on the Australian city’s inner harbor. Designed in collaboration with BVN and Aspect Studios, and delivered by Multiplex, the project introduces a purpose-built facility that brings wholesale operations, public market areas, and waterfront access into a single system.


The new building, with its floating roof canopy, is located roughly one mile southwest of the central business district and replaces a former market structure with a volume oriented toward the harbor edge. The site sits within the wider renewal of Blackwattle Bay, where industrial ground has been reworked into a continuous band of public space and shoreline improvements.

sydney fish market 3xn
images © Tom Roe


the landmark roof canopy by 3xn architects


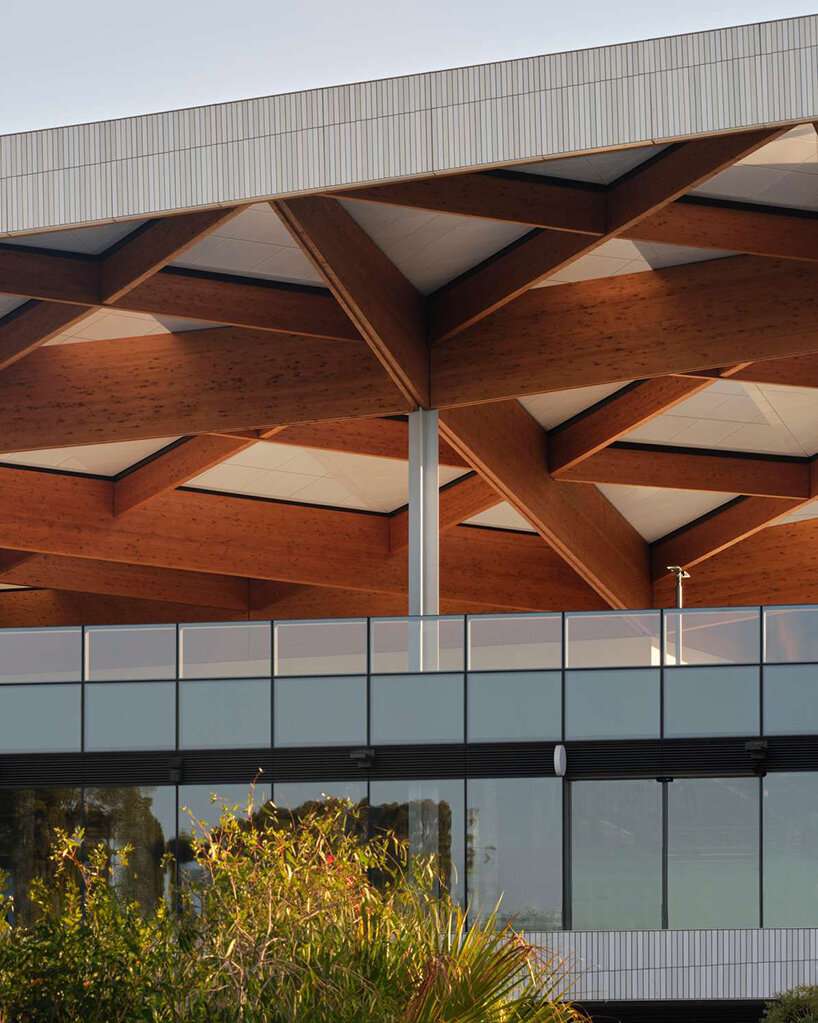
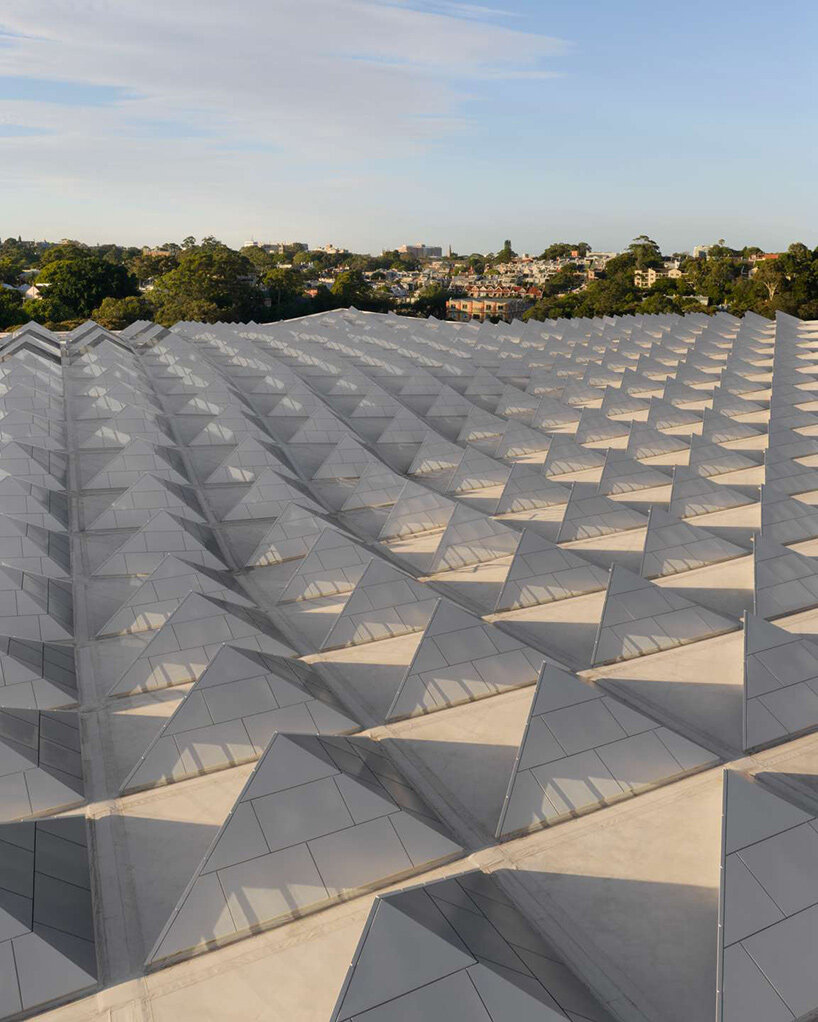
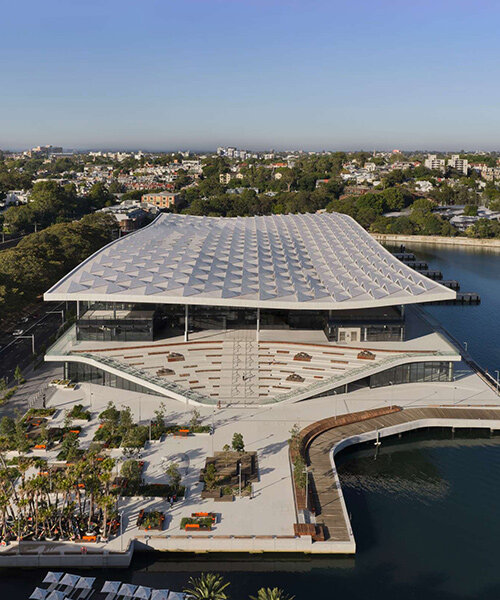
Among the defining elements of the Sydney Fish Market, designed by Danish practice 3XN GXN Architects, in association with BVN and Aspect Studios, is its continuous roof canopy that spans nearly 20,000 square meters. Its profile rises and dips across the site, forming a sheltered field beneath rather than a closed hall.


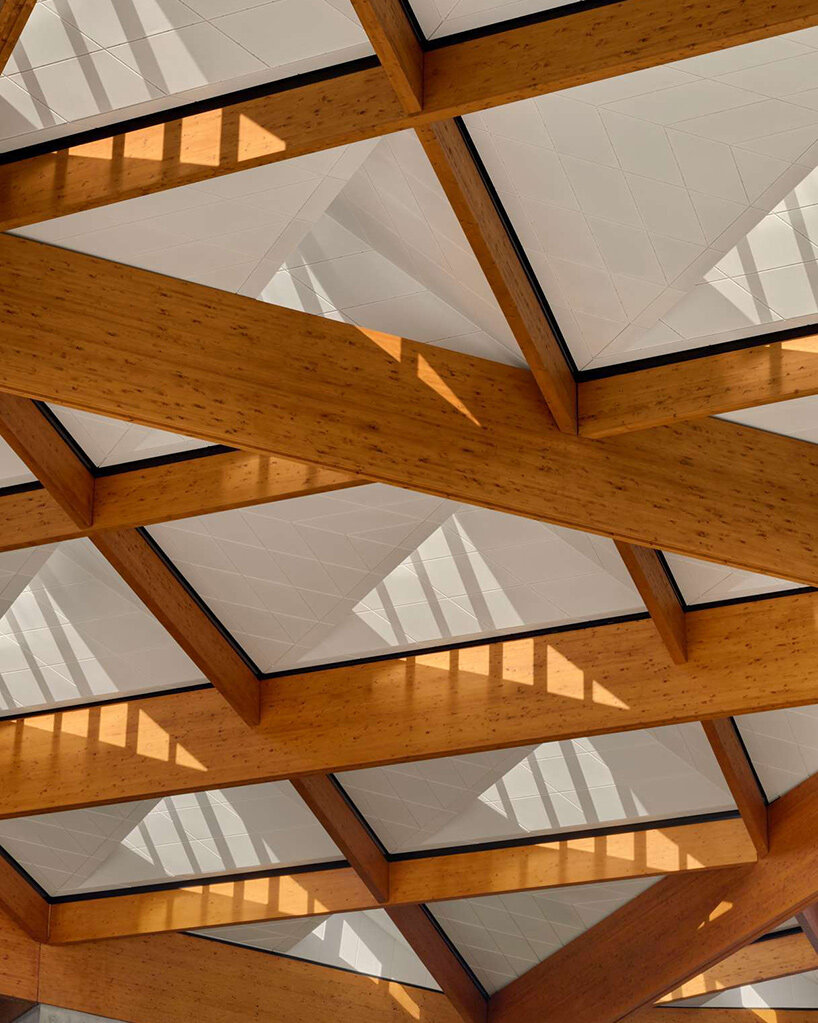
The structure is assembled from 594 glulam beams and 407 prefabricated roof cassettes — some beams extending up to 32 meters in length. The canopy reaches roughly 200 meters along the water, establishing a broad horizontal presence when viewed from across the bay.


Timber is left exposed across much of the underside, with connections and joints legible at close range. The roof cassettes sit above this framework in a repeating pattern that reads as both structural and surface condition. Daylight filters through perimeter openings and roof edges to lend a steady variation in brightness across the market floor.

sydney fish market 3xn
the Sydney Fish Market is set to open on the harbor edge at Blackwattle Bay


inside the new sydney fish market


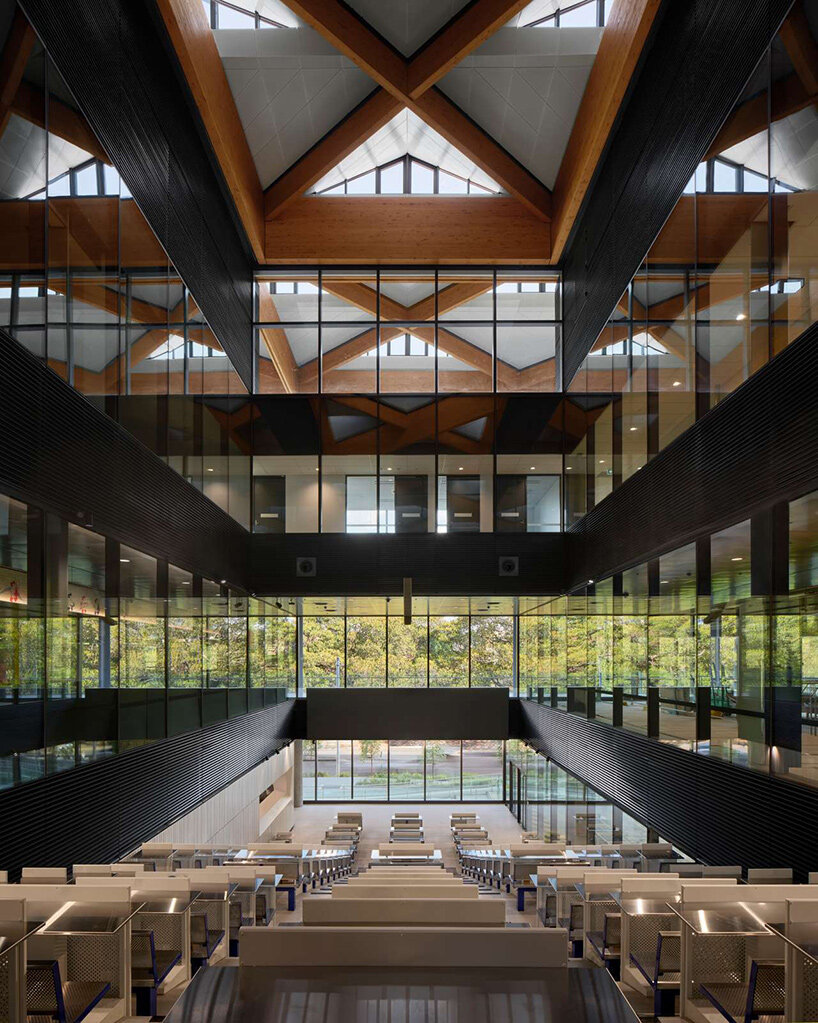
Below the canopy, 3XN GXN Architects’ Sydney Fish Market operates within a semi-open plan. Stalls, service zones, and circulation routes are arranged to maintain clear separations between working areas and public paths. Sightlines run across the hall, allowing views into handling and auction spaces without direct overlap of movement.


Public circulation follows a sequence of ramps, bridges, and stepped seating that rises from the ground-level plaza. A tribune structure forms a gradual transition between exterior and interior zones, with concrete steps and timber surfaces facing the harbor. Movement through the building stays lateral and continuous, guided by changes in level and material rather than enclosed corridors.

sydney fish market 3xn
a continuous timber roof spans the market floor and waterfront


a waterfront promenade


Around the building, more than 6,000 square meters of public open space extend along the foreshore. A new promenade links this section of Blackwattle Bay to the longer harbor walk connecting Rozelle Bay and Woolloomooloo. Hard surfaces give way to planted edges, where landscape interventions manage stormwater through biofiltration beds and wetland planting.


At the waterline, the project incorporates marine infrastructure intended to support ecological conditions within the bay. Seabin units, seawall tiles, and submerged habitat elements line the edge, forming a layered boundary between built surface and harbor water. These elements sit alongside working berths and service zones tied to the market’s daily operations.


The Sydney Fish Market stands as the first completed building within the broader transformation of Blackwattle Bay. Its orientation places the working market directly on the harbor, reversing the inward-facing arrangement of the previous facility.

sydney fish market 3xn
the market sit beneath an open and ventilated hall
sydney fish market 3xn
glulam beams and prefabricated cassettes form a legible structural field

popular now arch

stone-built meadows boutique hotel takes shape around gardens in rural UK

LACMA exhibition revisits the strange, utopian homes once built for the future

design museum gent reopens with new wing built from locally made waste bricks

dune-inspired promenade brings sand and vegetation into comillas’ waterfront

wood-framed family home in osaka revolves around flexible open sports space

this week this month
readers submit now

subscribe
to our
newsletter

keep up with our daily
& weekly stories

3xn-sydney-fish-market-opening-designboom-06a
public circulation passes alongside working market activity
3XN GXN, in association with BVN and ASPECT studios, completes sydney fish market - 1
daylight enters from the perimeter and roof edges

subscribe
to our
newsletter

keep up with our daily
& weekly stories

3xn-sydney-fish-market-opening-designboom-08a
stepped seating connects the plaza to interior market spaces
1/7

project info:


name: Sydney Fish Market

architect: 3XN Architects | @3xnarchitects

location: Sydney, Australia

previous coverage: February 2025, June 2017, November 2018

photography: © Tom Roe 


collaborating architect: BVN Architecture | @bvnarchitecture

construction: Multiplex Construction | @multiplexconstruction__au

sustainability: GXN

landscape: Aspect Studios | @aspectstudios

subscribe
to our
newsletter

keep up with our daily
& weekly stories

popular now arch

architecture

stone-built meadows boutique hotel takes shape around gardens in rural UK

PHA readers
architecture

LACMA exhibition revisits the strange, utopian homes once built for the future

kat barandy
architecture

design museum gent reopens with new wing built from locally made waste bricks

thomai tsimpou
architecture

dune-inspired promenade brings sand and vegetation into comillas’ waterfront

HectorNavarro readers
architecture

wood-framed family home in osaka revolves around flexible open sports space

SHIOYA DESIGN readers
this week this month
readers submit now

subscribe
to our
newsletter

keep up with our daily
& weekly stories

shop

your own online design shop — no sales commission collected

start selling

V / envelope and key holder is an elegant bill organizer

ChiHong

taiwan $ 55

Iga-yaki Cup – Wabi-Sabi Porcelain with Hydrangea Glaze

Asemi Co.

japan from $ 54

18k Gold 'Chubby Babies' Studs

Carla Morrison Fine Jewelry

US $ 1280

Souleaf wall art visualizes the luminous photosynthetic process

ilsangisang

south korea $ 28

AWA Carafe : replacement bottle for SodaStream, Aarke and other Carbonators

AWA

US $ 45

Airframe - picture frame brings the window seat indoors

TEEV

south korea $ 99 $ 89

Custom Wall Mural - Ombre

MARTINA BANOZIC TEXTILES

croatia from $ 89

Oval Maidan Earrings inspired by Art Deco window screens

Angular Moment

US from $ 52

Gradient Watch – A Timepiece of Shifting Patterns and Minimal Elegance

Lawa Design

denmark $ 239

Knit necklace, 3D printed statement necklace

monocircus

japan $ 162

3xn +65

architecture

shenzhen natural history museum by 3XN, B+H, and zhubo opens to the public

Iñaki Laguardia
architecture

3XN and COX plan riverside theatre for sydney, australia with twisting, timber structure

kat barandy
architecture

3XN architects, in association with BVN and aspect studios, completes rooftop of new sydney fish market

kat barandy
architecture

3XN/GXN's chungnam art center in south korea recalls the wave of a conductor’s baton

lea zeitoun
architecture

3XN’s immersive exhibition in copenhagen explores architecture and senses

myrto katsikopoulou
all 3xn

architecture in australia +518

architecture

powerhouse parramatta to open november 2026 with OMA/AMO-designed exhibition

kat barandy
architecture

australian architects ditch the traditional box in favor of climate-responsive home designs

mariana rodrigues
architecture

world's tallest timber tower reaches full height in sydney with design by SHoP and BVN

kat barandy
architecture

rethinking the glass tower through a living skin that grows, shades, and generates energy

G. Santosuosso readers
architecture

LLDS reworks 'northcote house' in melbourne with robotically-milled interiors

kat barandy
all architecture in australia

rooftop architecture and design +253

architecture

ribbed lime-green gateway and blue solar canopy reform municipal sports center in murcia

meii estudio readers
architecture

persian-red voids carve into villa’s white brick volume in northern iran

Nimamir readers
architecture

overlapping concrete walls and columns blur inside and outside in okinawa house

IGArchiects readers
architecture

local stone, brick and terracotta screens layer across three-story gathering space in indonesia

ins readers
architecture

dark metal roof shapes community canteen beside mountain stream in china

Hanxiao Liu readers
all rooftop architecture and design

architecture news

architecture

cypress, marble, and rippling glass rework apartment into local local’s athens studio

ICG readers
architecture

LOEWE’s paris runway occupies an ethereal arena by casper mueller kneer

kat barandy
architecture

moving shingles envelop timber tower reinterpreting lunano’s stone architecture

MAGMA readers
architecture

charlotte perriand's built-in interiors survive inside 1960 paris tower

thomai tsimpou
all architecture

keep up with our daily and weekly stories

imprint privacy policy terms of use cookies copyright info
about us advertise contact us careers rss
  • milan.design.week
  • venice.arch.biennale
  • venice.art.biennale

guided by
utopian optimism, we design a future worth believing in.

27 years of designboom
edit your cookie choices

designboom © 1999-2026 - part of DAAily platforms AG

designboom magazine