3XN chosen to complete malardalen university building in sweden
the scheme offers facilities for 4,000 students, creating an open and connected learning environment that encourages interdisciplinary communication.
3XN chosen to complete malardalen university building in sweden
all images courtesy of 3XN
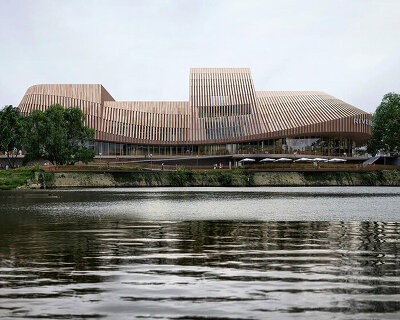

3XN has been chosen as the winner of an architectural competition to construct an educational building for mälardalen university – a college in eskilstuna, southwest of stockholm. the scheme involves the renovation of the region’s public baths and the completion of a new 18,250 square meter structure. the winning proposal offers facilities for 4,000 students and 350 permanent employees, creating an open and connected learning atmosphere that encourages interdisciplinary communication.
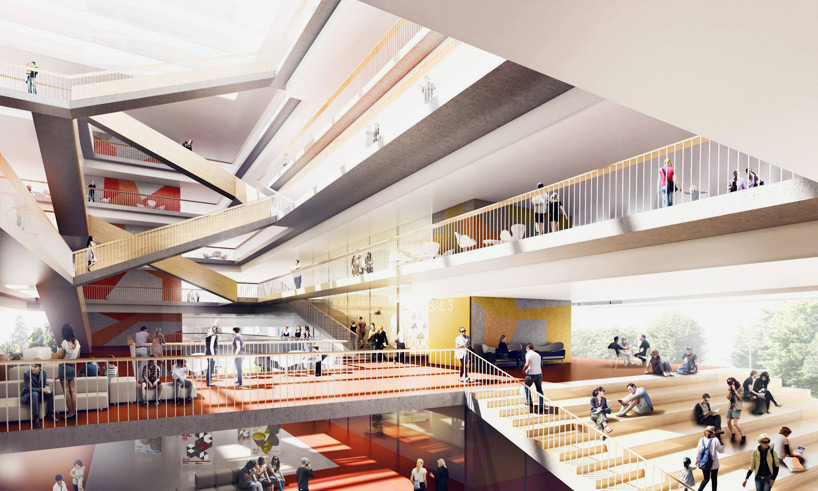
internally, the two buildings are connected at the first two levels, while lower storeys are left completely open
through referencing the architecture of the baths, designed by paul hedquist, the new structure establishes a strong relationship with the existing building with uniform surfaces and clean geometries. the bright and dynamic façade consists of alternating open and closed sections, ensuring that daylight is welcomed inside the building.
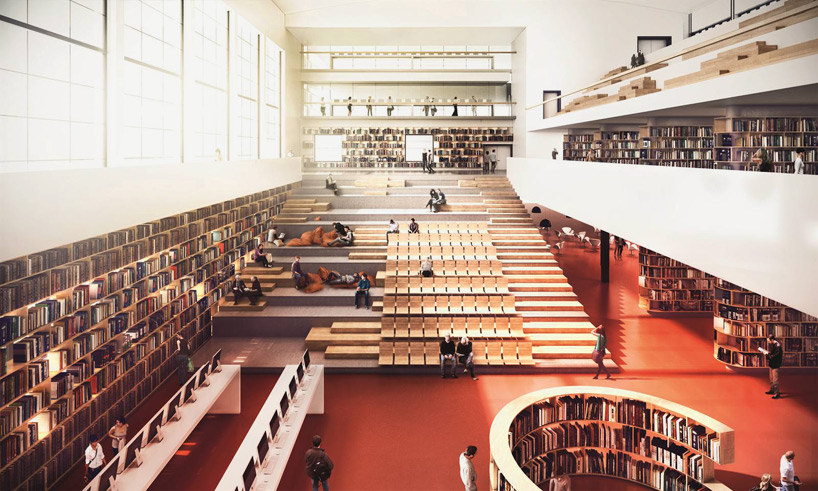
the main swimming pool is retained as the school library – complimented with a café
internally, the buildings are connected at the first two levels, while lower storeys are left completely open as one functional and spatial whole. the main swimming pool is retained as the school library, complimented with a café and student house that becomes a social meeting place for students and teachers alike. a central atrium, double-height auditoriums, open study areas and inner courtyards create a building with good visual connections between floors. classrooms and lecture halls are located on the lower three storeys, with administrative offices positioned at top of the building, creating a more private working environment.
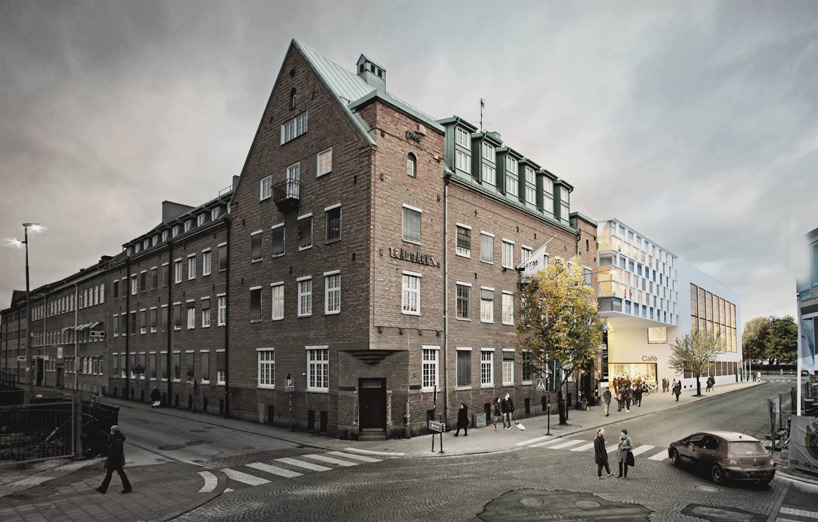
the building has been scaled to relate to the surrounding urban fabric
‘the vision is to create an open and inspiring learning environment that encourages interaction between students and staff – across disciplines. we have strongly emphasized that new educational building should have a gentle, but strong visual connection to the neighboring listed public bath by paul hedquist. by giving the new building a clean geometry and uniform surfaces, we have created clear references to the functionalist architecture of the public bath’, explains principal and partner of 3XN, kim herforth nielsen.

the dynamic façade consists of alternating open and closed sections
project info:
location: eskilstuna, sweden
client: mälardalen university
function: educational building
gross floor area: 18,300 sqm
cost: €49 million euro
year: 2014
3XN role: architect
shop
your own online design shop — no sales commission collected