stuttgart’s oldest mineral baths refurbishment captures the old charm of the historic building
muted colors and material palettes wrapped the interior and exterior, adding a calm and warm atmosphere.
germany-based studio 4a architekten has renovated the 1950s building and outdoor swimming pool at the historic bad berg mineral baths in central stuttgart. the aim was to design a modern facility in capturing the old charm and the unique character of the existing baths. besides, a muted color and material palette wraps the interior and exterior, adding a calm and warm atmosphere.  the L-shaped building with its wings and the rectangular outdoor pool adds the baths a unique character
all images courtesy of uwe ditz
the key-element for 4a architekten‘s project was the balance between preservation, renewal, and supplement. the redevelopment involved the entire existing structure, with its two wings formed adjacent to the outdoor pool, giving a modern touch to stuttgart’s cult baths.
‘although the outdoor pool was retained in shape and size, it had to be completely re-edified including the fountain of the central spring and the surfaces surrounding the pool.’ says the architect. the facility is built on two sides of an outdoor pool
as part of the renovation, the entrance hall acquired a clear and transparent layout, allowing plenty of light to penetrate the large-surface glass façades. a view opened towards the outdoor pool and the garden, delivering an extensive and airy ambiance to the interior. meanwhile, the old exercise pool in the east was demolished and replaced with an annex to the bathing hall which remained the unique structure of the pre-existing building.
‘the new design concept, spatial optimizations, and slight changes to procedures create completely new qualities in the baths,’ explains burkart. ‘at the same time, the characteristic appearance of berg mineral spa, legendary to the inhabitants of stuttgart, has been successfully preserved.’ the bathing hall with the new gallery and the wooden ceiling holds a warm and friendly atmosphere

calm materials clad both the interior and exterior, while muted colors produced a relaxing atmosphere in the baths. wooden-strip ceiling, porcelain stoneware elements, mosaic tiles, exposed concrete surfaces, and steel provided a warm character to the design. apart from the smooth color and material palettes, the architects added pops of color, maintaining some details from the original building.  the tiled wall in the main bathing hall, created by the artist matthias kohlmann
the design held a contemporary touch and integrated harmoniously into the overall concept. the adjoining exercise pool continued the materiality from the bathing hall with the wooden-strip ceiling, the change of tiles and exposed concrete surfaces, and the extensive glazing towards the park. relevant to the external appearance was also the retention of the sun balconies with awnings and horizontal balustrades. 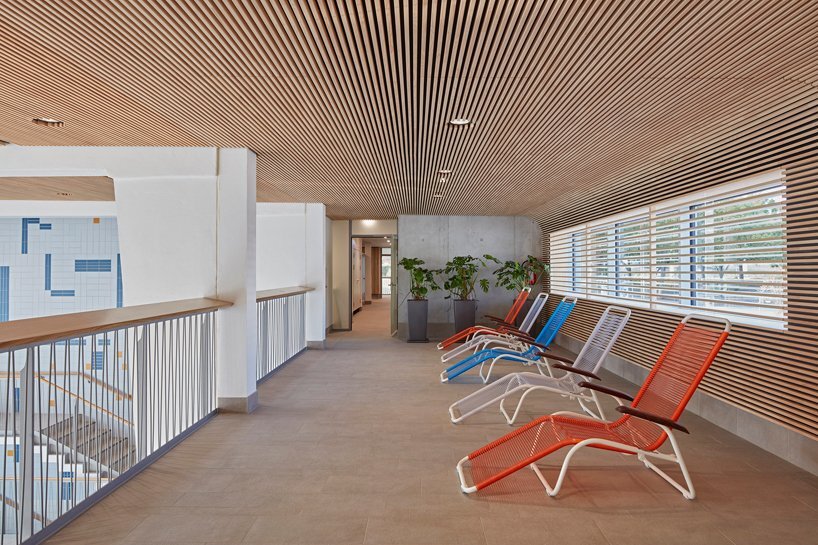 wooden slatted ceilings combined with exposed concrete form a calm atmosphere
 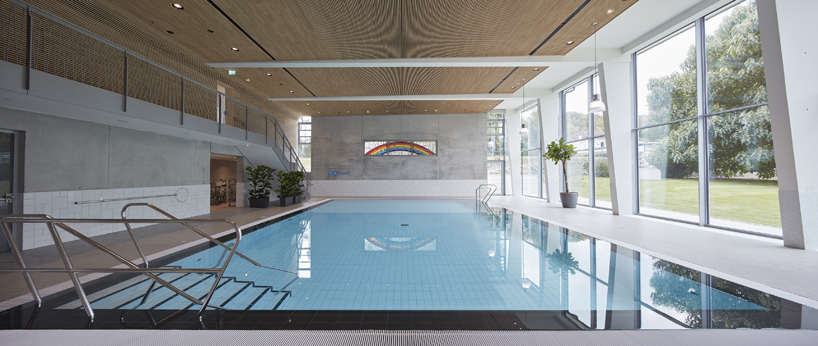 the new built exercise pool includes glass artwork from the old structure
 the sauna area on the first floor with a view of the outdoor pool and the garden landscape
 the interior design combines muted colors and elements from the previous building
 the glass artwork of max ackermann in the entrance ceiling is taken from the old baths building
 cable pull switches are reinstalled in the showers of the sauna area
 the wooden locker rooms in the outdoor area are restored and rebuilt in the new structure of the north wing
 the transparent entrance area in the evening mood
project info:
name: bad berg mineral baths
architects: 4a architekten gmbh
location: stuttgard, germany
designboom has received this project from our ‘DIY submissions‘ feature, where we welcome our readers to submit their own work for publication. see more project submissions from our readers here.
shop
your own online design shop — no sales commission collected