70F architecture: moravian church amsterdam ZO
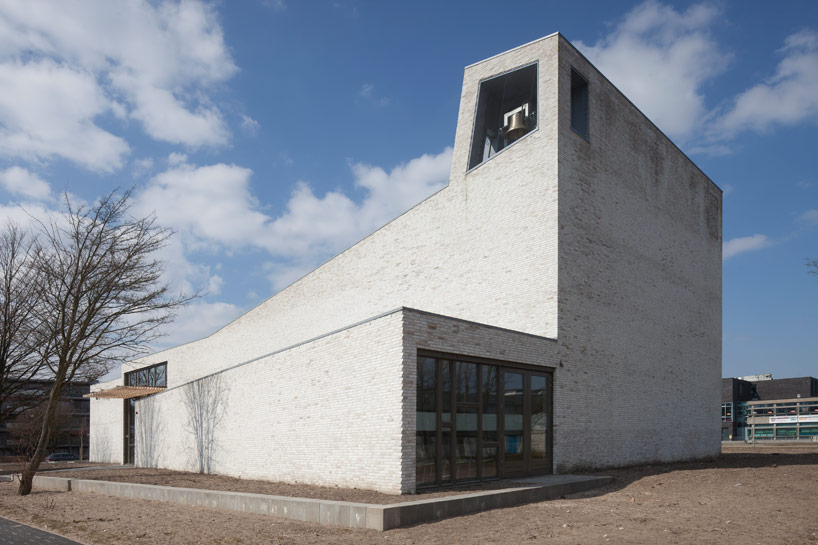
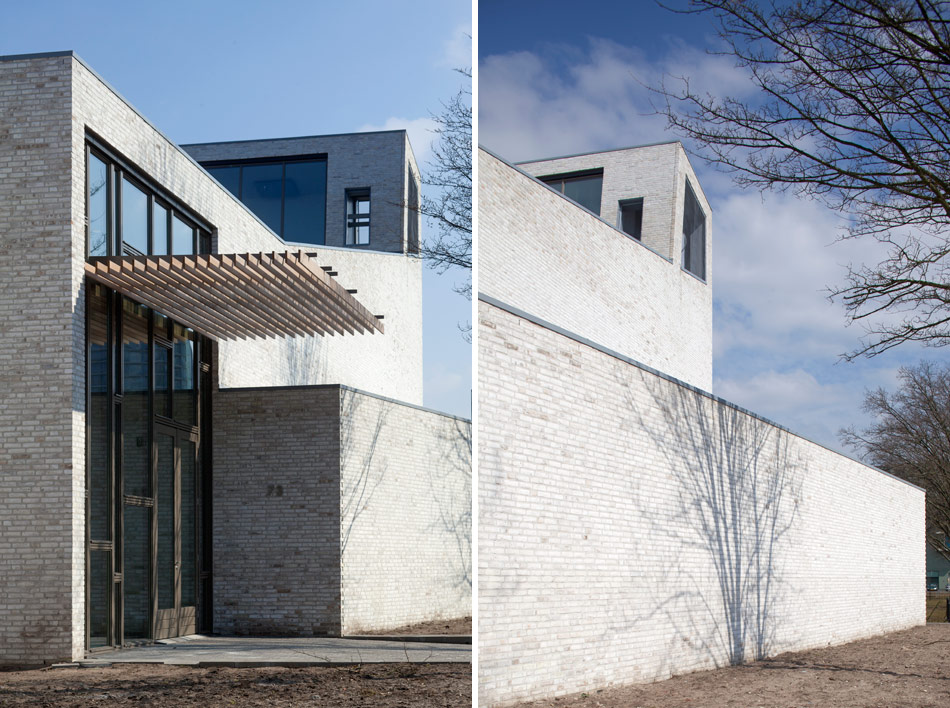
the primarily white-themed church has undergone a rigorous design phase to refine the exterior massing and interior spacial qualities in line with the values of the moravian church.
prefer designboom on google[FEATURED]
‘moravian church amsterdam ZO’ by 70F architecture, amsterdam, the netherlandsimage © luuk kramerall images courtesy of 70F architecture
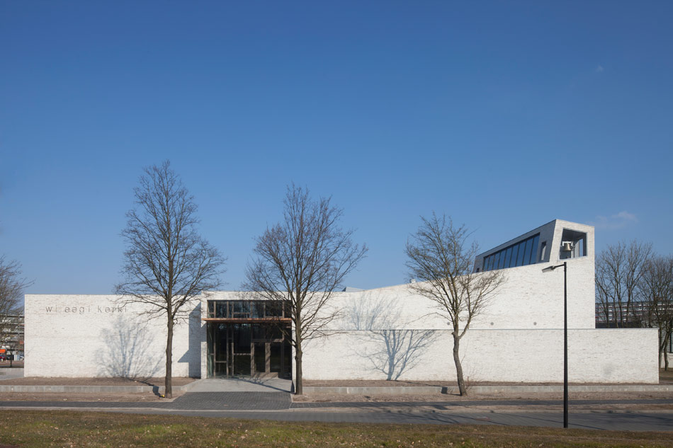
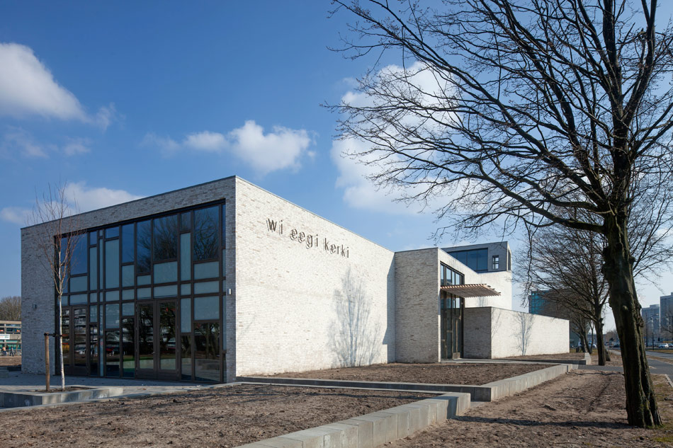
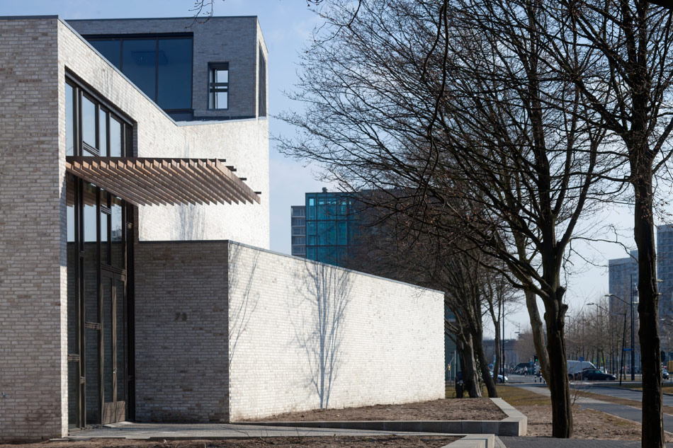
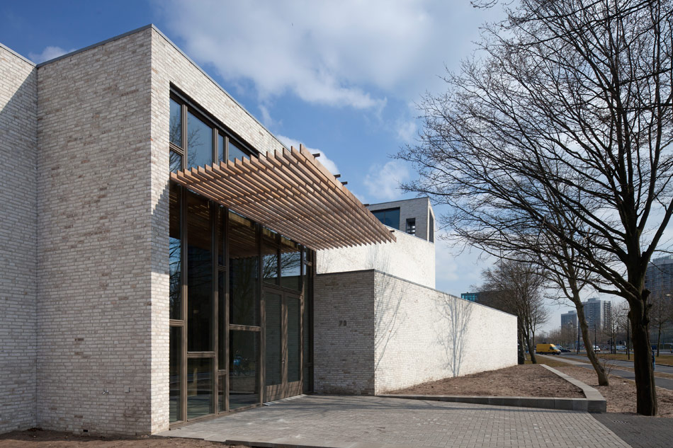
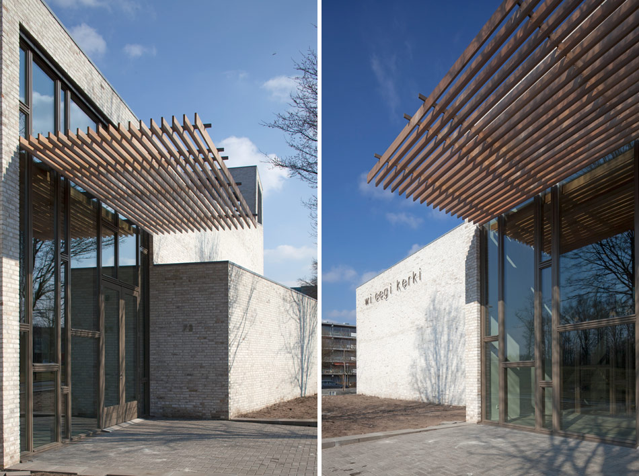
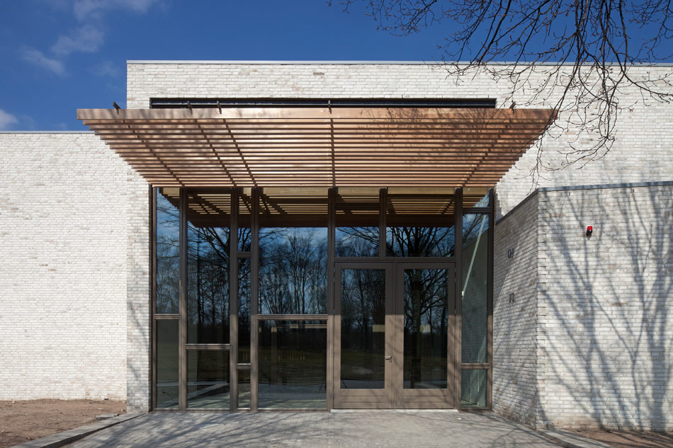
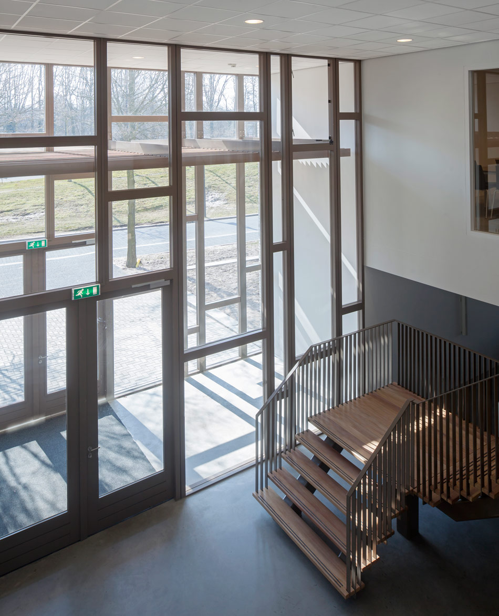
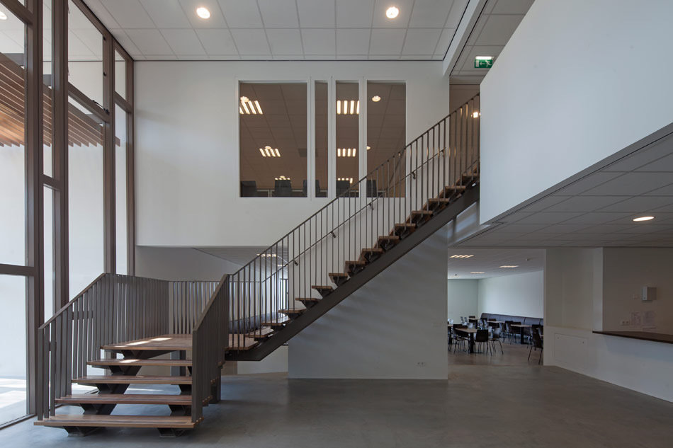
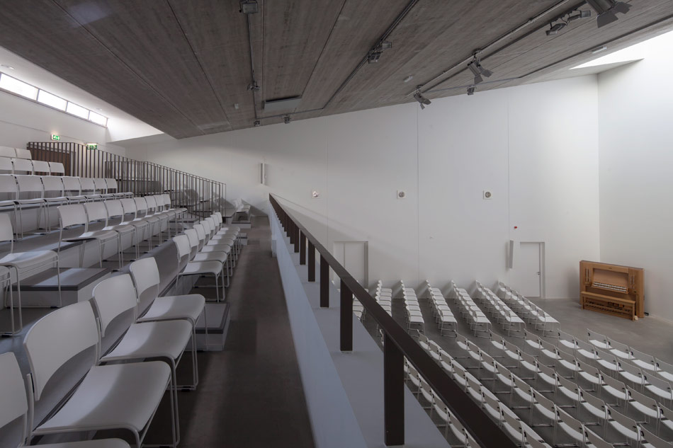
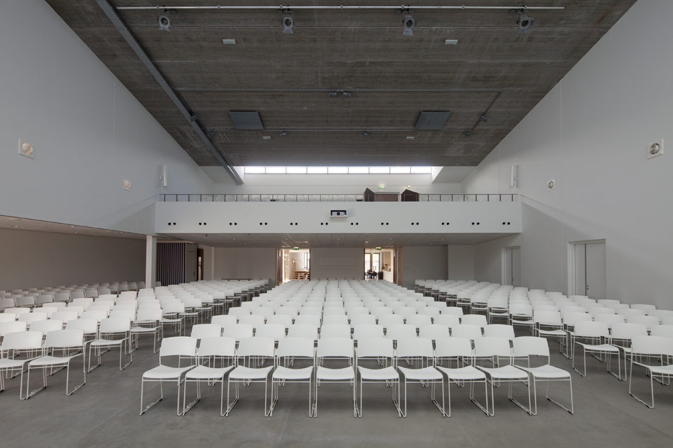
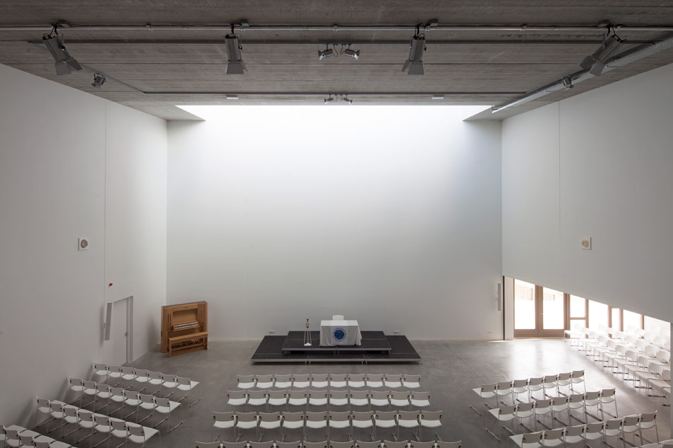
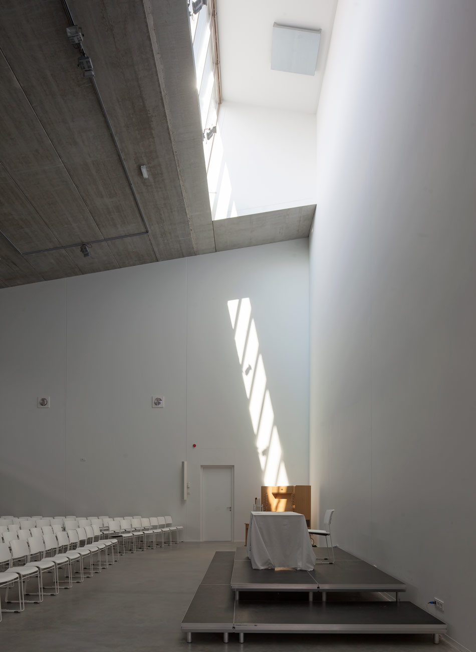
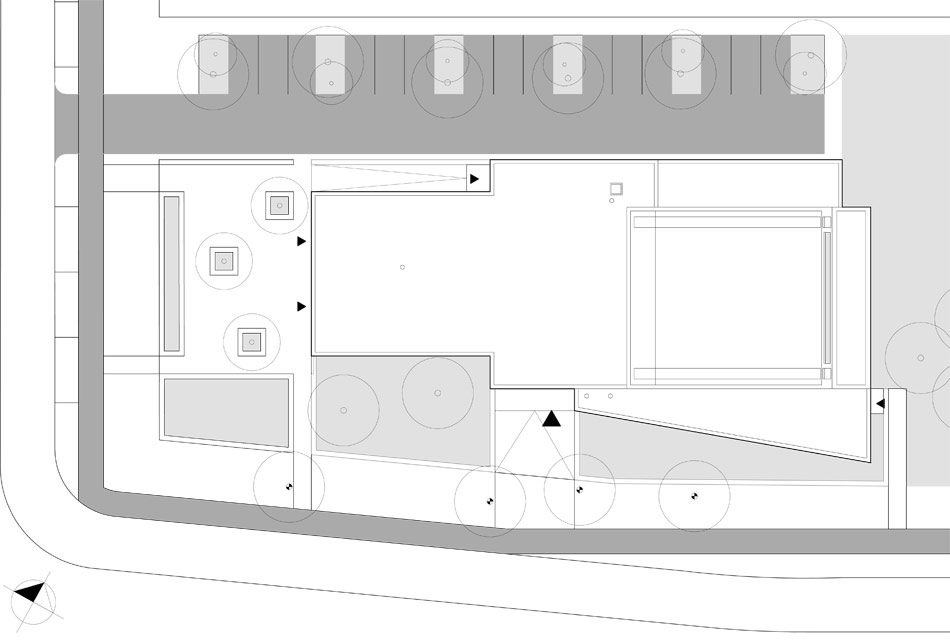
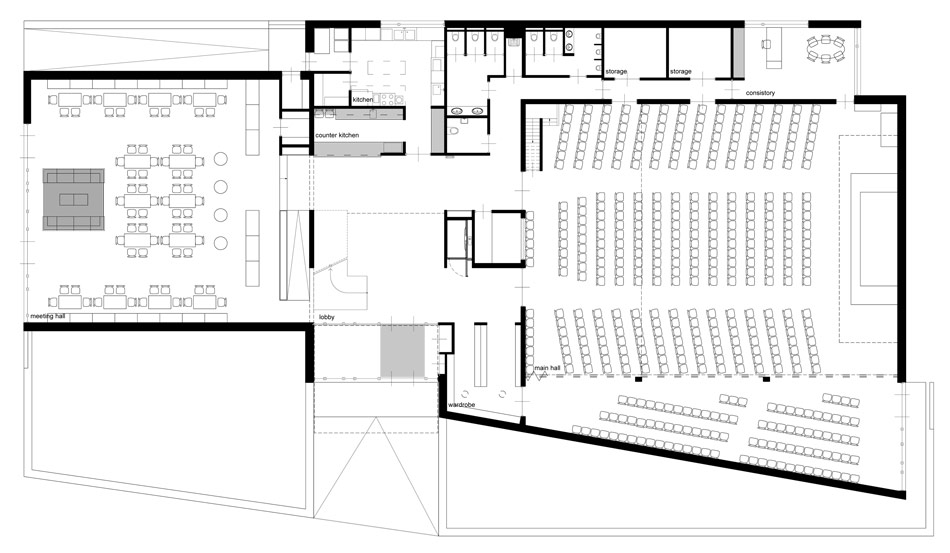
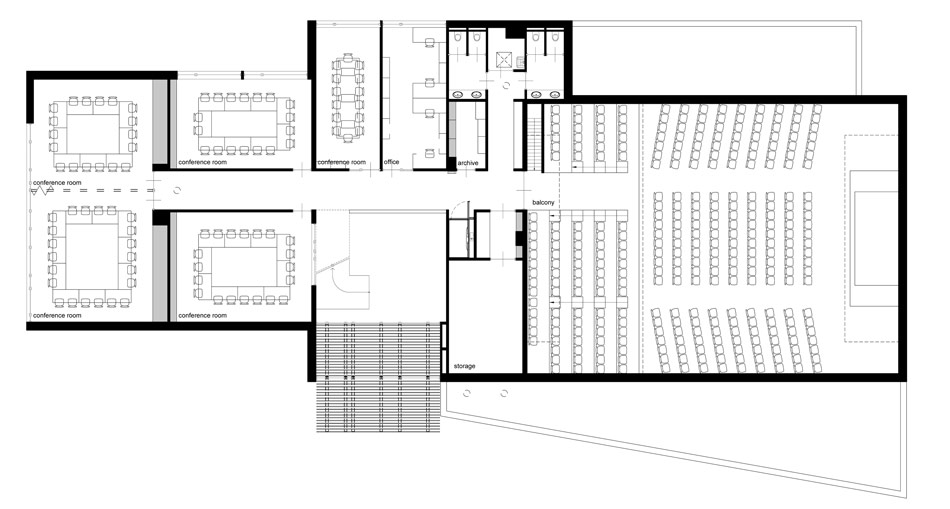
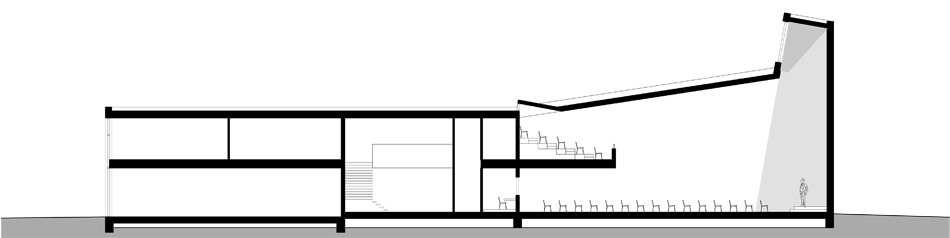
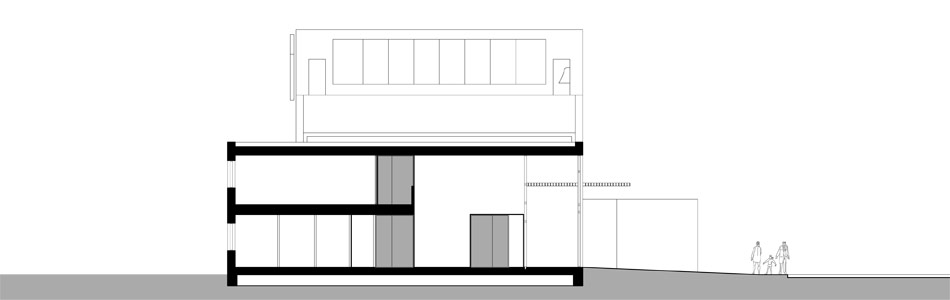
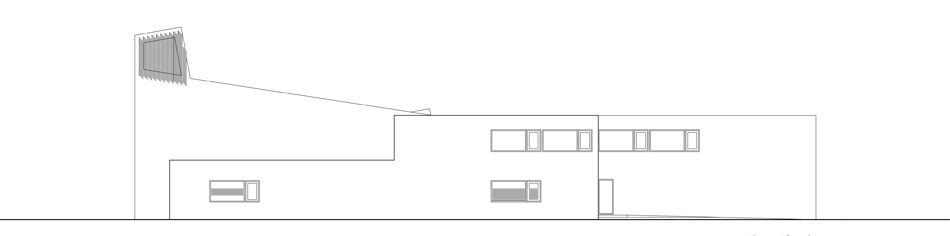
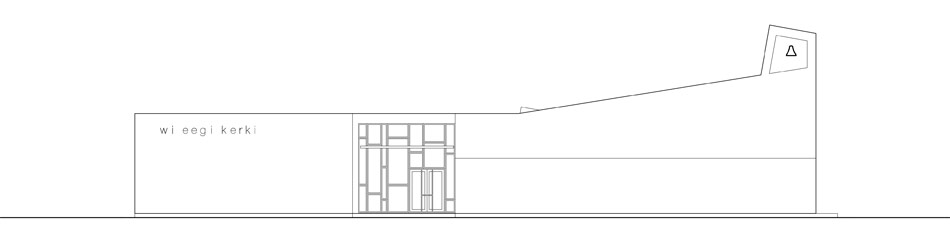
after a long design process that began back in 2006, the moravian church ‘amsterdam ZO’ by dutch practice 70F architecture has finally opened to the public, with refined massing and careful material selection to fit within the spiritual and urban context. the main church hall and meeting area are pivoted in the entrance foyer and kitchen which have become the focus of the building. flexible meeting rooms on the first floor sit above the meeting hall connecting to the balcony over the main nave. an open space with exposed concrete and an ascending roof line, the congregation area ends in a light-washed back wall with the apse reinterpreted as a full-length skylight. the quality of such light and the white brick and color scheme found throughout the project hold agreat significance to the moravian church, seen also in the furnishings. the large glass facade of the entrance also reflects light, signifying a placeof worship to its surroundings.
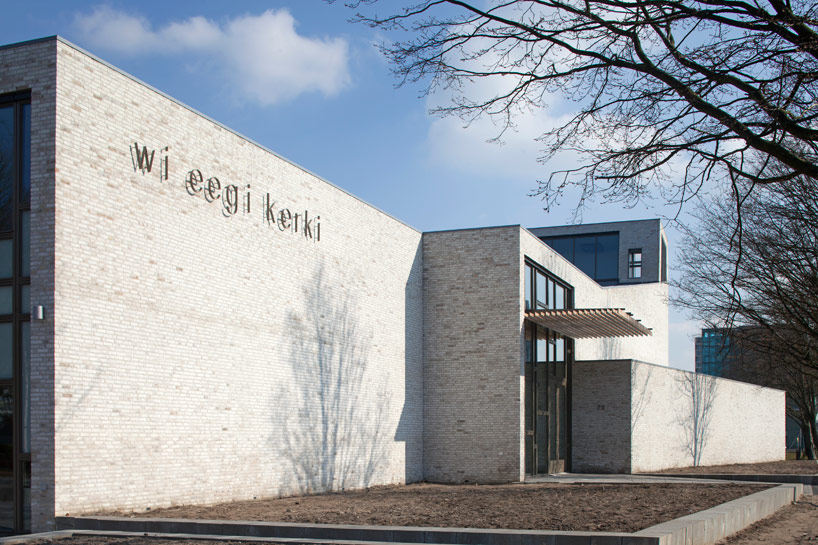 entranceimage © luuk kramer
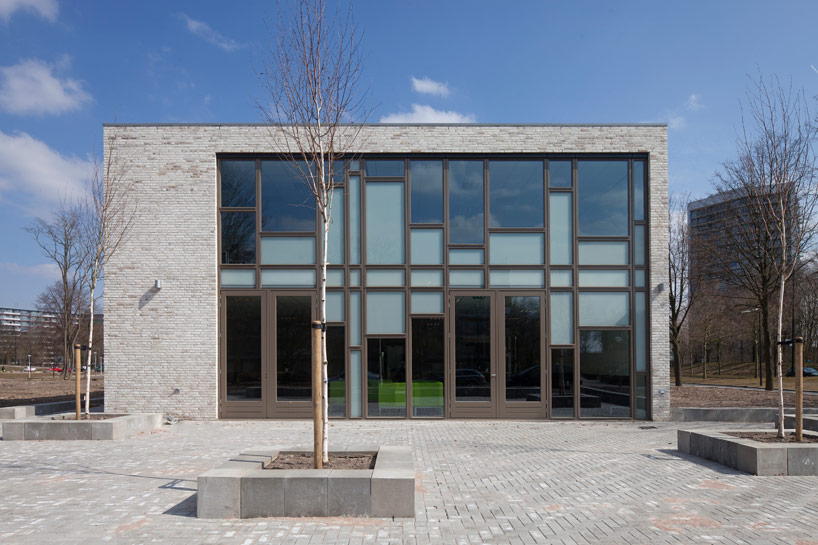 glass mosaic facadeimage © luuk kramer



1/24

shop
your own online design shop — no sales commission collected