skylab’s A-frame club is a cluster of mid-century-inspired cabins in colorado

thirty-one newly-built prefab cabins, a bar, and restaurant are designed by skylab with inspiration from 1970s colorado ski culture.
capturing the essence of 1970’s american ski culture

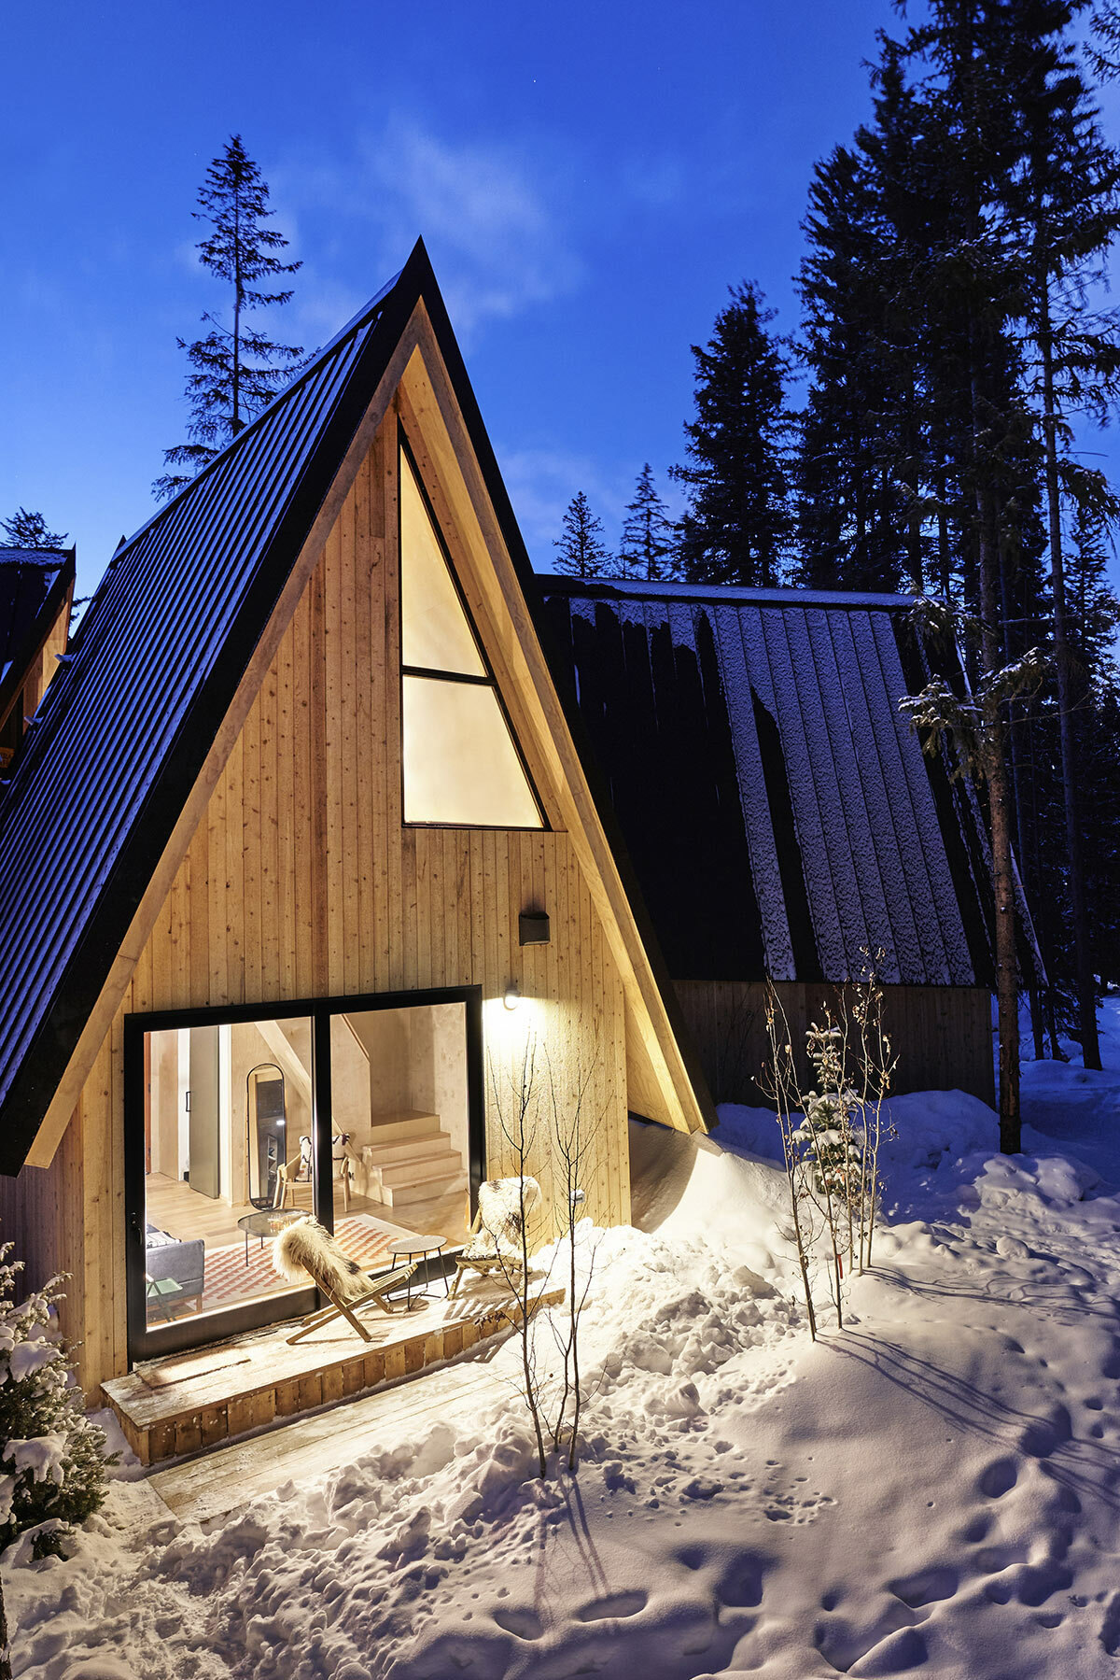
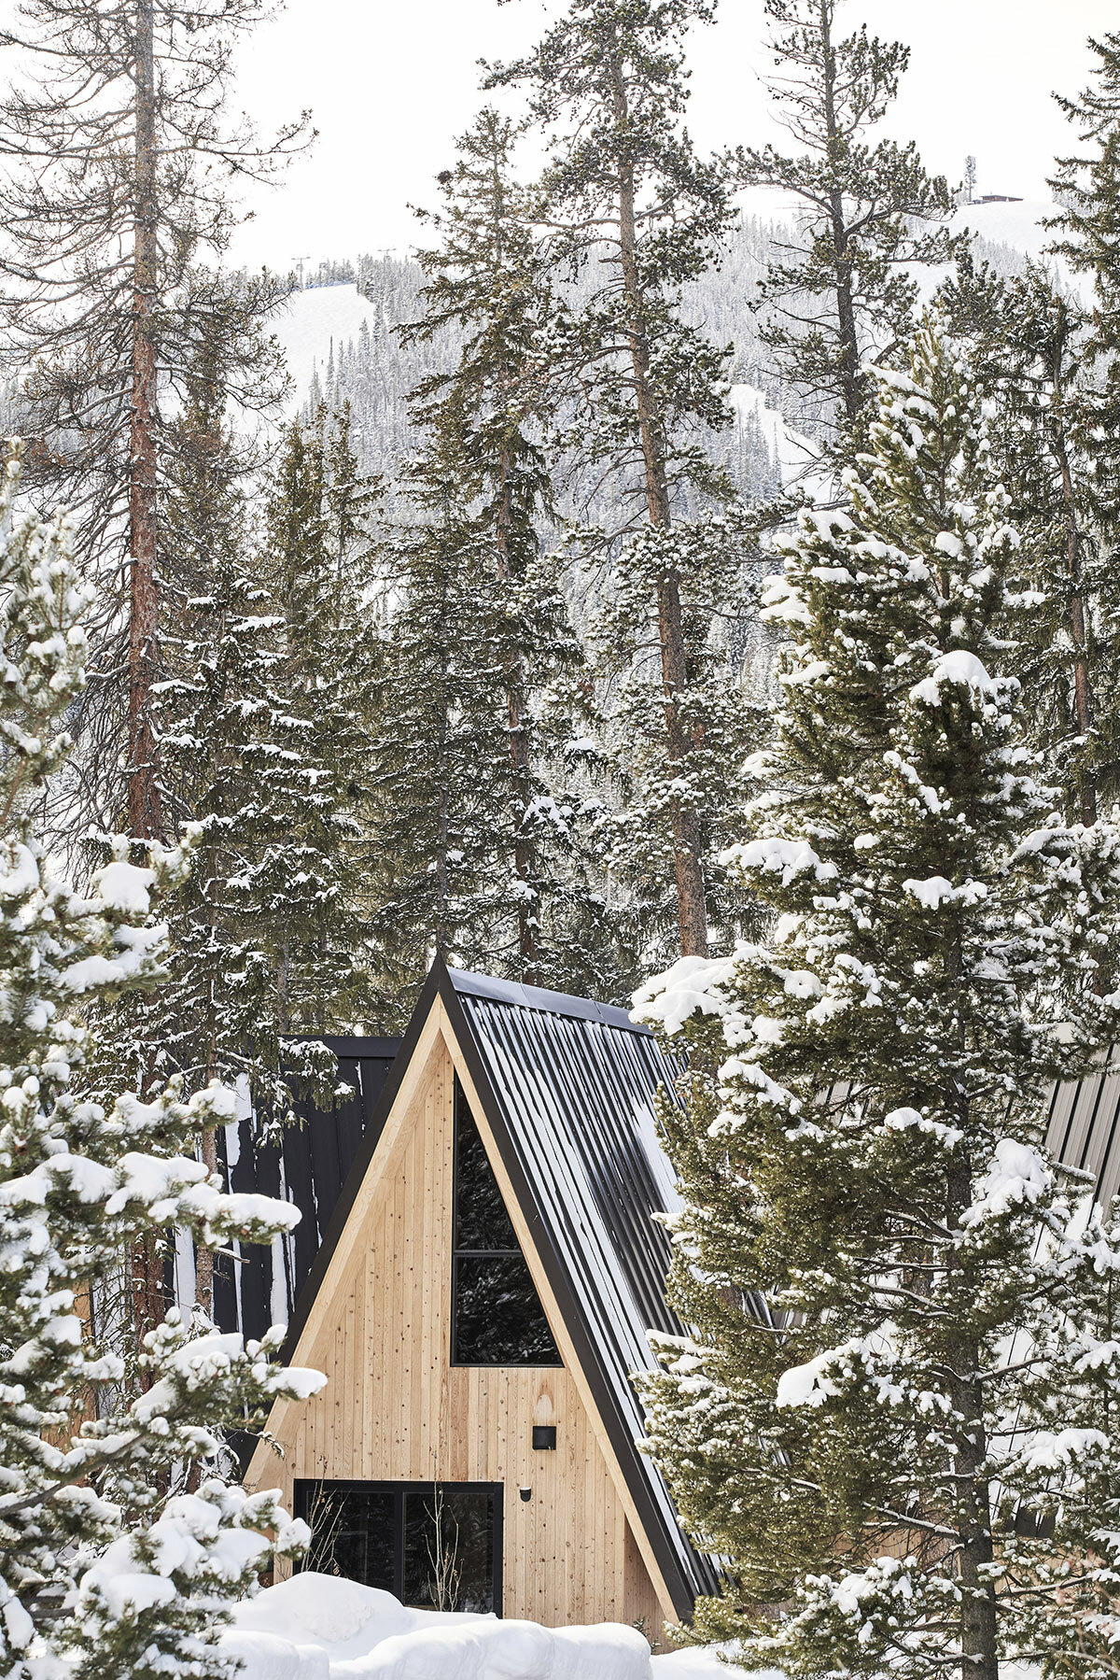
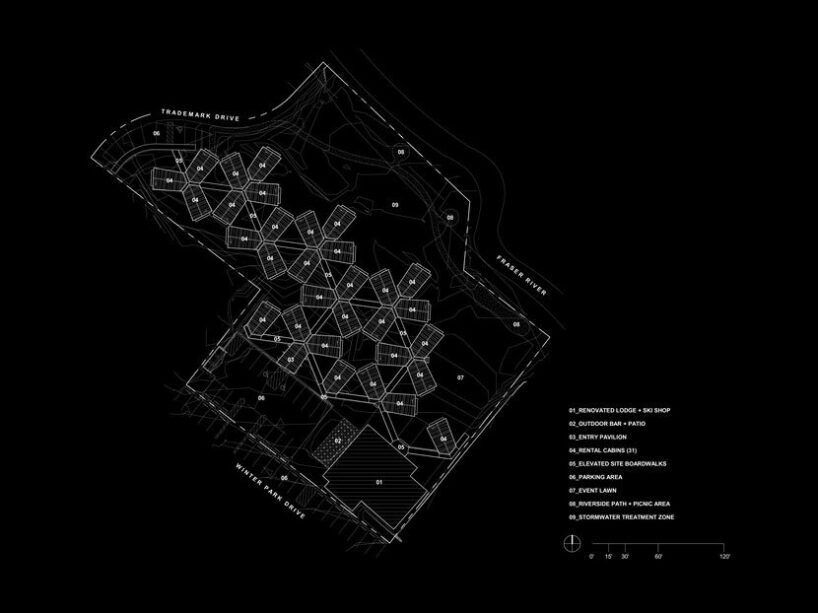
The A-Frame Club, a boutique hotel brand with architecture by Portland-based studio Skylab, arrives in Winter Park, Colorado. Drawing inspiration from the iconic timber A-frame cabins of 1970s American ski culture, this project is a blend of nostalgia and modernity. Thirty-one newly-constructed prefabricated cabins, a bar, and a restaurant housed within an historic saloon building are all hidden among a two-acre wooded site. These stand-alone cabins are an ode to nature, providing a tranquil and secluded escape for visitors after a day of skiing or mountain biking.
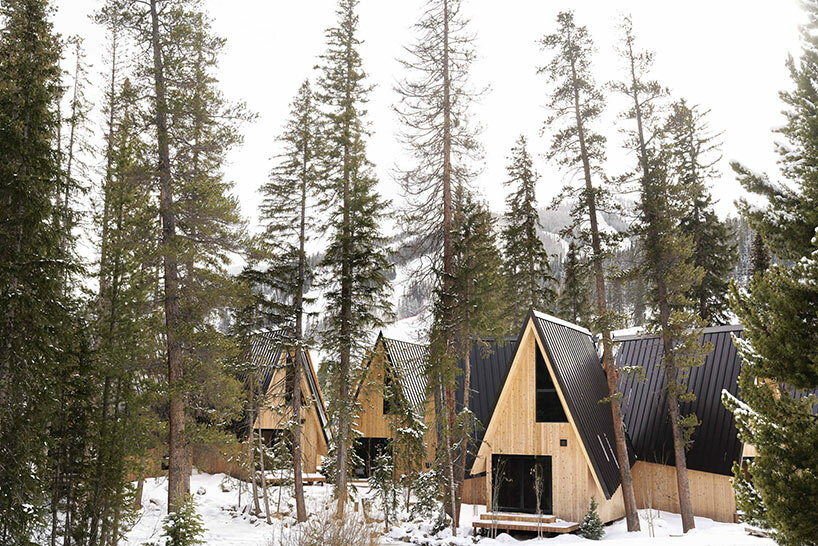
image © Stephan Werk | @werkcreative
cozy cabins in the rocky mountain forests
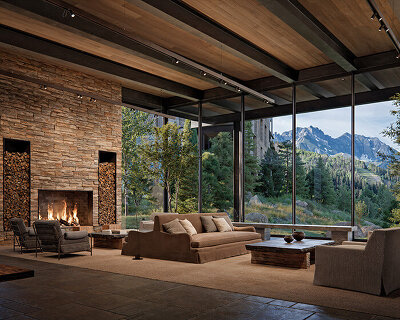
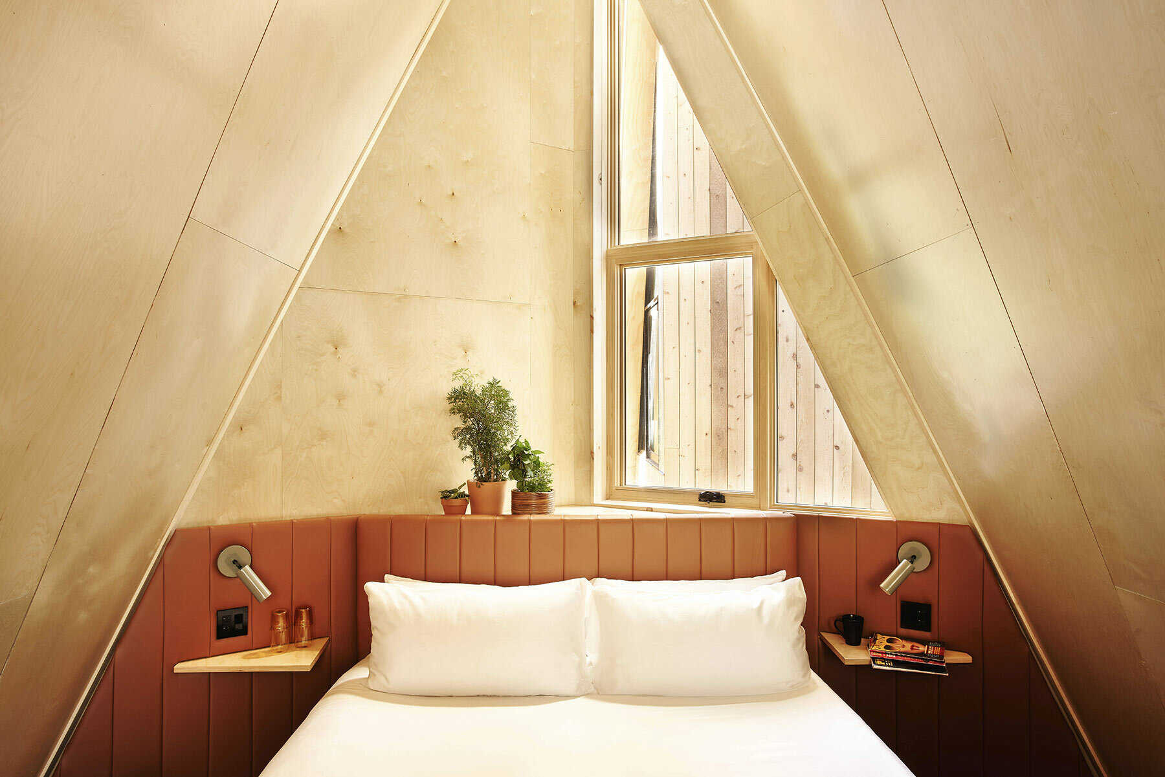
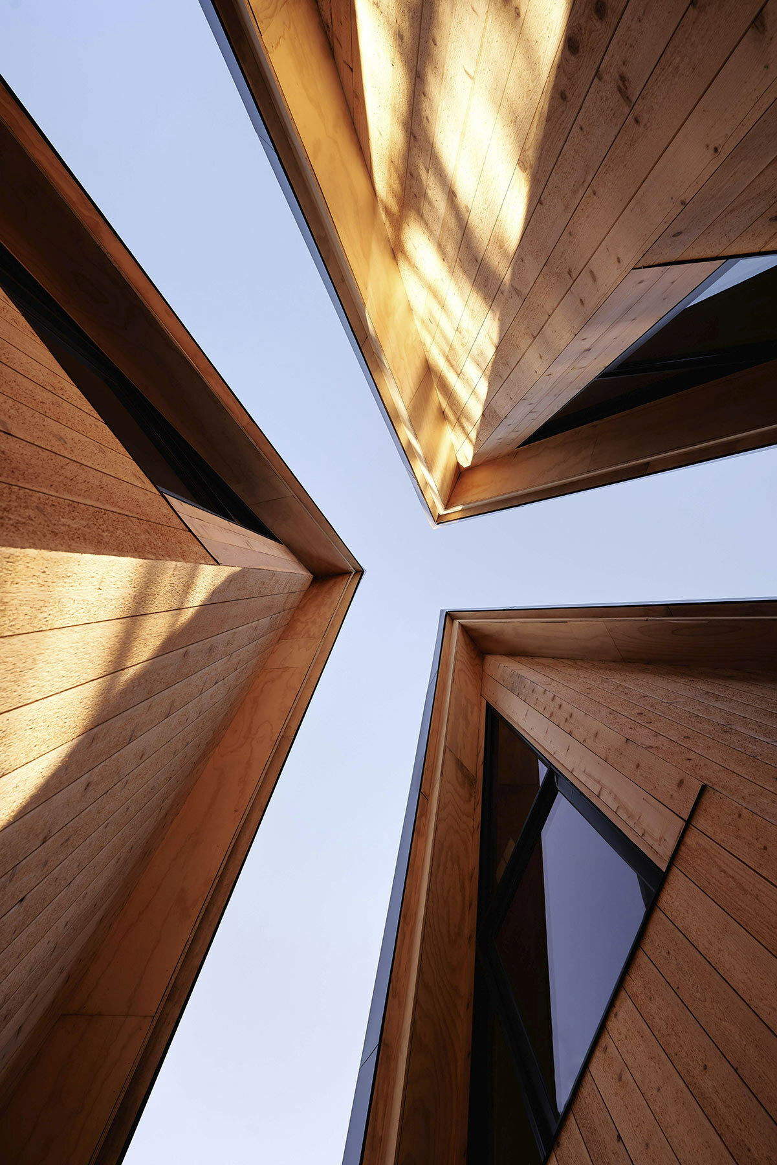
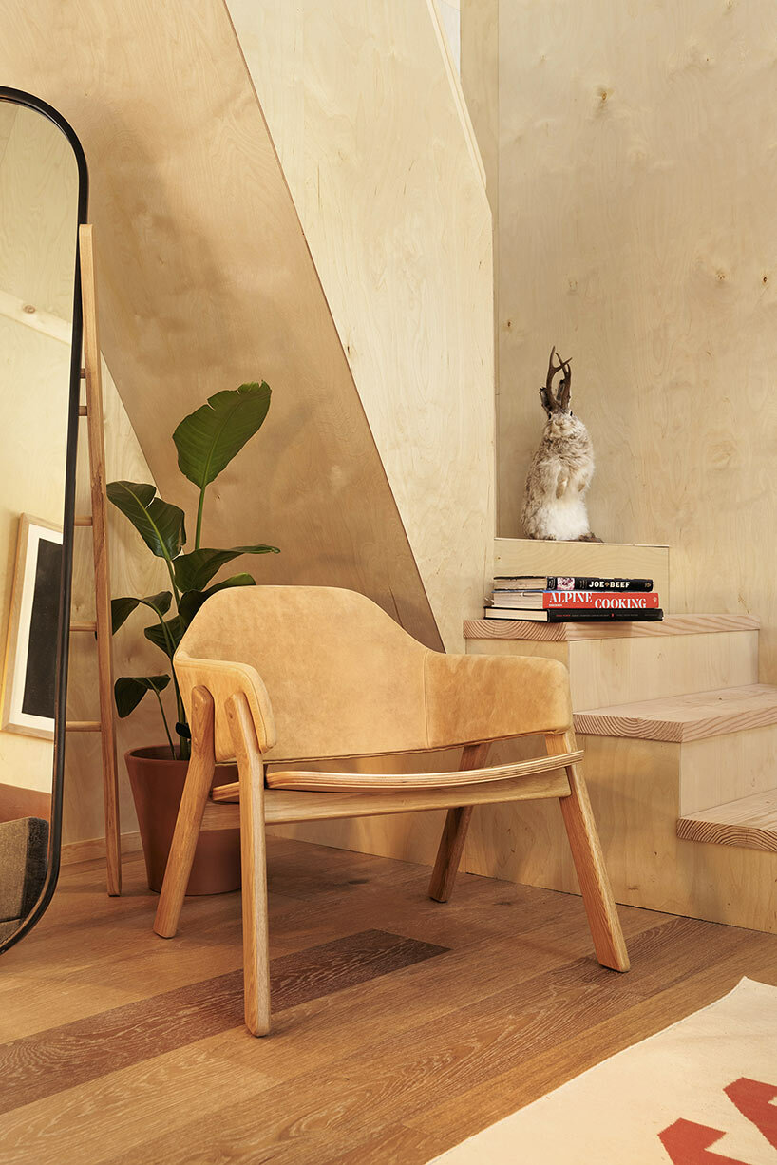
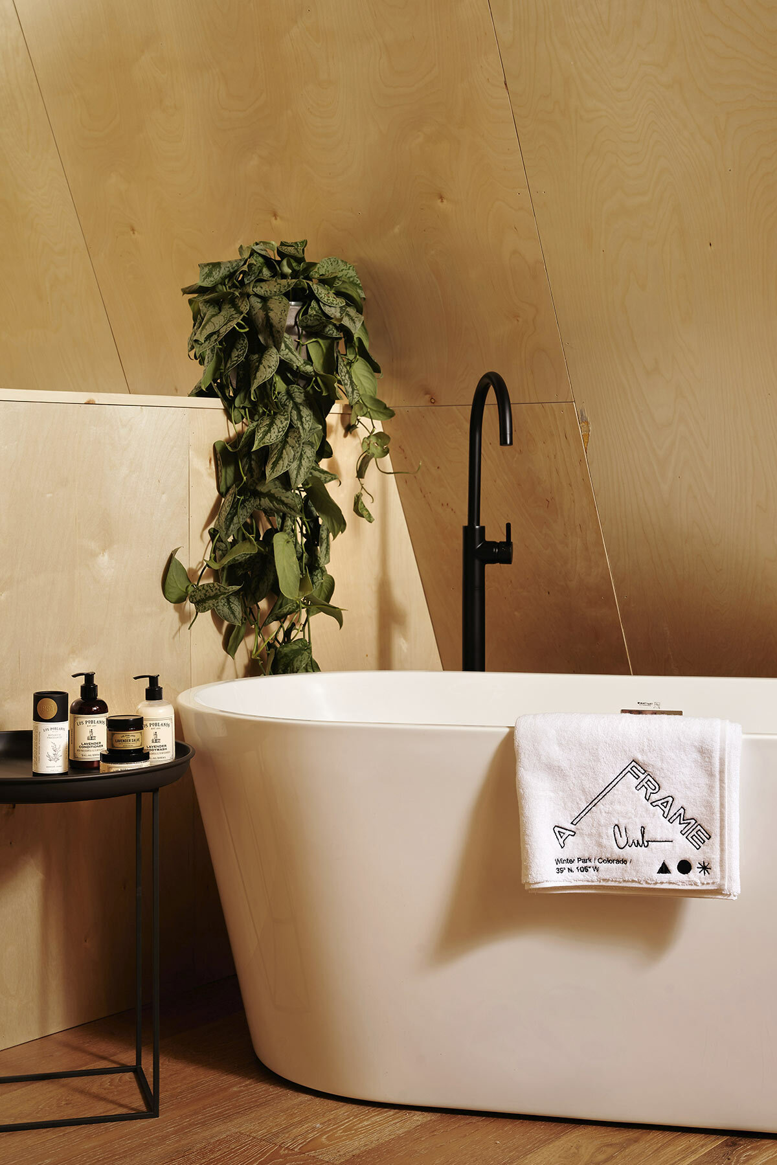
Each of the A-Frame Club‘s 450-square-foot cabins in Colorado features a thoughtfully designed layout by Skylab architects comprising a main floor living room, entry, bathroom, kitchenette, and a lofted bedroom. The cabins exude a warm and inviting atmosphere, thanks to the custom Malm fireplaces and vintage furniture pieces. Inside, the walls are finished with warm-toned cedar panels and custom millwork, creating an harmonious connection with the surrounding environment. Elevated on low piers, the cabins open toward views of the forested rocky mountain landscape through tall glass windows that flood the interiors with natural light.
Among the important features of Skylab’s A-Frame Club cabins is their adaptability. The lofted bed, accessible by a ship’s ladder, and the fold-out living room couches allow guests to customize their living spaces to their liking. The cabins are equipped with individual keypads for self-check-in, simplifying the arrival process, and feature automated controls for heating, cooling, and lighting, allowing guests to tailor their environment according to their comfort.
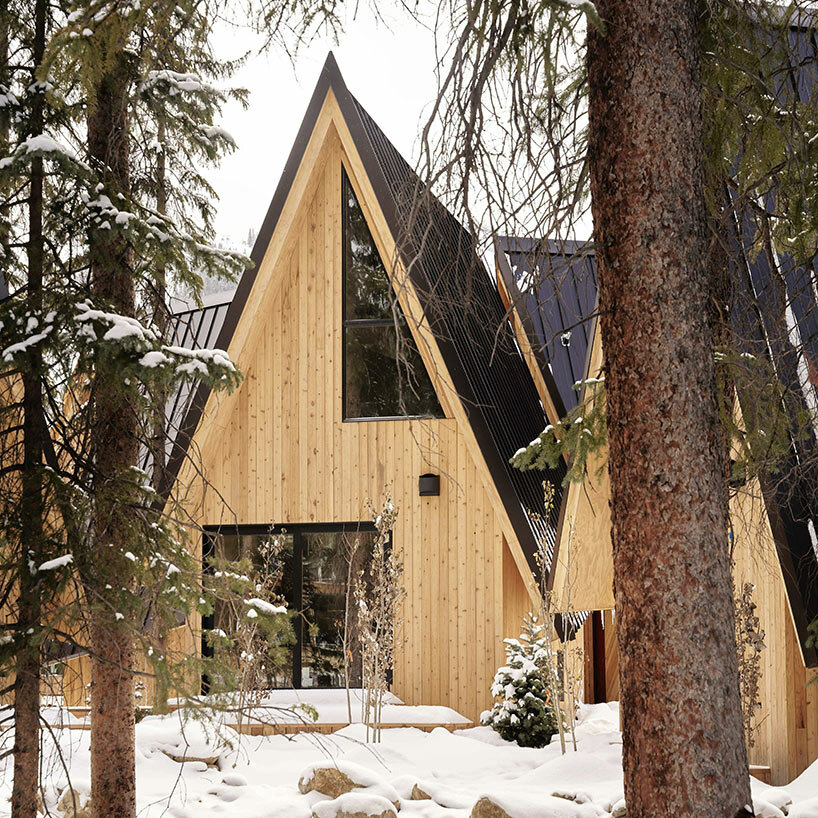
Fostering Community at The Lodge
In the heart of the A-Frame Club lies ‘The Lodge,’ a 9,190-square-foot central gathering venue that serves as a hub for both locals and visitors to Winter Park, Colorado. The Lodge embodies the spirit of community, offering food and beverages for guests to enjoy on-the-go or in a welcoming outdoor setting complete with a pergola and fire pits. Designed to accommodate various activities, it features different zones for drinking, dining, gathering, and working. Infused with tongue-in-cheek novelty and a mid-century vibe, The Lodge strikes a balance between the classic and the contemporary, creating a space that is both familiar and fresh.
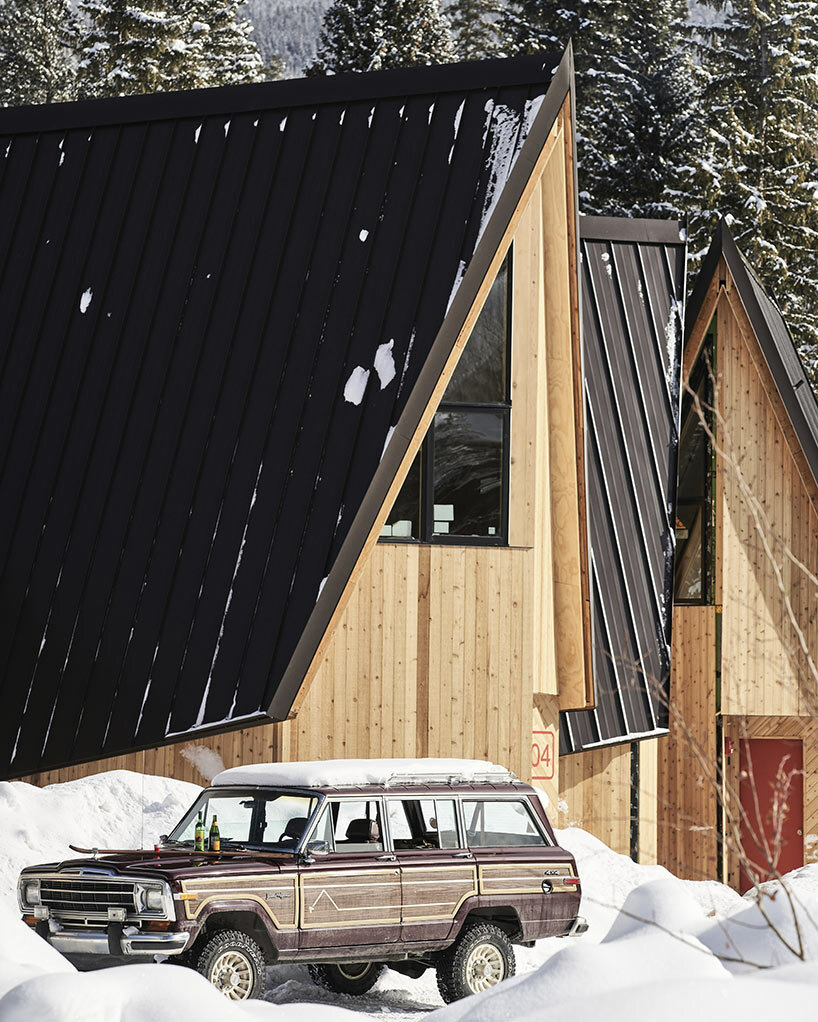 the project is inspired by 1970s American ski culture

each cabin houses a main floor living room, entry, bathroom, kitchenette, and a lofted bedroom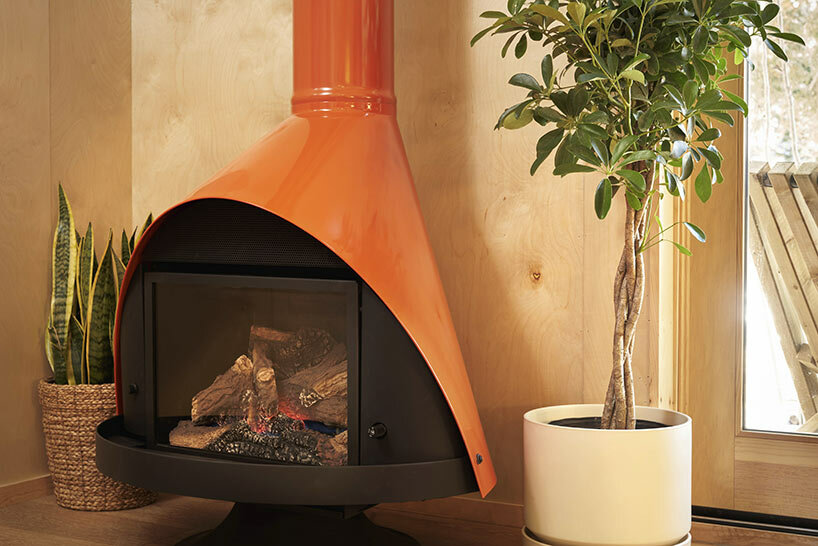
custom Malm fireplaces and vintage furniture pieces create warm and welcoming interiors
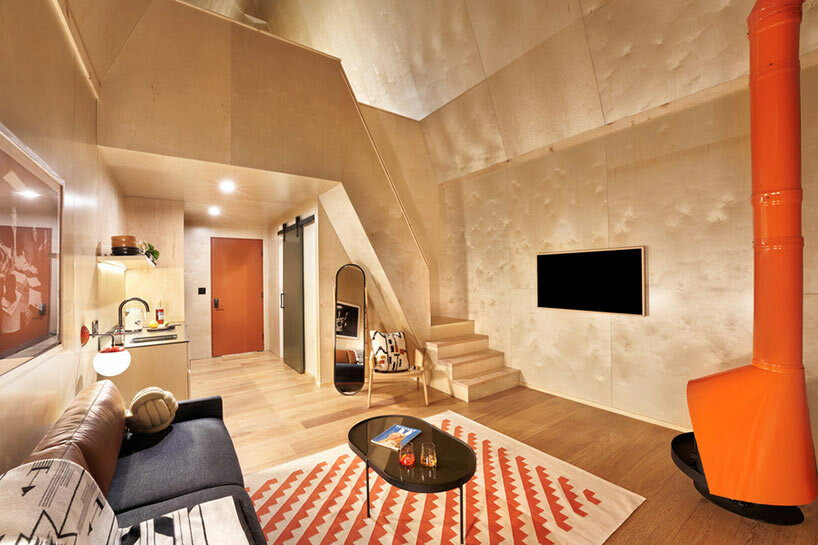
a lofted bed, accessible by a ship’s ladder, and the fold-out living room couches allow a flexible living spaces

1/7
project info:
project title: A-Frame Club | @aframeclub
architecture: Skylab | @skylabarchitecture
location: Winter Park, Colorado
photography: © Stephan Werk | @werkcreative
shop
your own online design shop — no sales commission collected