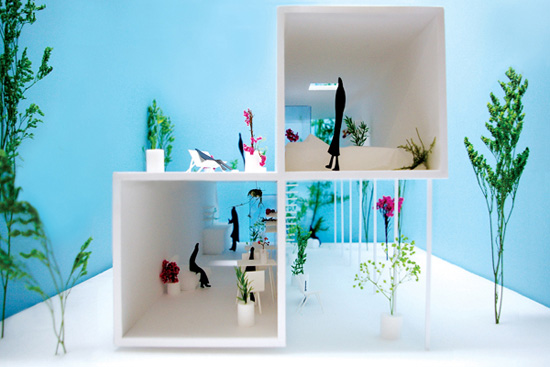
a house divided into four by hiroki tanabe


a two-story complex which has an elongated U shape, the first floor of the house has a kitchen and café doubling as a living room. on the second floor houses a bedroom and bathroom.
in 2008 japanese architect hiroki tanabe developed a small café house of 62 sqm – a two-story complex which has an elongated U shape. on the first floor there is a kitchen and the café doubling as living room. the second floor houses a bedroom and bathroom.
south side
 north side
 bird’s eye view
 bedroom
 kitchen
 corridor / hallway
 living terrace
 plan
plan