
cantilevered volume extrudes from junichi sampei’s ‘light cube factory’ in tokyo

the building forms the client's home and studio, with a large display window presented to the passing street.
prefer designboom on google[FEATURED]



in a quiet suburban area of tokyo, japanese architect junichi sampei has completed a three-storey dwelling made from reinforced concrete. named ‘light cube factory’, the building forms both the client’s home and studio, with a large display window presented to the passing street. the structure is aligned to one side of the plot, leaving space for one or two parked cars. access to the property is provided from this driveway, with a small opening cut into the vast concrete façade.
all images by kouichi torimura / courtesy of A.L.X. / junichi sampei
inside, the ground floor serves as the owner’s atelier and showroom. capable of hosting business meetings as well as exhibitions, the elongated room occupies the length of the plot, channeling views to a small garden at the rear. a double-height volume at the front of the scheme features a large window that allows the client to present his work to passersby, without being concerned about residential privacy. concrete flooring extends throughout, with reflective white walls and surfaces maximizing available natural light.

a large display window is presented to the passing street

the intermediate storey above contains primary living accommodation, organized around a centrally positioned kitchen island unit. this adjoins a dining area, which leads to a comfortable lounge. a skylight directly above the kitchen provides both illumination and a connection with nature. next to the stairwell, an extruded glazed cube cantilevers above the driveway, providing residents with a brightly lit space that offers external views across the neighborhood. the uppermost level contains the home’s sleeping quarters, found alongside utility and storage rooms.
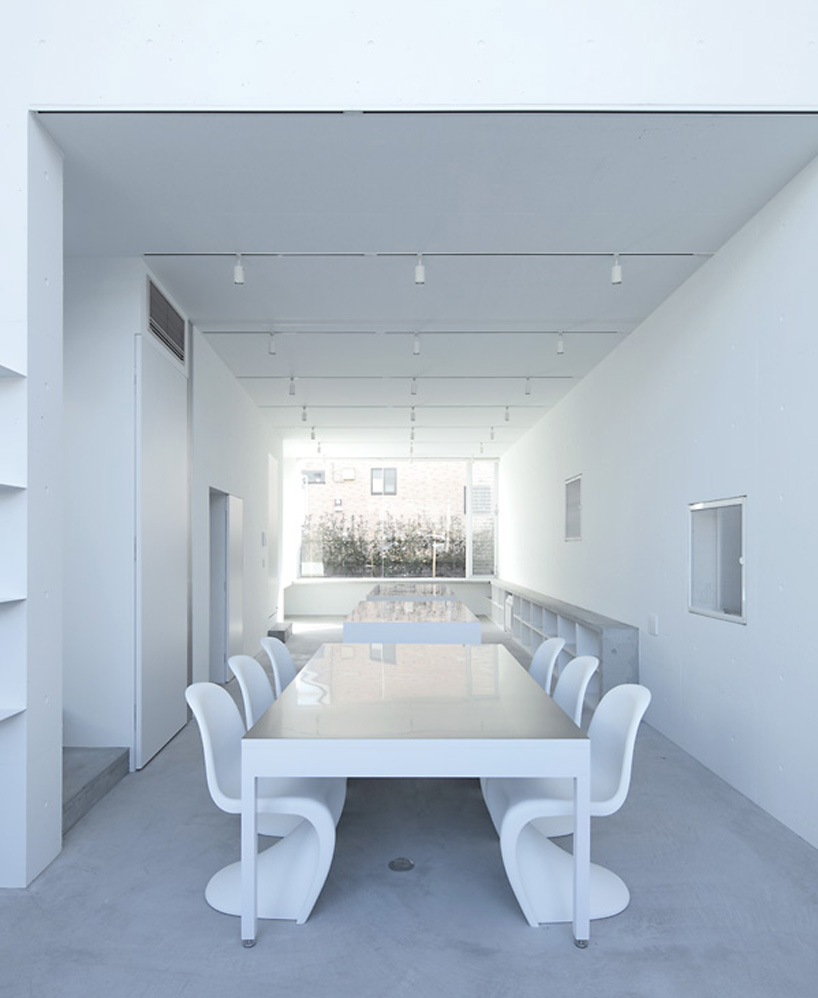
the ground floor serves as the owner’s atelier and showroom

the space is capable of hosting business meetings as well as exhibitions

a double-height volume at the front of the scheme
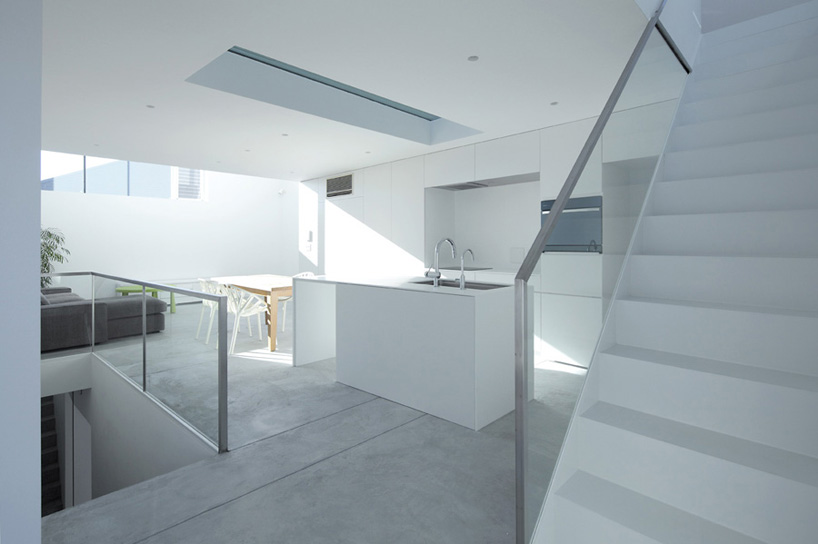
an intermediate storey contains primary living accommodation
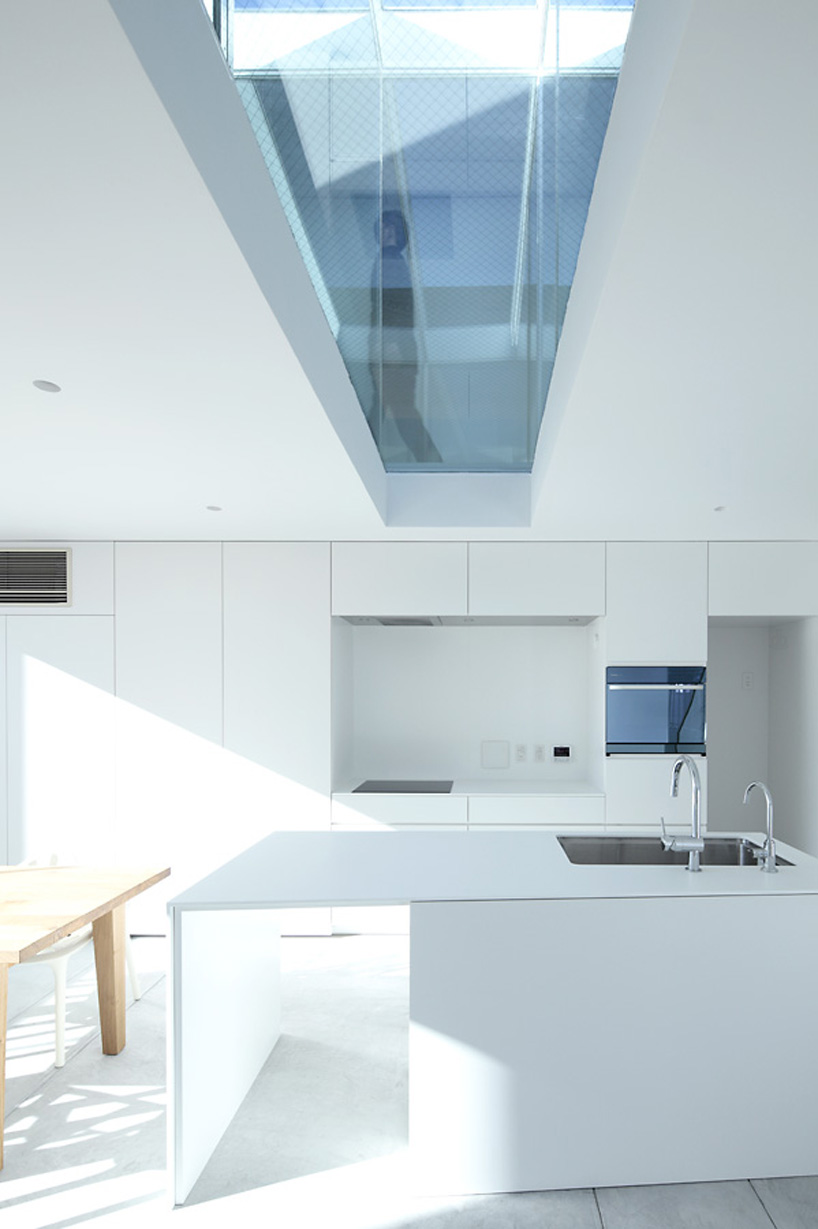
a skylight is positioned directly above the kitchen
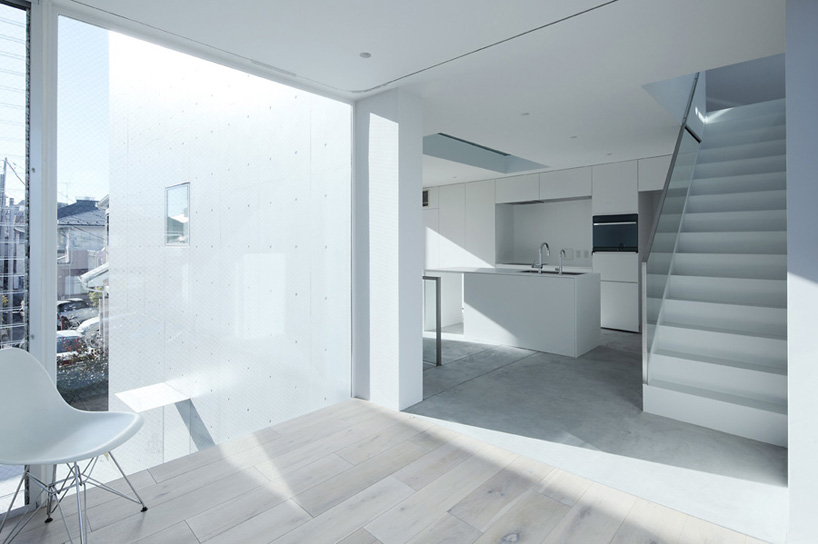
the cantilevered volume provides residents with a brightly illuminated living space

a generously proportioned bathroom
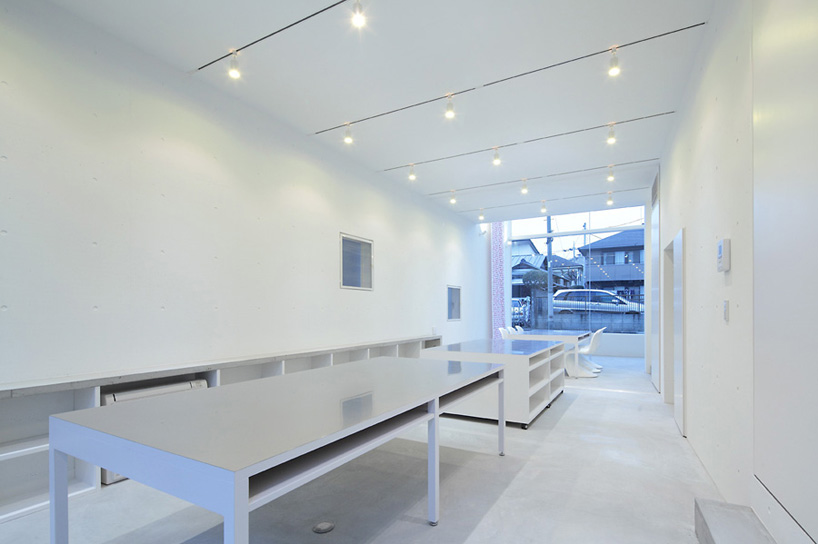
concrete flooring extends throughout the property

‘light cube factory’ illuminated from within


1/8
project info:
architects: A.L.X. / junichi sampei
structural engineers: hiroki kume structural engineer laboratory
location: tokyo, japan
structure: reinforced concrete
scale: 3 storeys
total floor area: 159.82 sqm
photography: kouichi torimura
shop
your own online design shop — no sales commission collected