
A.L.X. / junichi sampei uses giant skylight to illuminate cuboid dwelling in tokyo

owing to the dwelling's close proximity to surrounding buildings, the design team chose to limit the fenestration with few windows and only one entrance.
prefer designboom on google[FEATURED]
A.L.X. / junichi sampei uses giant skylight to illuminate cuboid dwelling in tokyo
all images by kouichi torimura / courtesy of A.L.X. / junichi sampei



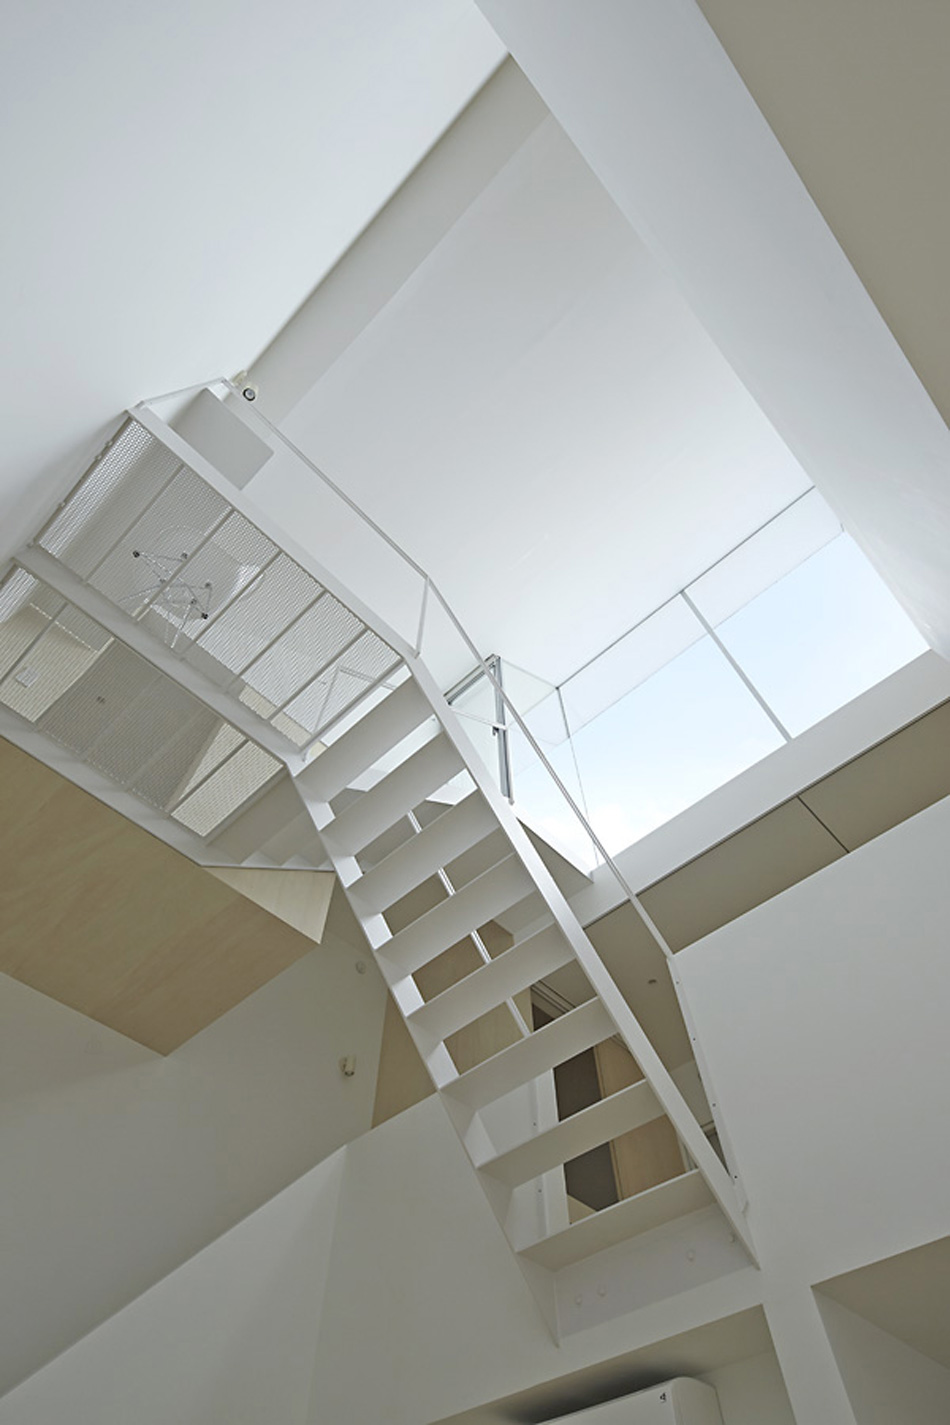
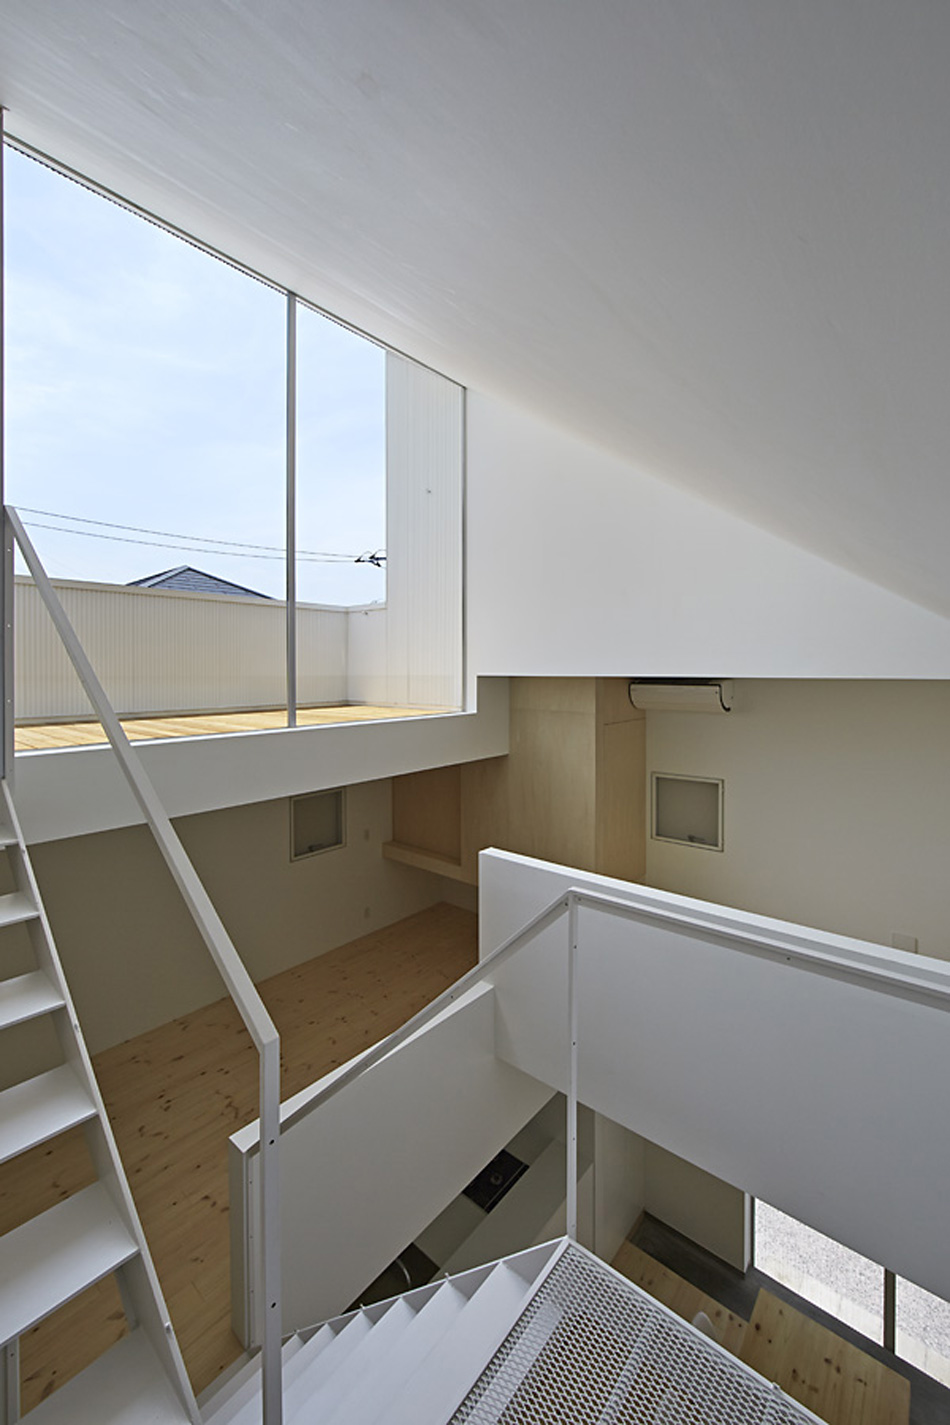
located in a suburb of tokyo, this two storey residence is located in close proximity to a busy railway line. the home, which is built on a 30 square meter plot, has been designed by japanese architect junichi sampei for a couple with three children. owing to both the dwelling’s closeness to surrounding buildings, and the adjacent train track, the design team chose to limit the building’s fenestration with few windows, and only one entrance. as a result, the main source of illumination comes from a large skylight at the uppermost storey. externally, this feature stands as the only interruption of the home’s otherwise purely cuboid form.
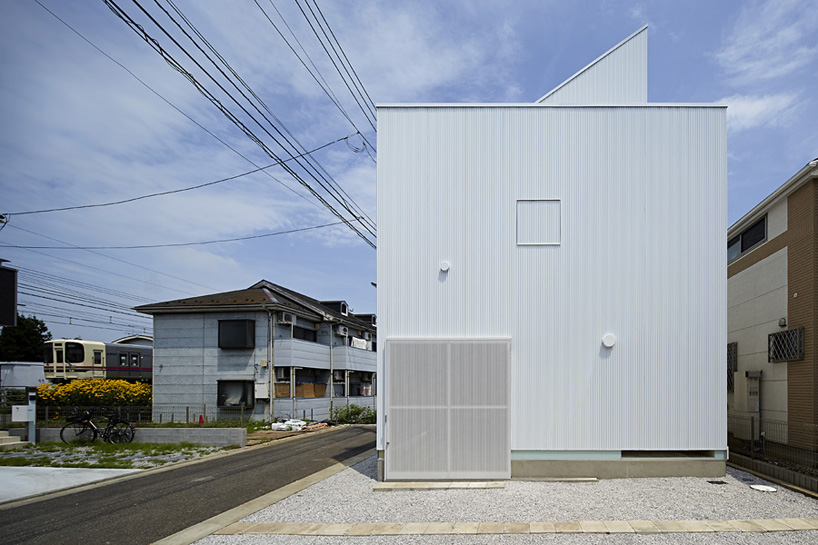
the scheme is located in close proximity to a busy railway line
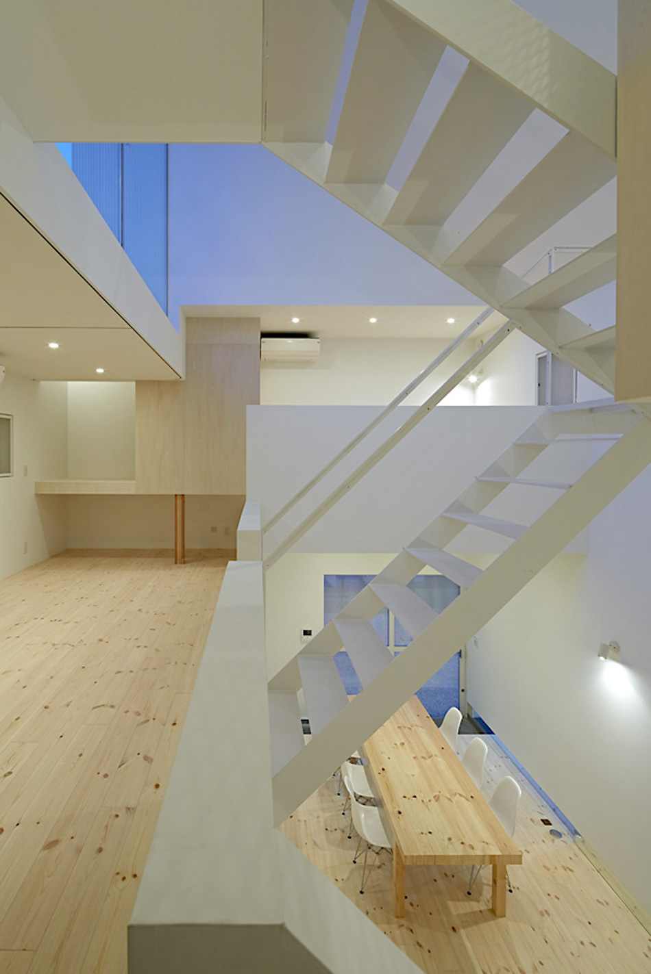
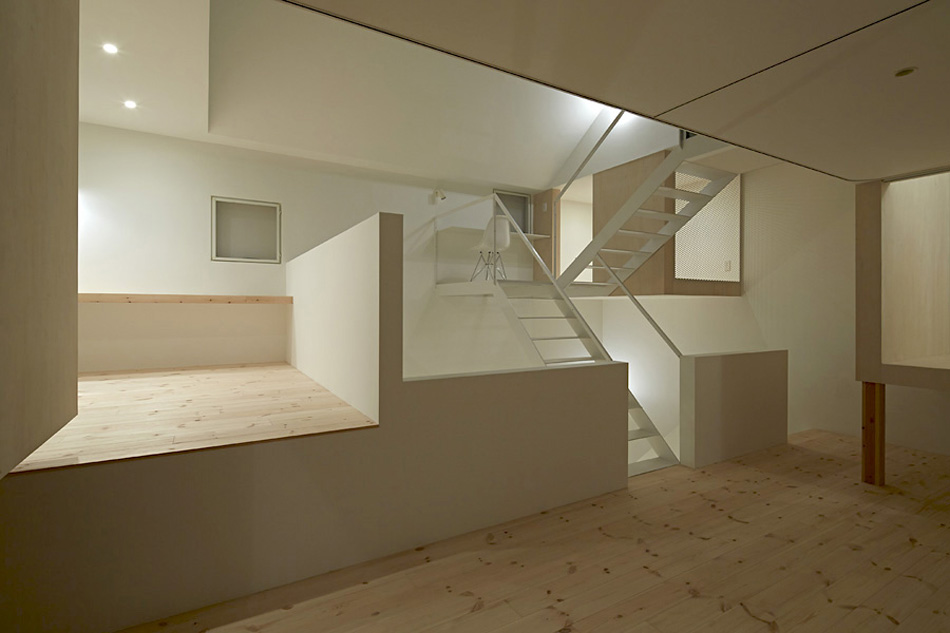
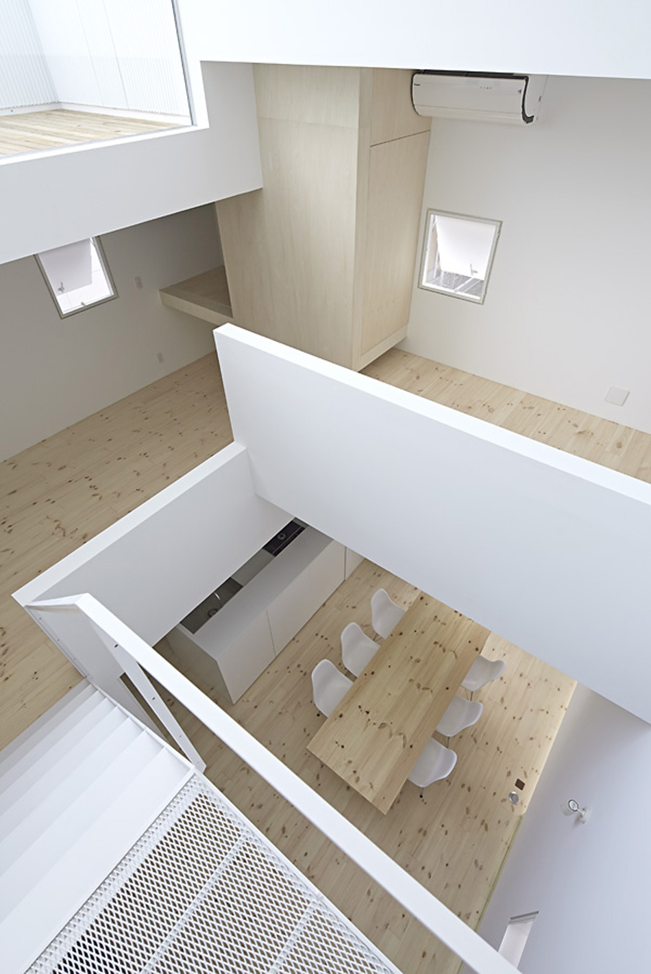
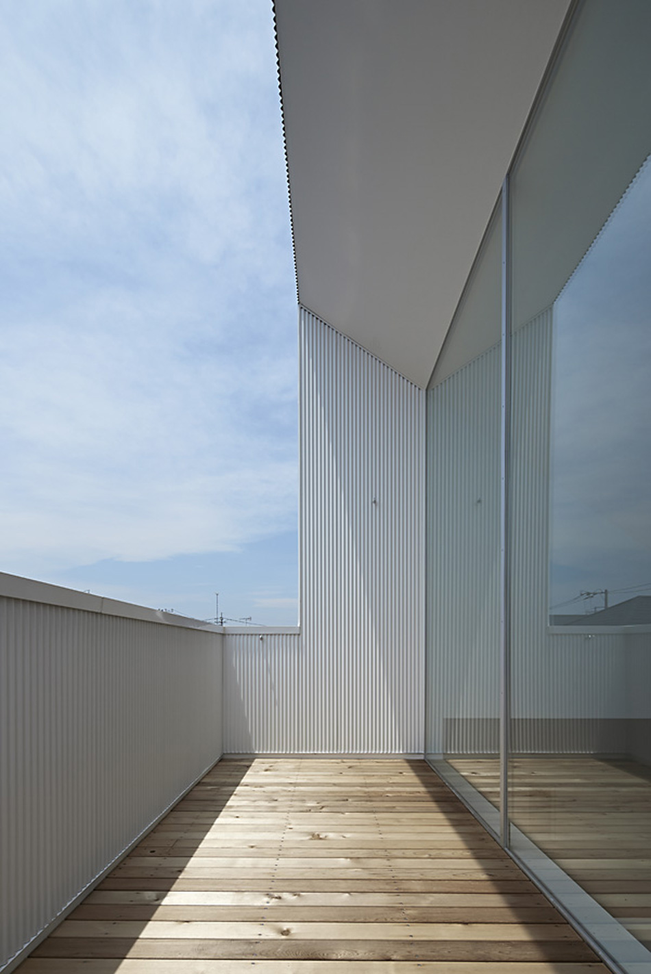
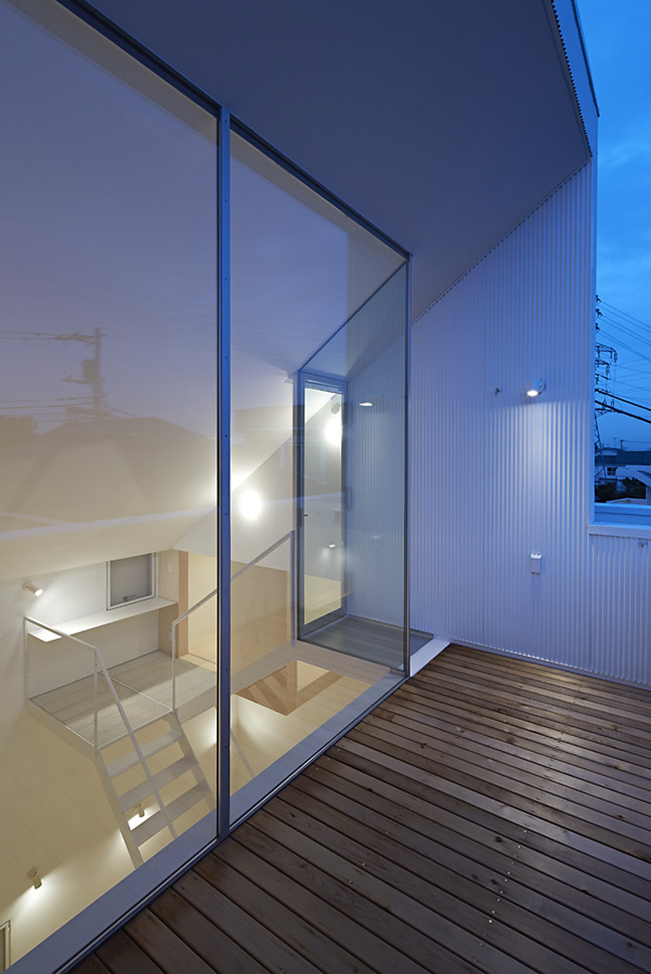
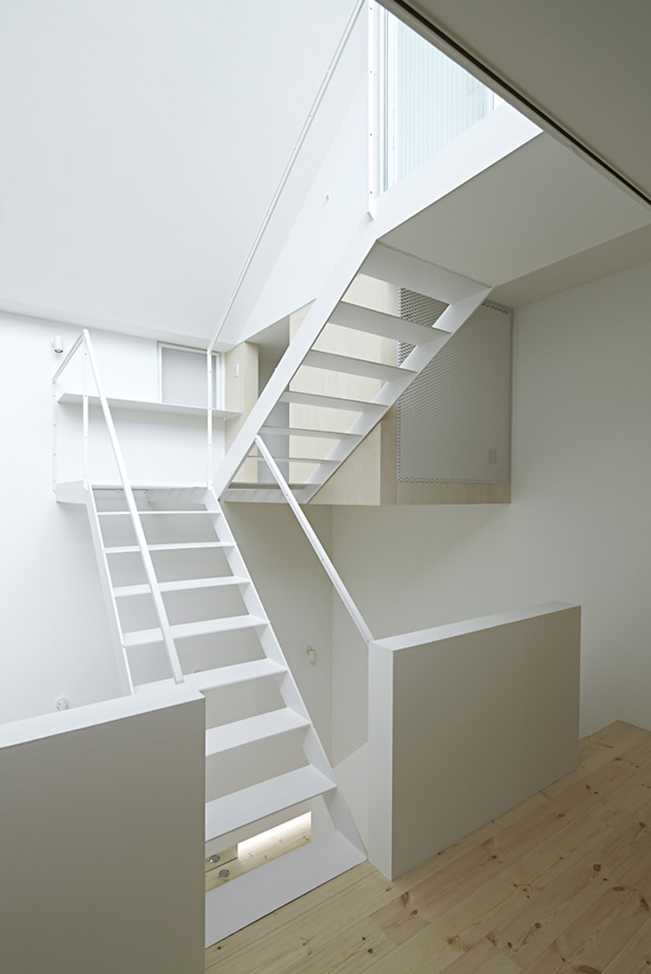
the lightweight timber structure has been clad with an insulated steel skin, punctuated with small square openings. internally, the floor plan forms a simple rectangle with communal living space found at ground level. a staircase leads to the property’s flexibly configured second storey, which contains more private areas, such as the family’s sleeping quarters. a mezzanine level then accommodates a small desk area, with a further set of stairs leading to an external terrace. pale timber flooring and white walls maximize available natural light. see more projects by A.L.X. / junichi sampei on designboom here.
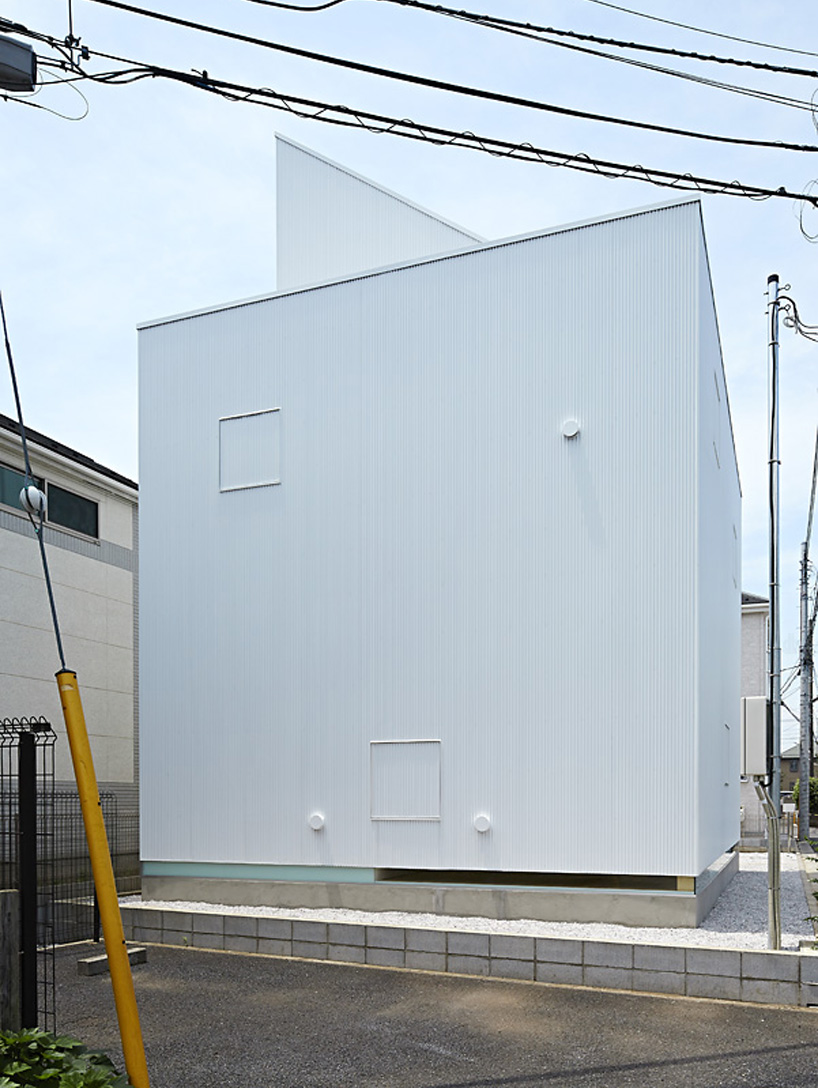
the home is located in a residential suburb of tokyo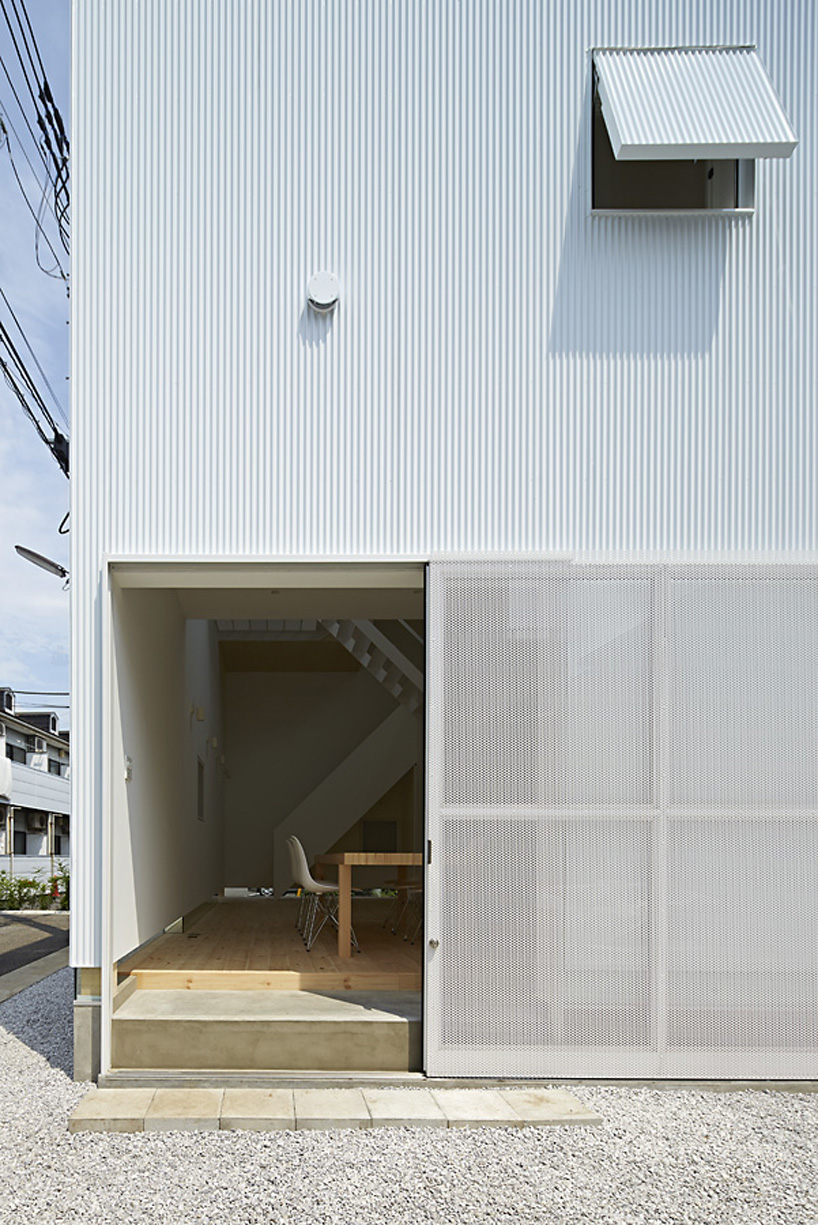
the home is is built on a 30 square meter plot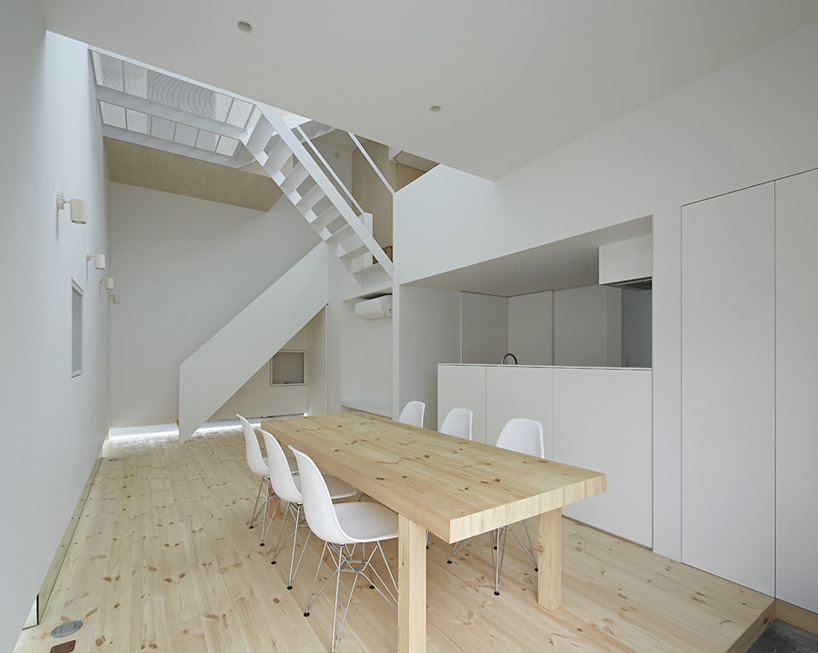
the internal floor plan forms a simple rectangle
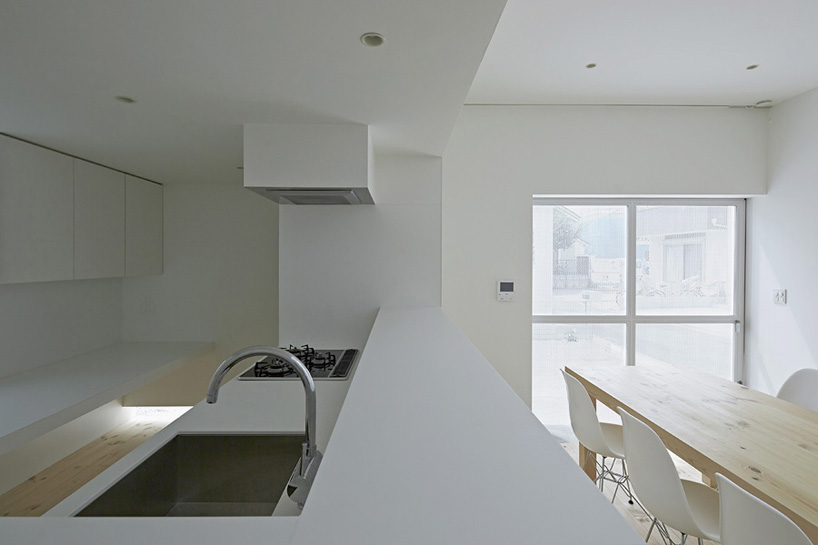
the kitchen and dining room at ground level 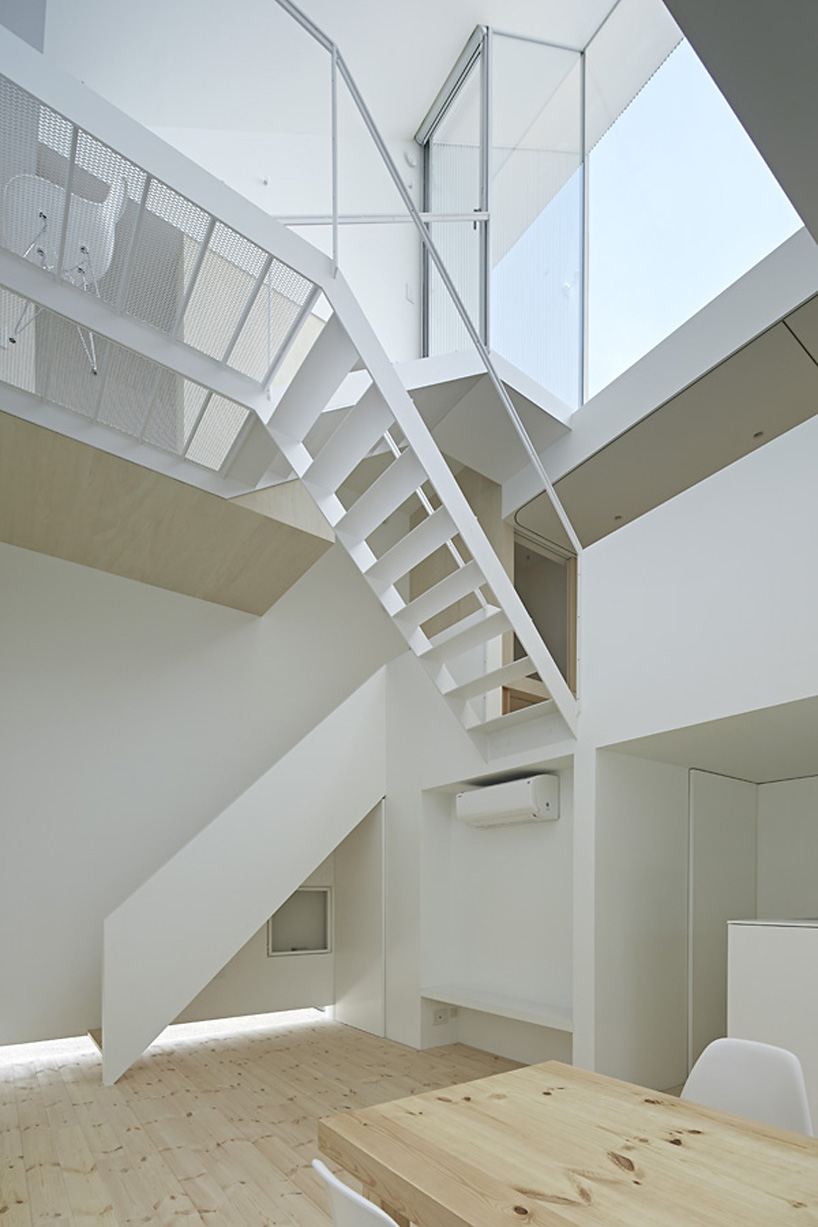
the main source of illumination comes from a large skylight at the uppermost storey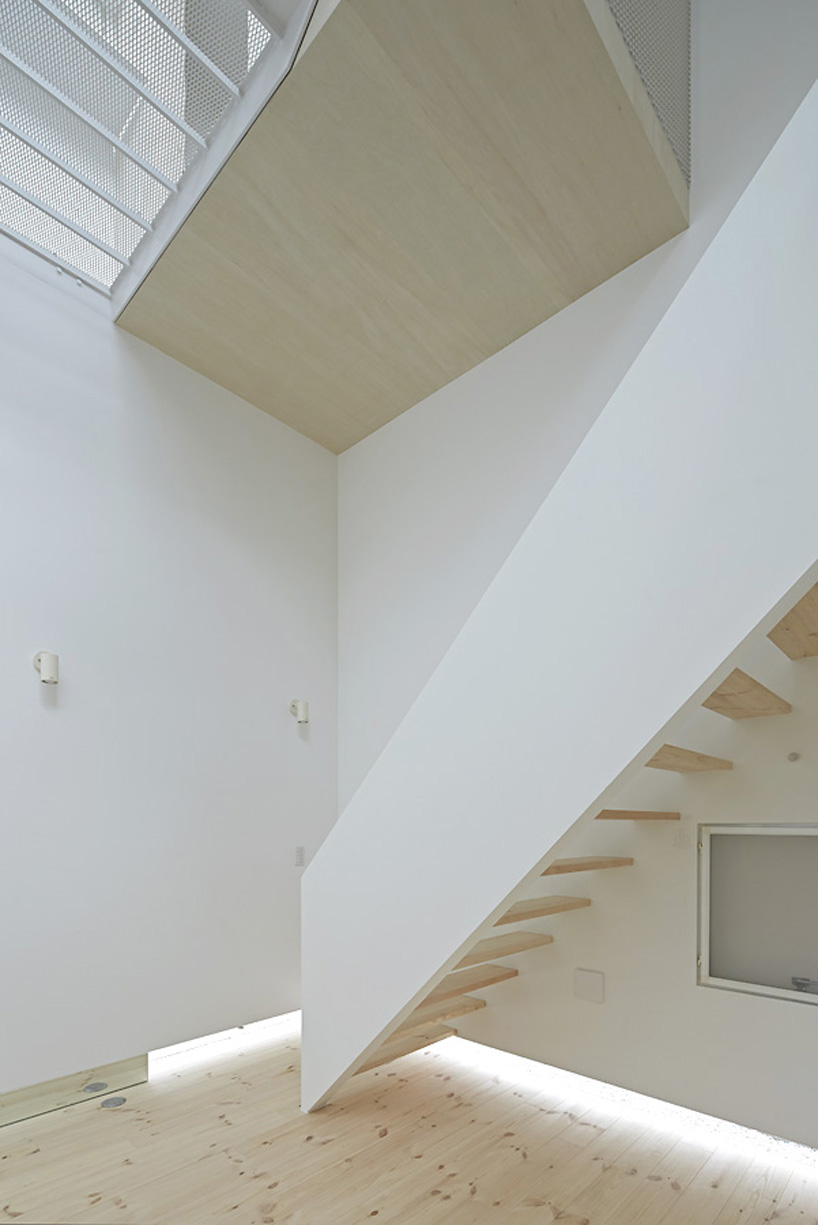
a staircase leads to the property’s flexibly configured second storey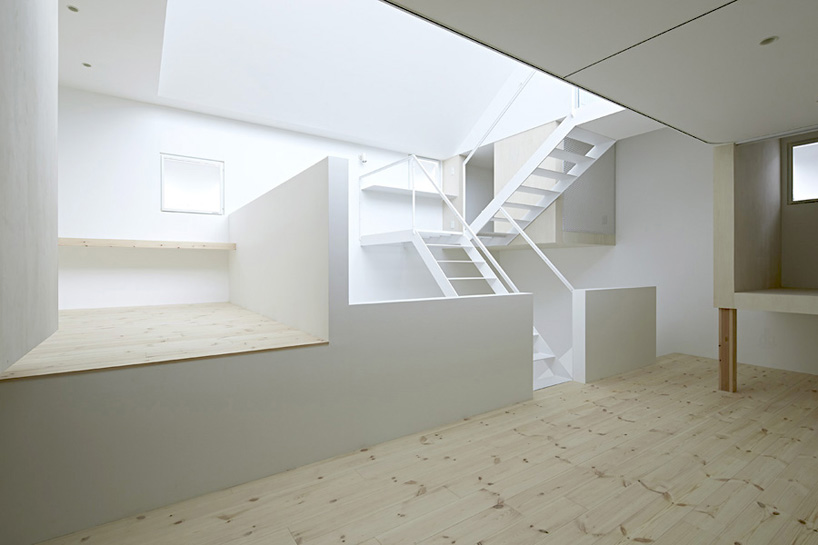
sleeping quarters are found at the upper storey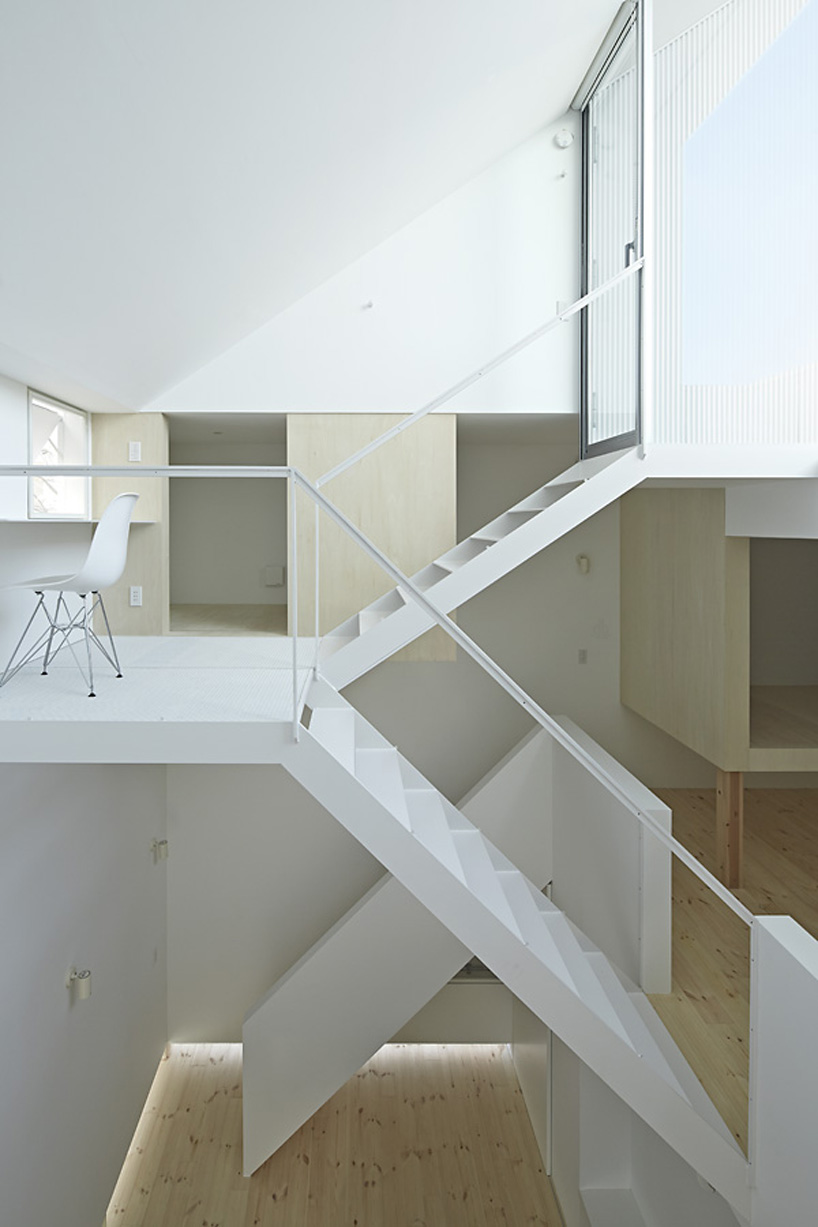
a mezzanine level accommodates a small desk area, with stairs leading to an external terrace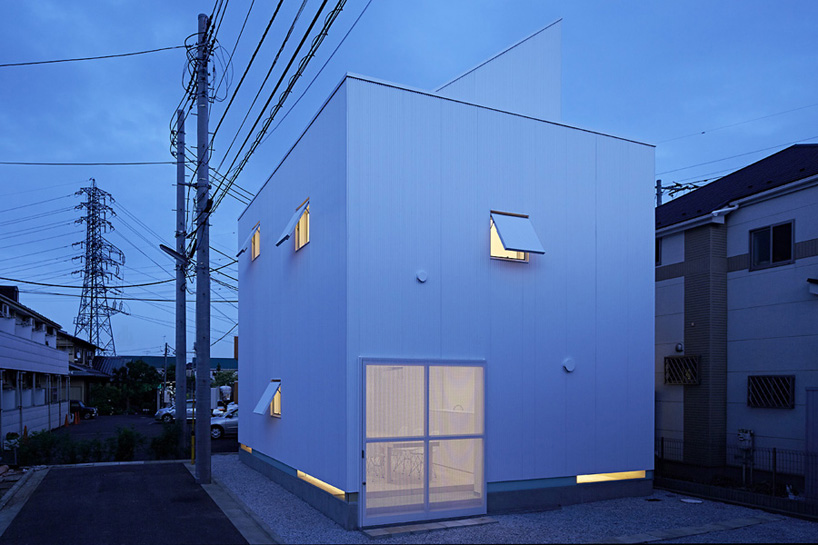
the lightweight timber structure has been clad with an insulated steel skin
1/8
project info:
architects: A.L.X. / junichi sampei
structural engineers: hiroki kume
location: tokyo, japan
structure: wooden construction / 2 storeys
total floor area: 77.74 sqm
completed: 2014
photography: kouichi torimura
shop
your own online design shop — no sales commission collected