a look inside DCPP arquitectos’ cerrada reforma 108 house
playing on a solid/ void relationship, the slender home utilizes the built and unbuilt spaces to create a comfortable environment.
‘cerrada reforma 108’ by DCPP arquitectos, san angel, mexico
all images courtesy of DCPP arquitectos
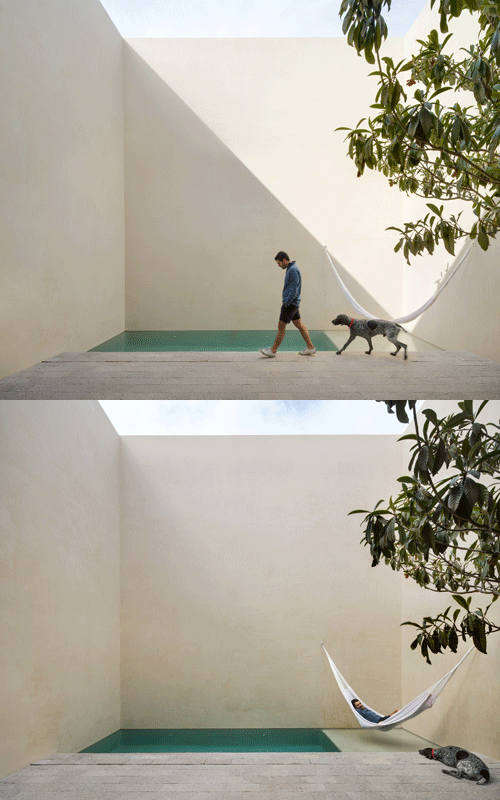

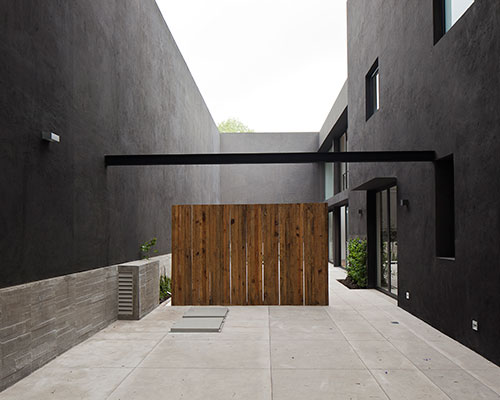


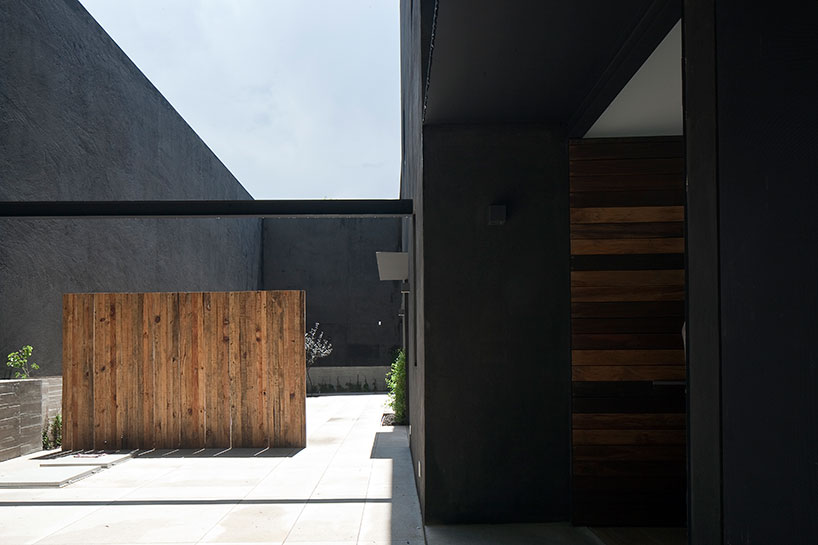


‘cerrada reforma 108’ by mexico city-based studio DCPP arquitectos occupies a 10 x 20 meter lot in san angel, just south of the capital. the design strategy was focused on the interplay of dichotomous parts, solids and voids, that together would define the spaces of the home. only a rectangular footprint of 5 x 20 meters is built upon for the required program – its counterpart is a private open exterior patio walled in with the same proportions. at the threshold between built and un-built, a transparent facade of sliding glass panels transitions between the two opposing concepts, opening directly to the living room and kitchen. double-height spaces and lofts further carry the idea of the spatial chiaroscuro while creating comfortable light-filled wells that also help ventilate and flush unwanted warm air.


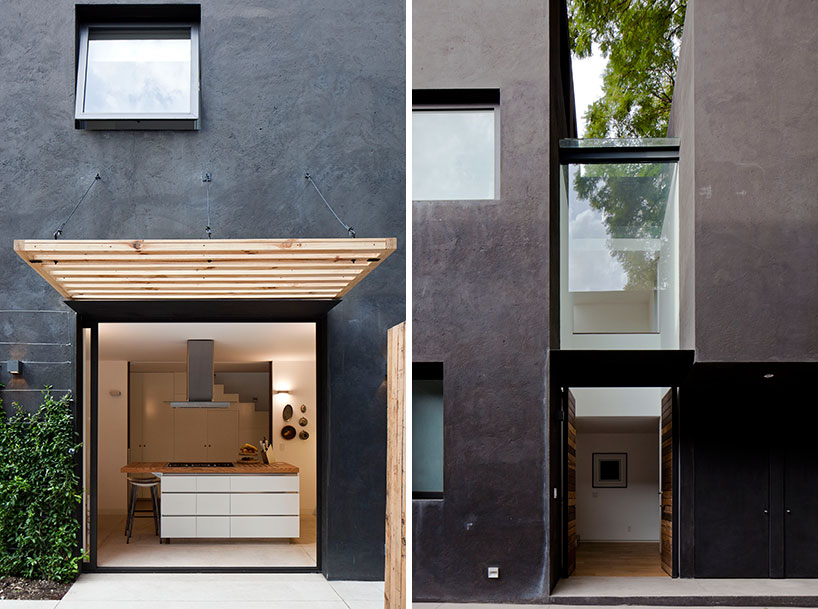
appearance from the street


entrance patio

glass wall panels open to the patio

a glass wall divides the interior and exterior conditions
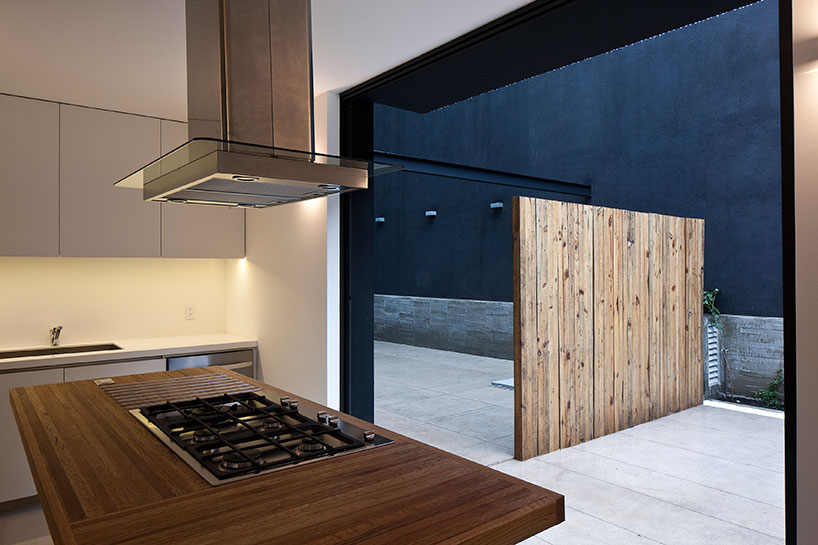
kitchen with view to the exterior patio
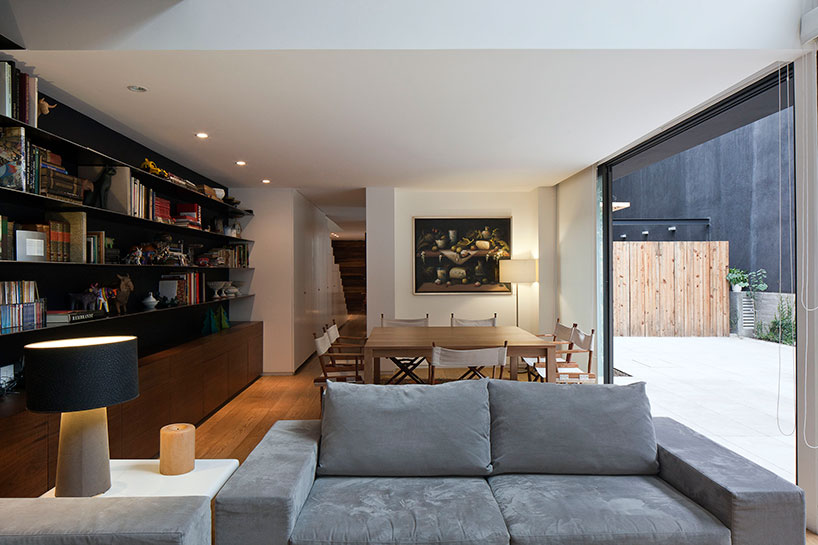
living room

double height spaces bring in natural light
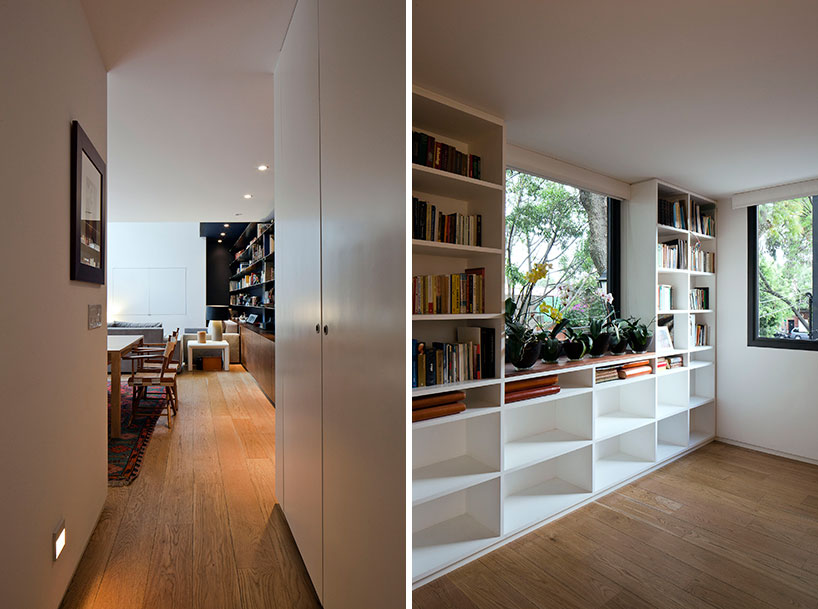

staircases




1/4
shop
your own online design shop — no sales commission collected