
a+ architects’ ecobreeze house self-breaths through wooden double-skin facade in vietnam
a+ architects employs a steel frame, external wood louvers and internal sliding glass doors to maximize natural ventilation.
EcoBreeze House fuses Nature and Urban Living in Ho Chi Minh
A+ Architects introduces EcoBreeze House, a residential project in Ho Chi Minh City, Vietnam, designed to integrate local nature with urban living. Addressing the climatic challenges and the need for quality living spaces, this home spans a 330 sqm plot, utilizing its 22-meter width and 15-meter length efficiently.
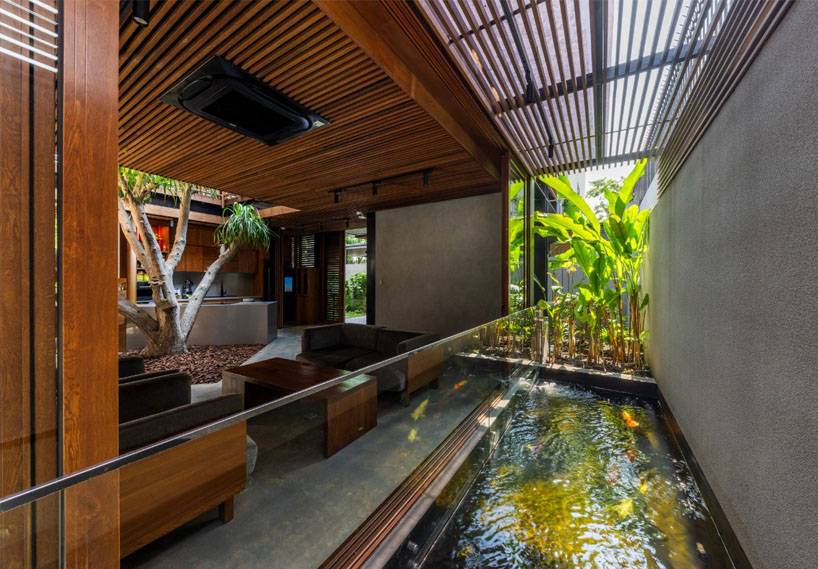

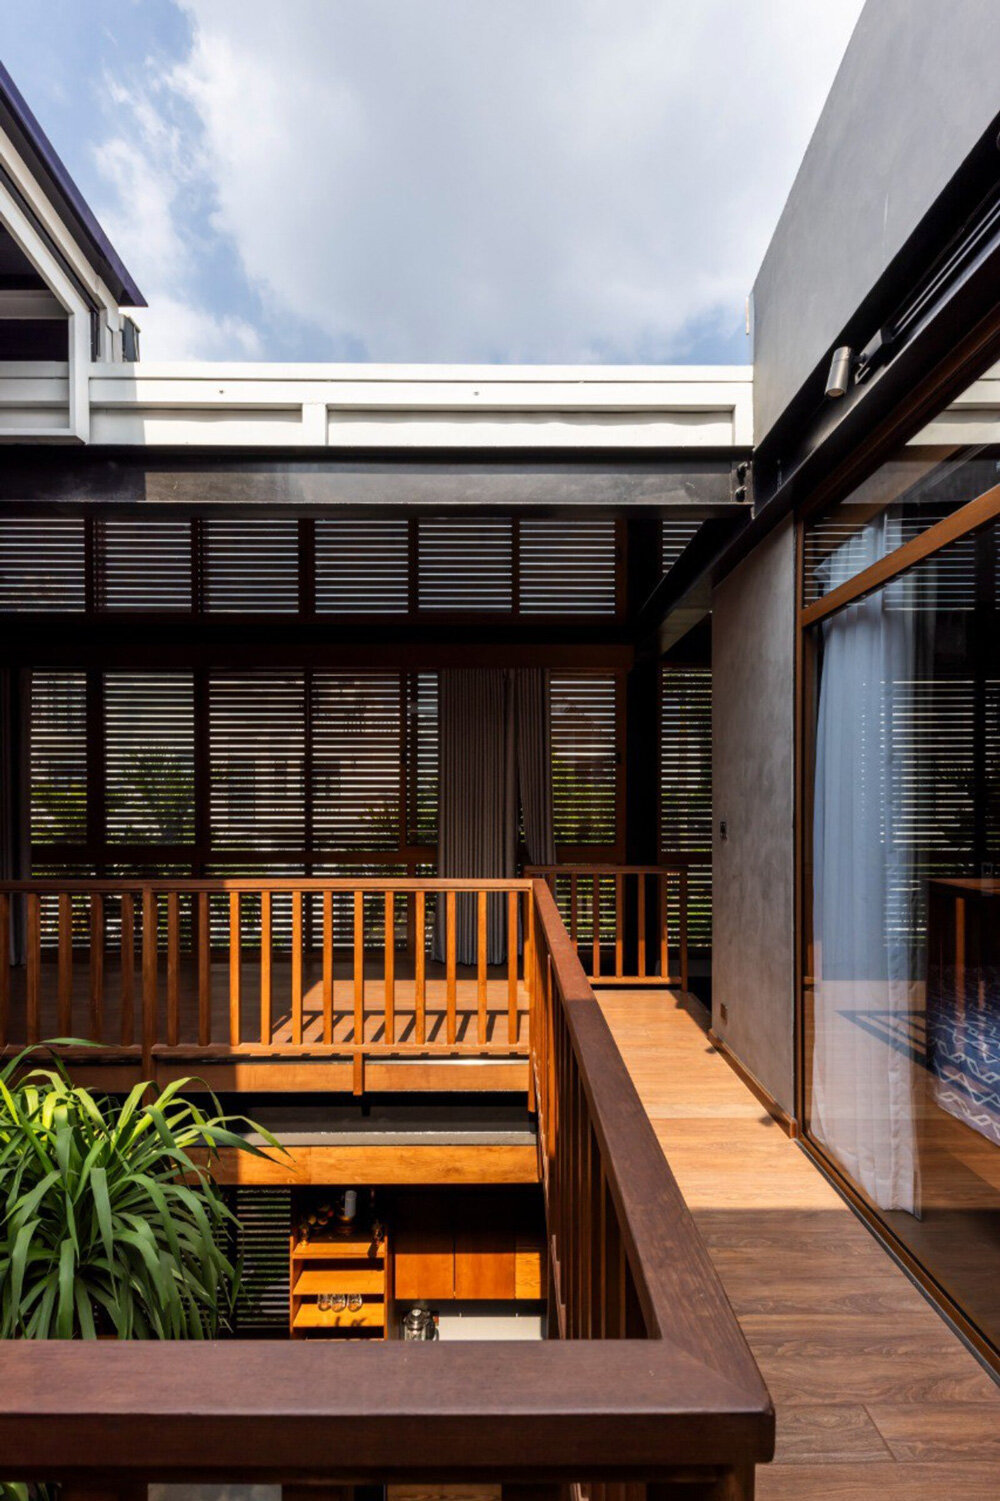
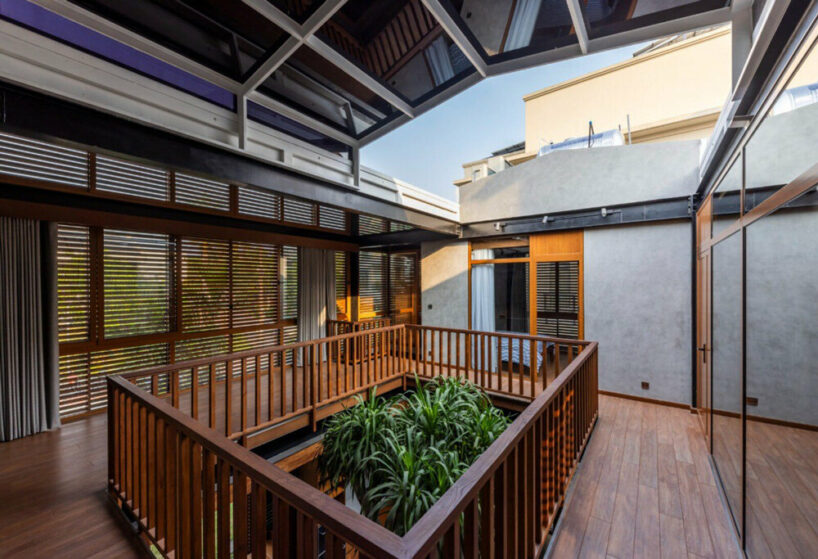
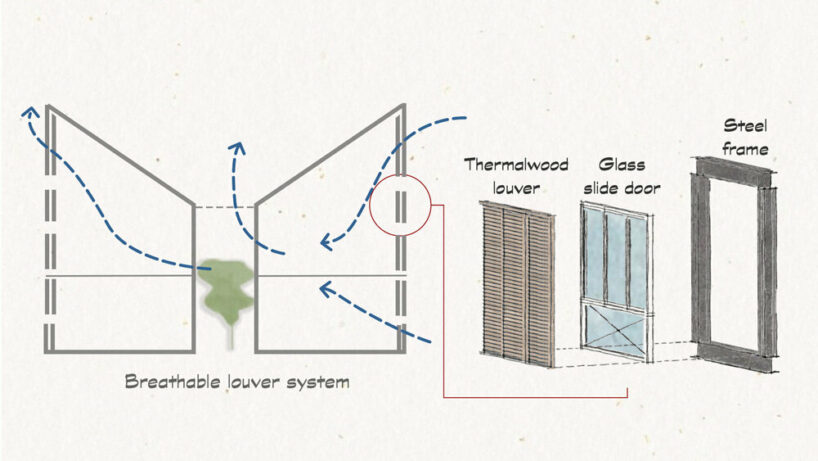
The house features a Double-Skin Facade, an innovative solution that allows the structure to ‘breathe’ with seasonal winds. This facade comprises an external system of modified wood louvers combined with an internal sliding glass door system, all secured to a prefabricated steel frame. This design maximizes natural ventilation and daylight, creating a microclimatic environment that mitigates western sun exposure.
Unlike typical reinforced concrete structures, EcoBreeze House employs a steel frame, prioritizing wood materials throughout the project. This choice enhances the durability and aesthetic appeal, blending modern construction techniques with natural elements.
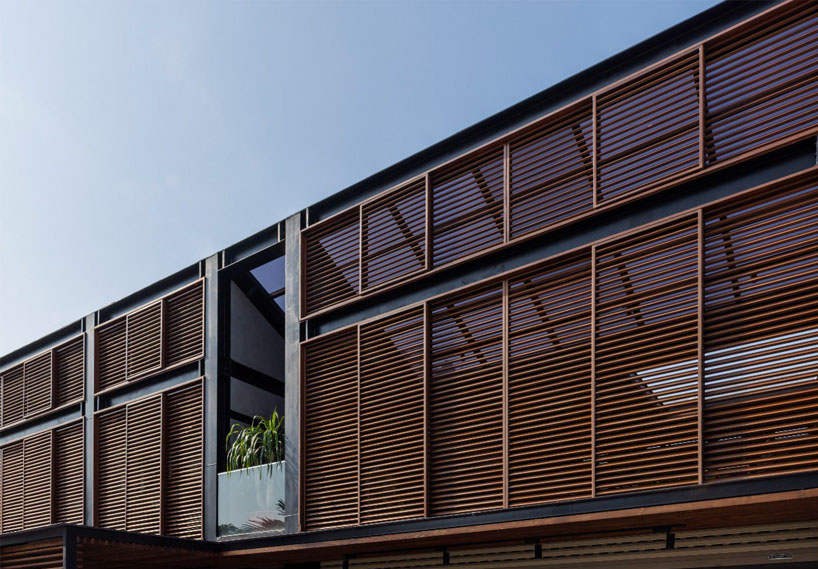
A+ Architects utilizes steel frame enclosed with wooden screens
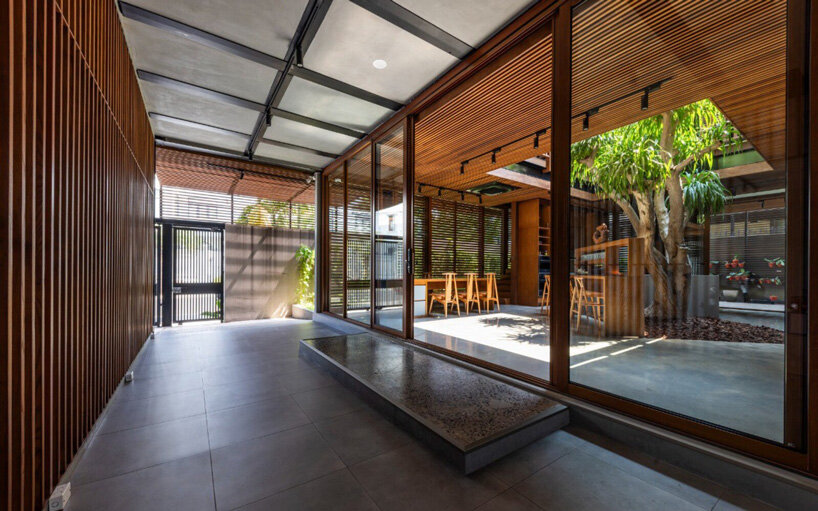
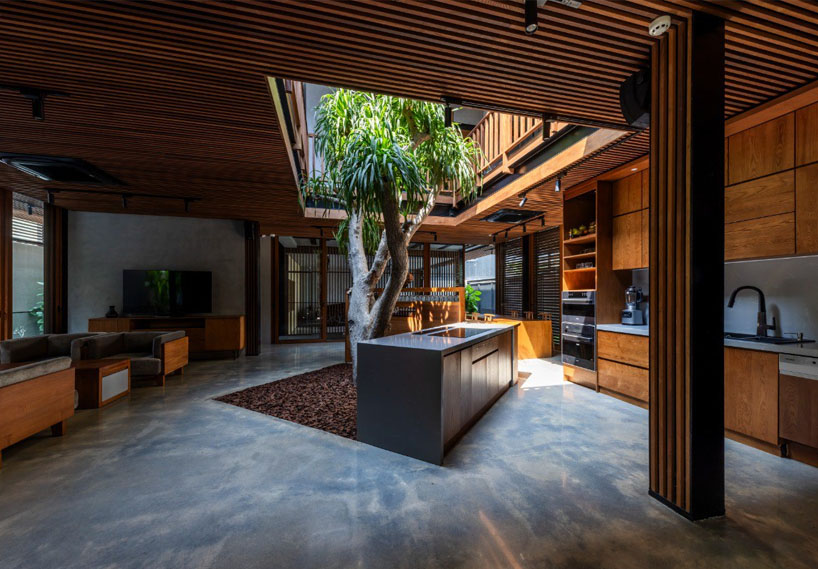

The ground floor features auxiliary spaces positioned to one side, while the communal living area opens up to a garden that occupies 45% of the site. This open space design aims to erase the boundaries between indoor living and nature, offering a clean, refreshing environment where family members can relax and enjoy the outdoor scenery. The kitchen, placed at a 45-degree angle in the center of the common living space, serves as the heart of the EcoBreeze House. This placement, based on Feng Shui principles, creates a warm and cozy hub that connects the home’s living ecosystem.
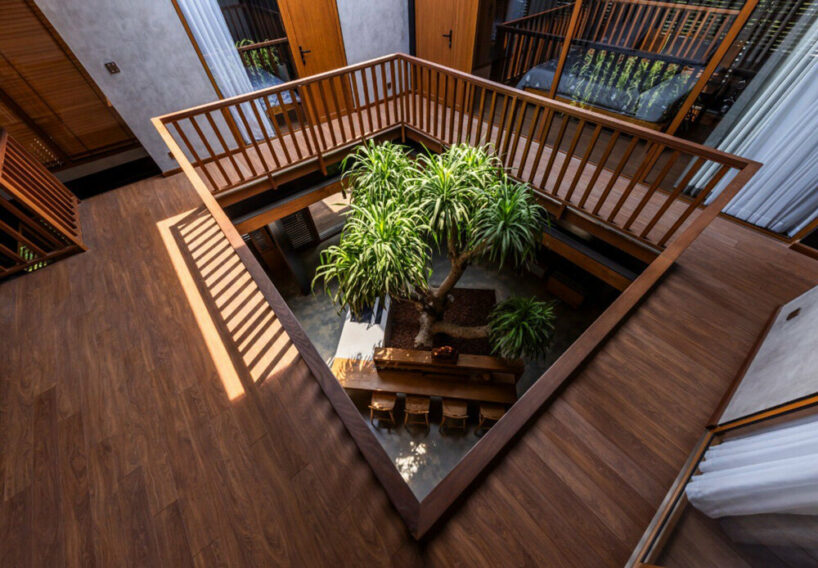
The design team at A+ Architects utilized double-height space and skylights in the middle of the house to create a natural landscape with native plant species, forming a garden focal point within the home. This design allows residents to interact with nature both horizontally and vertically, enhancing their connection with the environment.
The second floor features a double-height space and a surrounding hallway linking private bedrooms. This layout promotes family bonding by allowing easy visibility and interaction among family members, creating a warm and comfortable atmosphere enhanced by natural light from the ceiling. EcoBreeze House reflects the architects’ desire to create urban living spaces that embody the local climate and cultural identity. The design harmonizes humans and nature through architecture, fostering strong family bonds and nurturing close relationships.


1/4
project info:
name: EcoBreeze House
architect: A+ Architects | @aplus_architects
location: Ho Chi Minh City, Vietnam
designboom has received this project from our DIY submissions feature, where we welcome our readers to submit their own work for publication. see more project submissions from our readers here.
shop
your own online design shop — no sales commission collected