a round architects sculpts seoul office building with dark, rusticated stone bricks





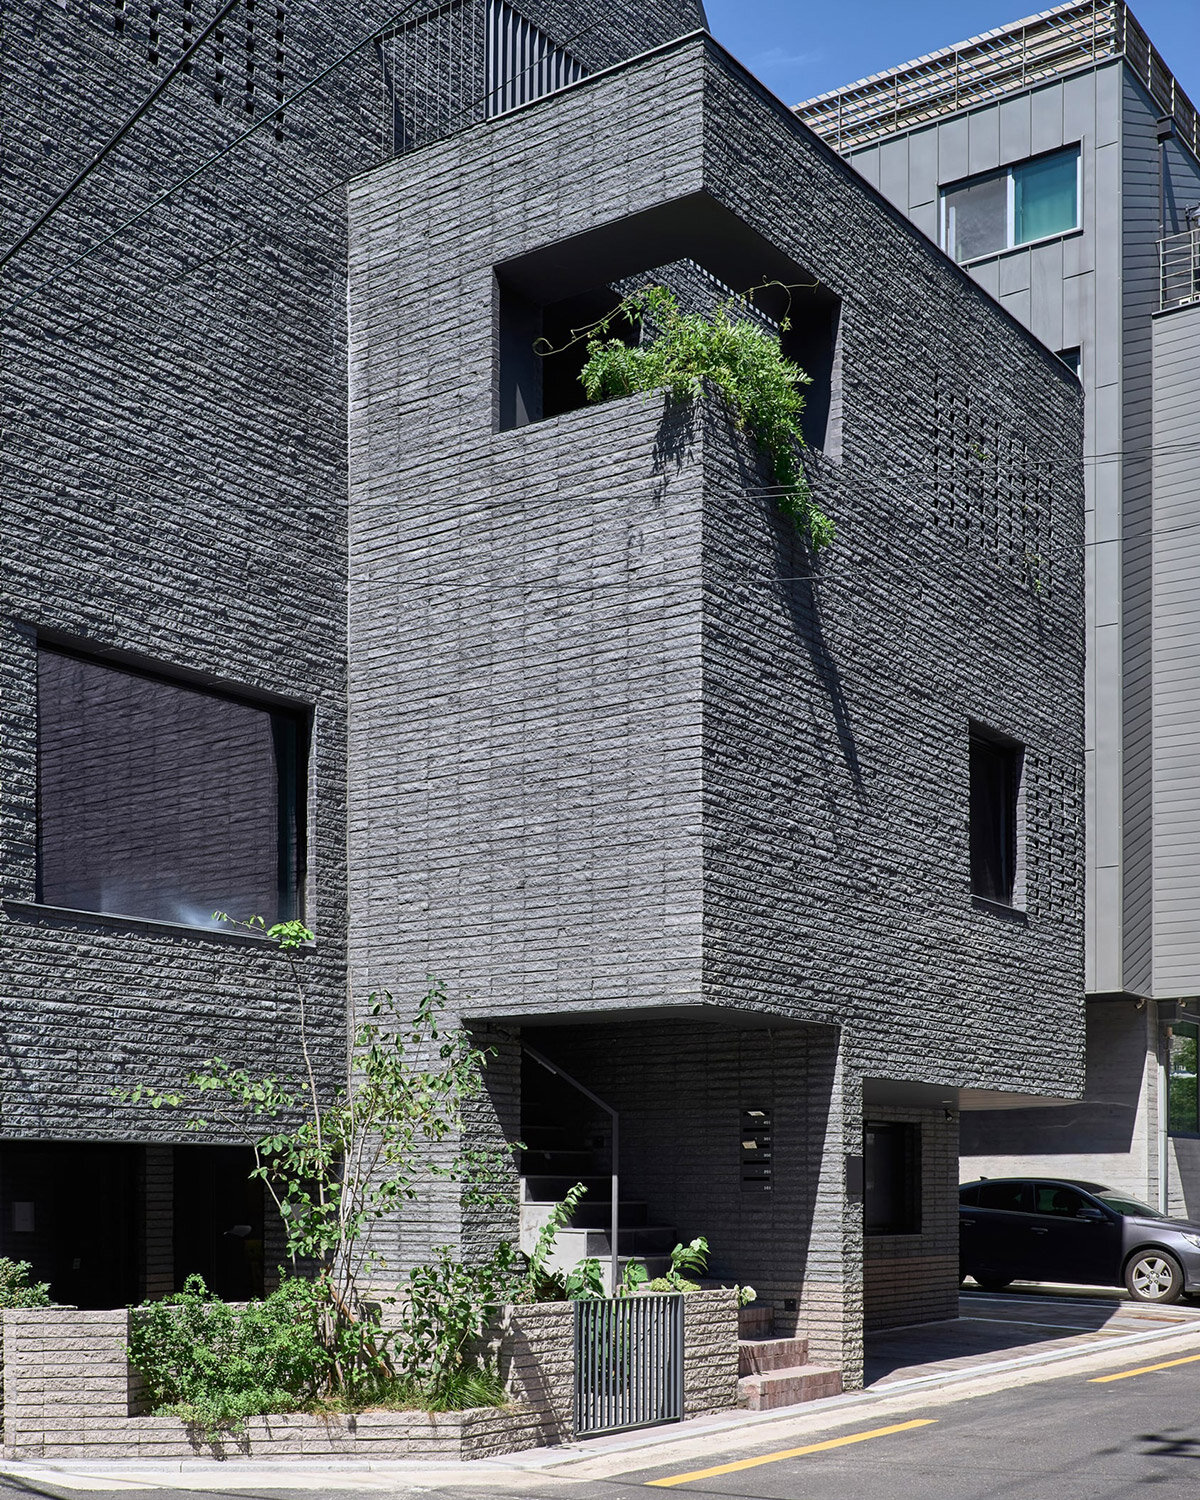
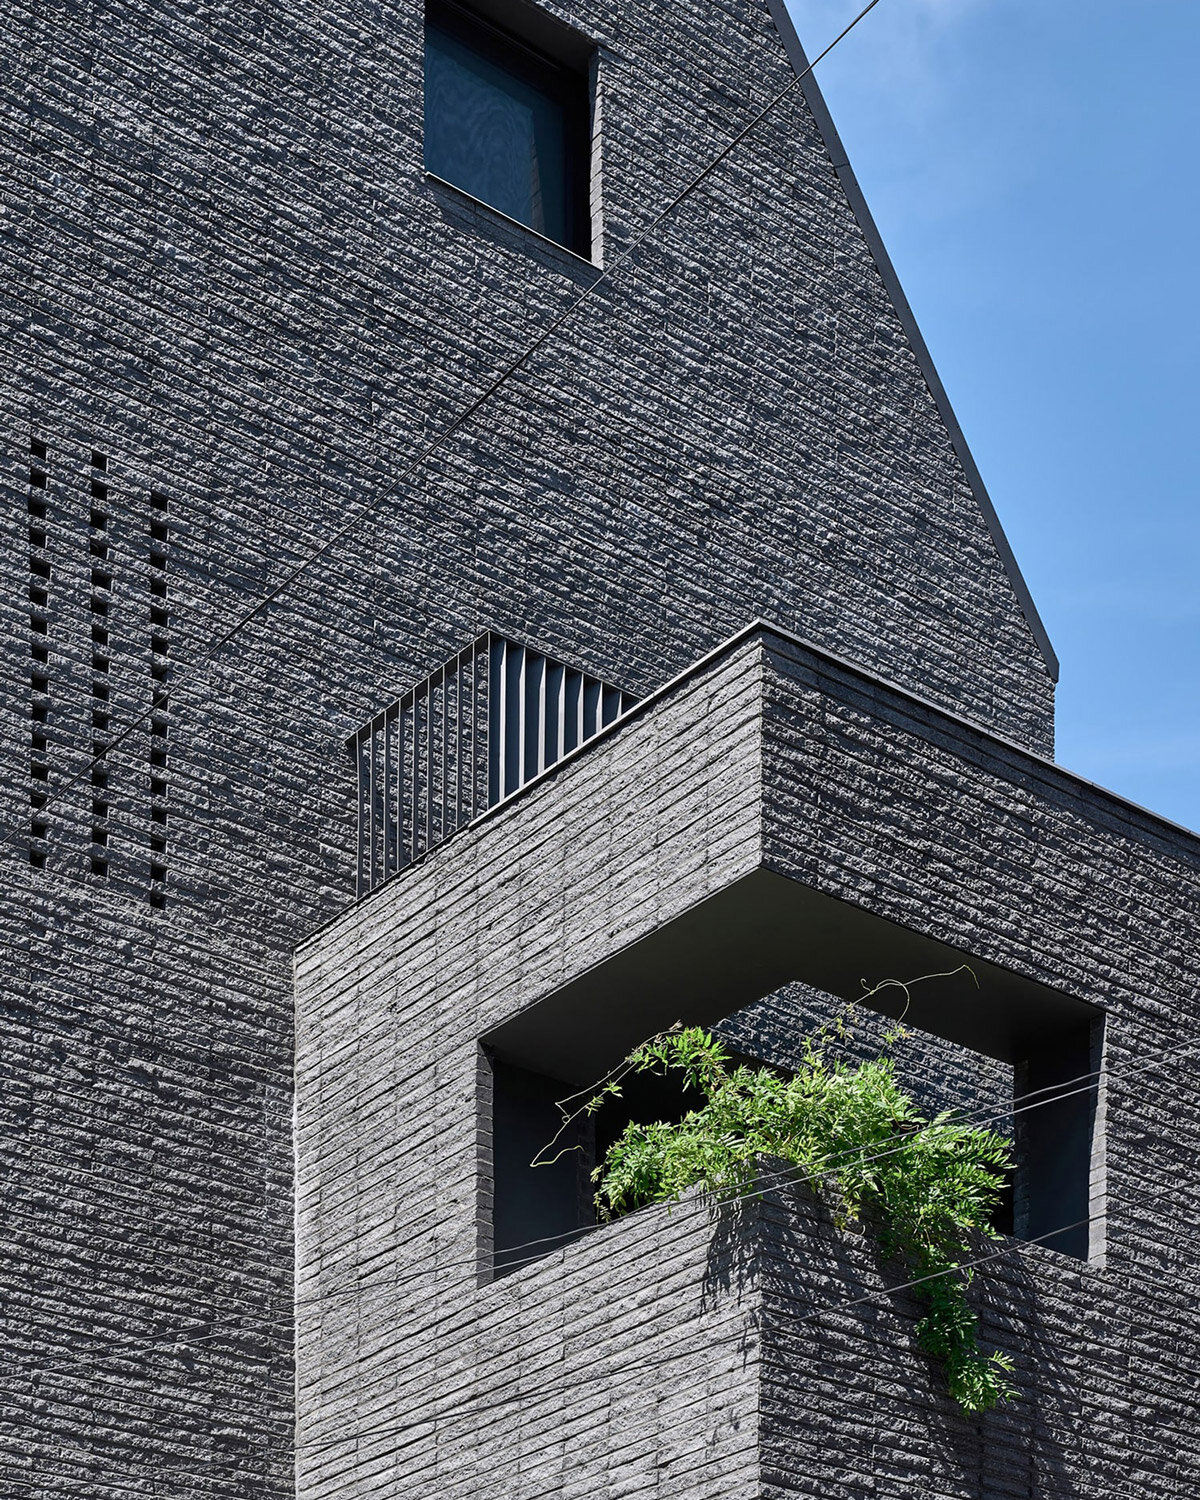
'pygmalion office building' is designed with rough brickwork, its texture and color evolving throughout the day.
prefer designboom on googlepygmalion office building: a home and workspace in seoul
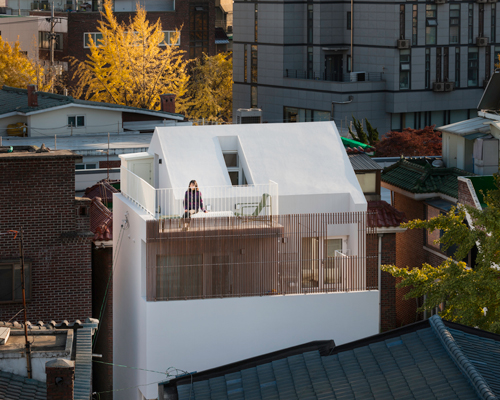
a round architects’ Pygmalion Office Building in Seoul, South Korea, has been designed as a careful response to its urban context. The design team sought to establish a dialogue between the new workspace and its historic surroundings. By scrutinizing the existing buildings’ forms, materials, and spatial organizations, the architects developed a contemporary interpretation of the neighborhood’s character.

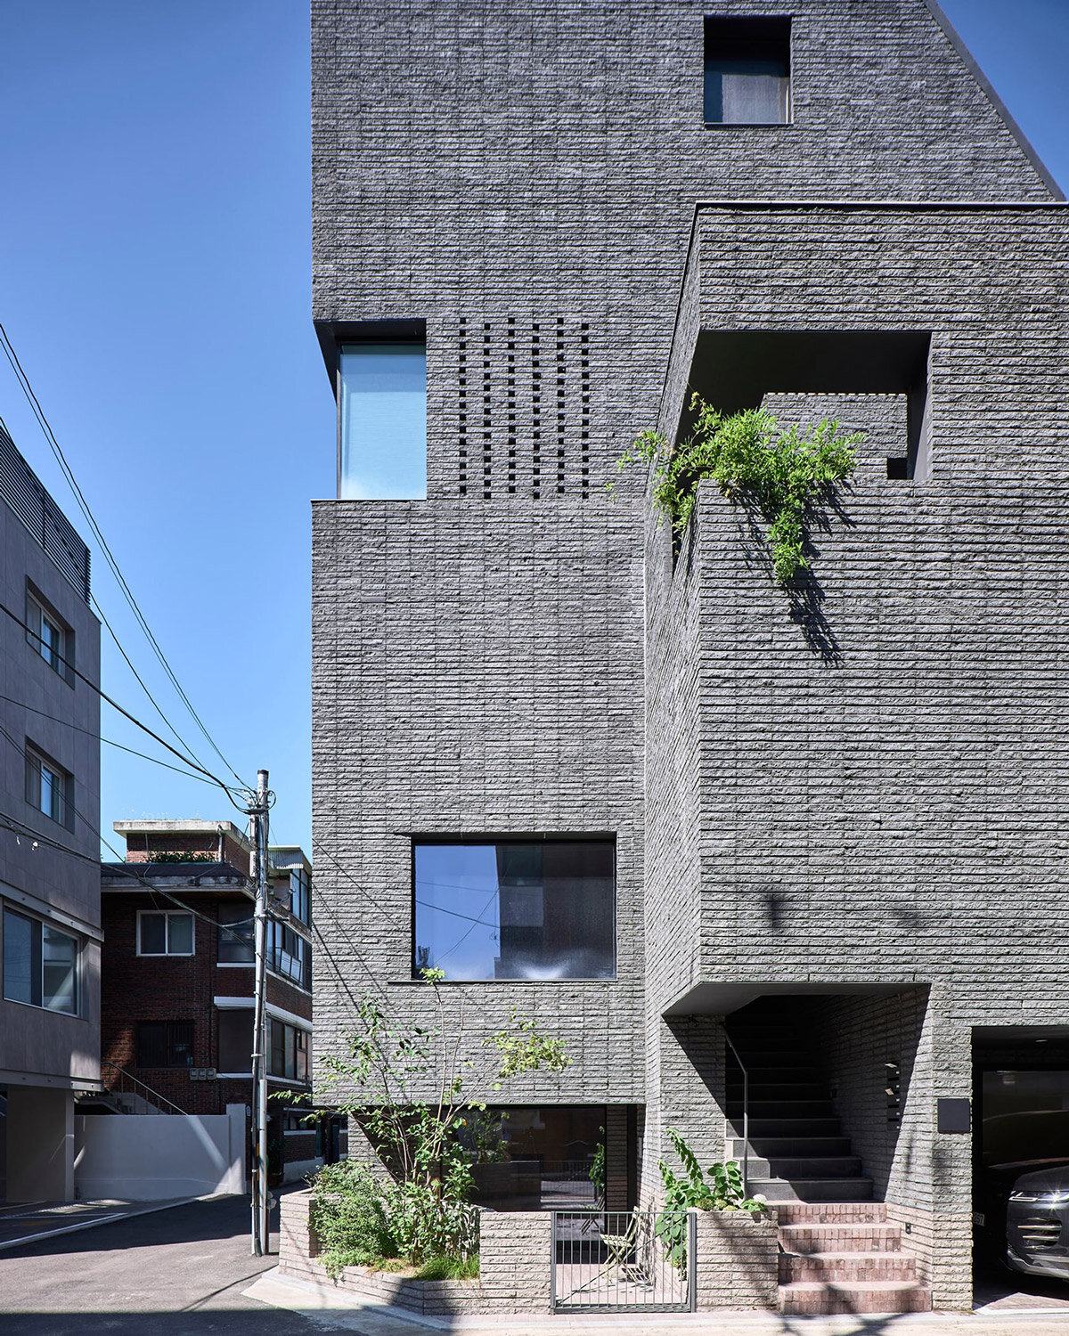
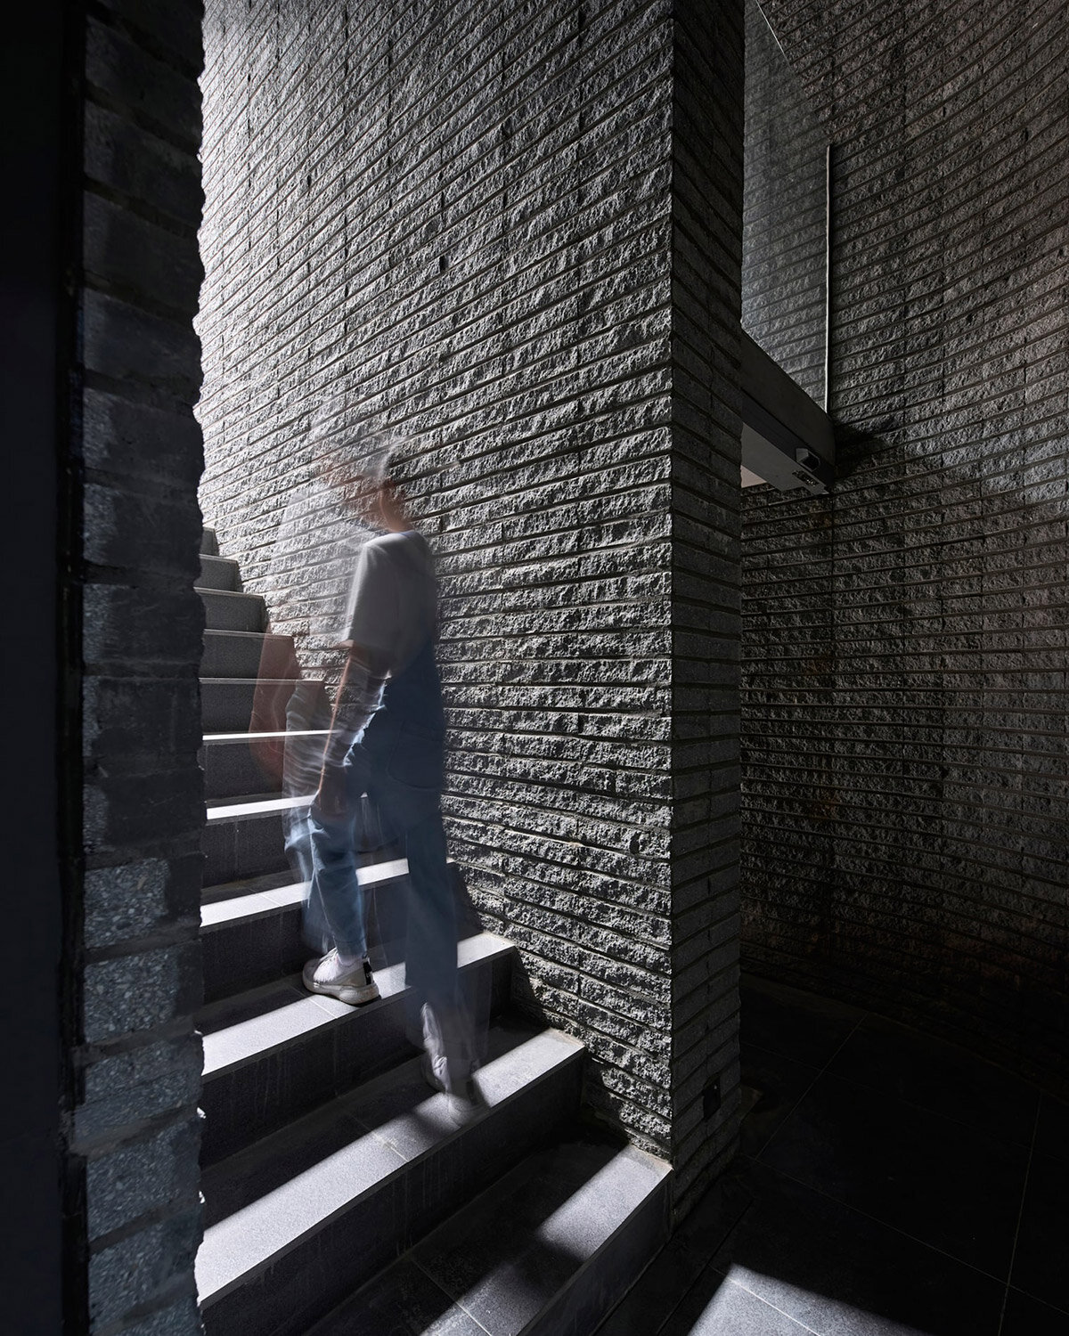
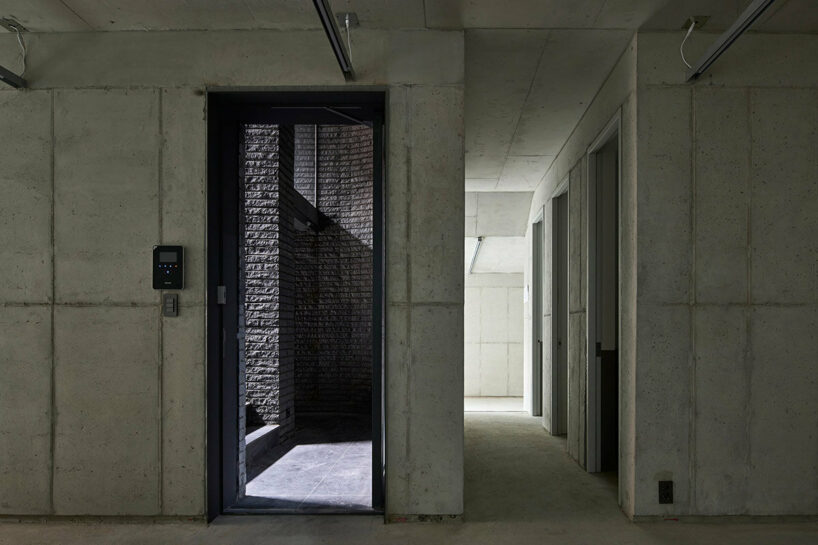
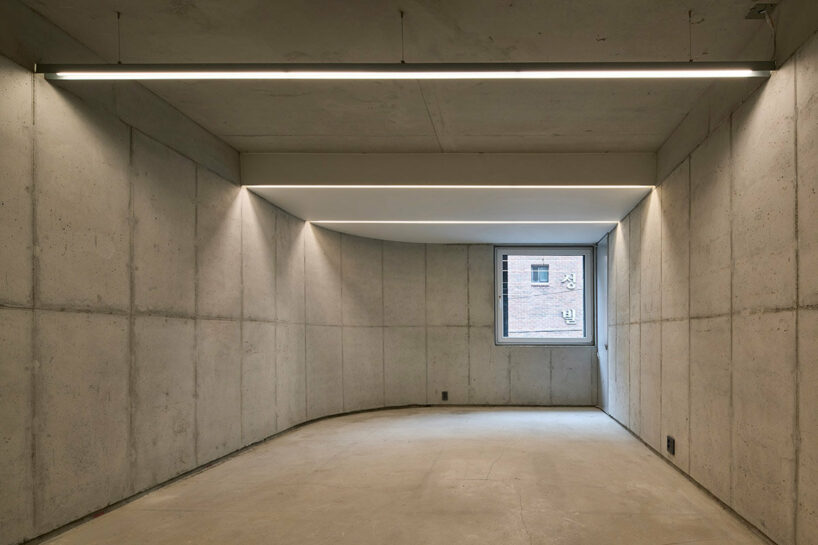
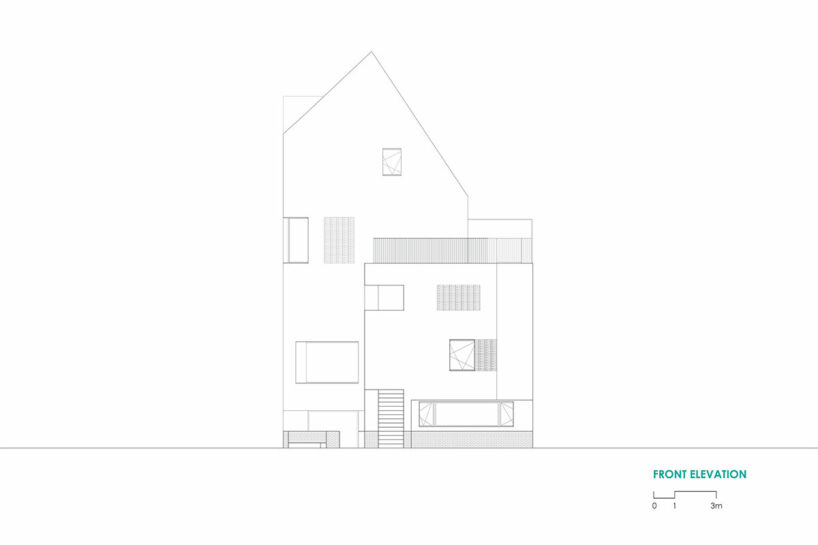
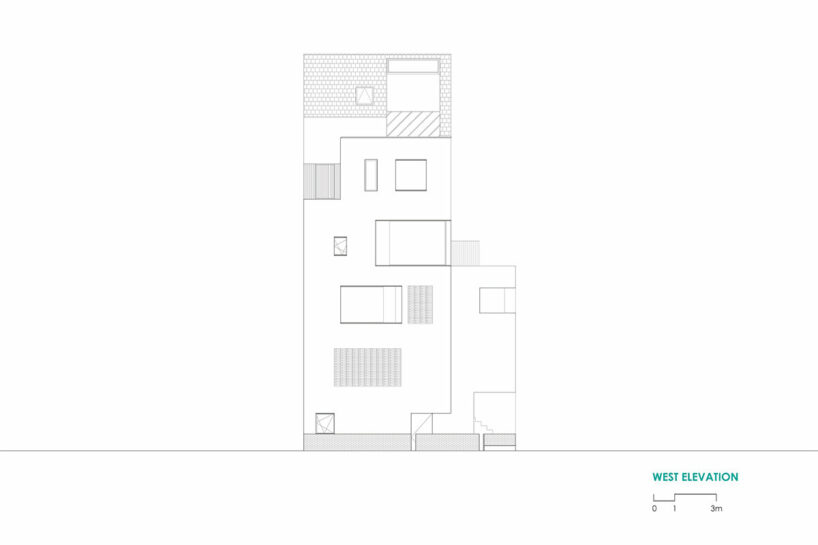
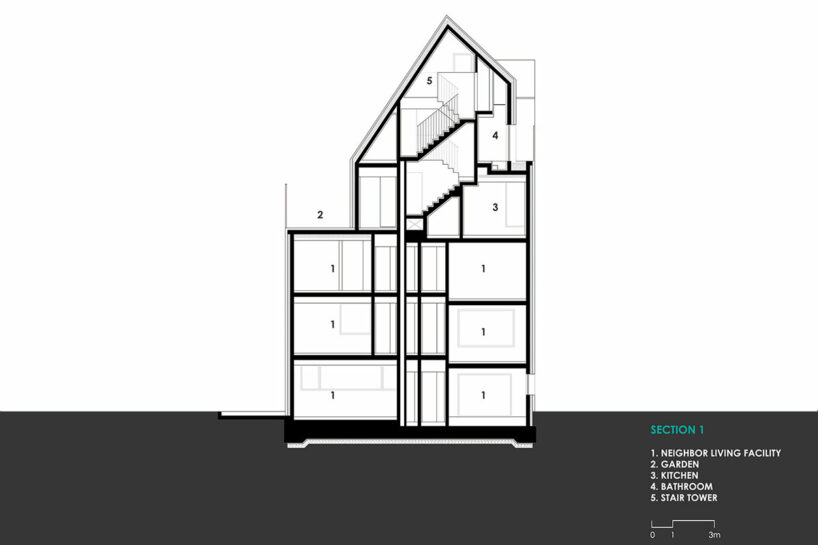
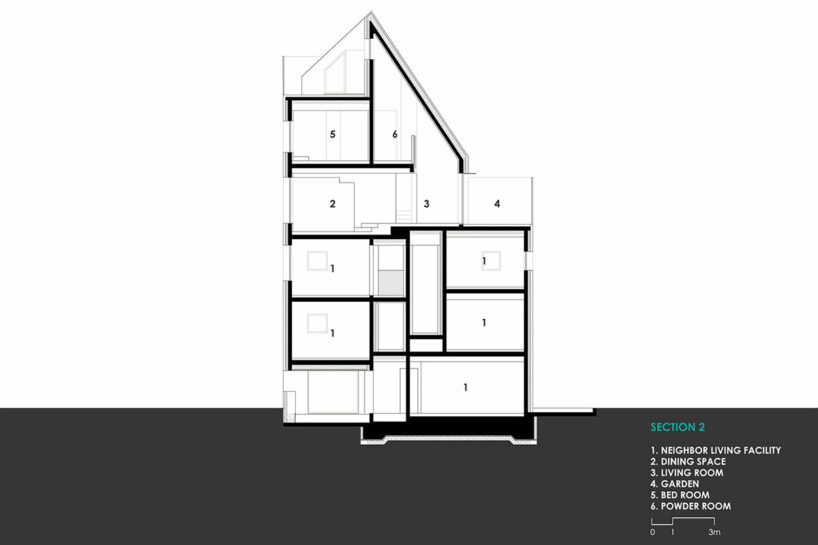
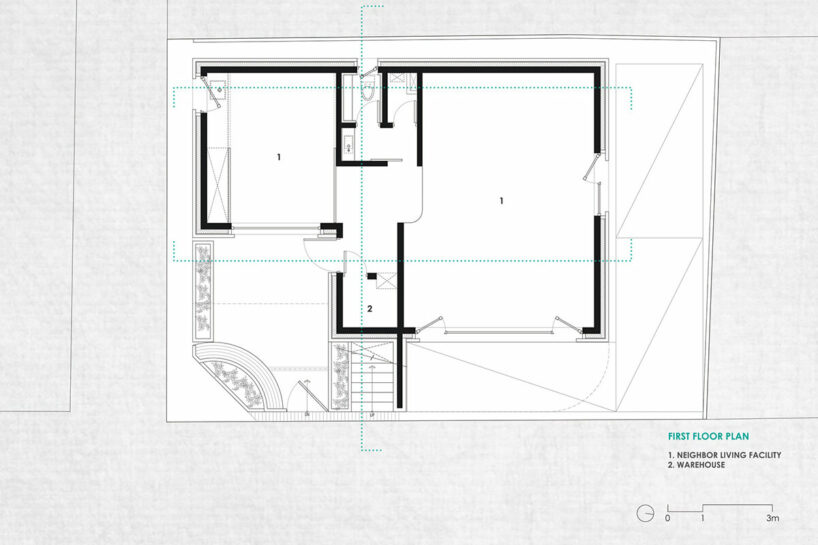
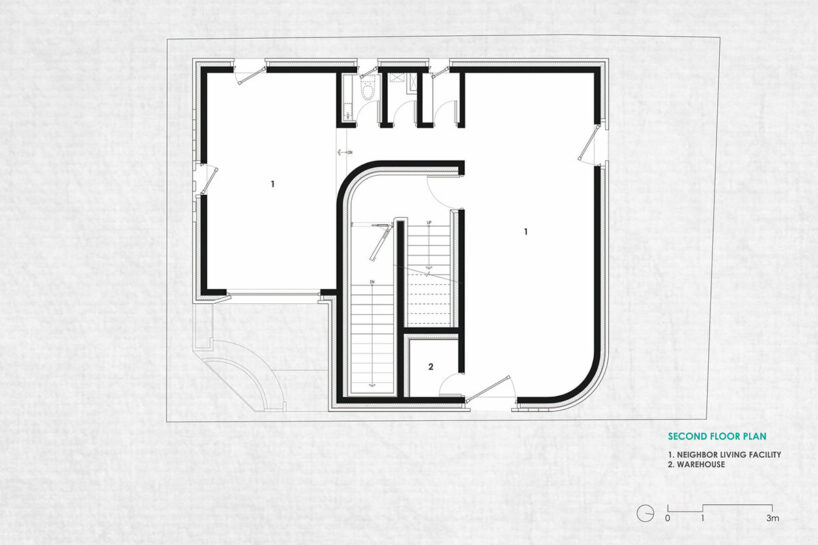
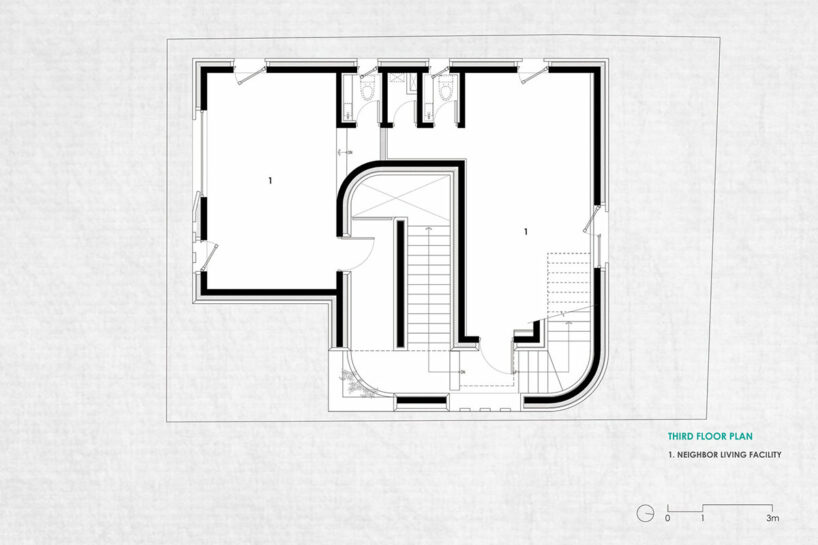
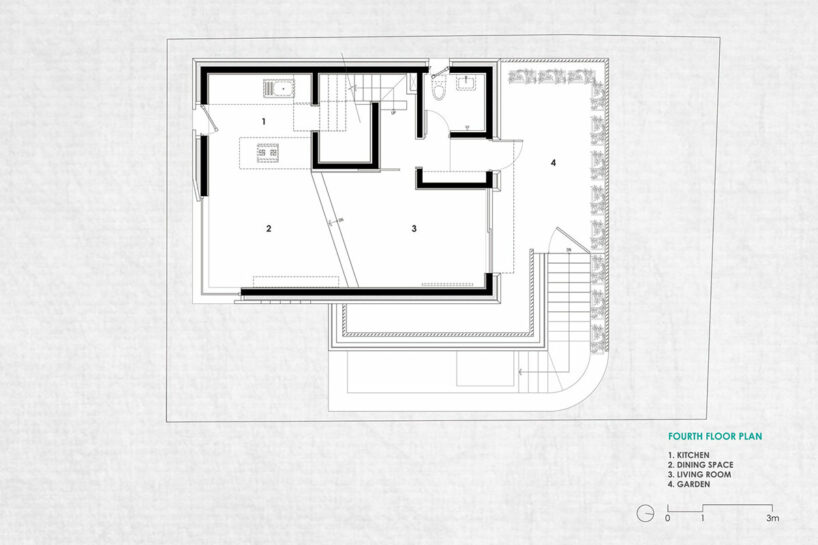
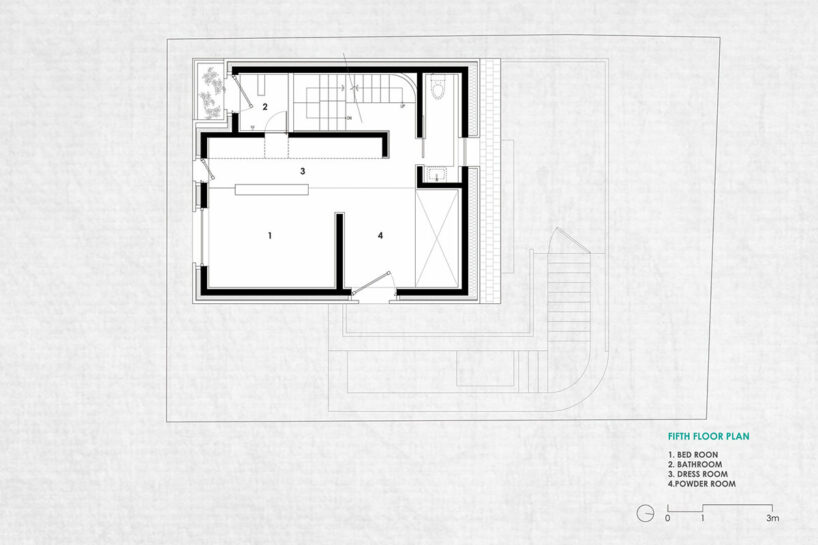
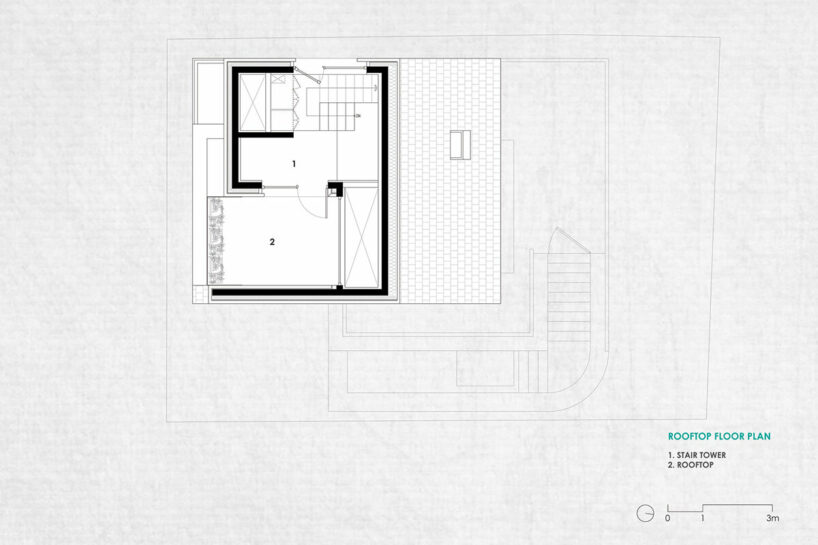
The building’s program is divided vertically — the ground floor houses the client’s design office, while the subsequent two levels accommodate rental office spaces. The upper floors are dedicated to the client’s residence. This functional programming influenced the building’s layout. A centrally located staircase serves as the building’s core, dividing the rental offices into distinct areas and creating a dramatic spatial sequence. To further emphasize the separation between work and living, the staircase to the residential levels is externalized.

dark brickwork by a round architects

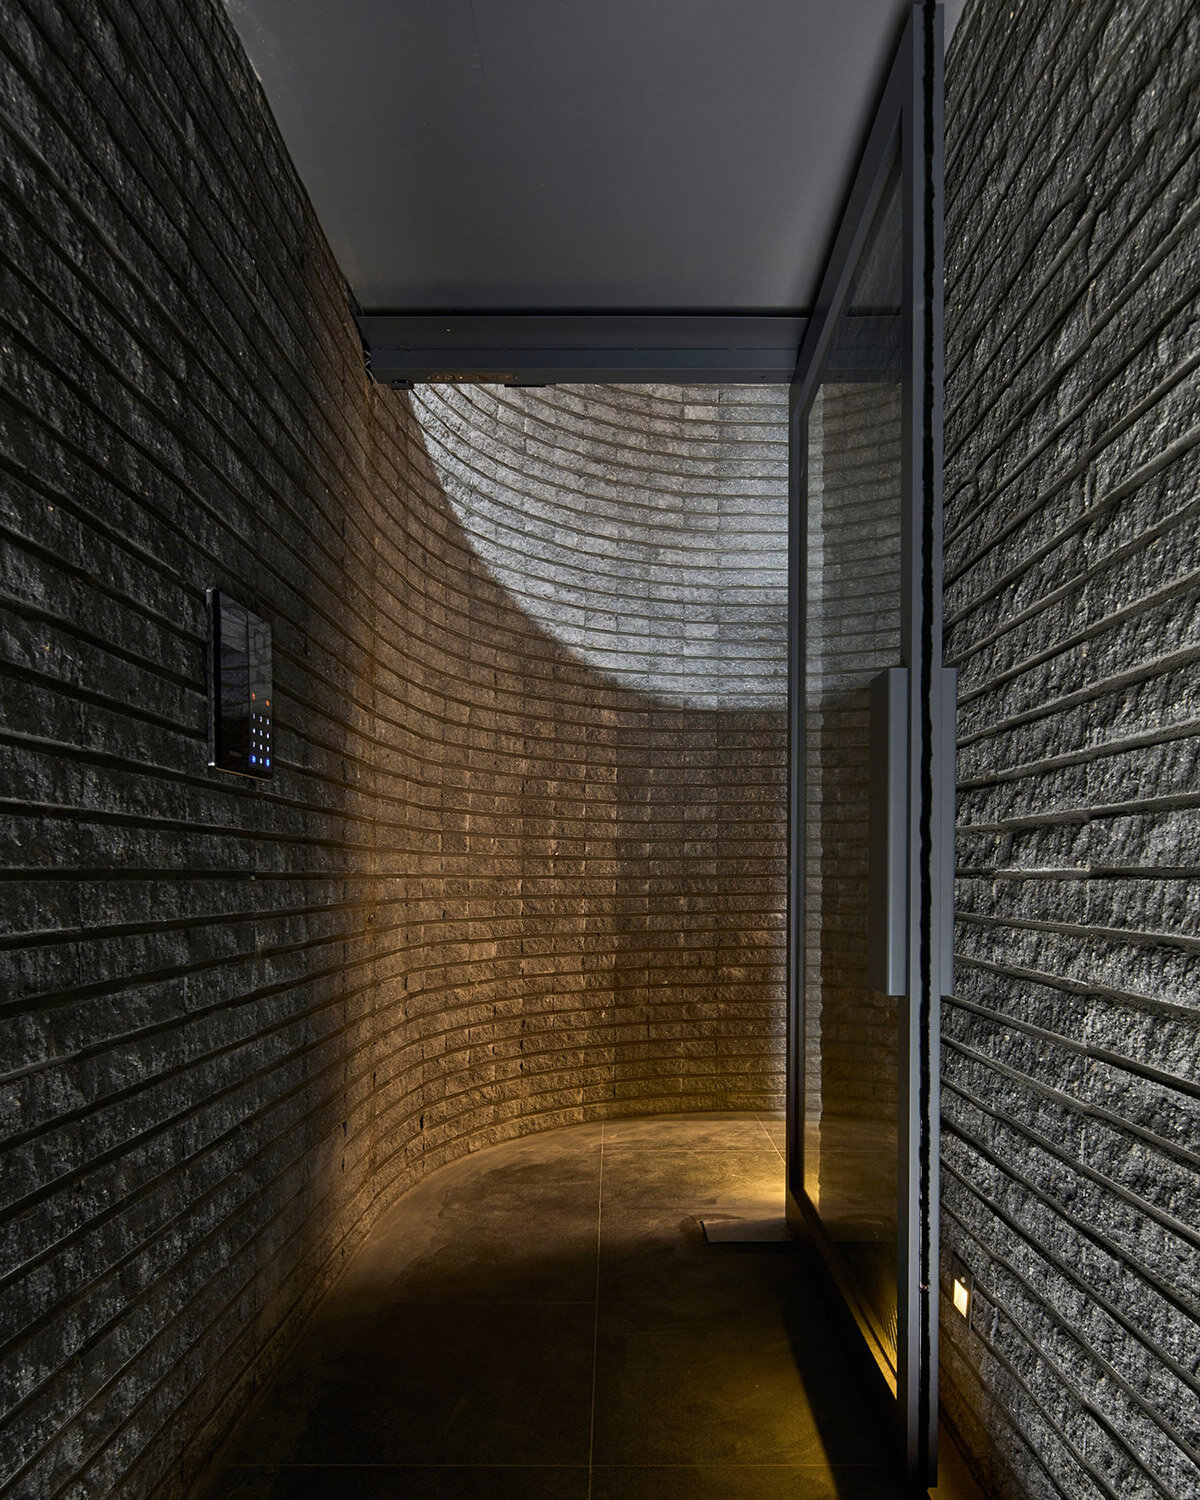
With its Pygmalion Office Building, the team at a round architects placed a strong emphasis on the client’s existing furniture, allowing these pieces to shape the interior spaces. This approach resulted in a highly personalized environment that integrates fluidly with the building’s architecture. The building’s exterior is characterized by its enclosed form and dark split brick cladding, a material choice which echoes the palette of the surrounding area while offering a contemporary interpretation. The brick’s texture and color evolve throughout the day, creating a dynamic interplay between the building and its environment.
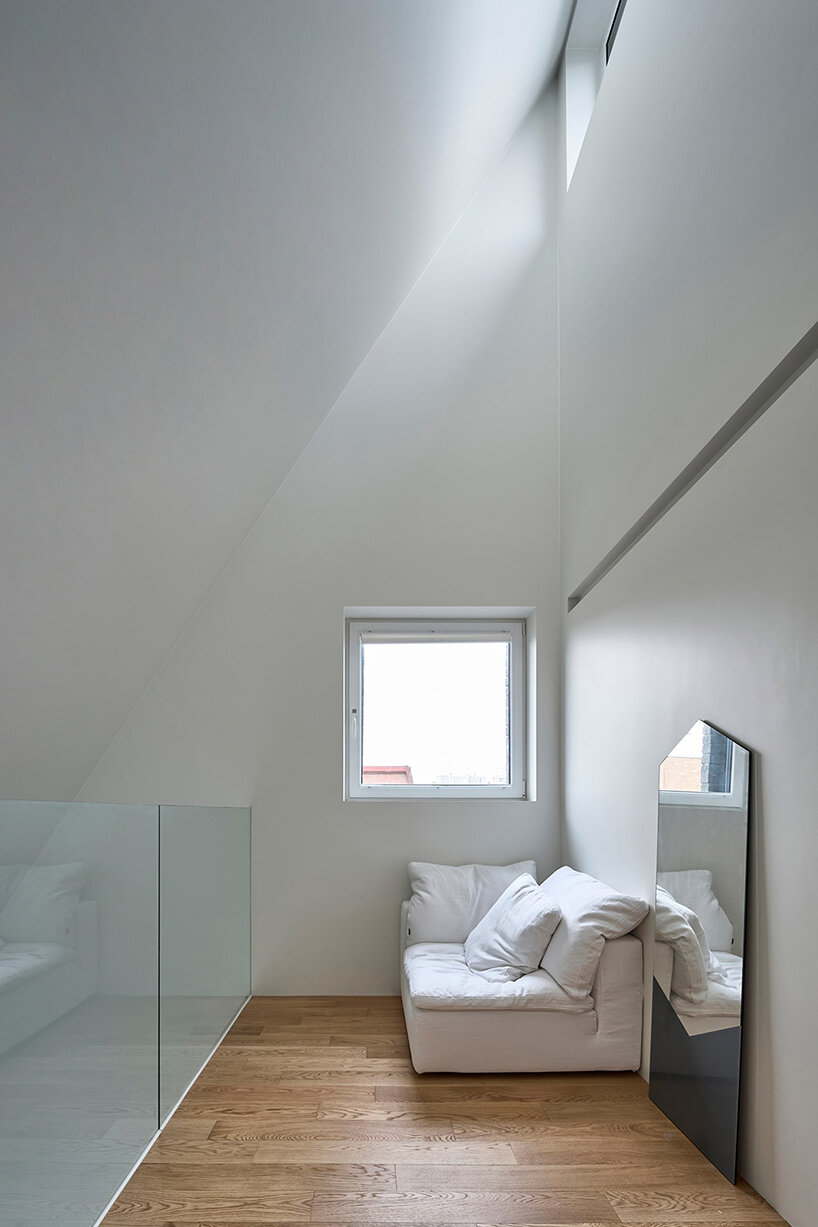
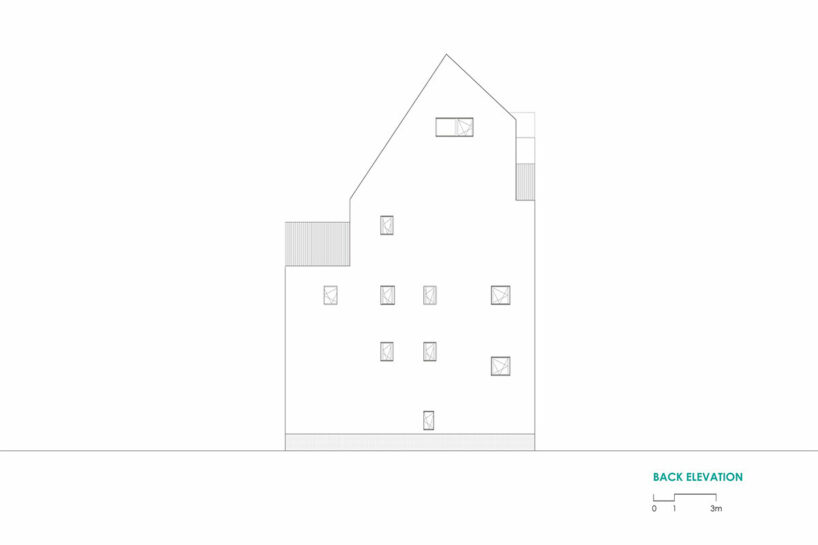
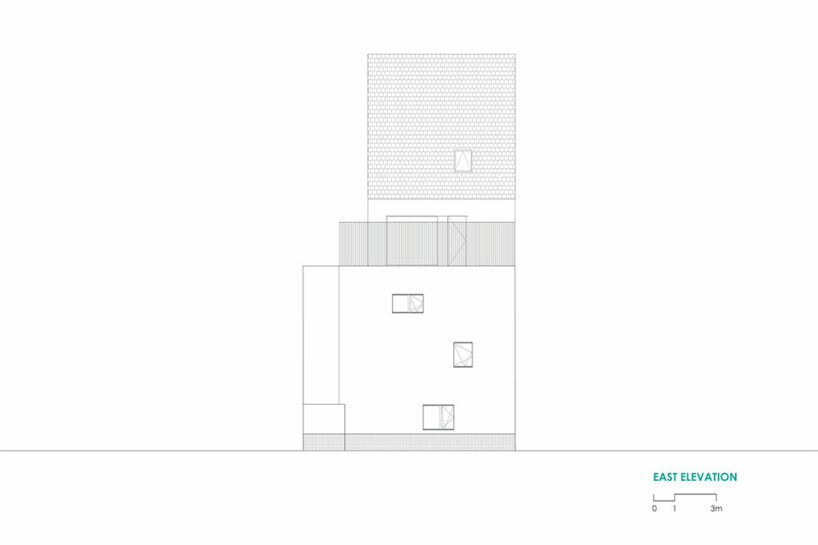
Natural light is a key element of the interior. High-side windows in the gable roof illuminate the three-story volume, imbuing the spaces with a sense of vitality. The rooftop terrace provides an outdoor retreat for relaxation and gardening. Pygmalion Office Building takes shape as a thoughtful addition to its neighborhood. By respecting the past while embracing the future, a round architects has created a project that is both contemporary and contextually relevant.
1/19
project info:
project title: Pygmalion Office Building
architecture: a round architects | @aroundarchitects
location: Seoul, South Korea
lead architects: Park Chang Hyun
design team: Go Sang Mi
area: 327 square-meters
completion: 2021
photography: © Choi Jinbo
shop
your own online design shop — no sales commission collected