A2arquitectos: indoor pool for a hotel in majorca

adorned with a series of square openings for windows in the roof, illumination is allowed to flood into the main area of the indoor deck and water.
prefer designboom on google[FEATURED]
pool at the ‘hotel castell dels hams’ by A2arquitectos, majorca, spain all images courtesy of A2arquitectos
spanish practice A2arquitectos have completed the pool for ‘hotel castell dels hams’, a venue established on the island of majorca amid the mediterranean vegetation. constructed in 1967, the small hotel has gone through subtle improvements and extensions over time. the last of the alterations intends to celebrate the daylight and the location’s idyllic bond with nature, turning the accommodation into much more than just a holiday destination. the work centered on replacing the cover and enclosure of the existing heated pool.
adorned with a series of square openings for windows in the perimeter walls and roof, illumination is allowed to flood into the main area of the indoor deck and water’s surface. the aquatic facility was originally connected to what was once the rear of the hotel and was confined to a space that was previously wasted. the challenge of the project was both to prevent new areas from being used as secondary features and to ensure the use of spaces along the sunniest facade.
 pool area
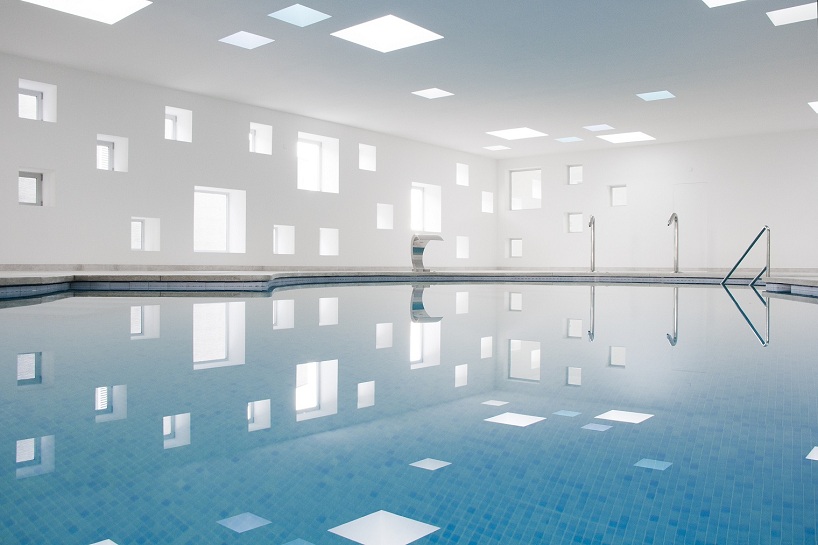 pool area
 stairs into the water
 water reflects the illuminated openings
 diving board
 water spout
 square openings within the facade and roof
 square windows and skylights introduce natural daylight
 roofscape of vegetation and skylights
project info:
architects: A2arquitectos – juan manzanares suárez and cristian santandreu utermark photographer: laura torres roa client/investor: hotel castell dels hams (www.hotelcastelldelshams.com) address: crta. manacor – porto cristo km. 10, porto cristo, majorca place: island of majorca country: spain date of completion: 2011 building size: 400 square meters
shop
your own online design shop — no sales commission collected