AL_A reveals images of proposed paisley museum transformation in scotland

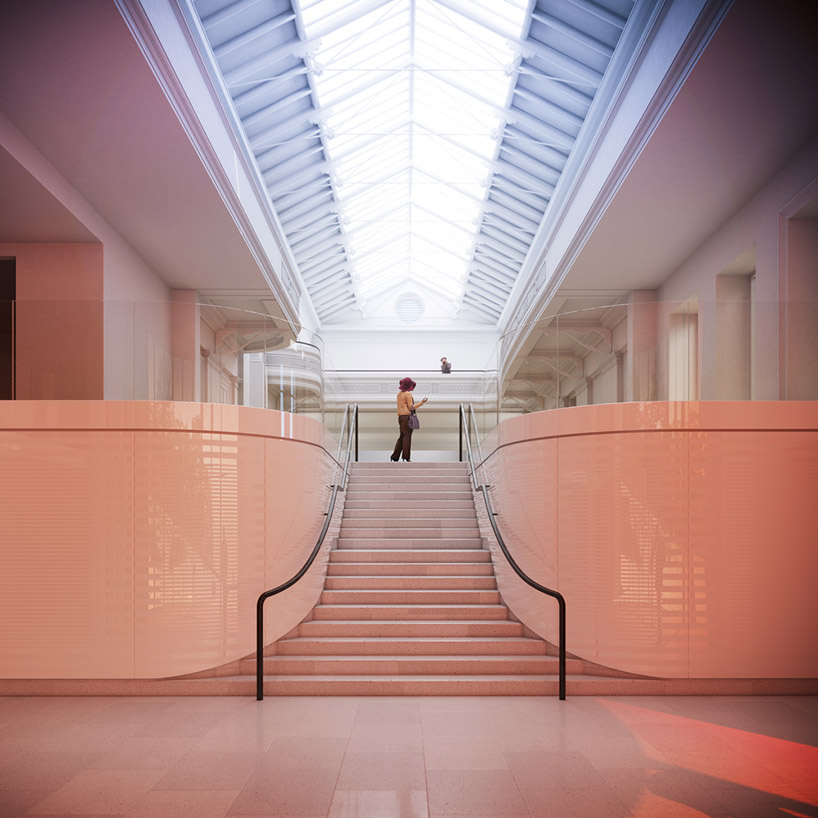
featuring a dramatic red glazed entrance hall, the structure creates an inviting presence and a contemporary face for the paisley museum.
prefer designboom on google[FEATURED]

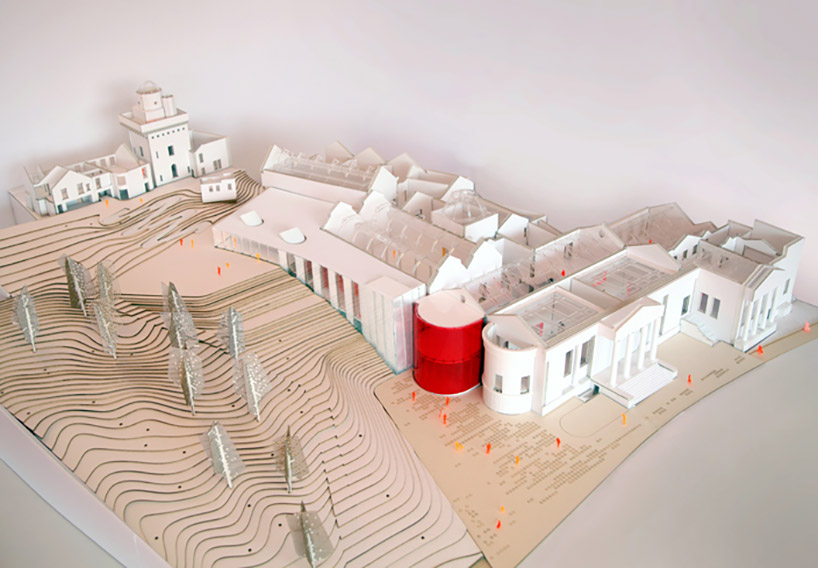
amanda levete and her practice AL_A have unveiled images for the transformation of the paisley museum in scotland. with a fully accessible entrance courtyard and a dramatic red glazed entrance hall, the structure creates a dynamic and inviting presence on the high street and a contemporary face for the museum.
all images courtesy of AL_A
the proposed plans for the paisley museum by AL_A showcase a new wing to the west of the existing building, providing step-free access through the museum up to the coats observatory. it contains social and informal learning spaces and a café with views onto the museum garden. the renovated museum and library buildings will be in conversation with the new addition. together they create a cohesive museum campus and a visitor experience of international quality.
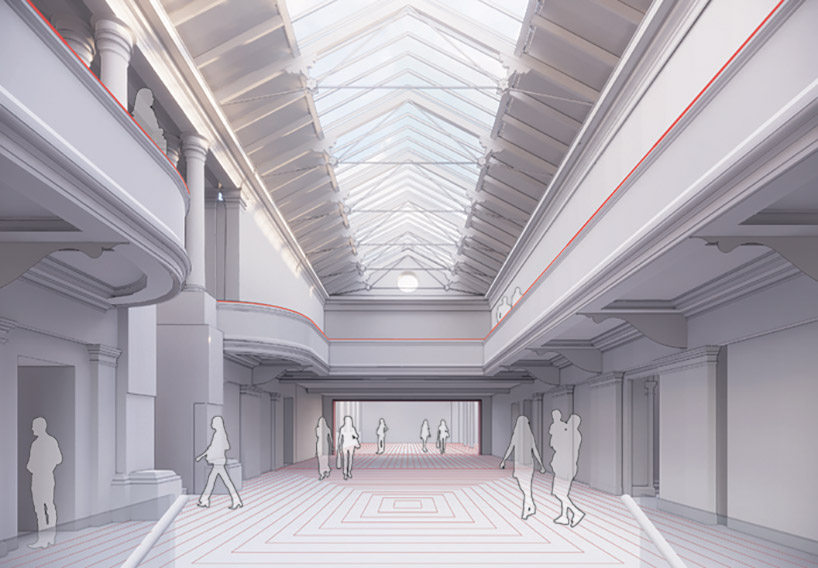
the project will double the area for the display of the museum’s rich and unique collection, with all gallery spaces meeting international environmental standards. the museum will reopen in 2020 following a £42m transformation and is expected to draw audiences from all over the world, quadrupling visitor numbers to 125,000 a year.
project info:
architect: AL_A
name: paisley museum
conservation architect: giles quarme & associates
engineering: arup
landscape architect: GROSS.MAX
exhibition design: OPERA amsterdam
quantity surveyors: gardiner & theobald
set to open: 2020
shop
your own online design shop — no sales commission collected