AART architects: nature center hindsgavl, denmark

large windows and doors create a threshold between the interior and exterior, a relationship strengthened through the contrasting use of timber cladding from the outside to the inside.
prefer designboom on google[FEATURED]
‘hindsgavl nature reserve’ by aart architects, middlefart, denmarkimage © adam morkall images courtesy of aart architects
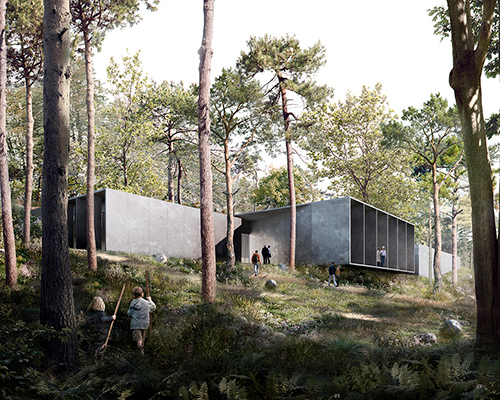
although the ‘nature center hindsgavl’ is the subject of this article, the hindsgavl nature reserve is the subject of the building, which is designed by local practice aart architects to provide a space from which to view, learn about, and experience the pristine nature around it. the building in this sense becomes an interactive object for all seasons with no surface left off-limits. growing subtly out of the landscape, the green roof projects out into the sky, allowing visitors a vantage point to see clear to the horizon. large windows and doors create a threshold between the interior and exterior, a relationship strengthened through the contrasting use of timber cladding from the outside to the inside.
as it is a structure to be used year-round, the a series of linear volumes contain the various programmatic elements, arranged in a triangular footprint of merging elements. the section continues the existing terrain, growing out of the ground into a large curtain wall that frames – quite literally, with the use of a protruding solar screen – the natural territory beyond. an entrance leads to the core of the triskel-like plan, an open foyer that communicates with the technical services and workshops along the northern axis, the multifunctional activity rooms extending to the south west, and the administrative program completing the northwestern face. being a nature center, the architects worked closely with the miljøforum fyn organization to assure that the structure itself reflects the sustainable environment it aims to display and protect. the construction abides by the passive house standard meaning that it is entirely CO2 neutral and carries and annual heat requirement of less than 15 kWh/m2/year.
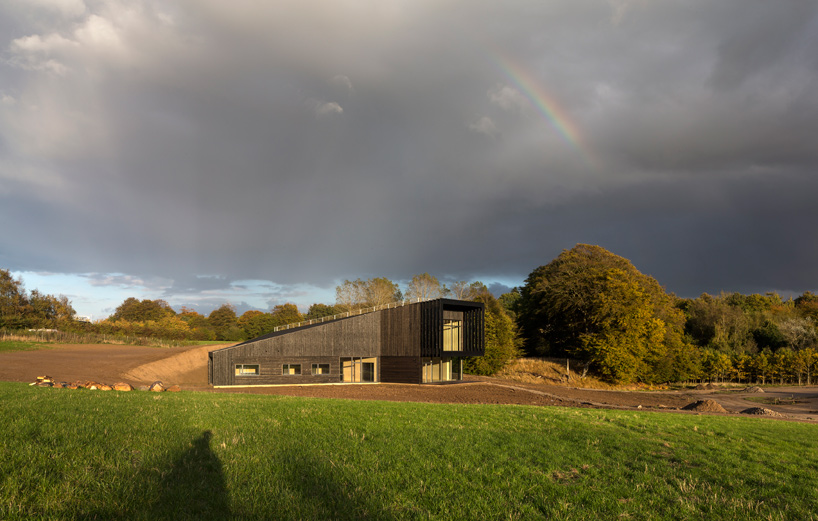 in its natural contextimage © adam mork
 black painted wood wraps the exterior surface giving it a distinct presenceimage © adam mork
 the exploded frames create a sun shade that also frames the landscapeimage © adam mork
 the lower section is marked by horizontally placed planks, followed by vertical orientations in the top halfimage © adam mork
 structure ideal for summer and winter useimage © adam mork
 inhabitable roof structure provides a lookout pointimage © adam mork
 subtle presence within the terrainimage © adam mork
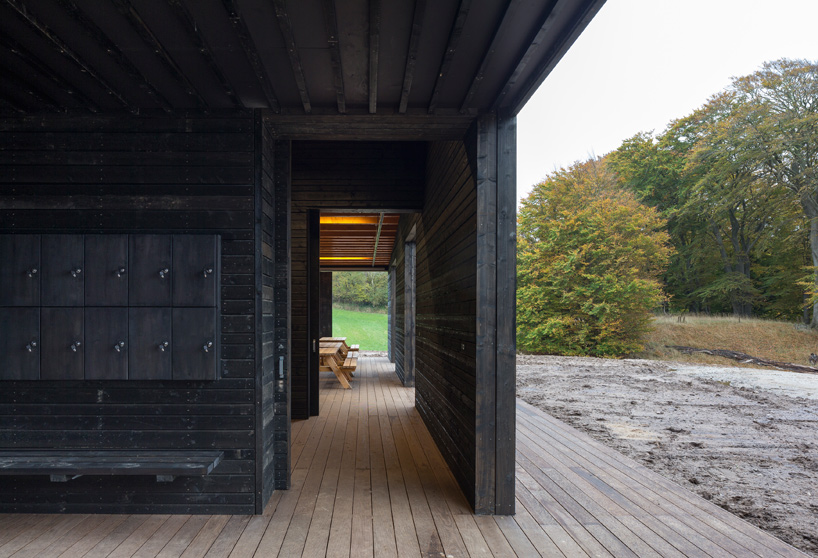 interio/exterior spaces blend into one anotherimage © adam mork
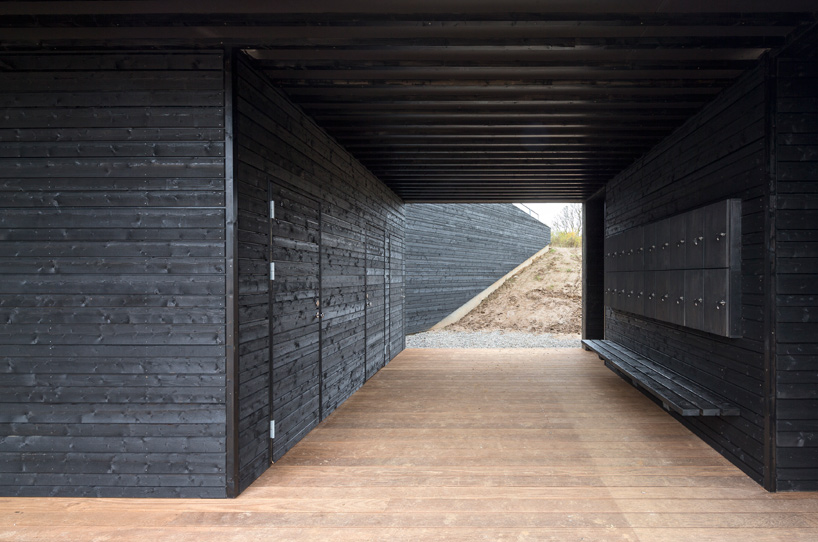 underpass to the other side of the site, through the structureimage © adam mork
 activity spaces with retractable dividers divide or combine a large spaceimage © adam mork
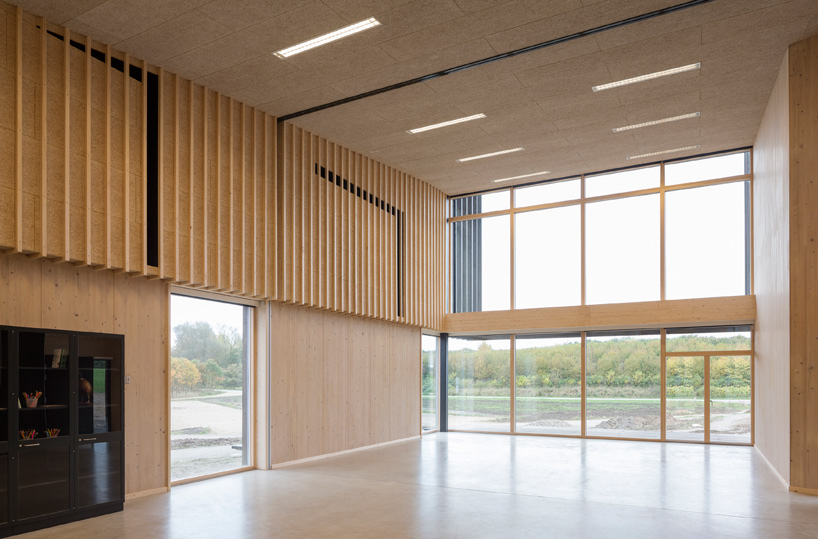 view to the outsideimage © adam mork
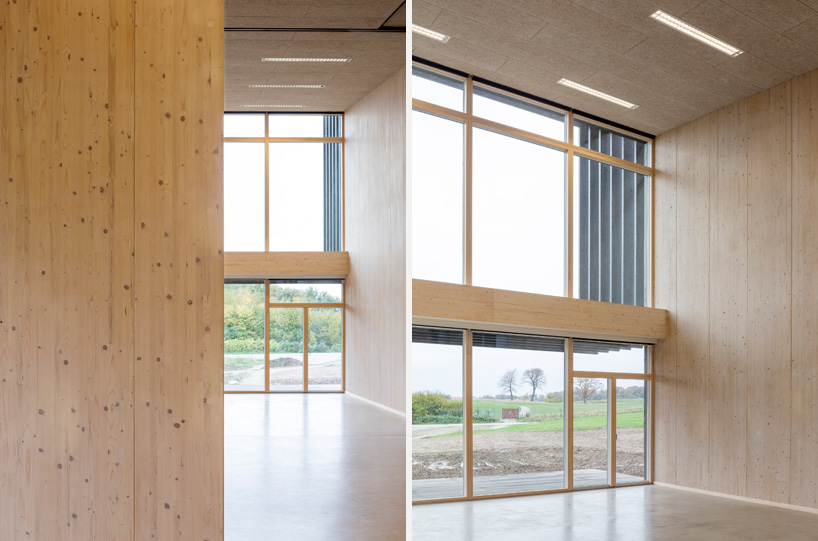 natural wood interiors create a soft environment illuminated with natural lightimage © adam mork
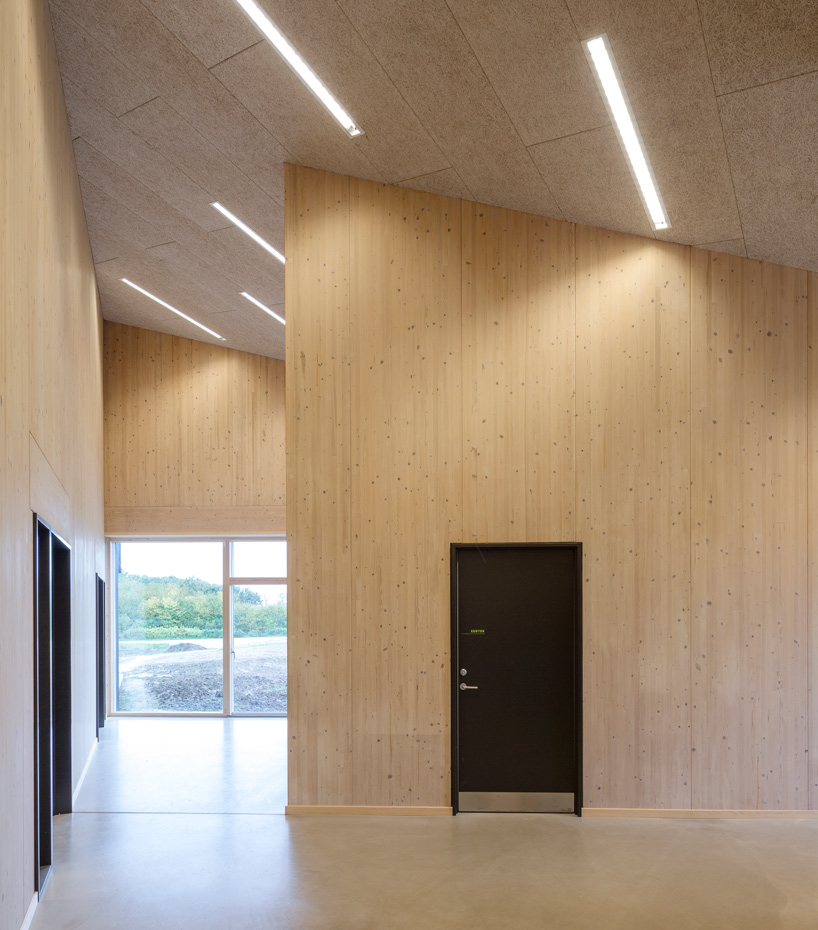 image © adam mork
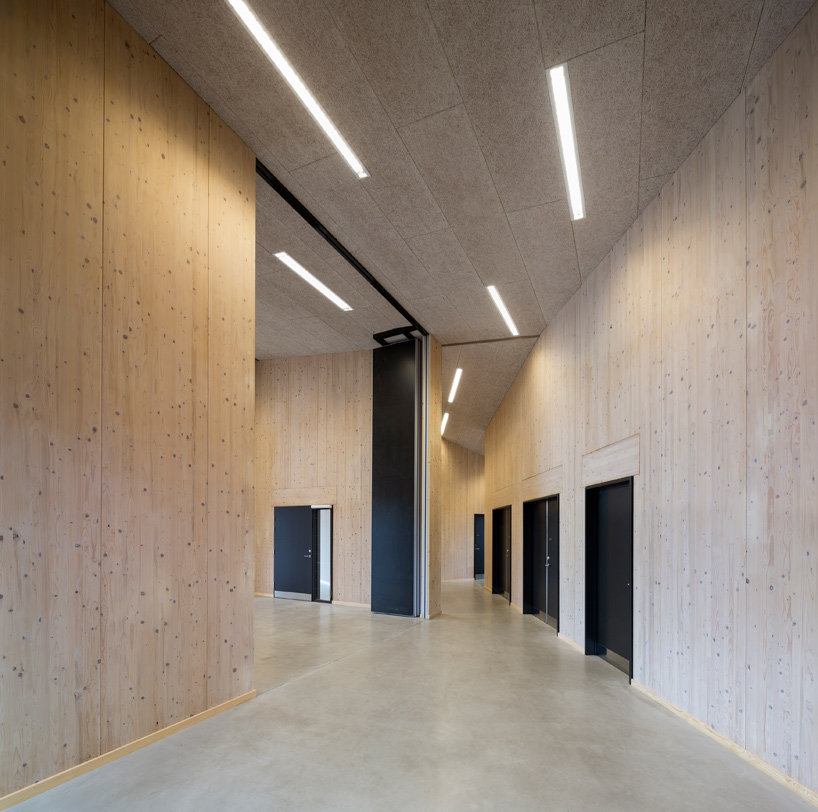 entrance foyer servicing all programimage © adam mork
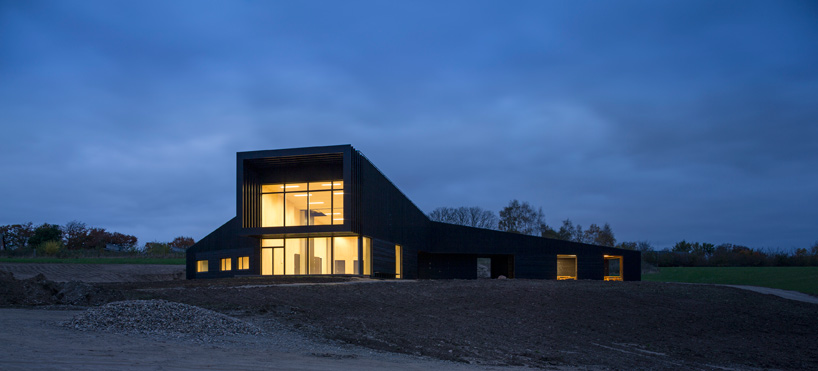 image © adam mork
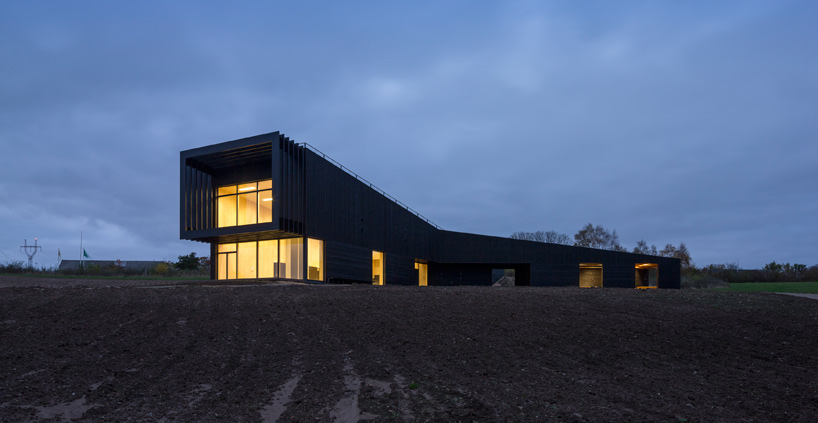 image © adam mork
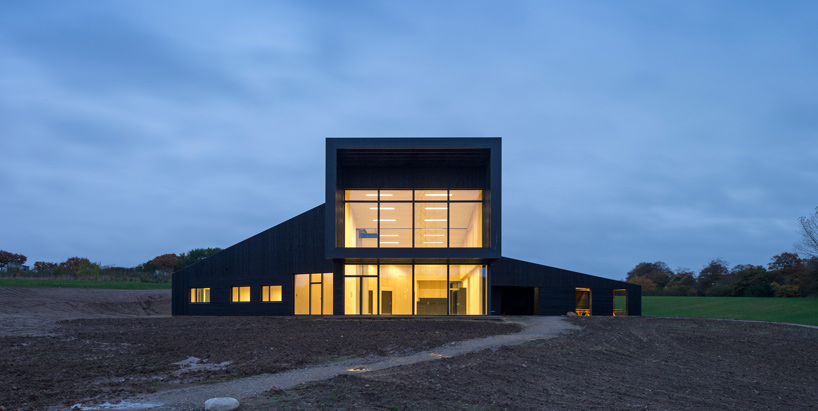 image © adam mork

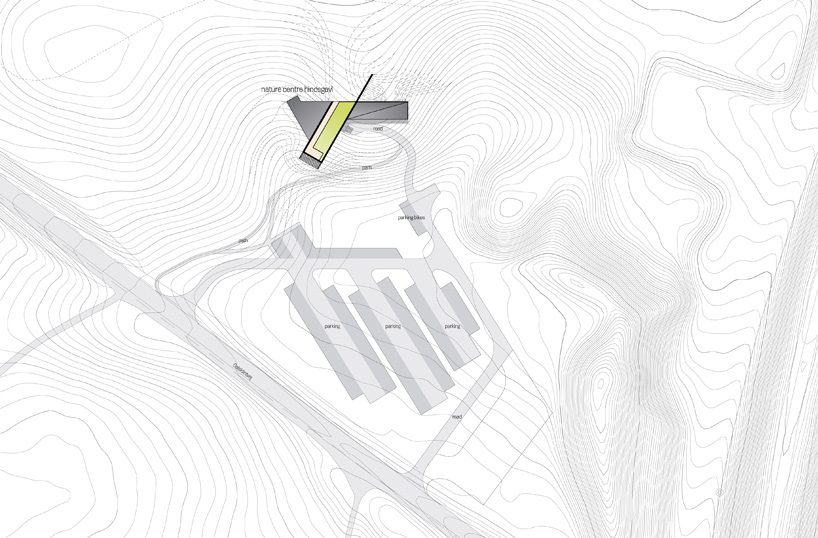 site plan
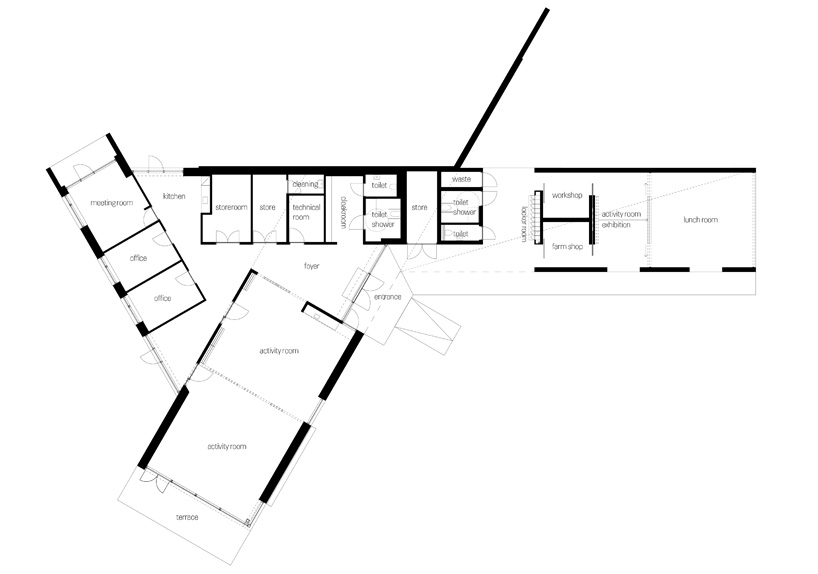 floor plan / level 0
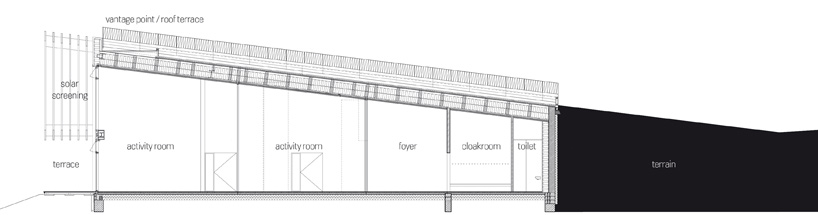 section
project info:
project: 1st prize in open competition 2009program: activity and outdoor centre in hindsgavl nature reserve location: gals klint vej, brovejen, hindsgavl, middelfart, denmark client: middelfart municipality size: 450 m2 budget: approx. dkk 11,4 mio. / € 1,52 million status: completed in 2012 architect: aart architechts a/s engineer: rønslev andersen a/s landscape architect: aart architechts a/s
shop
your own online design shop — no sales commission collected