
AART architects to extend oslo’s new viking age museum with crescent-shaped structure
the competition-winning design employs a bold circular structure that integrates with the site's existing architecture.
prefer designboom on google[FEATURED]
AART architects to extend oslo’s new viking age museum with crescent-shaped structure
all images courtesy of AART architects
danish firm AART architects has been awarded first place in an architectural contest to design a viking-themed museum in norway. once complete, oslo’s ‘new viking age museum’ will form an extension of the city’s ‘viking ship museum’ — one of the country’s most visited cultural institutions. the competition brief called for a new forward-looking setting that focused on preserving and disseminating the museum’s collection of historic artifacts. AART’s winning design employs a bold circular structure that adds a new dimension to the museum’s experience, which at the same time integrates with arnstein arneberg’s 1926 viking ship building.
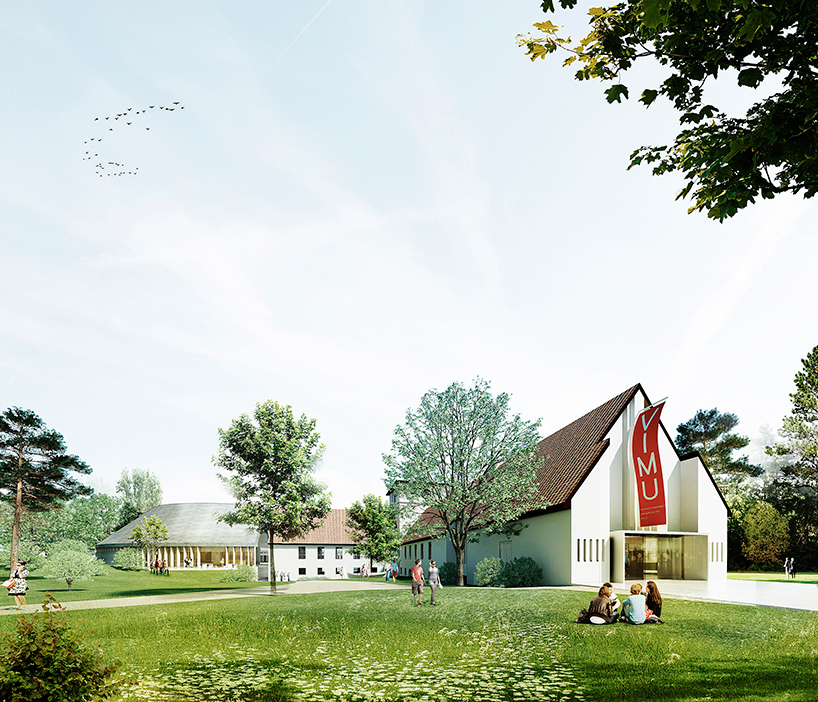
visitors enter the museum through the original building
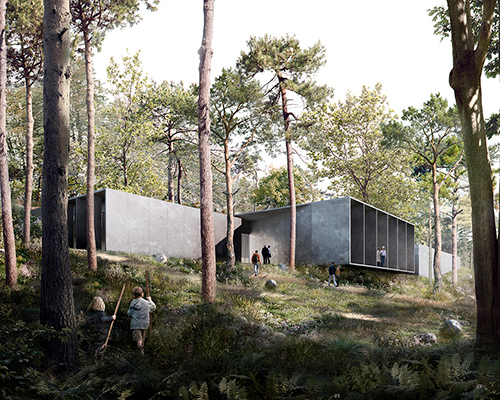
the extension forms a natural continuation of the east and west wings of the existing building. the scheme provides floor space for an intuitive flow of exhibitions, and preserves the viking ship building as a prominent and integral part of the complex as well as its surrounding countryside. visitors enter the museum through the original building, while the extension reaches out towards the countryside. the ridge of the roof converges with the gables of each wing, thus creating an inner courtyard. this enclosed space allows for open-air exhibitions and serves as a new focal point around which the museum’s activities take place.
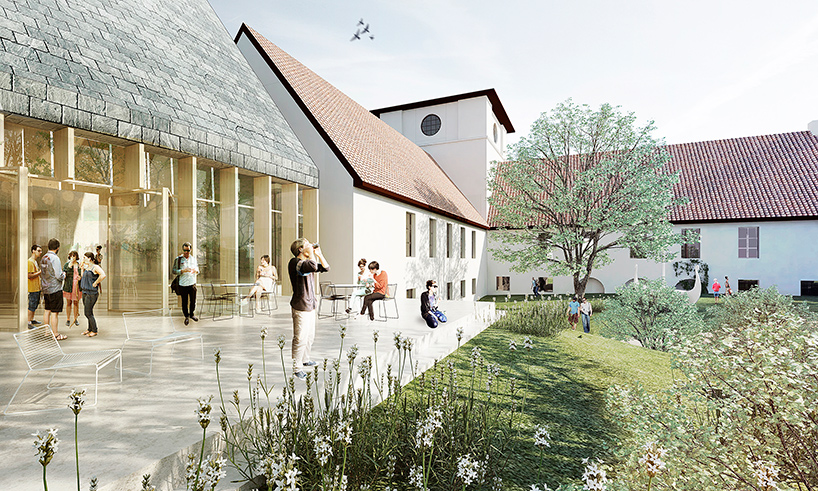
a courtyard allows for open-air exhibitions and serves as a new focal point
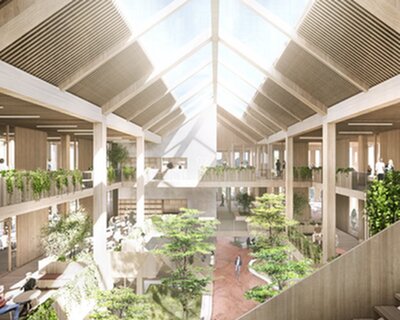
‘the extension will continue the calmness and clarity of the viking ship building and transform it into a dynamic, coherent sequence of exhibition spaces and dissemination possibilities,’ say the architects. ‘accordingly, the museum will be linked together in a simple, but highly distinctive architectural statement, creating a flow of movement through the rooms and a fluctuating journey through the viking age.’ double-height rooms enable visitors to experience the impressive viking ships from a new perspective along the sequence of open corridors, while wide seating steps allow onlookers to descend to the same level as the ships. together, the two levels provide an experience of the museum that remains flexible depending on each visitor’s individual desires.

the project showcases the museum’s collection of historic artifacts
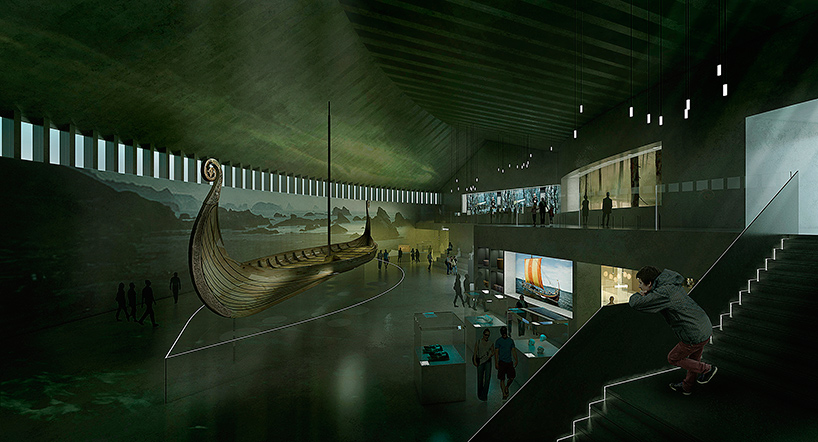
double-height rooms enable visitors to experience the impressive viking ships
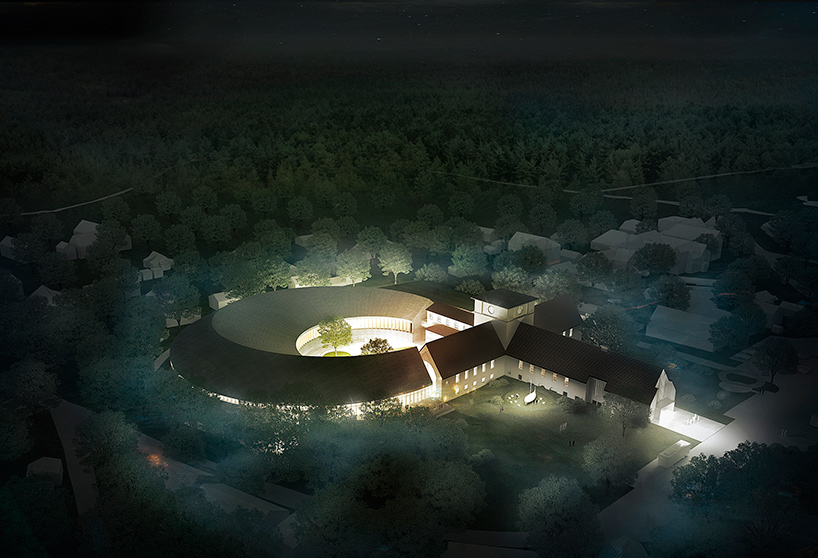

the competition-winning design employs a bold circular structure
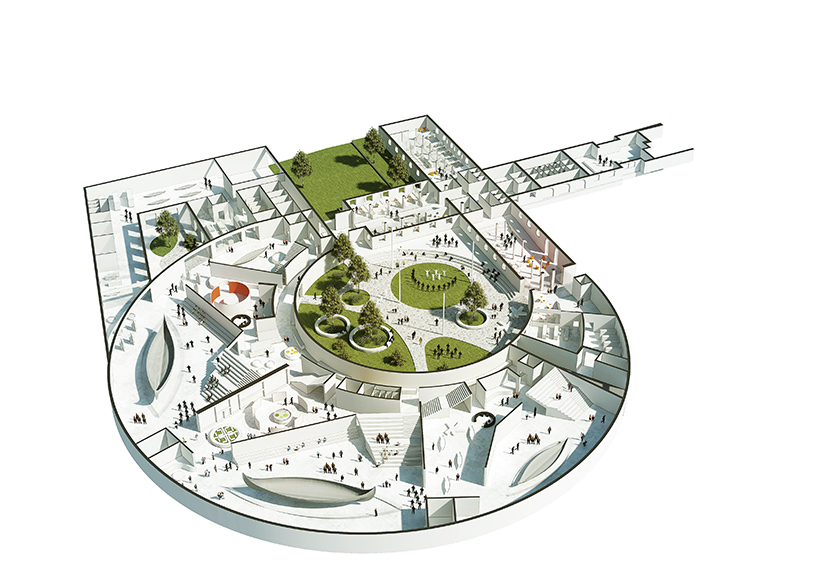
the scheme provides floor space for an intuitive flow of exhibitions
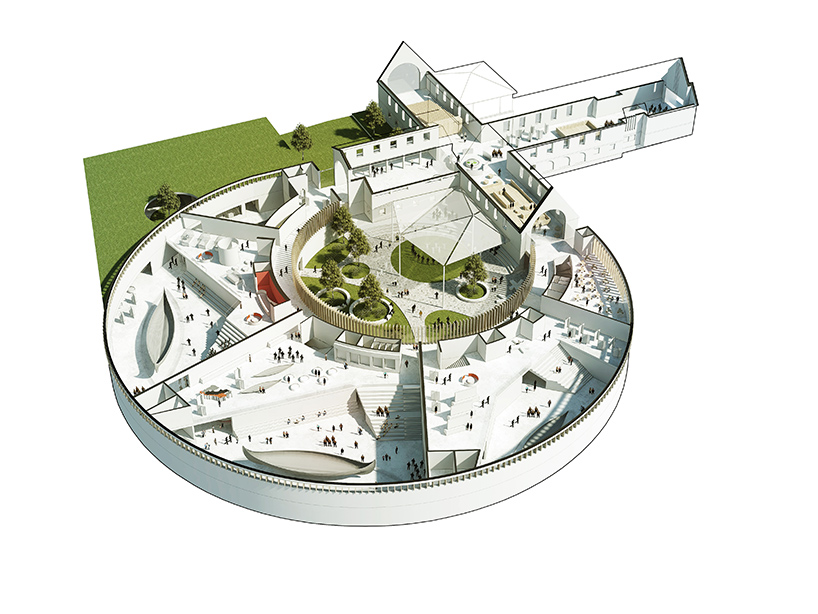
an enclosed outdoor space sits at the center of the extension
project info:
location: oslo, norway
competition: first place in open international architecture competition for norway’s new viking age museum.
size: 13,000 sqm of which 9,300 sqm is new building
architect: AART architects
client: statsbygg which has been commissioned by the norwegian ministry of education and research to undertake the planning of the new viking age museum
shop
your own online design shop — no sales commission collected