
vaulted stone structure by AAU anastas + GSA lab will form part of a future building in palestine
'stone matters' seeks to address the region's 'misuse' of stone as a structural material, where knowledge and craft of ancient stone building methods appear to be disappearing.
[ADVERTISEMENT]
in palestine, a team of architects and researchers is currently examining the use of three-dimensional free-form stone vaults. titled ‘stone matters’, the project seeks to address the region’s ‘misuse’ of stone as a structural material, where knowledge and craft of ancient stone building methods appear to be disappearing. the research aims to reintroduce stone construction processes as part of a local and global contemporary architectural language.

all images by mikaela burstow
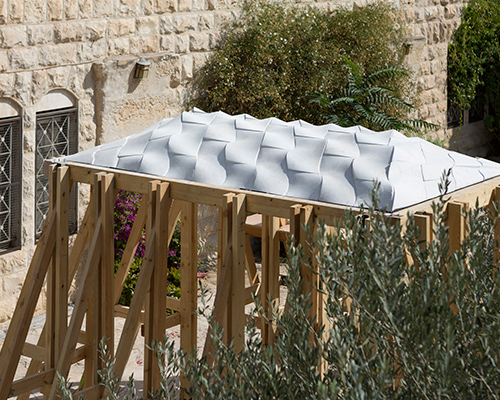
led by AAU anastas’ research department ‘scales’ and the GSA lab of ENSA paris-malaquais, the project also forms the first built component of a new structure that will house jericho’s el-atlal residency program. the vaulted pavilion uses innovative construction principles born from structural morphology and stereotomy. covering a surface area of 60 square meters, the structure spans a distance of 7 meters.

the project seeks to address the region’s ‘misuse’ of stone as a structural material
the formwork was made from polystyrene blocks carved with the shape of each stone. the blocks were then assembled on scaffolding — to create a counter-form of the entire structure — before the stones were placed at their exact location. the scaffolding was then carefully dismantled in stages. in total, 300 unique stone pieces have been used, each with four inclined interfaces that allow the assembly of the different stone voussoirs.

the research aims to reintroduce stone construction within contemporary architecture
importantly, the project was entirely built using resources available in the local area — utilizing the production techniques of several nearby factories. for example, the polystyrene blocks used in the production process were cut in one factory before being transported to another for the robotic carving process.

the structure forms the first component of a new building that will house a residency program

the canopy covers a surface area of 60 square meters

the design spans a distance of 7 meters

in total, 300 unique stone pieces have been used

each individual stone has four inclined interfaces that allow for assembly

the project was entirely built using resources available in the local area

the institution’s future site

diagram of the future el-atlal residency building
project info:
program: prototype of massive stone vault
area: 62 sqm / 667 sqf
location: jericho, palestine
architects: AAU anastas
research lab: scales and GSA lab ENSA paris-malaquais
status: completed on march 18, 2017
shop
your own online design shop — no sales commission collected