AAVP rests 69 housing units atop a gymnasium in paris
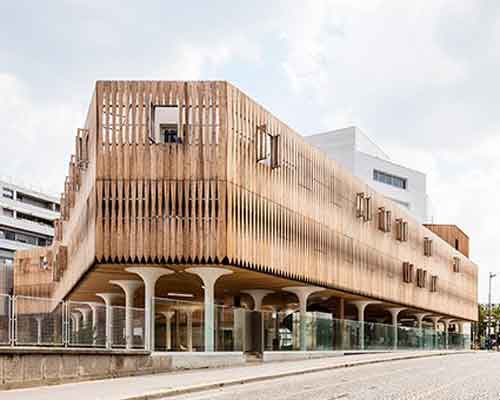

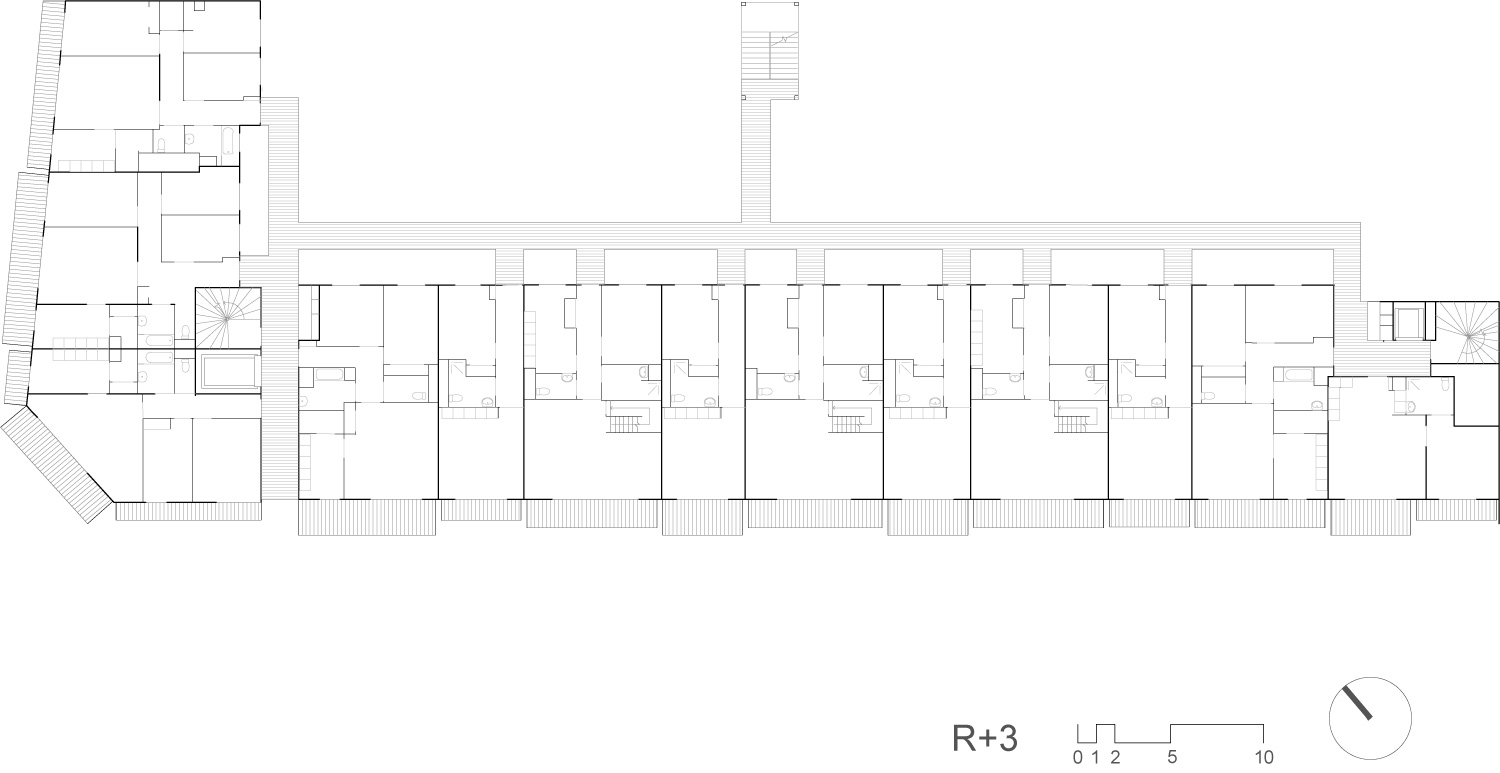


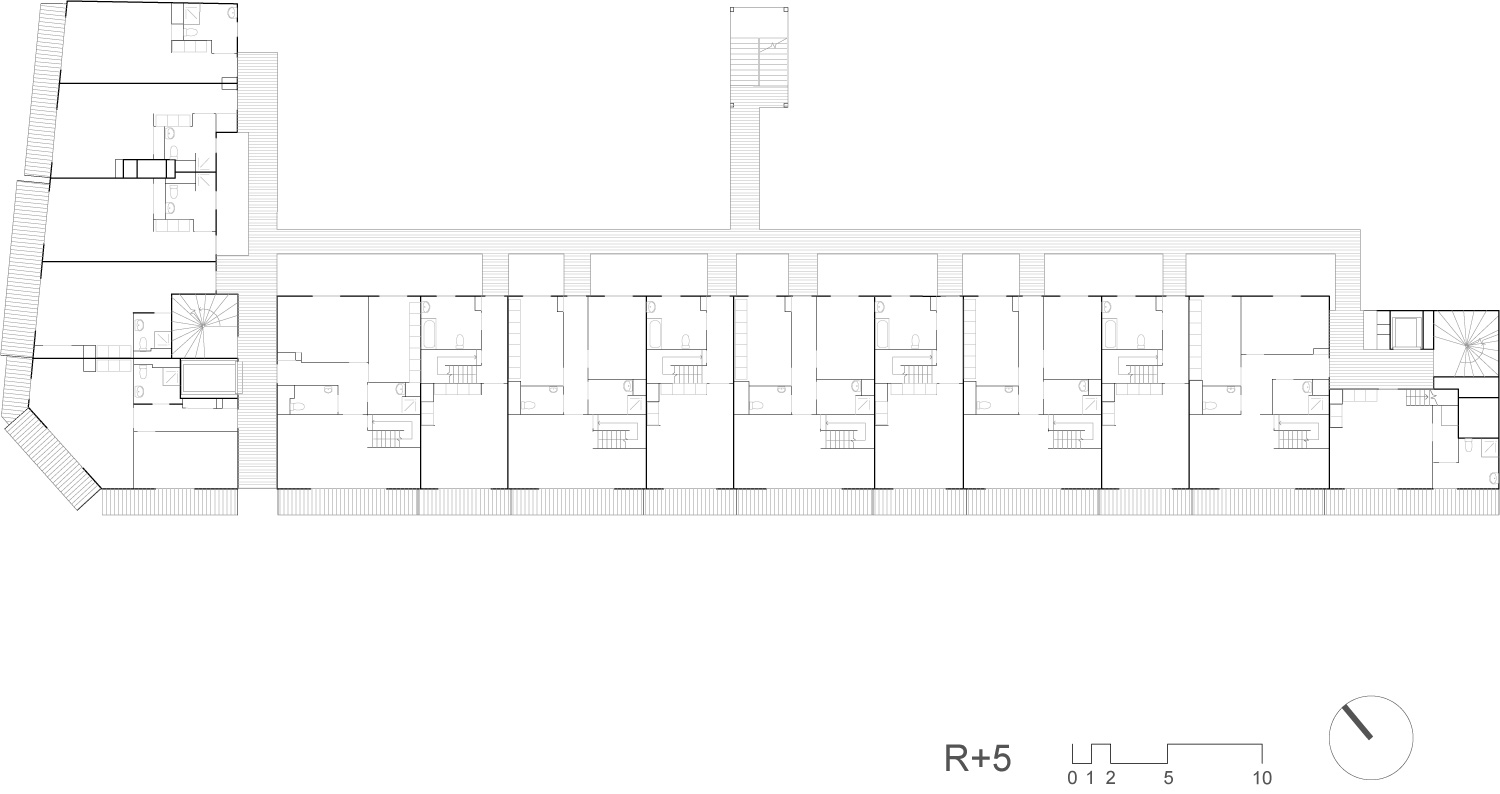

the residential scheme features a series of timber porticoes that extend more than 20 meters in length, with each load-bearing wall forming the first level of each apartment.
[FEATURED]




realized by vincent parreira atelier architecture (AAVP), this dynamic housing scheme in paris takes into account the context of a blend of populations, memories of bygone activities and the contrasting architectural styles and functions expressed in the surrounding built environment. altogether, the project is comprised of a large gymnasium space with 69 social housing units sitting above.

all images © luc boegly



AAVP’s aim was to hybridize the industrial scale with a more intimate and private atmosphere of the individual housing unit. the scheme is located in the 10th arrondissement and distinctively features a series of porticoes that extend more than 20 meters in length, with beams that form the load-bearing wall of the first level of each housing unit. furthermore, a vertical fracture separates the first gymnasium/housing complex from a smaller lot comprised of housing on the upper floors, as well as a series of service areas on the ground floor. each housing unit is equipped with its own loggia, whose variable depth is calculated to allow sufficient privacy for the inhabitant.

most of the housing units rest atop the gymnasium

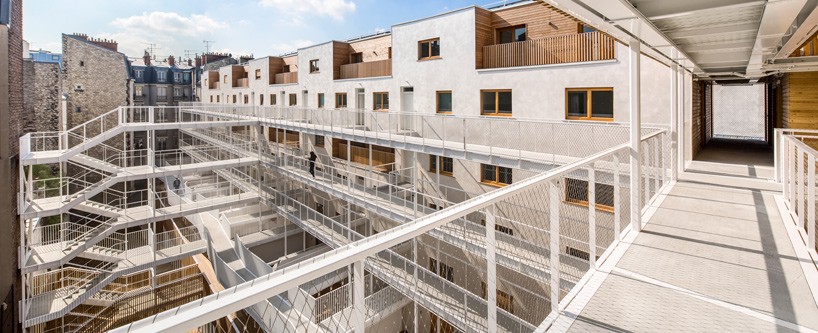



the balconies, passageways, footbridges, staircases, and garden serves as a buffer and ultimately, this planning focuses on privacy, while still increasing visual transparency and porosity. the descent into the half-buried rooms is magnified by a staircase creating transparencies in all four cardinal directions and in turn, the occupants of the terrace houses become a show that unfolds as they navigate alongside the building.

each apartment is connected by a series of interweaving pathways and staircases

a vertical fracture separates the first gymnasium/housing complex from a smaller lot

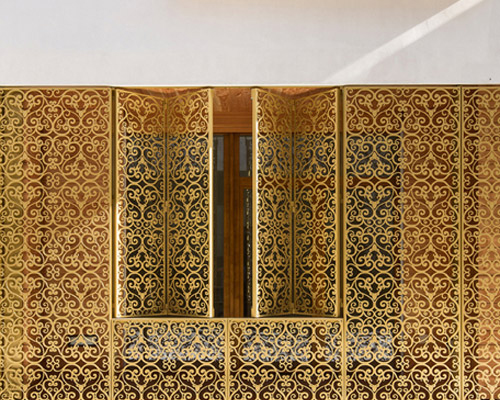
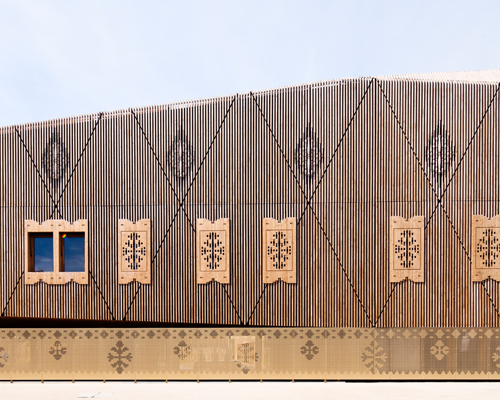

on the ground floor, metal netting filters light so it does not interfere with the practice of sports inside

the gymnasium is part of the overall housing scheme


the spacious and light-filled apartment looks out towards the inner courtyard

the balconies, passageways, footbridges, staircases, and garden serves as the buffer spaces

the ground level comprises of the reception area, diverse storage areas, and access to the garage

the series of porticoes has beams that form the load-bearing wall of the first level of each housing unit

69 housing units, 1 gymnasium is located in 10-12, rue pierre dupont, paris
1/16
shop
your own online design shop — no sales commission collected