AAVP covers parisian building in golden sheets, carved like iron-worked balconies
the housing unit is situated in a tight dead-end, efficiently fitting a maximum of eleven apartments.
[FEATURED]

this eleven-housing unit developed by AAVP is situated in a tight dead-end, close to the alegre square within the 12th district of paris. surrounded by buildings of various heights, ranging from four to ten stories, the depth of the parcel has enabled the architects to set all vertical circulations into a perpendicular strip connected as an impasse — providing a crossing between apartments. the building is able to fit its maximum amount of apartments due to the efficient use of its enveloping and curved nature.
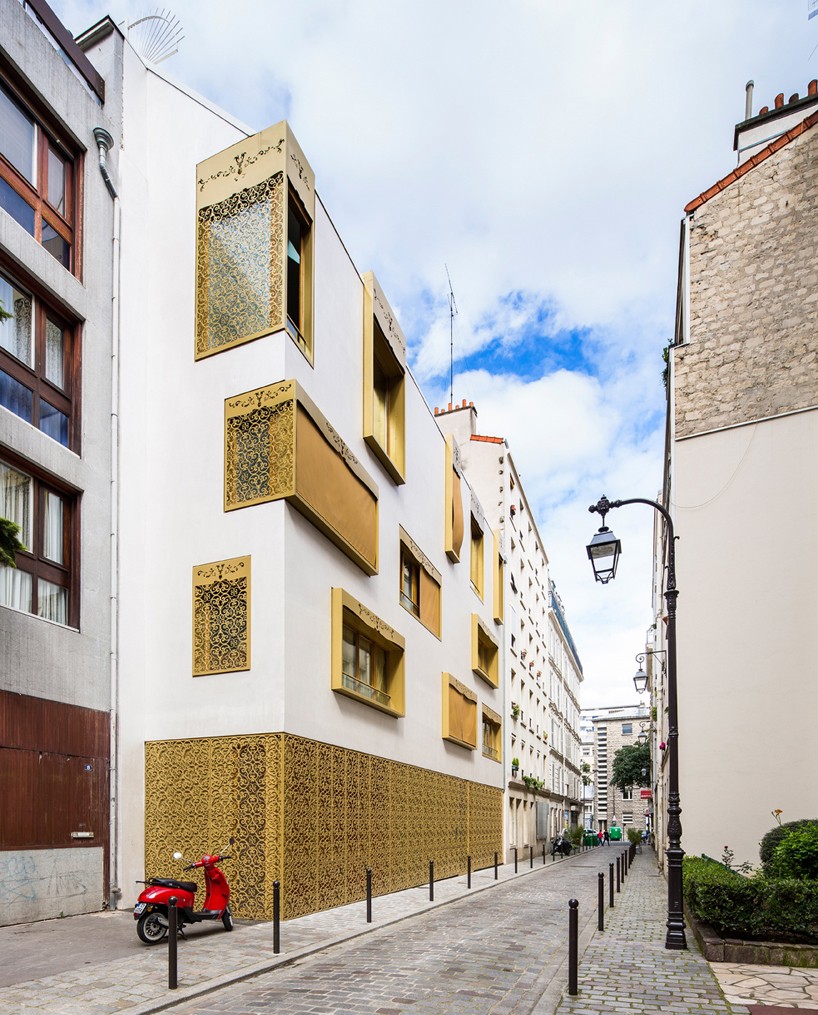
image (above and main) © luc boegly

AAVP realized the project as a recessed structure, erected from a ground-level alignment that provides protection thanks to a laser cut still sheet evoking the patterns set by former parisian iron-worked balconies. the motif is found again within the window frames that were completed by mantling and concealing the panels in a golden tint.
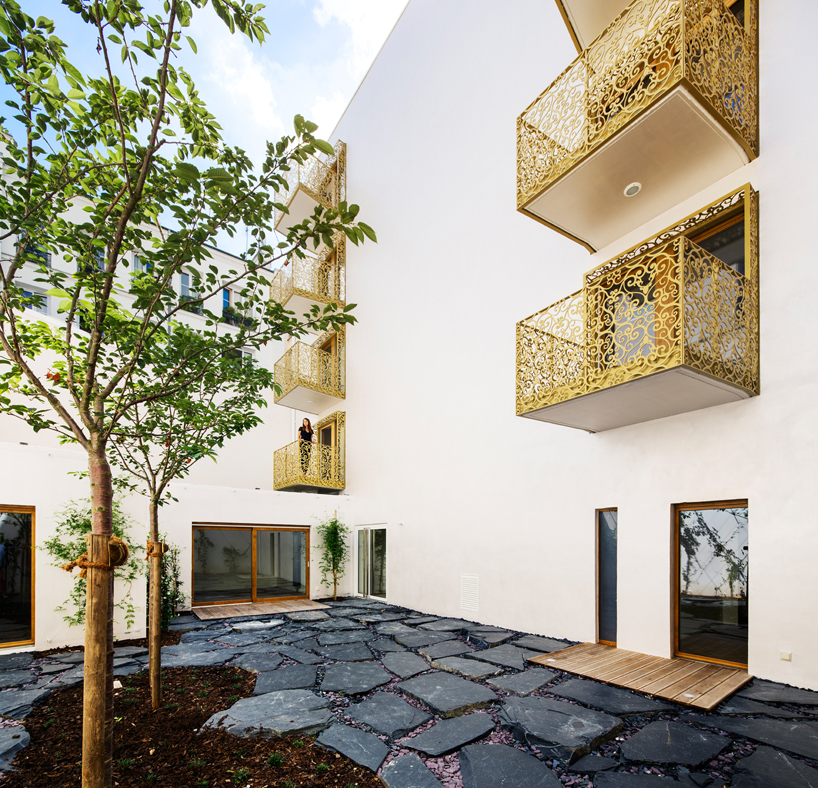
image © luc boegly
finally, the whole building finds insulation through a white silvered coat finish covering the outer façades. this technique provides a durable and thermal exterior enhanced by golden yellow tones that reflect what is projected through its window frames, distributed onto several floors.
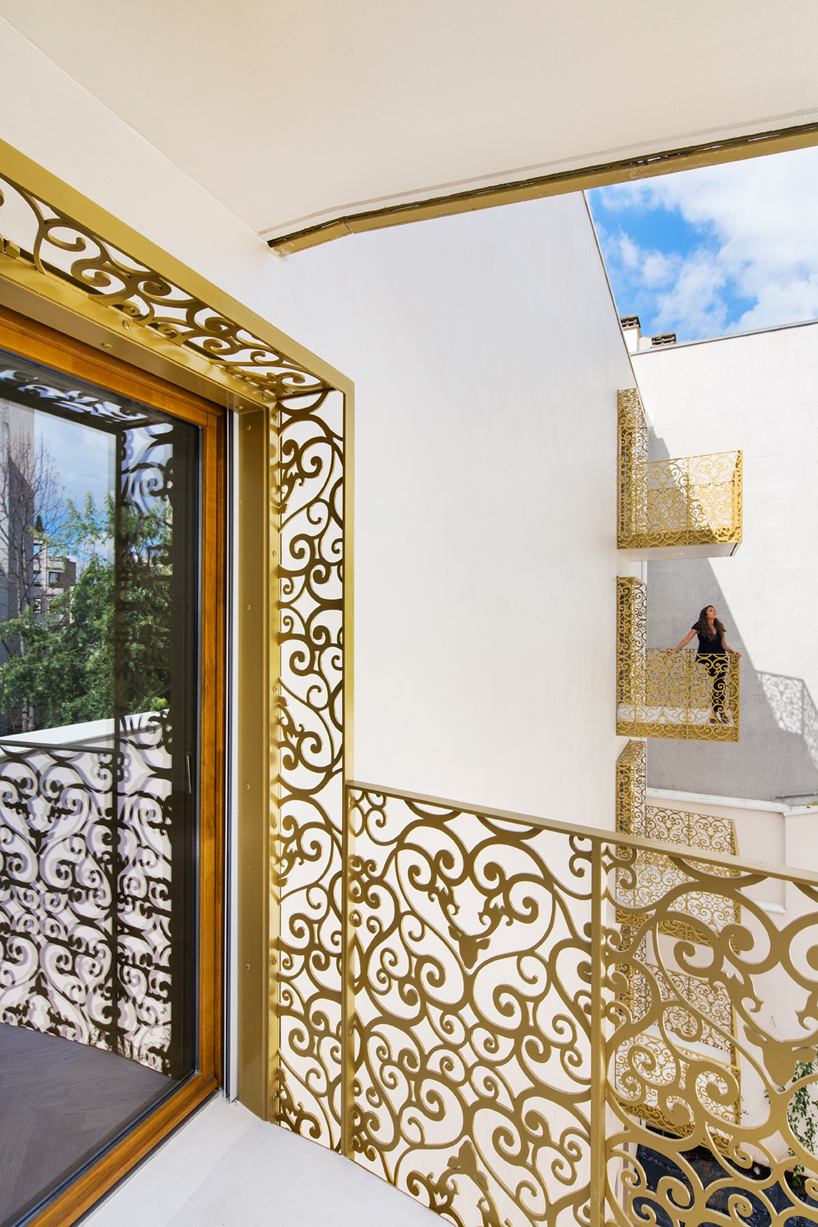
image © luc boegly
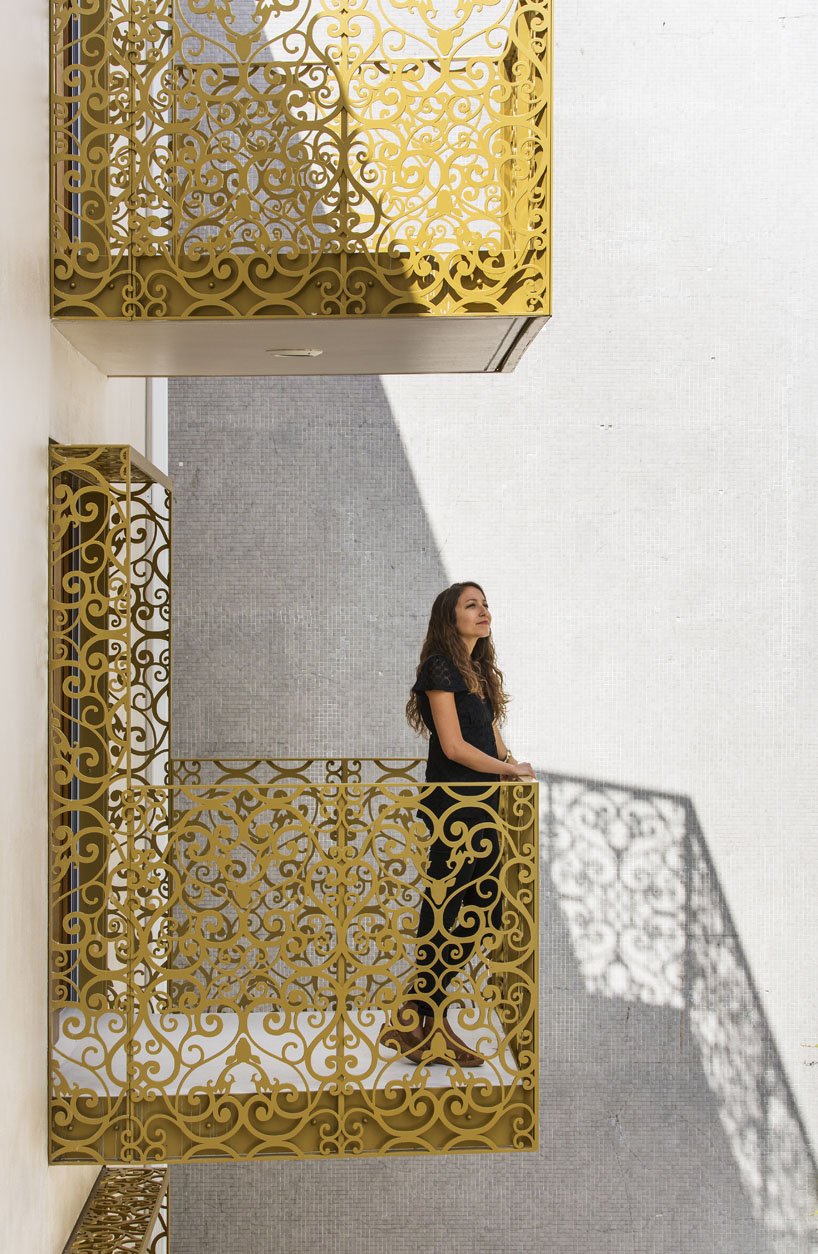
image © luc boegly
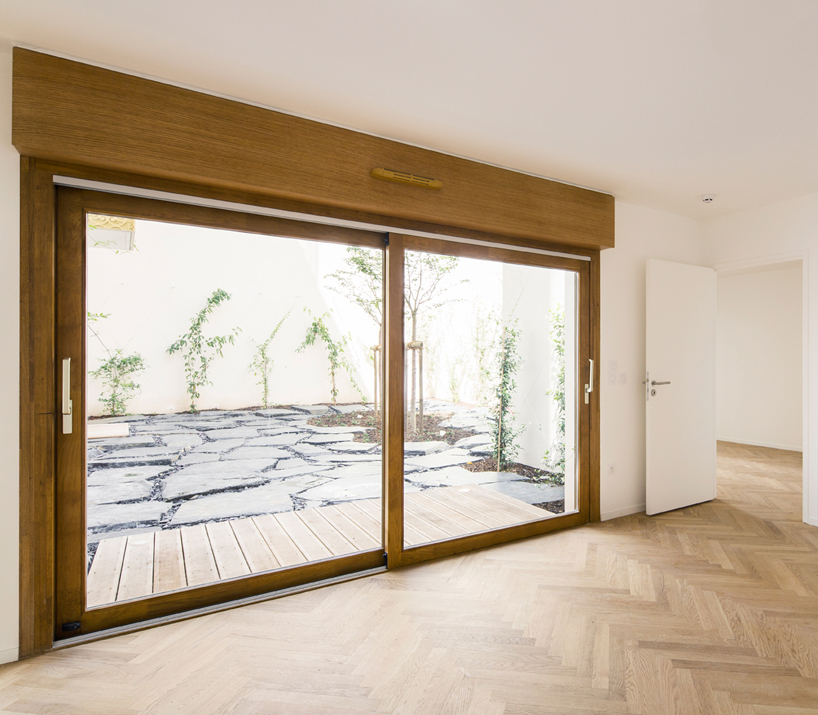
image © luc boegly
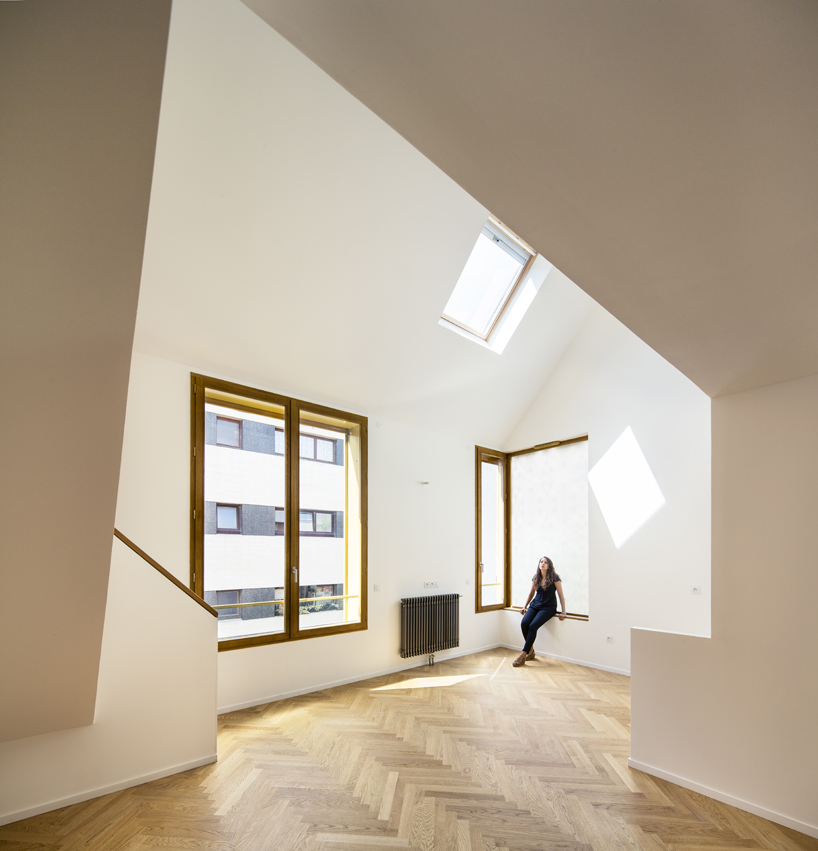
image © luc boegly
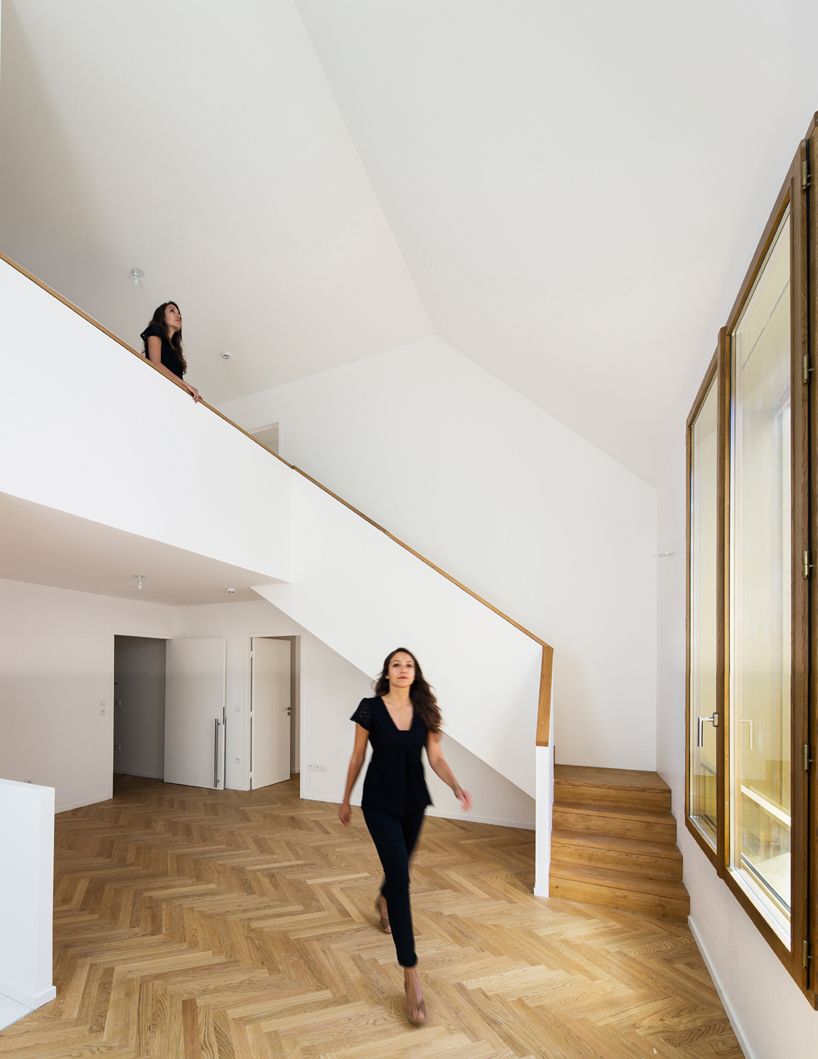
image © luc boegly
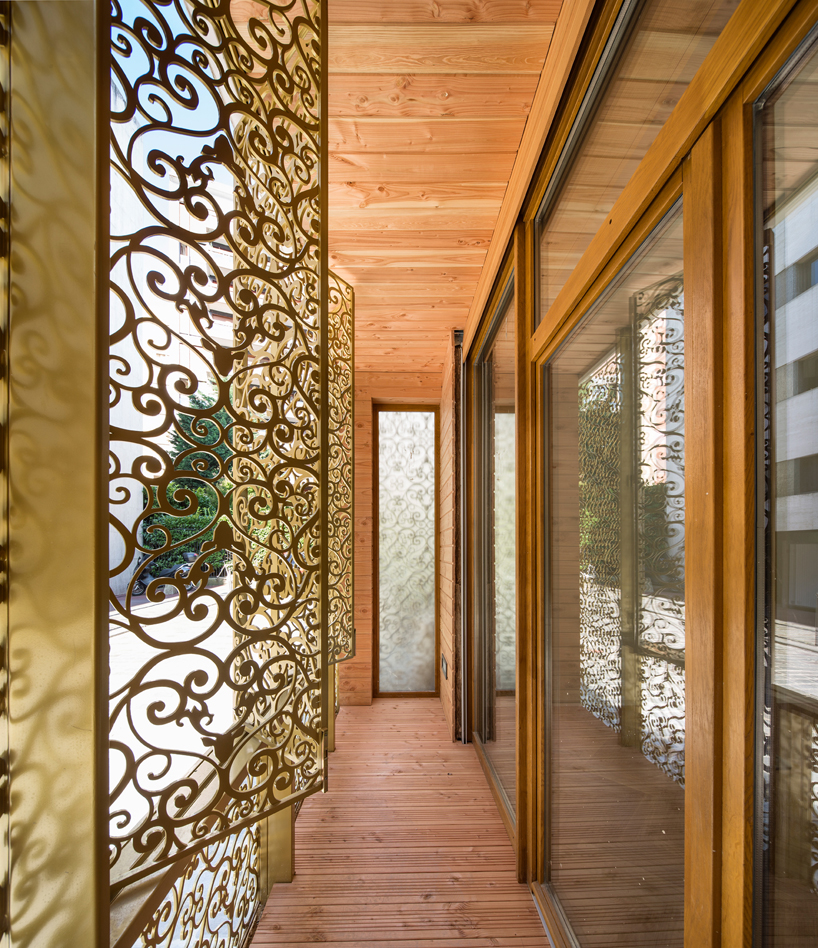
image © luc boegly
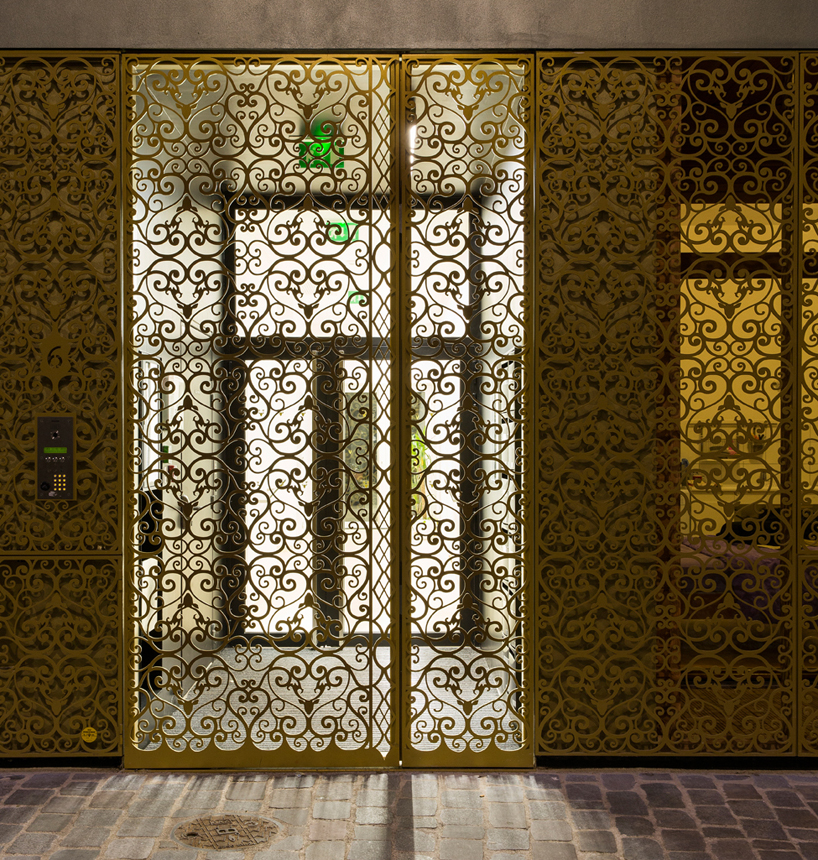
image © luc boegly
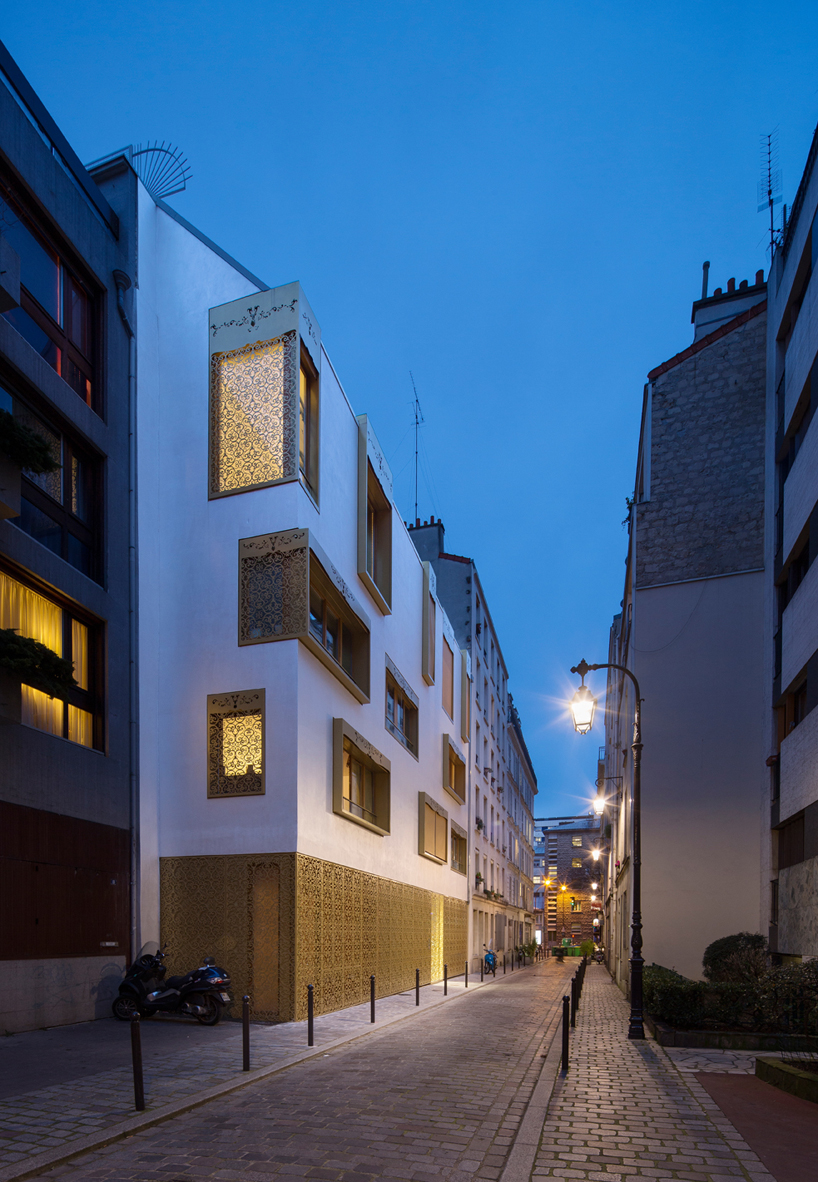
image © luc boegly
designboom has received this project from our ‘DIY submissions‘ feature, where we welcome our readers to submit their own work for publication. see more project submissions from our readers here.
shop
your own online design shop — no sales commission collected