

interconnected modules with offset façades form the abercorn chalet in canada
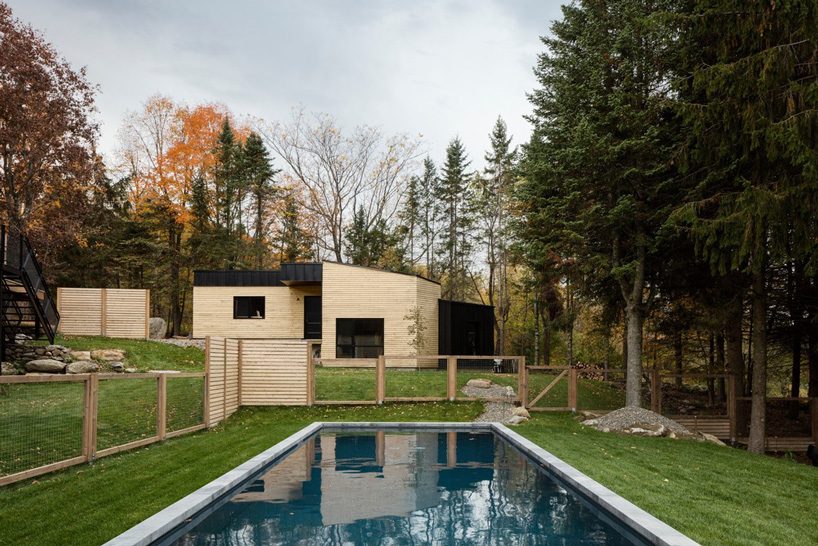
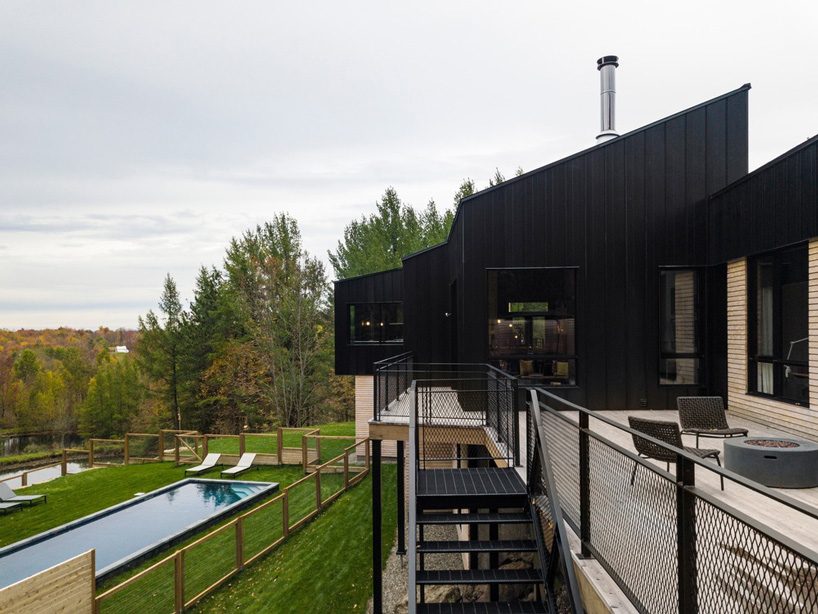
the residence is completed with an in-ground pool and a garage/workshop.


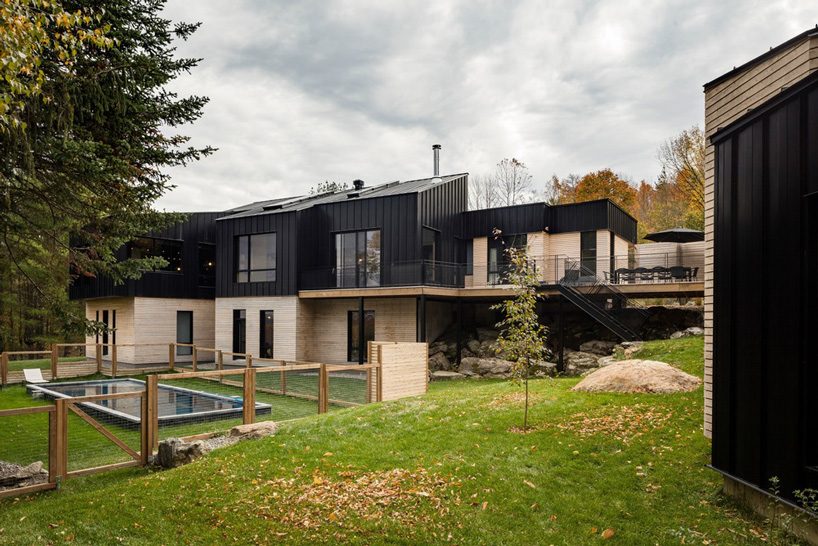
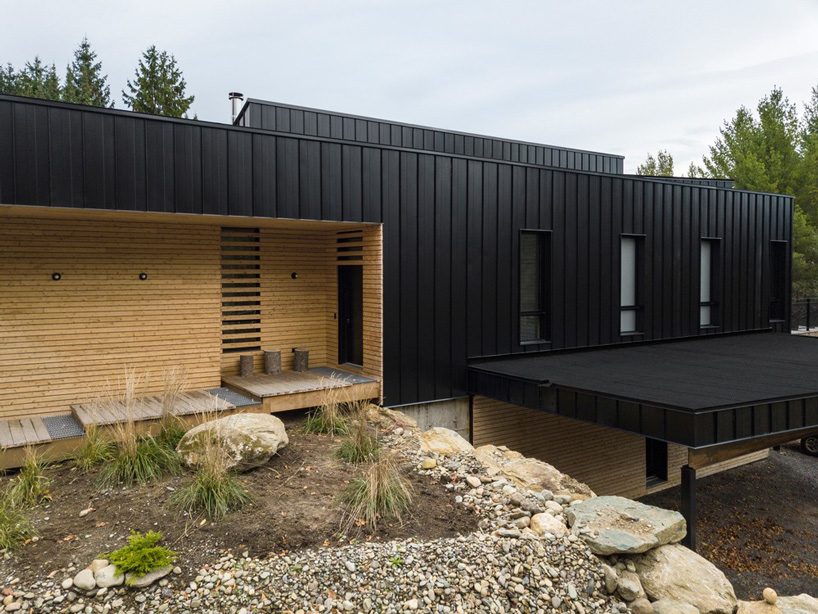

laurent guez, designer and partner at montreal-based agency tux creative, has completed the abercorn chalet, a cottage-like residence located in the vales of the eastern townships, near the vermont border. reminiscent of a farm, the house combines four large interconnected modules with several offset façades, along with an in-ground pool and a garage/workshop.
 all images by maxime brouillet


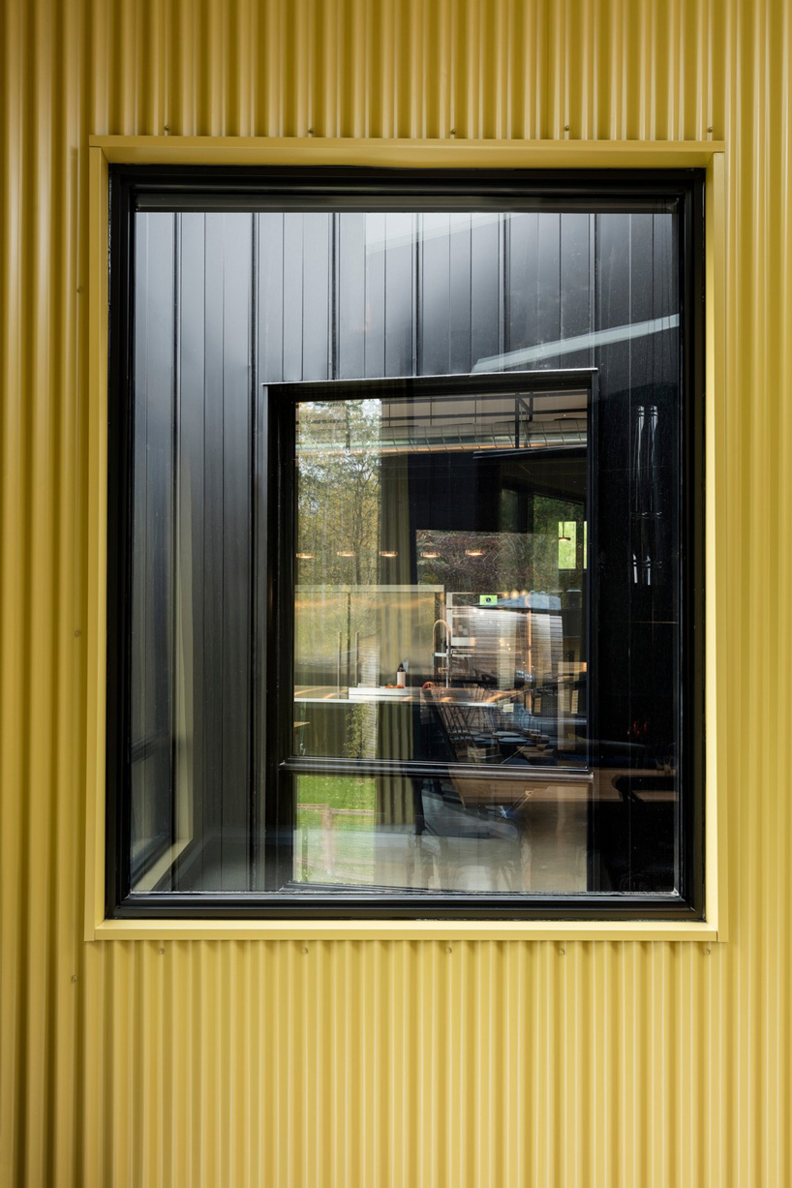
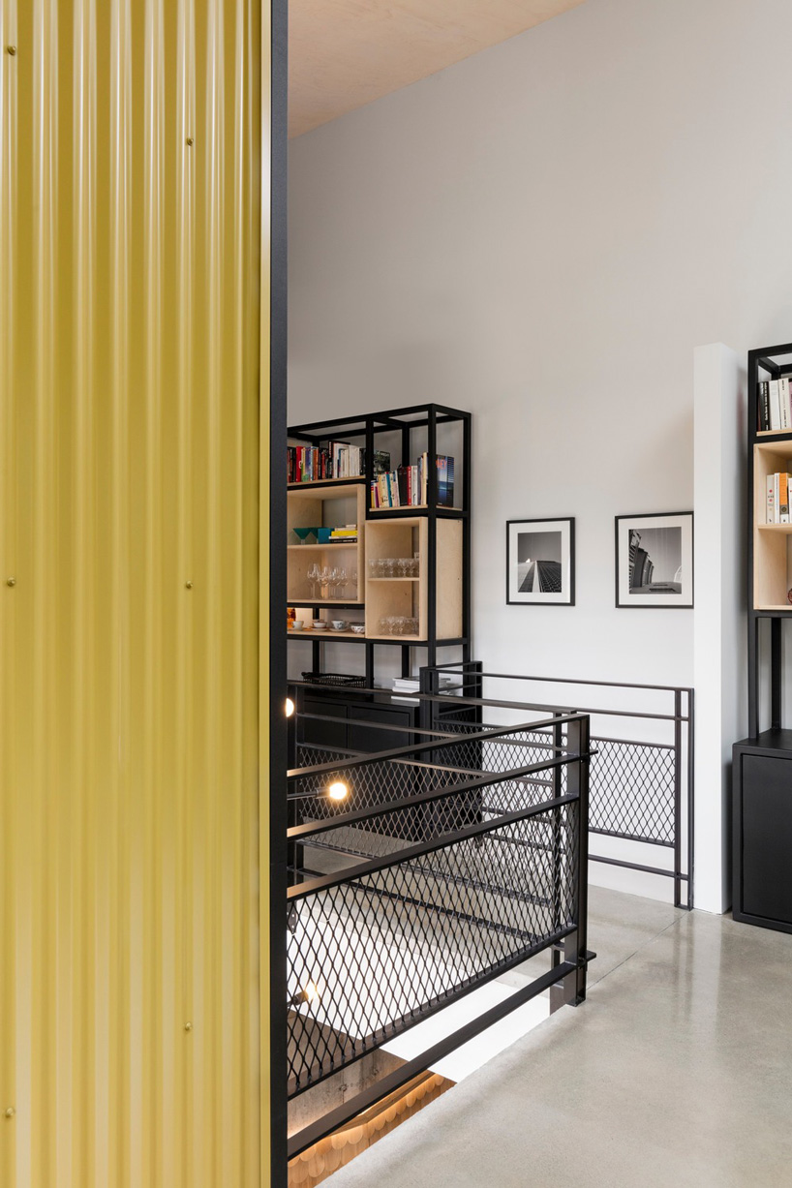
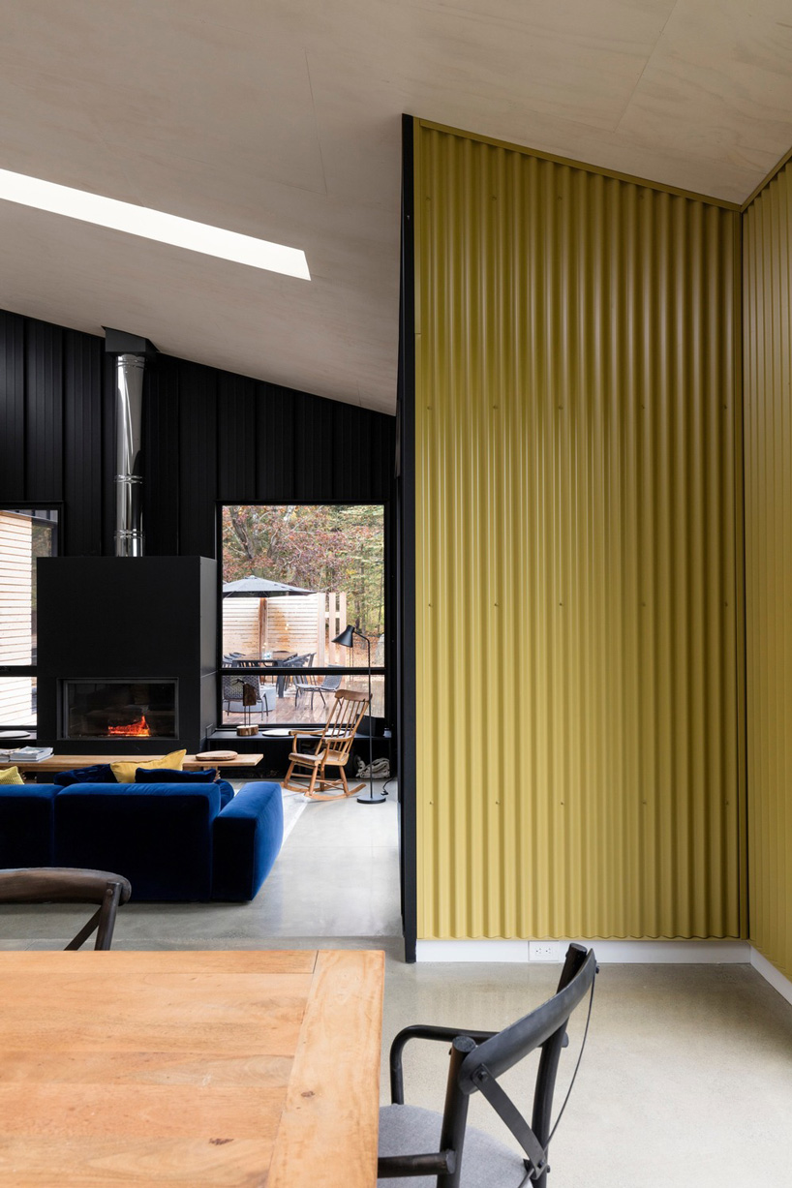

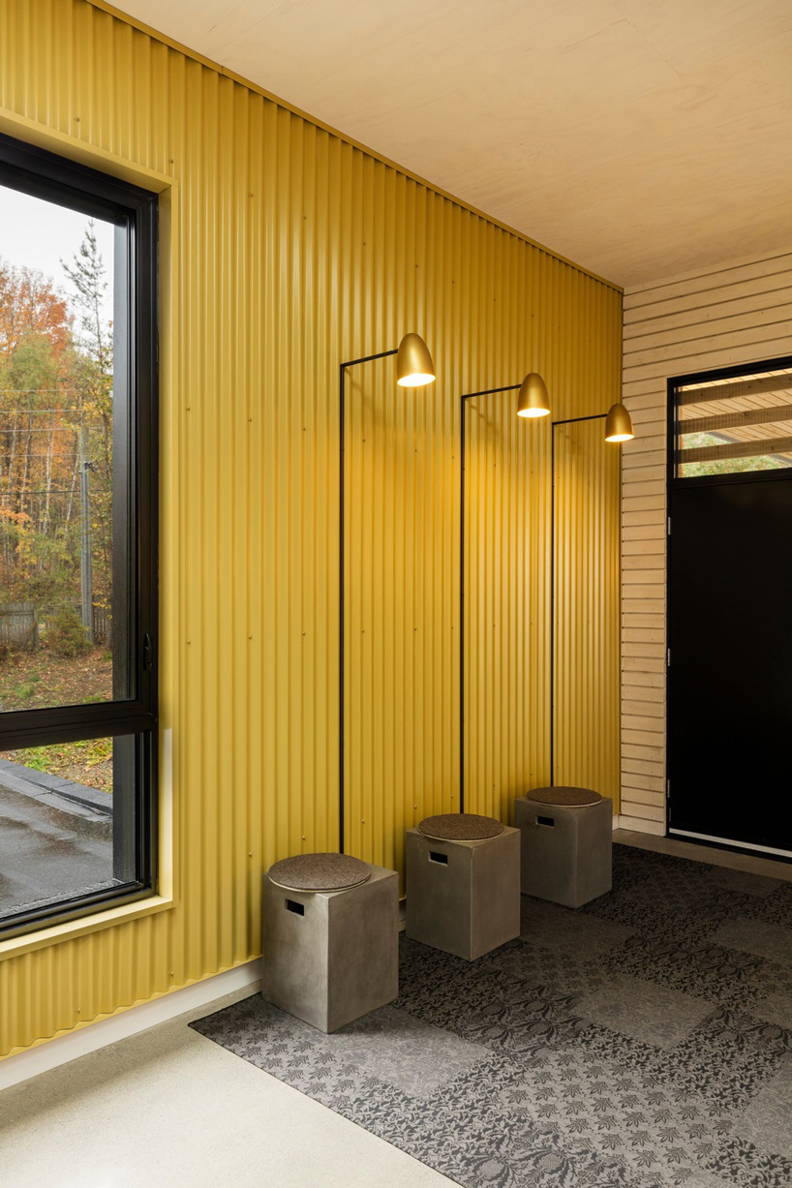
laurent guez has completed the rough, barn-looking architecture of the residence with a contrasting choice of materials, including wood, concrete, corrugated steel or chequered steel plate, and industrial metal. exterior cladding, like corrugated or profiled sheet metal, painted black or gold, has been used in interior spaces to create the sensation of being outside. ‘you get the same effect when camping, where you feel as though you are part of nature and yet are protected,’ guez notes.
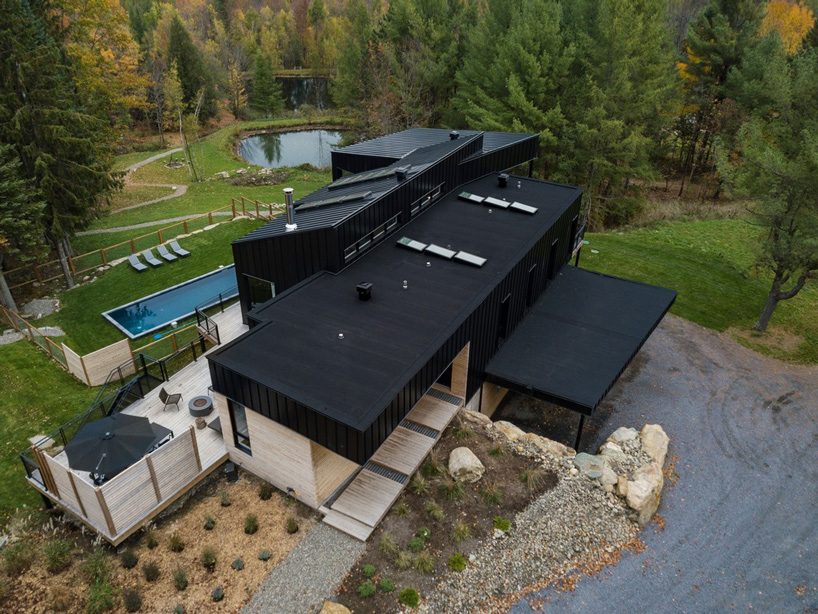
the house is built in an optimal position, with a northern orientation and clever arrangements of windows, including skylights, that enable plenty of natural light to enter its interior spaces. ‘I analyzed the trajectory of the sun, and I also modeled its reflections on the sheet-metal walls,’ guez explains, ‘as the hours go by, the light creates interesting shadows and animations.’

‘I wanted to create a spacious and discreet living space where every piece affirms its character and encourages an interconnection, strong and intuitive,’ guez explains of the residence’s interior spaces, which include a master bedroom, living room, dining area, guest rooms, and kitchen. rather than a standard composition of cabinets, the kitchen is organized around two functional islands, recalling those in restaurants. located at one end of the house, the kitchen is surrounded by windows that offer views towards the patio, garden and, in the distance, the region’s valleys. it is an approach that produces a sensation ‘of being both on the sidelines and in the heart of the action,’ says guez, who developed his vision with architect guillaume kukucka.
project info:
name: abercorn chalet
architect: laurent guez, tux creative
location: abercorn, canada
shop
your own online design shop — no sales commission collected























