
abin design studio promotes local craftsmen of india’s rural adisaptagram
the workshop allows local craftsmen to explore and collaborate on building techniques like carpentry and metalwork.
connecting with the growing community of west bengal
abin design studio builds its adisaptagram workshop in an area of west bengal, india that is seeing a shift from rural to urban. the space was introduced to tap the ‘undiscovered potential of talented people in these peri-urban areas.’ while the project functions as a workspace for the studio, its construction provides opportunities for locals who find job opportunities and financial stability in the area.
it led to the idea of setting up a workshop and material research unit which would serve as a backbone for explorative and execution works taken up by abin design studio. overall, the project was a co-beneficial system that would provide support to the practice as well as stable employment to improve the livelihood of locals.
 image by suryan dang | @suryananddang
abin design studio’s collaboration with craftsmen
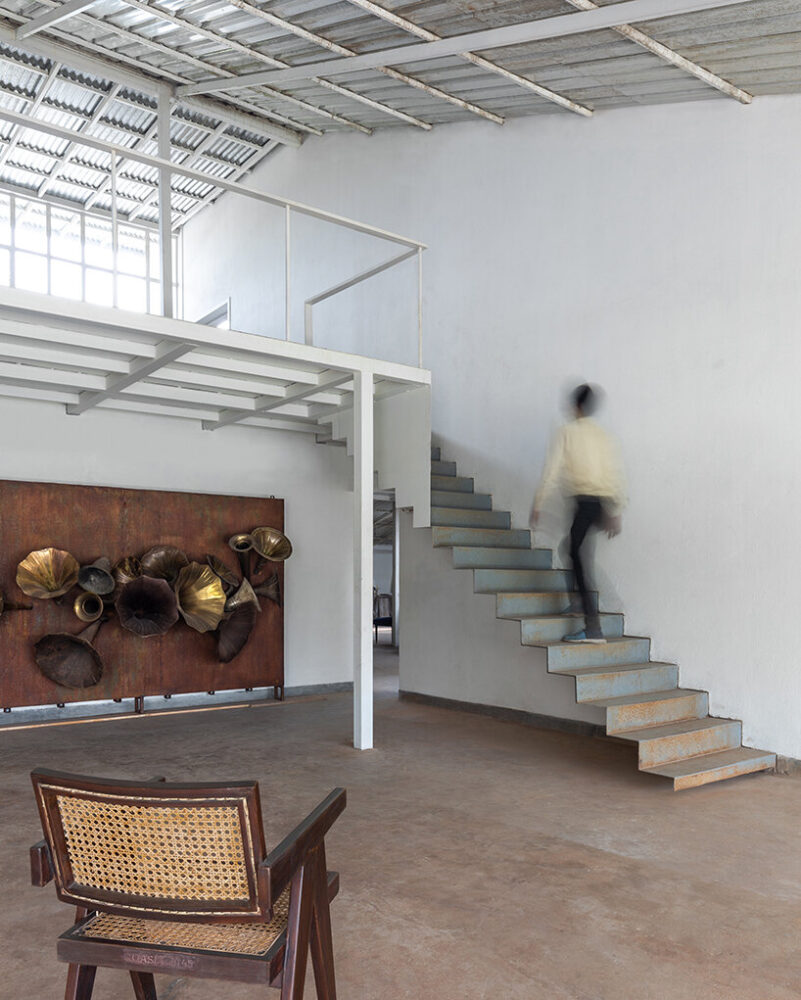
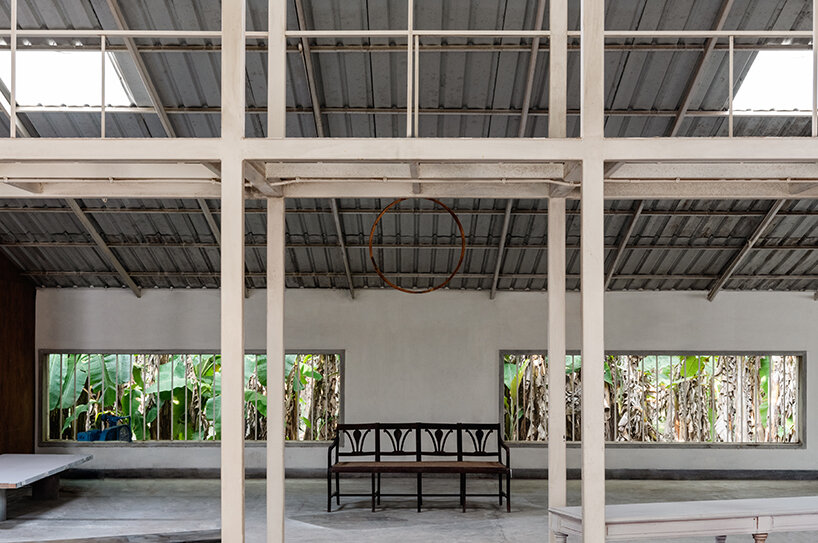
abin design studio (see more here) builds its adisaptagram workshop in west bengal’s town of adisaptagram. having been able to provide employment to twenty locals by the end of the first year, it proved to be a successful endeavor. ADS is currently in the process of a massive expansion of the workshop and hopes to provide job opportunities to more people by moving more of its back-end work off-site. the proposed workshop extension is programmatically conceived to allow craftsmen and stakeholders to explore and collaborate on building techniques related to carpentry, metalwork, building finishes, and materiality in a singular space along with exhibition spaces and workspaces for supervisors.

image by suryan dang
the design of the adisaptagram workshop
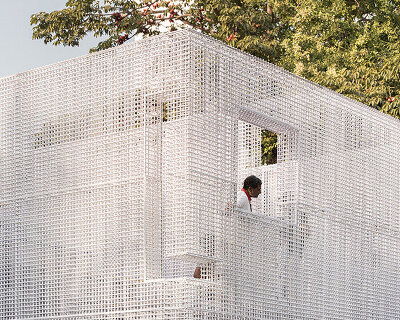

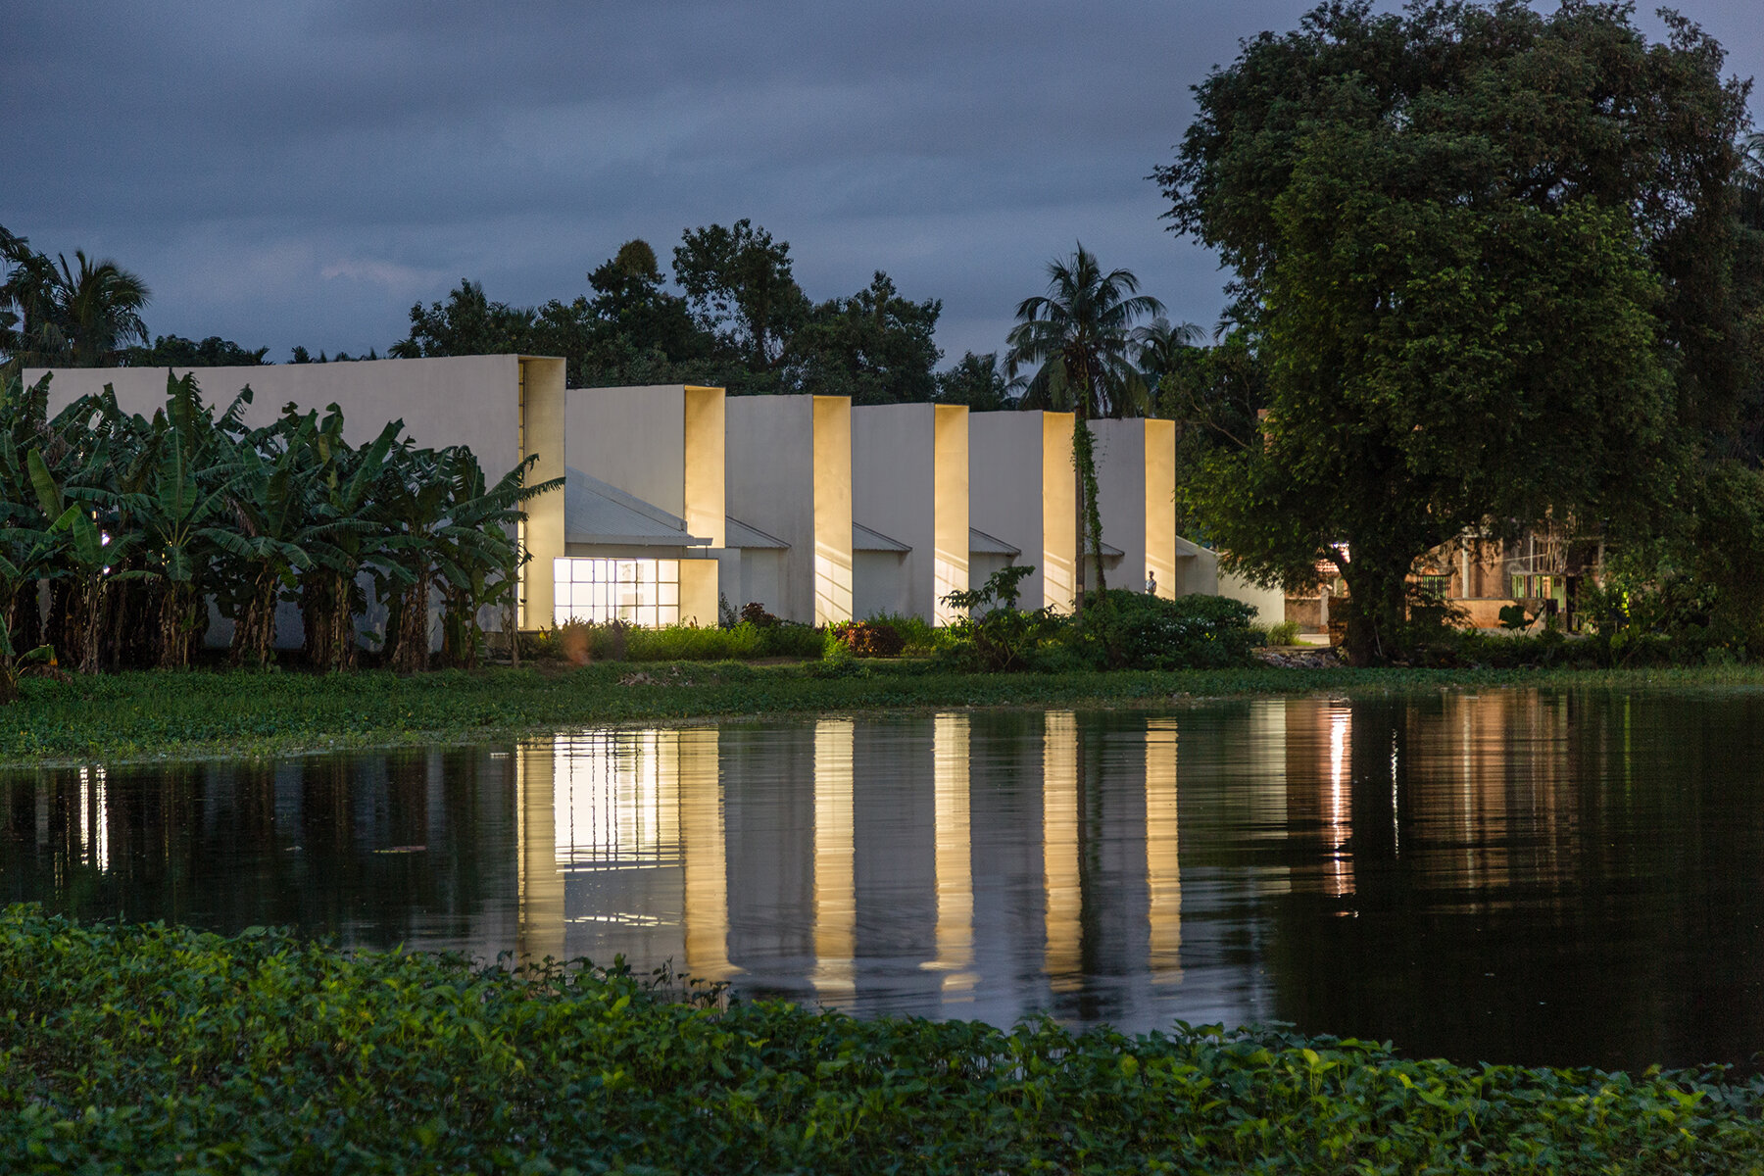
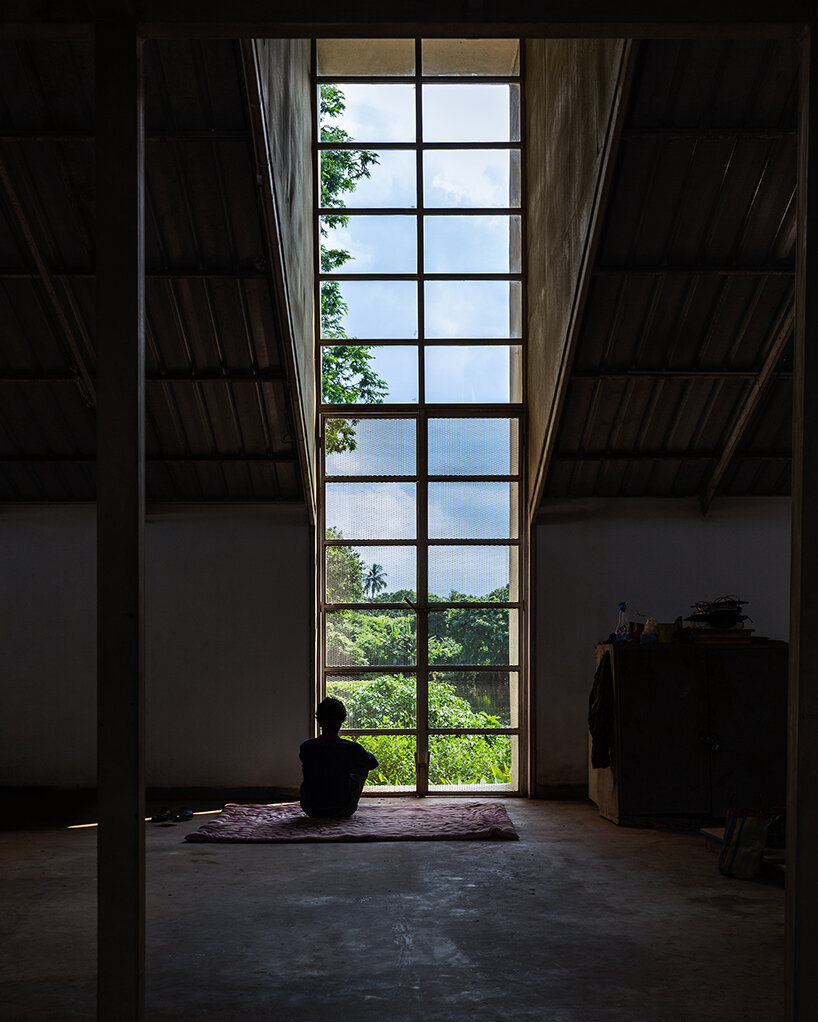
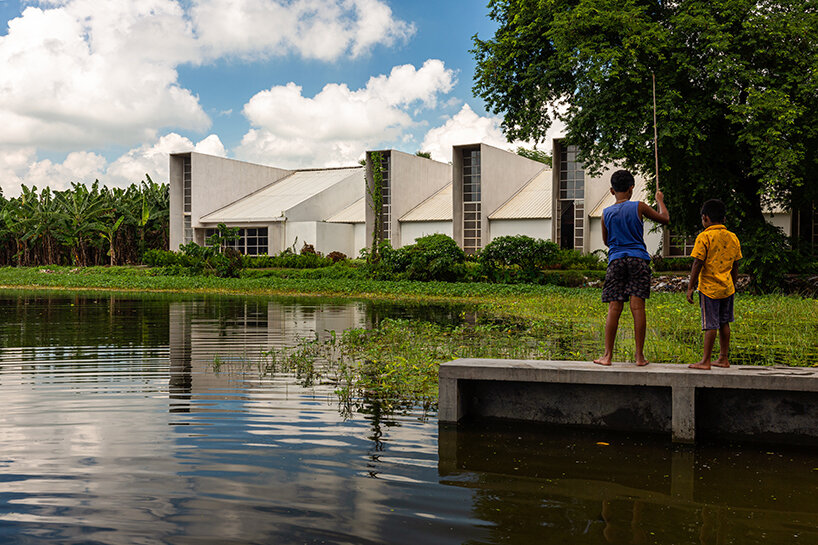
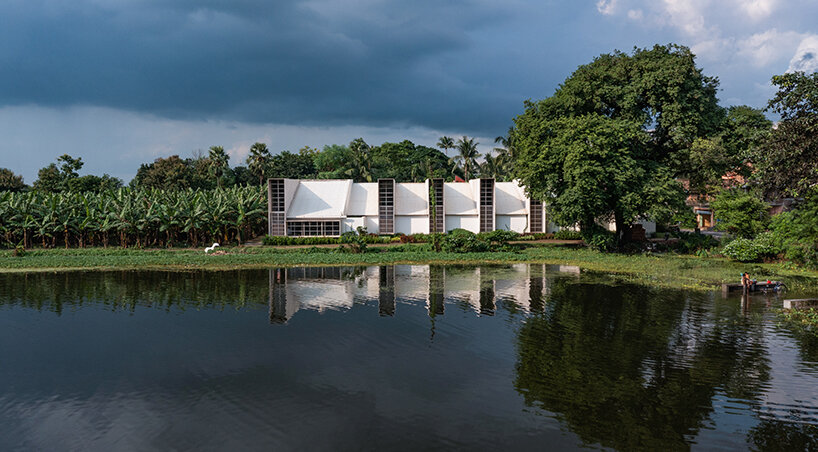
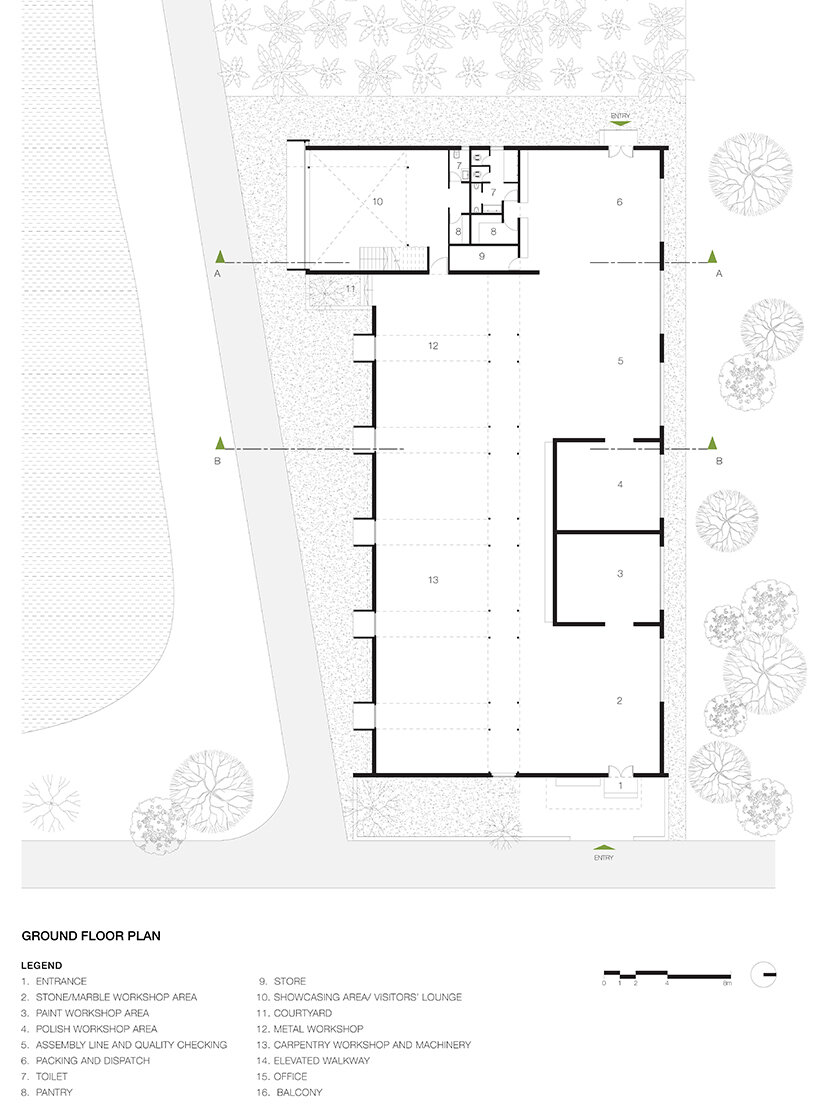
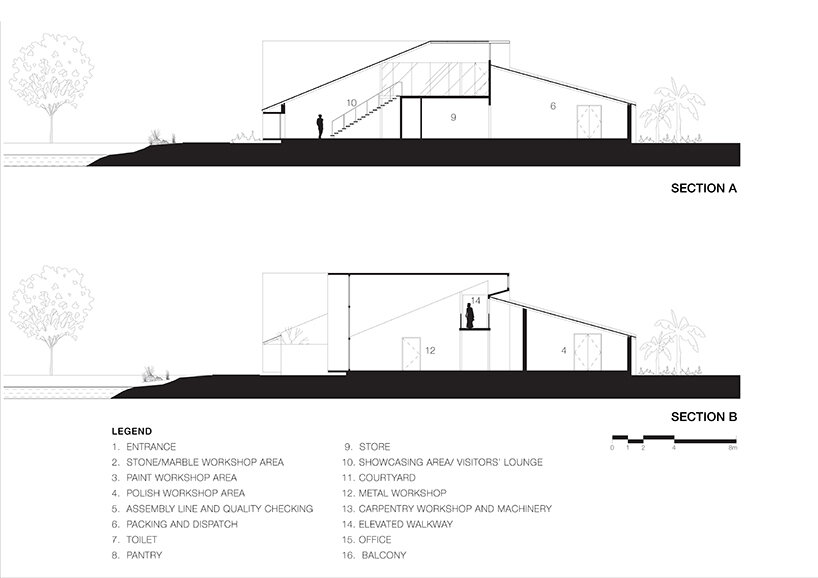
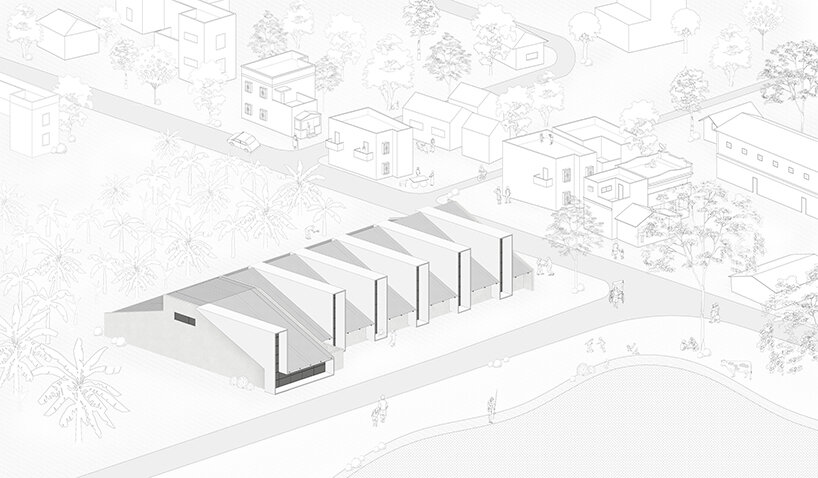
the project includes a major road along the south side of the site which divides the nearby pond. an arterial road moves along the east frontage of the site. the building in its conception takes advantage of the south-east wind direction combined with evaporative cooling from the pond, but also shades the facade from harsh sunlight. the facade is punctured like a vertical cove and projects outward by four feet from the built space. this creates enough depth to block direct sunlight and generate resting spaces for workers at the workshop.
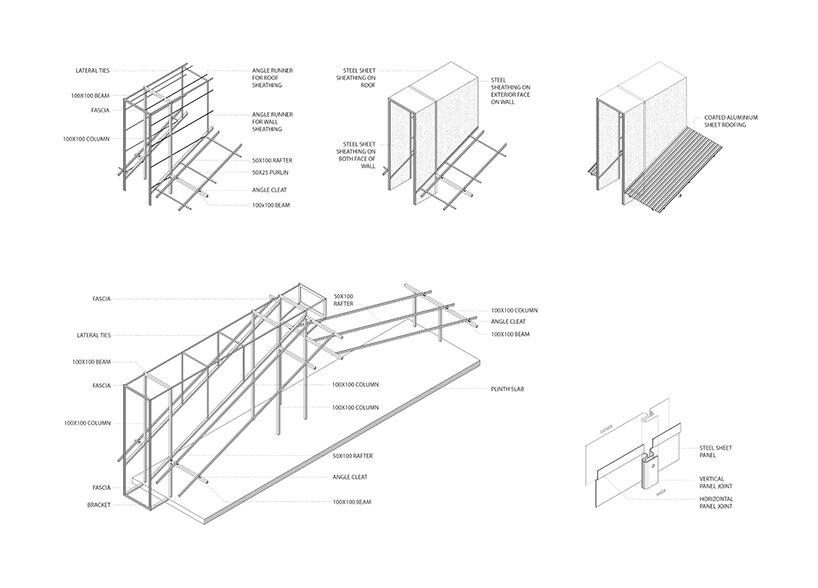
the projections along the facade are designed as sleek boxes made using two layers of MS plates for heat insulation. these are opened at the top with operable louvers, in a north-facing direction for cross ventilation. the project breaks the typology of a factory-like space and establishes a language that allows the inclusion of stakeholders within the craftsmen’s space using an architectural framework that develops a strong tectonic relationship with the context.

image by abin chaudhuri 
image by suryan dang 
image by abin chaudhuri
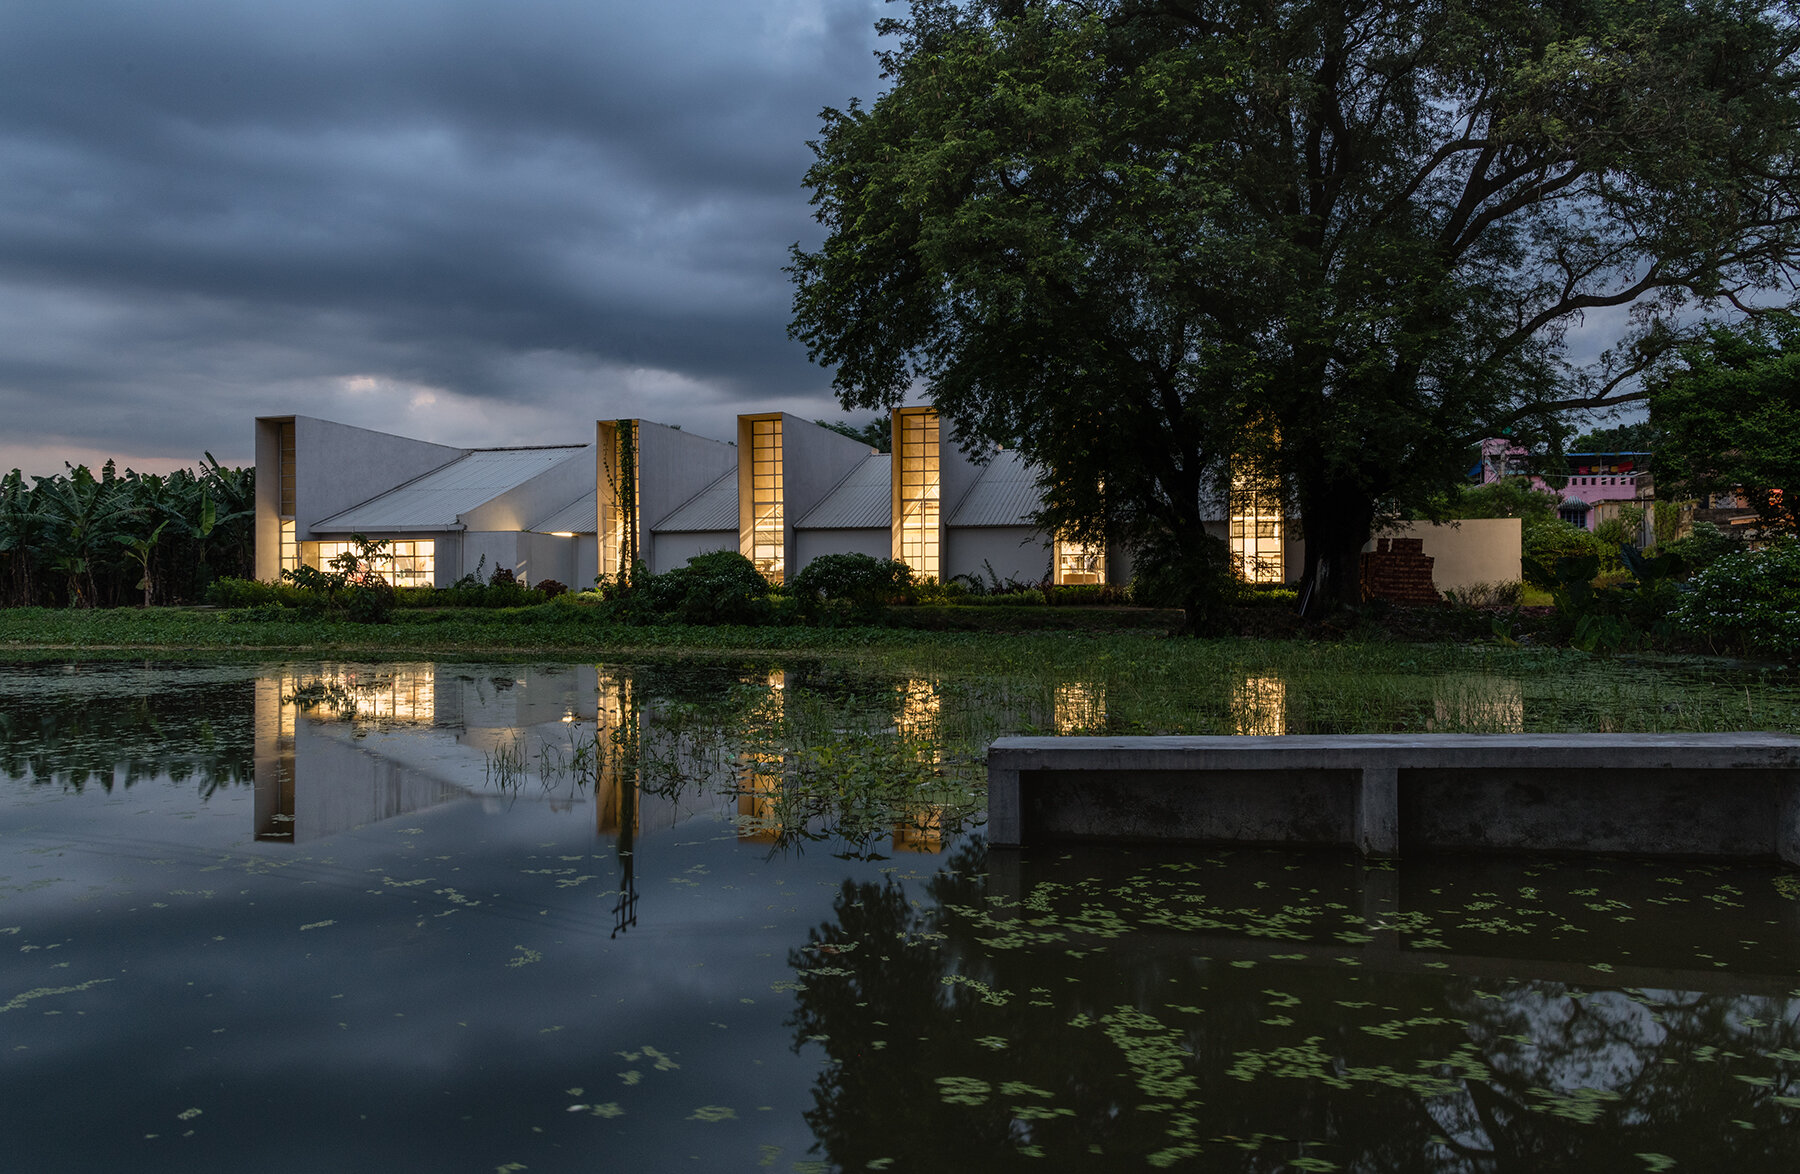
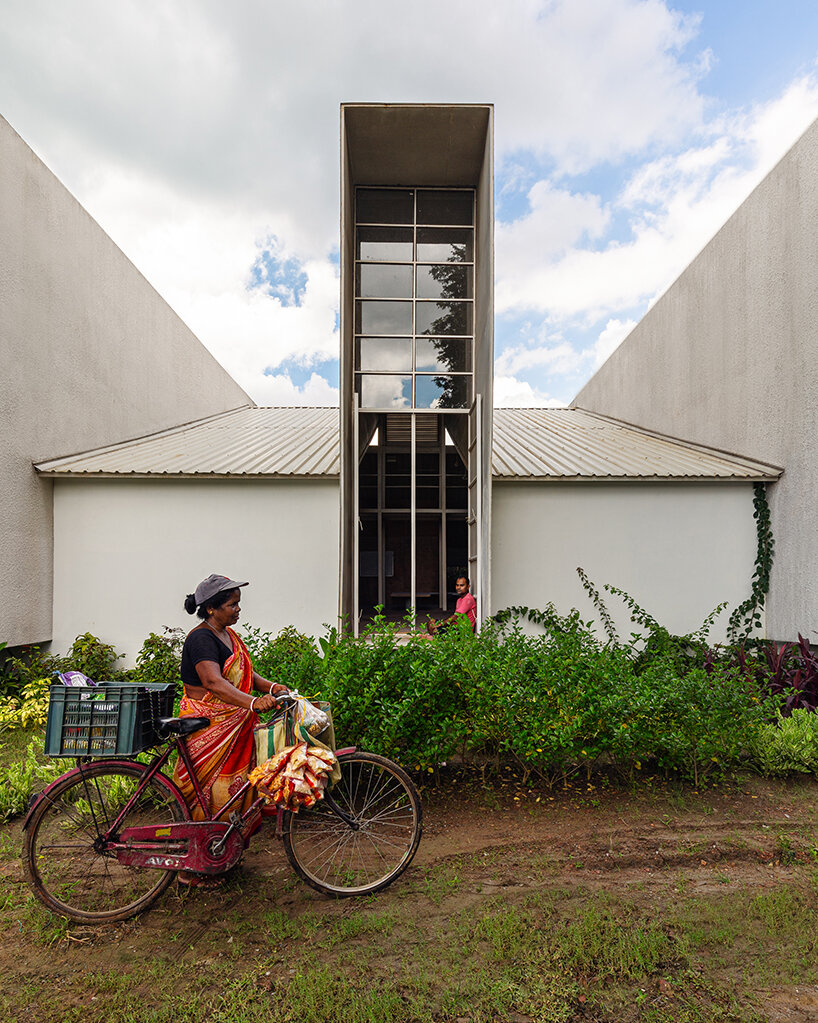


1/12
project info:
project title: adisaptagram workshop
architecture, landscape: abin design studio | @abindesignstudio
location: adisaptagram, west bengal, india
principal designer: abin chaudhuri
design team: palash k santra, angshujit mazumder, shubham majumder, selvin varghese
execution team: jibendra basak, shilabya nandi, debkishor das, debjit samanta, dipankar mondal
completion: july 2020
photography: abin chaudhuri | @abin_chaudhuri, suryan dang | @suryananddang
shop
your own online design shop — no sales commission collected