abraham cota paredes frames views of the sky in this private home in mexico
named 'a house to see the sky', this minimalist home in guadalajara uses concrete screens with an open, internal courtyard to encourage privacy and freedom at the same time.
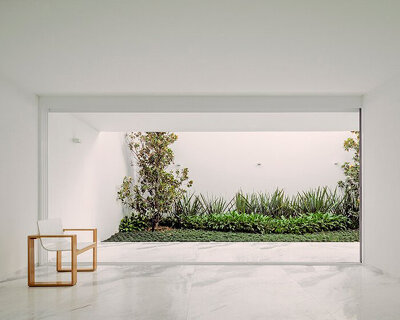
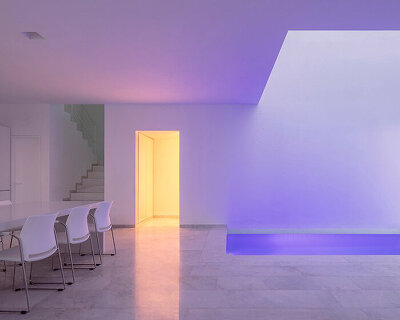
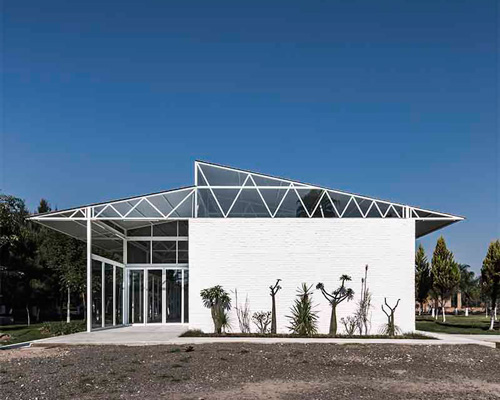
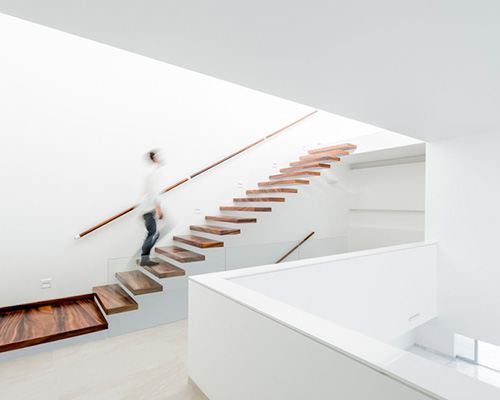


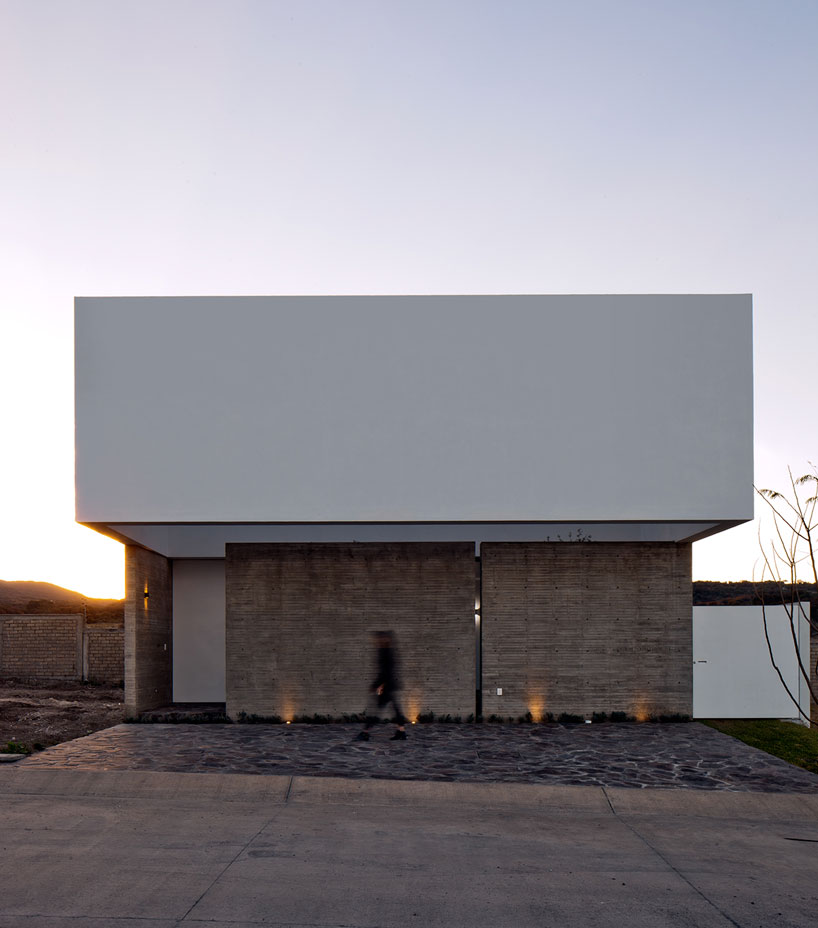
encompassing a minimalist and contemporary aesthetic, this property by abraham cota paredes arquitectos is based in guadalajara, mexico. a white and grey concrete exterior defines the sharp, geometric form while hiding the two-storey format of the interior. without windows, an open courtyard wraps around the perimeter allowing natural light to enter through while encouraging privacy. a concrete partition wall separates and divides the street from the residence focusing the views up towards the sky, while the interior space is entered through sliding doors.

the property which is on sale, is located in guadalajara in mexico | all images by onnis luque
the project seeks to develop an internal environment which allows the inhabitants to feel free in an enclosed space while remaining in touch with nature. the architect comments: ‘the house expresses the search for an introspective architecture, an architecture that wraps itself, where privacy is the ultimate gift.’
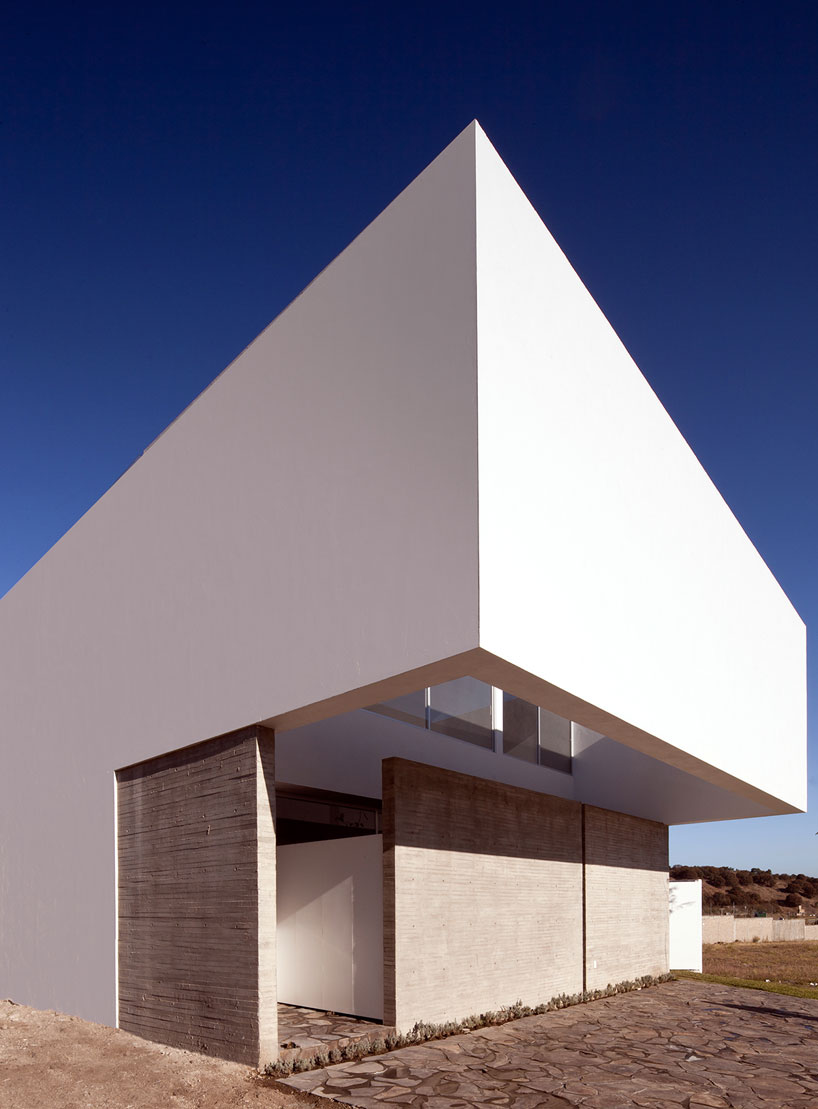

a protruding wall hides the second level from view

the interior opens up via sliding doors to a landscaped courtyard
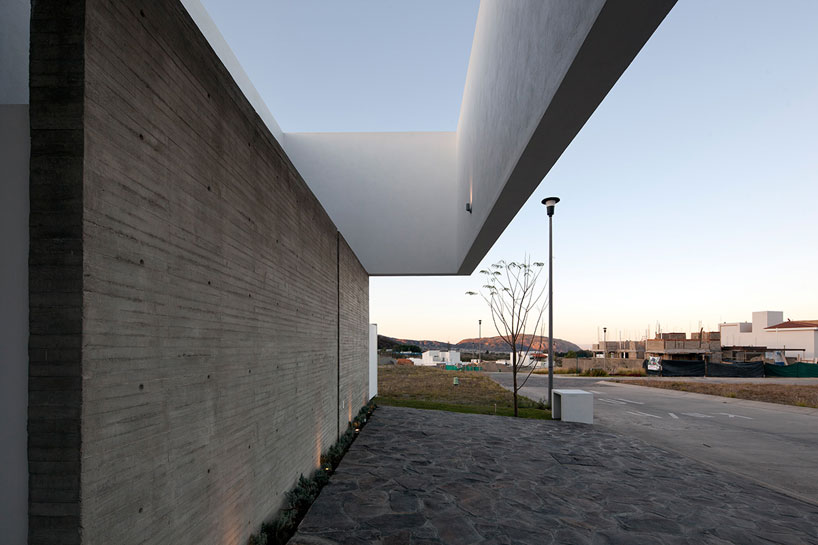
the home is based in a quiet residential neighborhood

the concrete wall encloses the space, defining the boundary between the interior and exterior
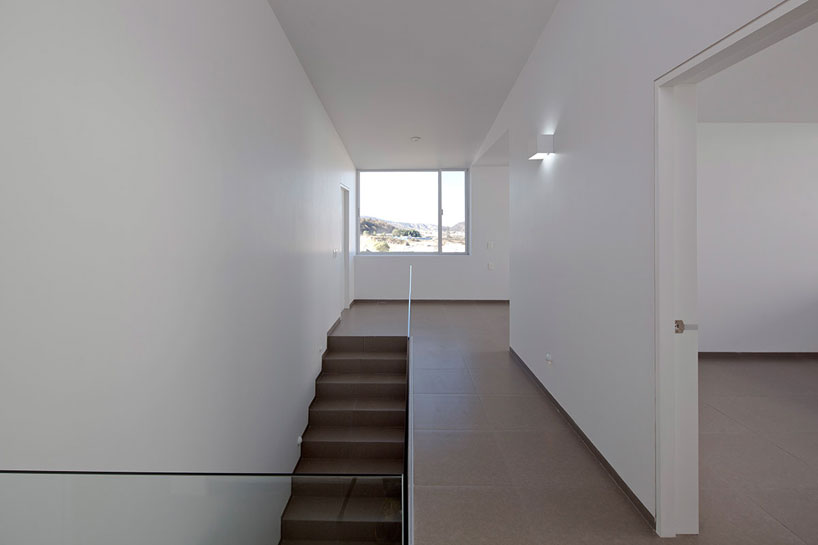
second level

a light well lights up the spacious bathroom
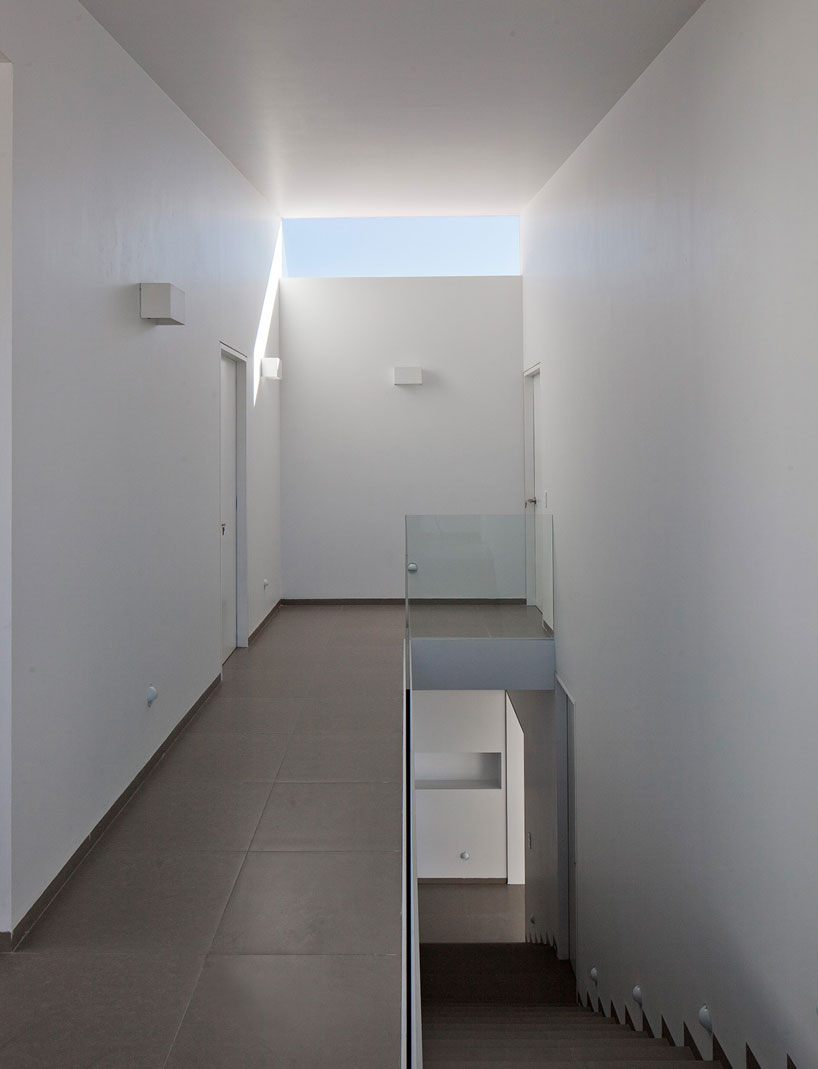
a small window illuminates the hallway of the upper level while capturing a view of the sky

the home at dusk

an open courtyard wraps around the inner perimeter of the interior, connecting the inhabitants with nature

only up close, the overlapping of walls is visible
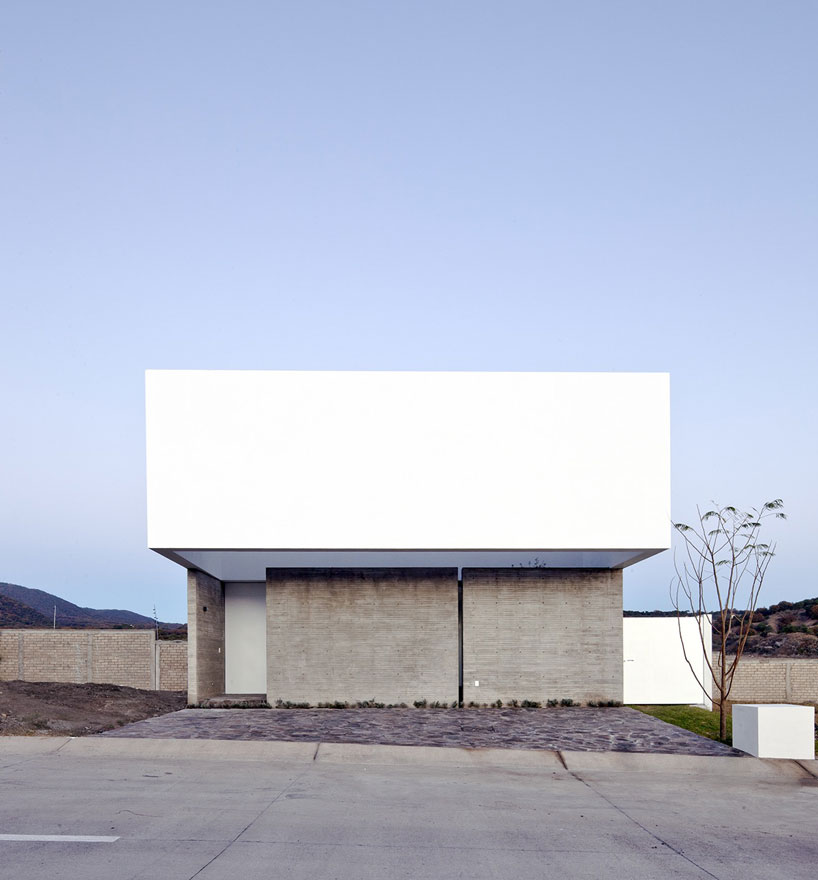
the home embodies a minimalist and contemporary style
‘a house to see the sky’, mexico
shop
your own online design shop — no sales commission collected