
abraham cota paredes designs elegant V-house in guadalajara, mexico
the plot has a height difference of eight meters from street to back, which allows for capitalization on a panoramic view of the city to the east.
abraham cota paredes designs elegant V-house in guadalajara, mexico
all images courtesy of abraham cota paredes
‘V-house’, by architect abraham cota paredes, is located at the furthest limit of a gated community just to the west of guadalajara, mexico. the plot boasts a height difference of eight meters from street to back, which allowed cota paredes to capitalize on a panoramic view of the city’s skyline to the east.
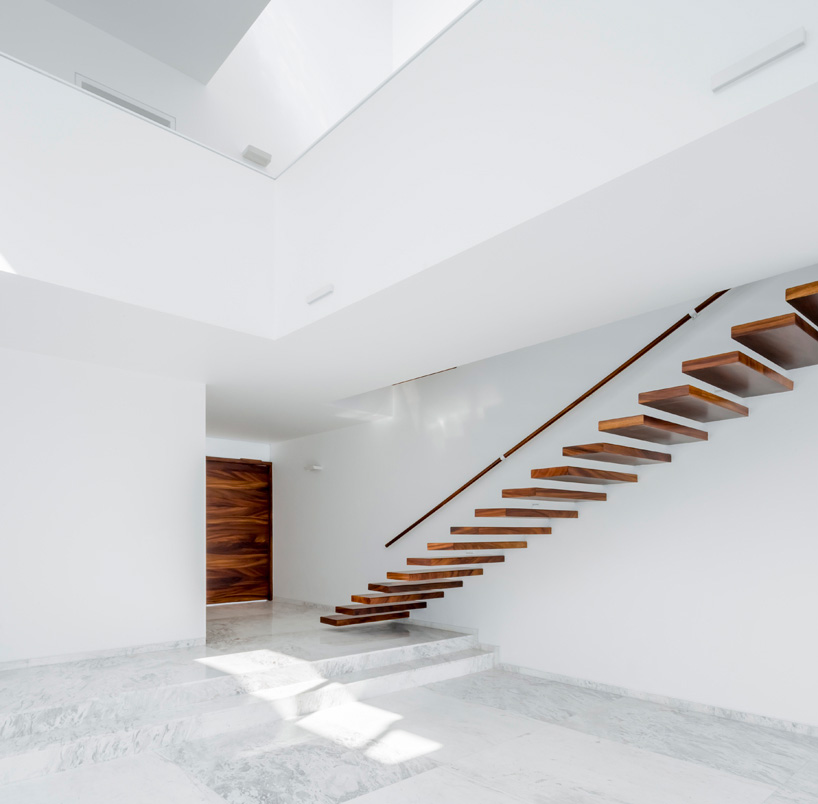
entrance and stairs to second floor
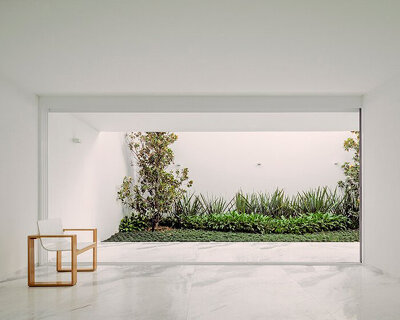

the home’s interior is organized around a centrally-located atrium. inside, a single tree sits marooned, surrounded on all sides by a shallow body of water. the element captures light from the south, which creates a serene mini environment, and greatly increases natural light intake.
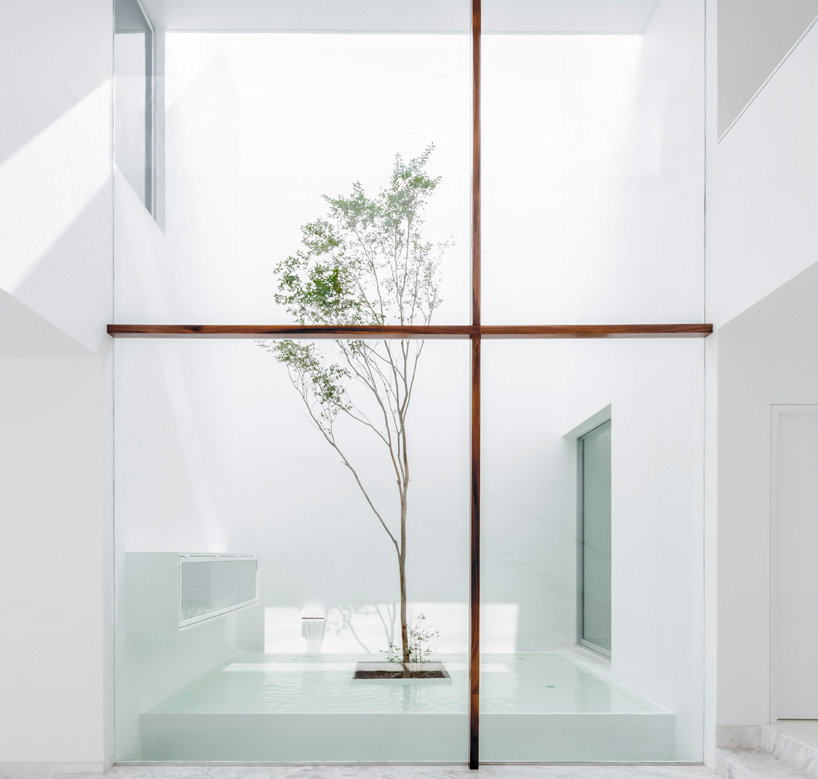
interior atrium
functions are spread across the structure’s three double-height floors, which are concatenated in order to create a sense of spatial continuity. the master bedroom, located on the top floor, features a large window directs views to the east. should this not suffice, the room opens onto an expansive terrace where the sun, as well as the view, can be thoroughly enjoyed.
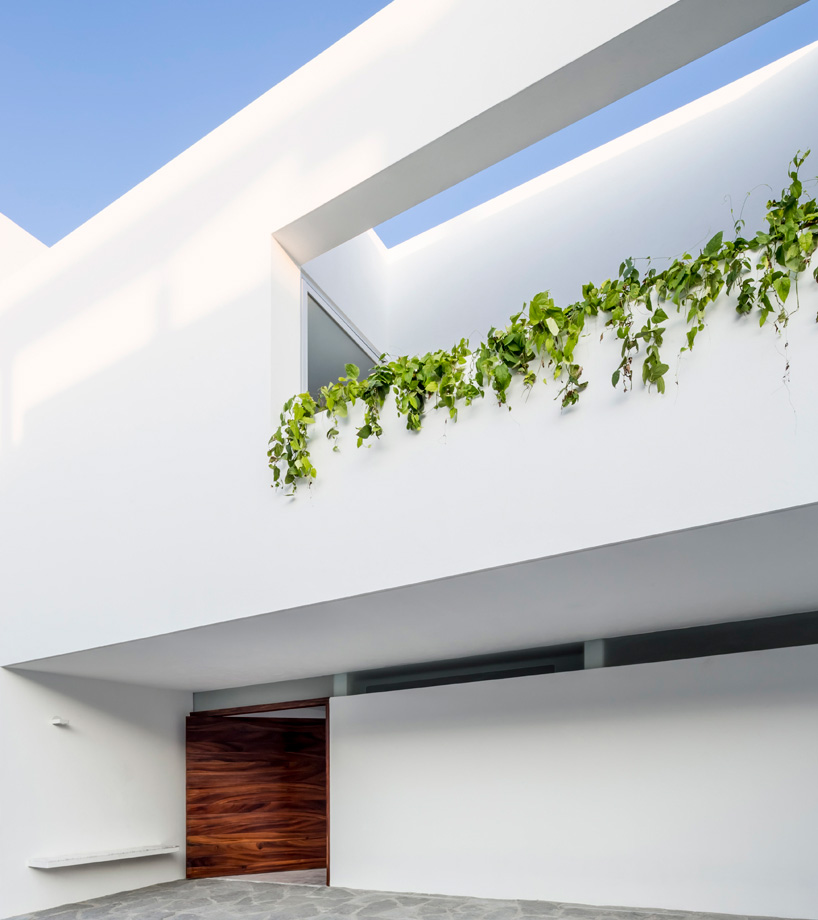
entrance
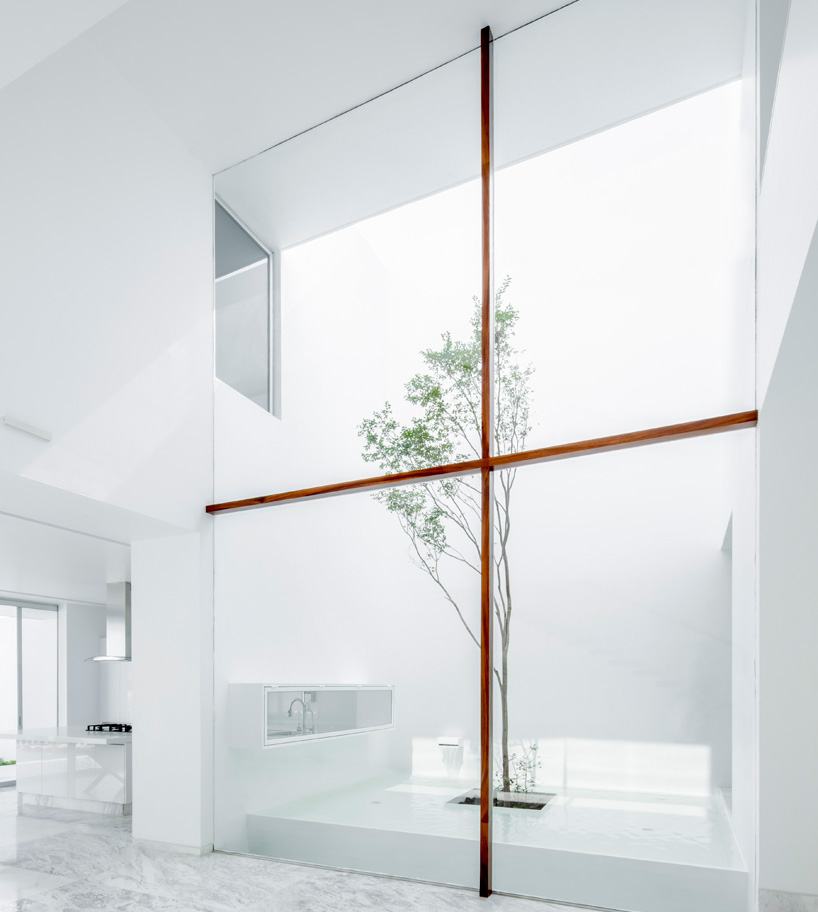
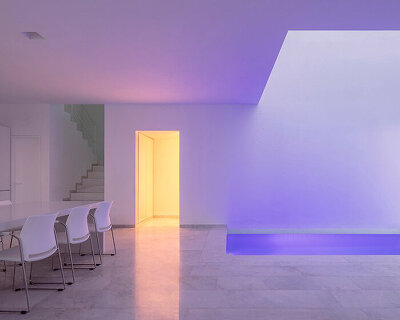
various spaces intersect the double-height atrium

‘V-house’

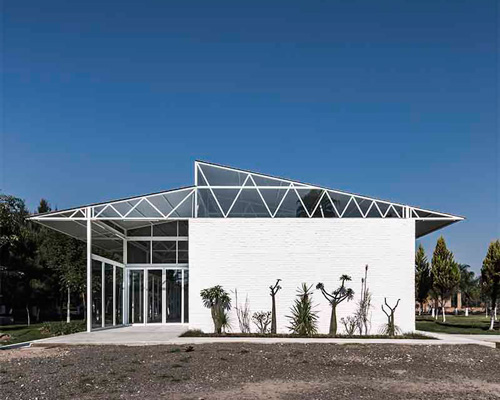
front façade
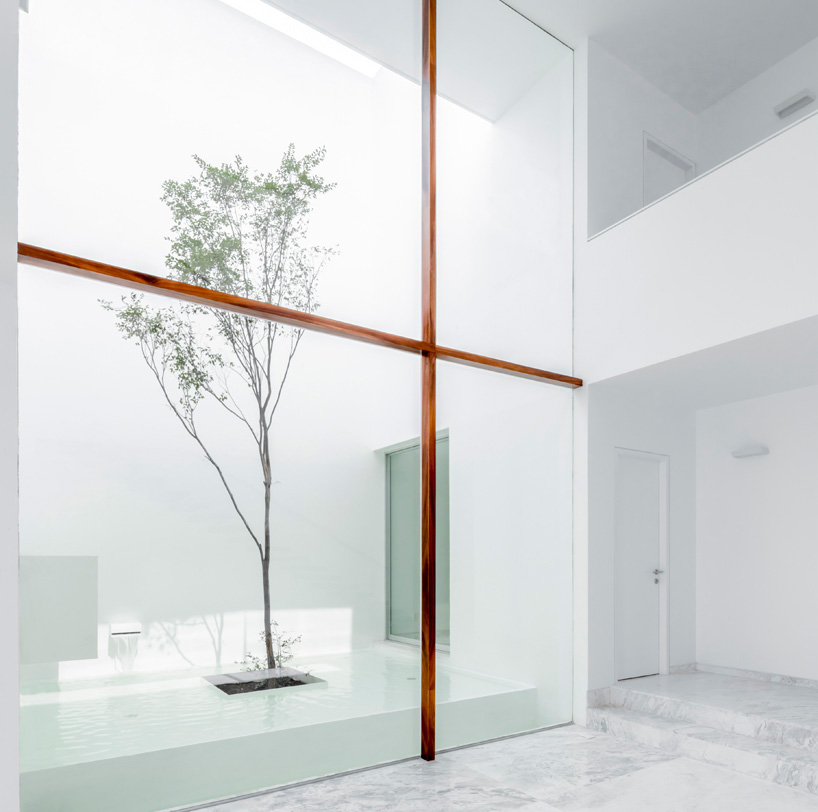
a large wooden element frames the atrium

entrance
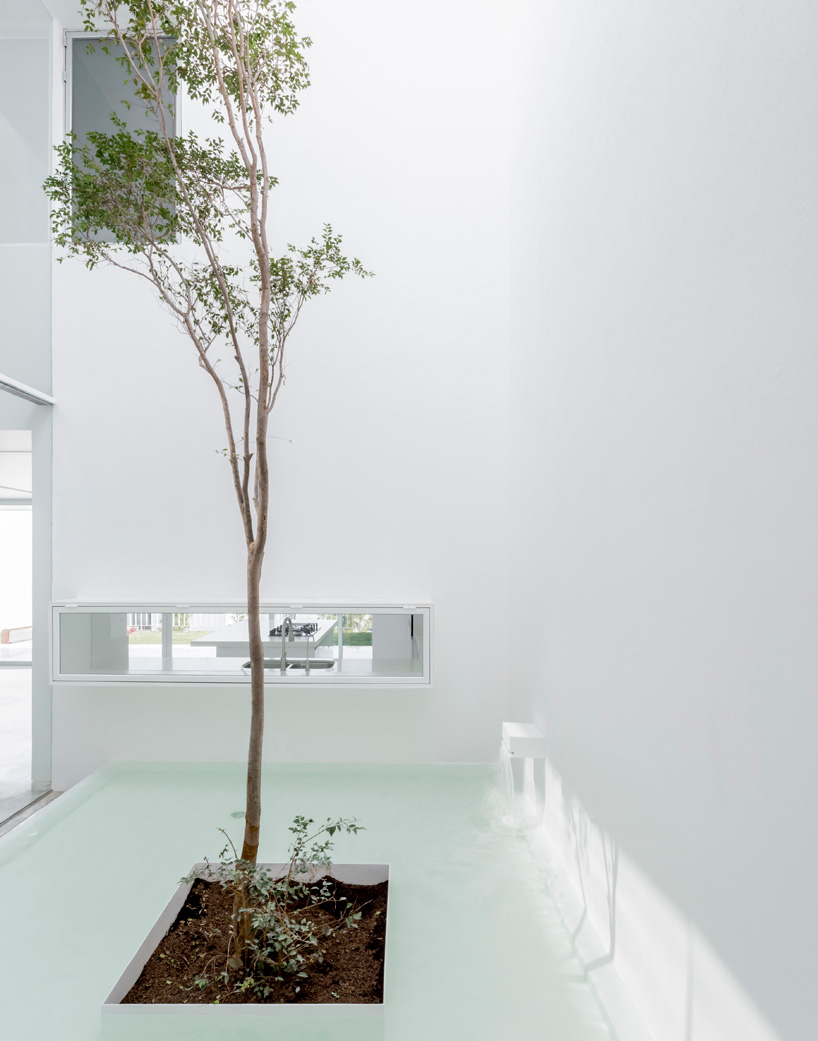
detail shot of atrium and view to kitchen
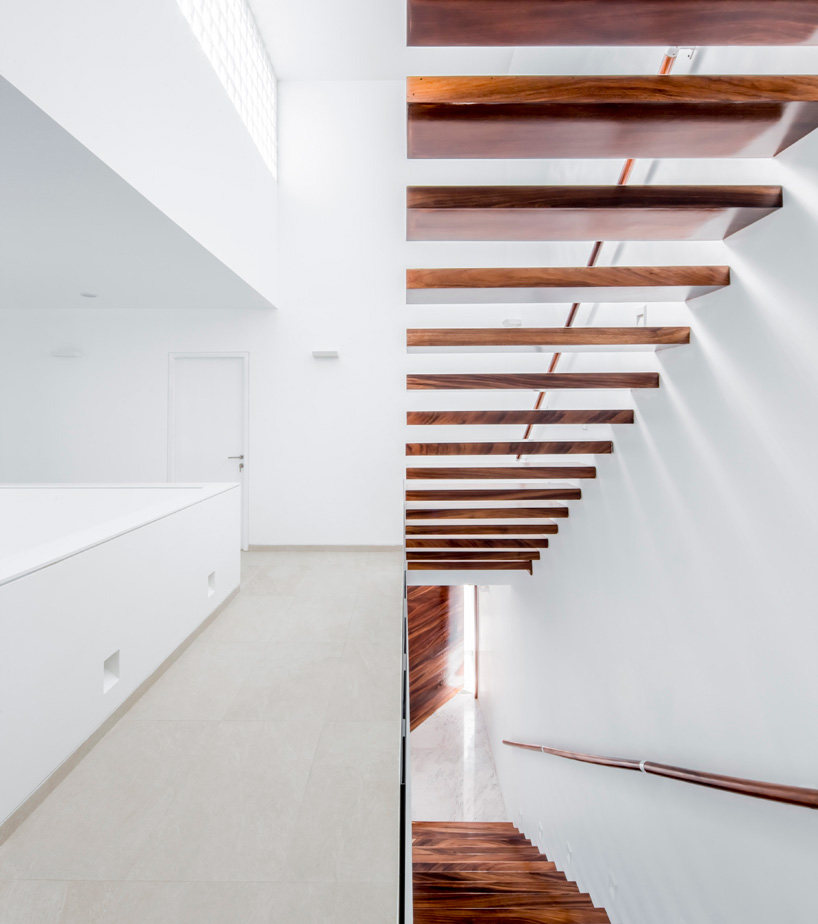
stairwells
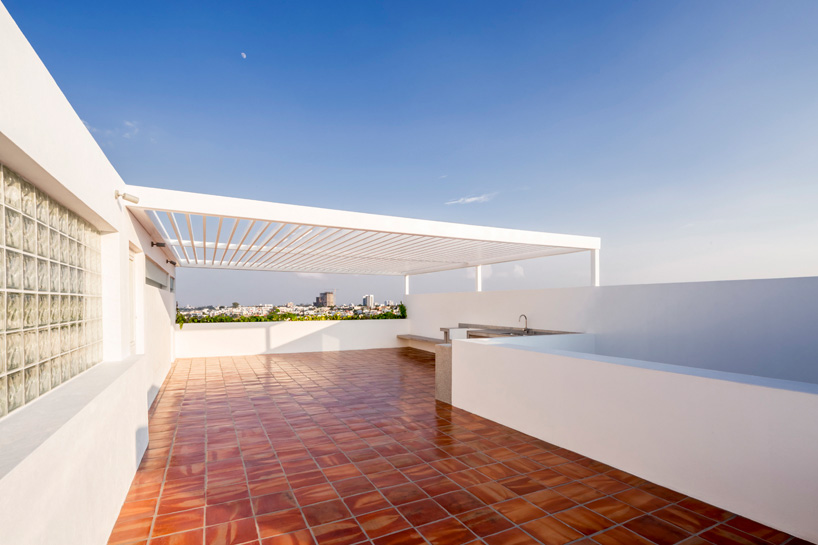
roof terrace
designboom has received this project from our DIY submissions feature, where we welcome our readers to submit their own work for publication. see more project submissions from our readers here.
shop
your own online design shop — no sales commission collected