acrylic sheets add transparency to four-dimensional office by rooydaad architects in istanbul
rooydaad architects transforms a dimly lit, disjointed apartment into a semi-transparent environment.
rooydaad architects turns istanbul apartment into a workspace



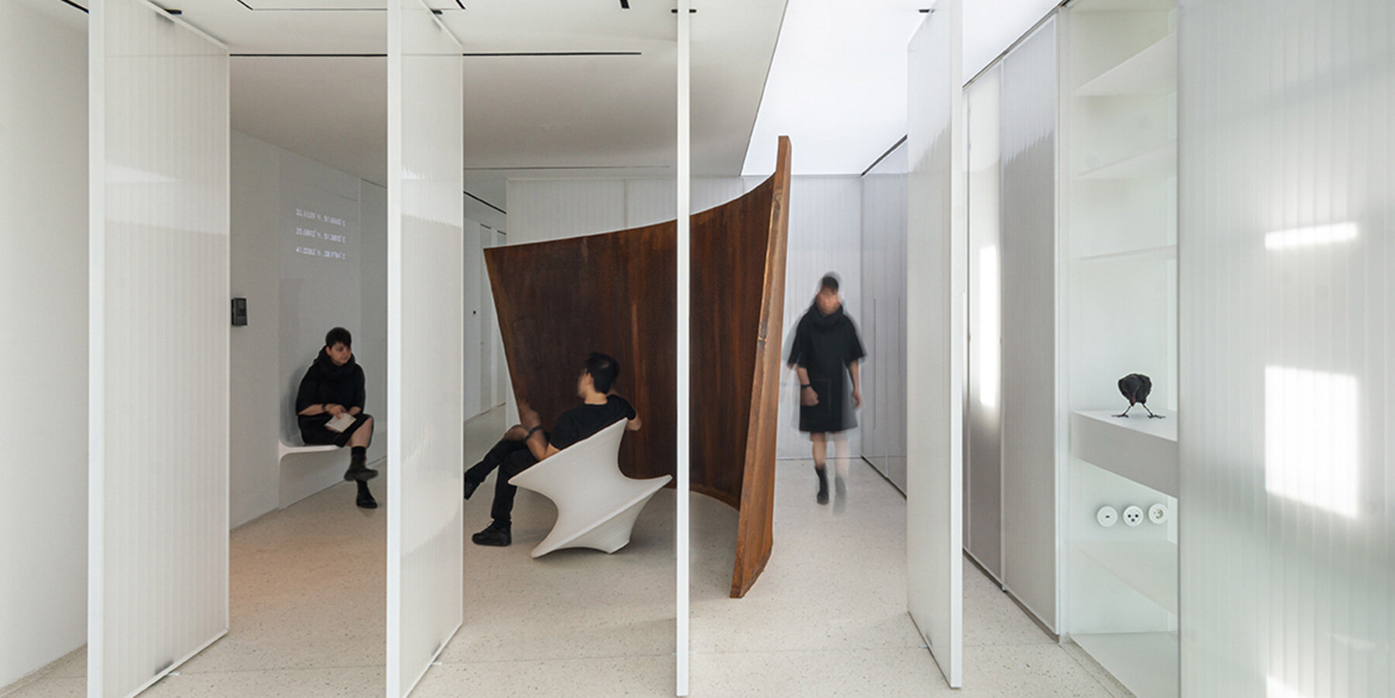
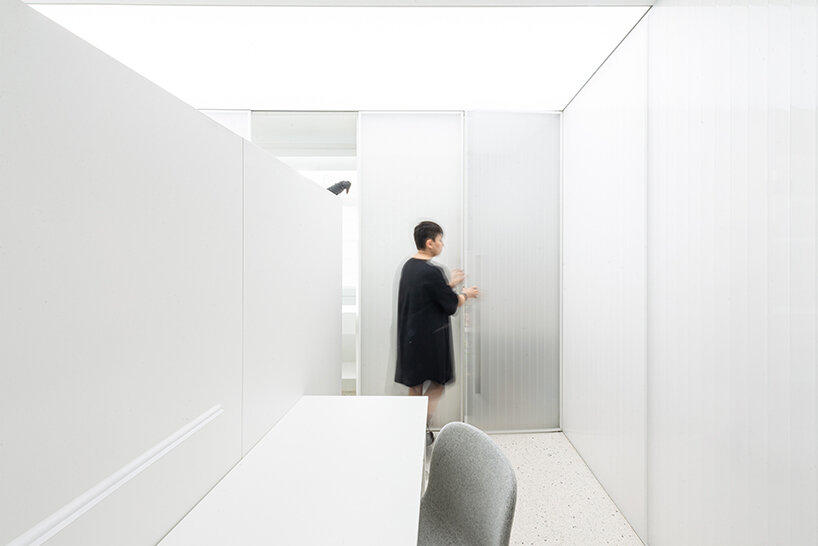
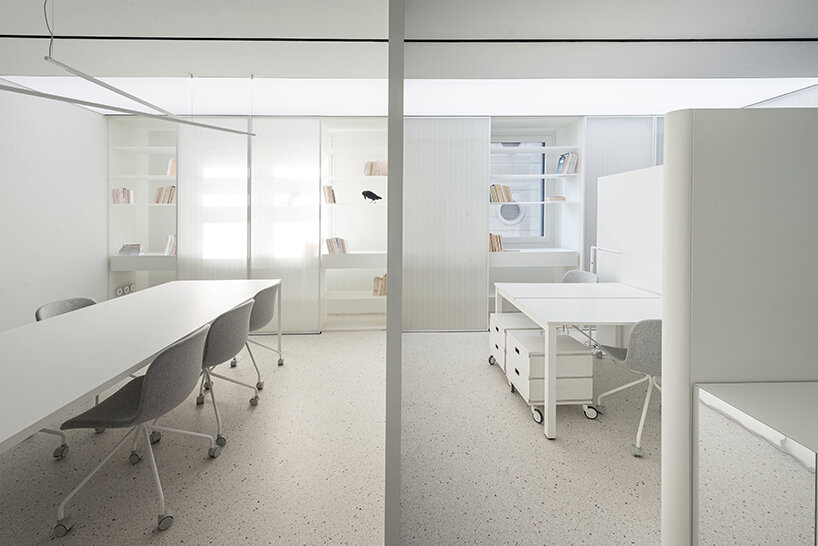
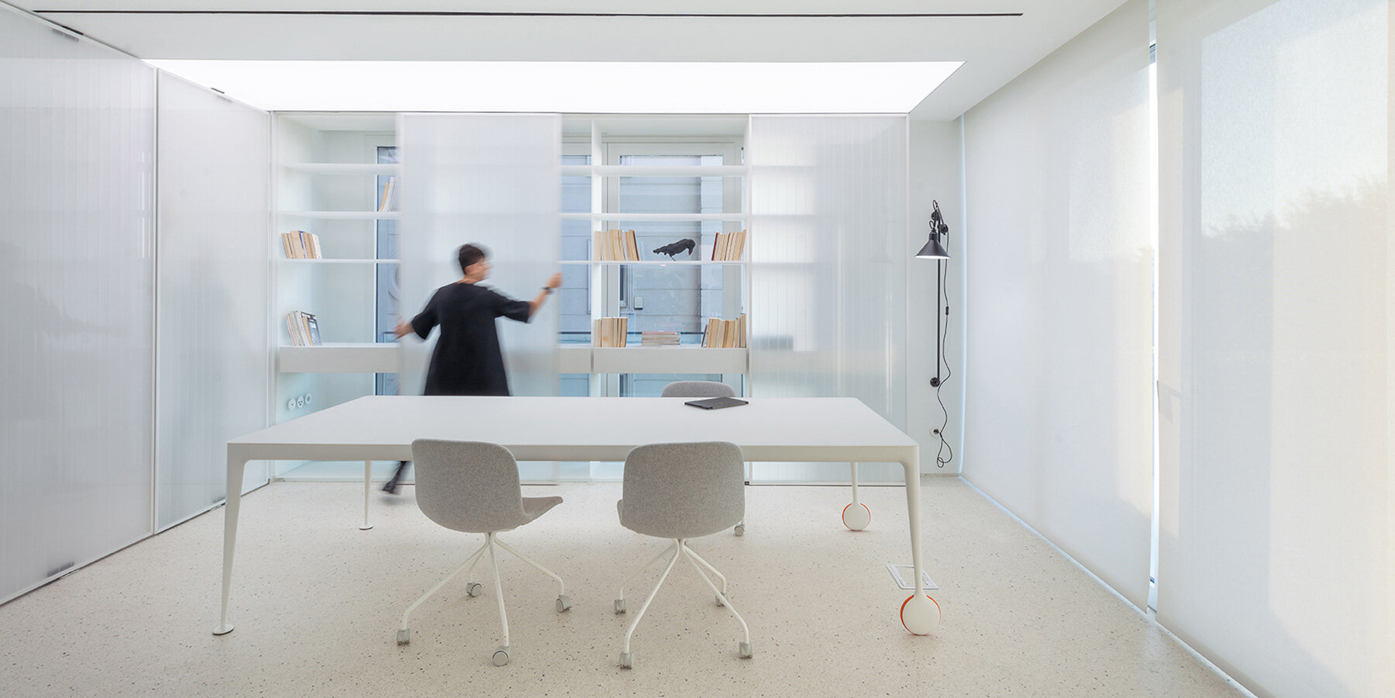
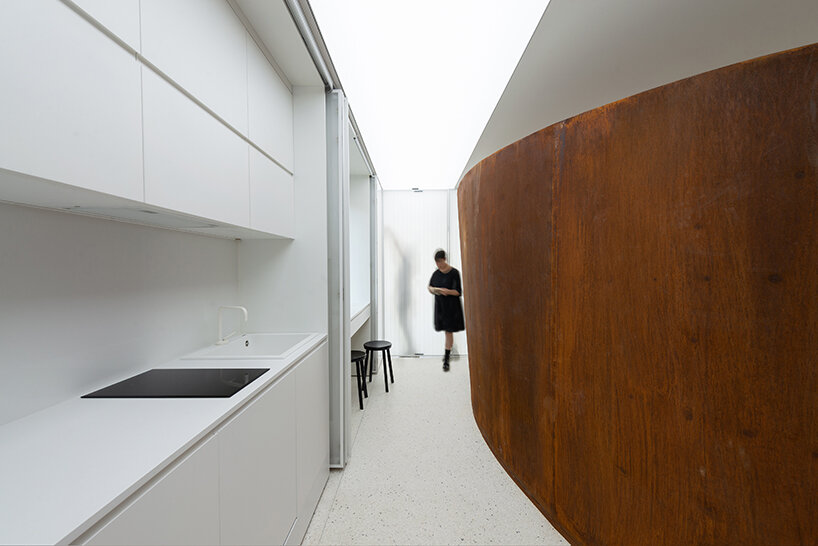
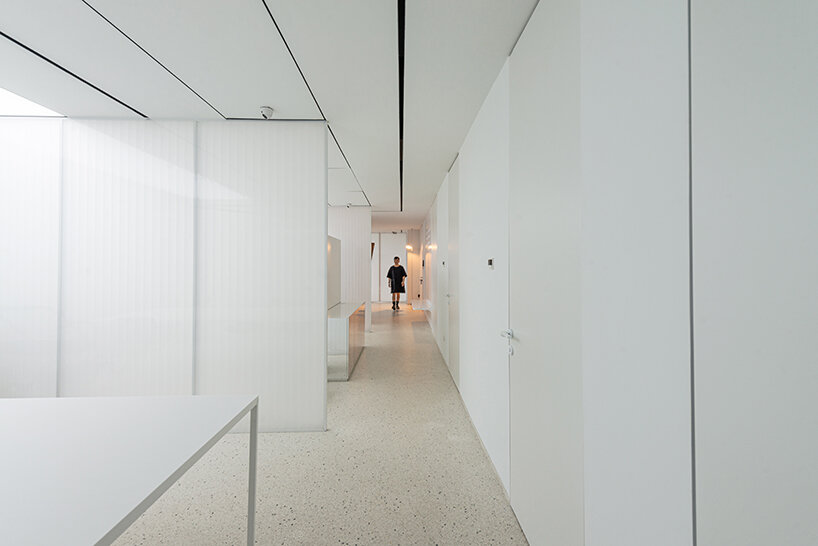
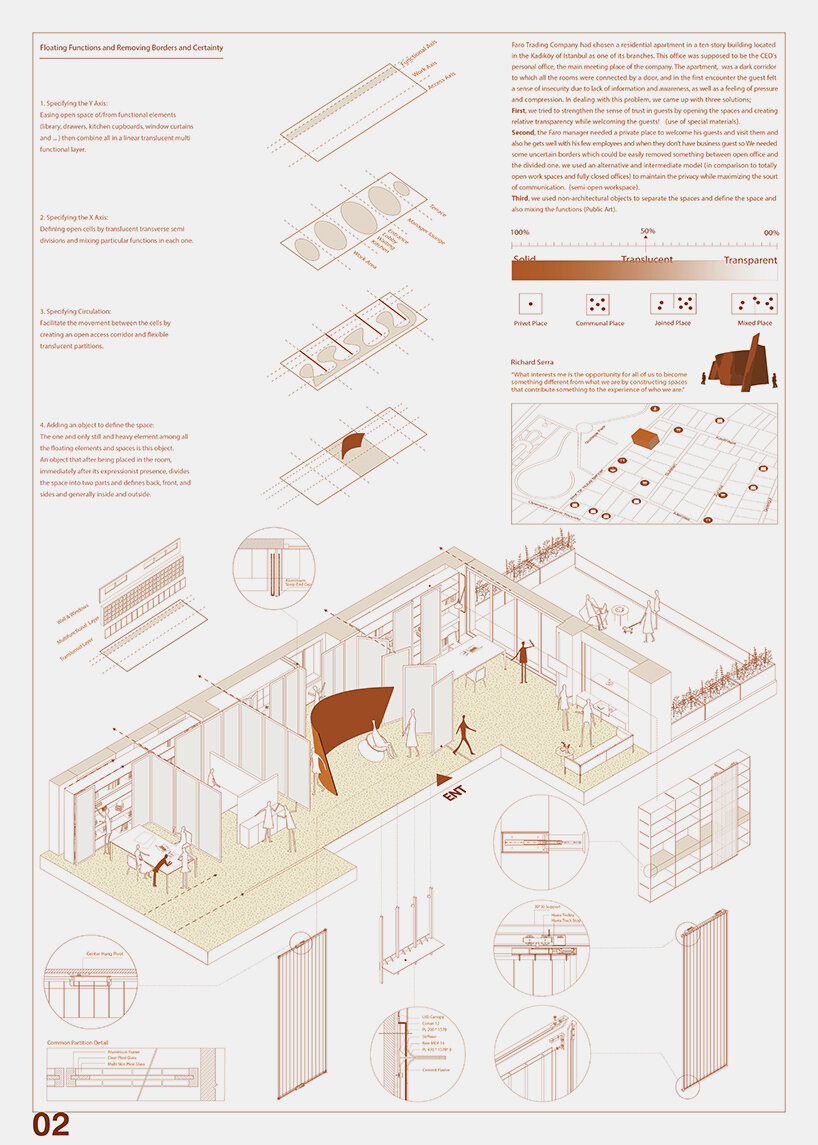
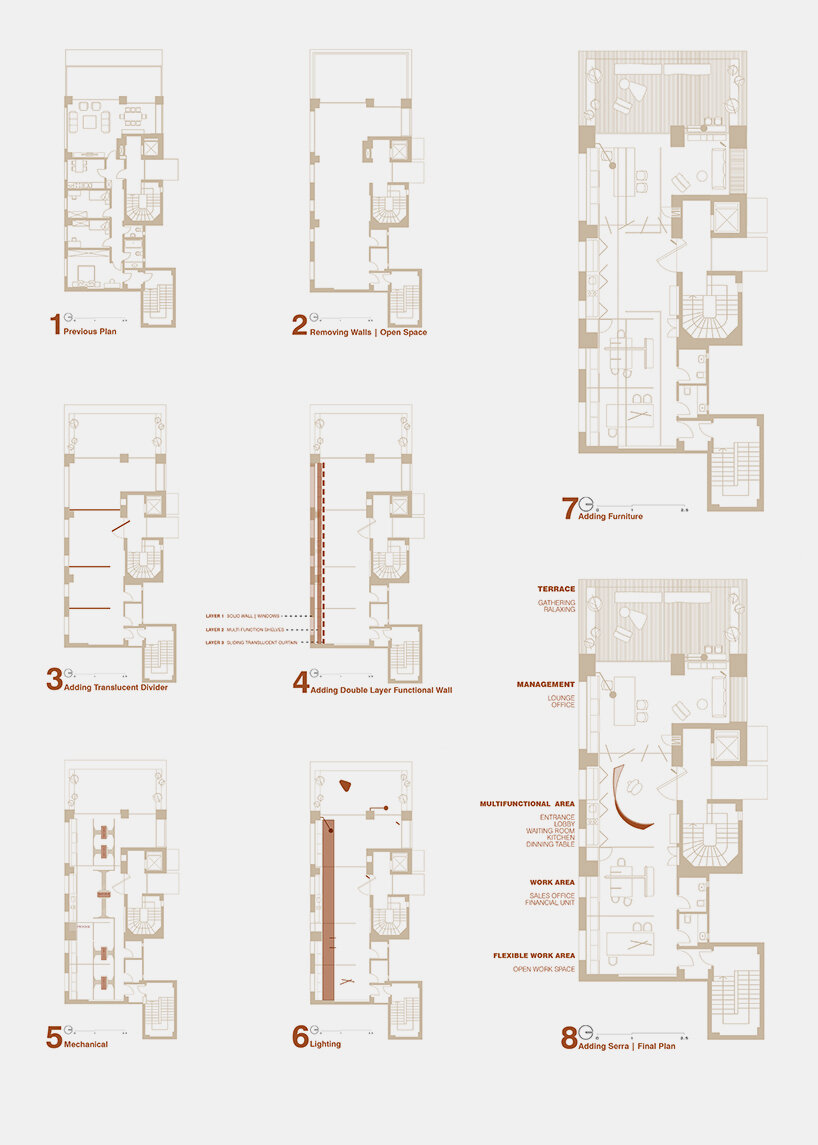
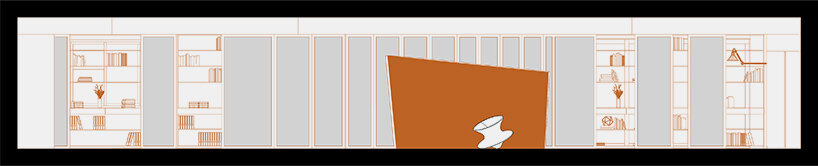
Rooydaad Architects unveils an office space for Faro Trading Company, located in a residential apartment in Istanbul’s Kadıköy district. The Tehran-based design team uses acrylic sheets, a material chosen for its transparency and capacity to foster an inviting and open atmosphere, aligning with the client’s needs. Intended as the CEO’s personal office and primary meeting area, the project transforms a dimly lit, disjointed apartment into a semi-transparent environment. To enhance spatial fluidity, the design organizes functional elements along the Y-axis, integrating shelves, drawers, kitchen cupboards, and window treatments into a linear, translucent layer that opens up the space. The X-axis features acrylic dividers that create open cells, each accommodating specific functions.

A central, substantial object anchors the design, serving as a pivotal element that divides the room and establishes a clear sense of orientation. This bold presence creates front, back, and side delineations, providing structure amid the floating elements. The result is a four-dimensional office that invites exploration and interaction, with the fluid movement of its occupants revealing the full experience of Faro over time.

non-architectural elements blur faro’s functional boundaries
The initial challenge Rooydaad Architects faced was addressing the apartment’s layout, which included a dark corridor leading to interconnected rooms that evoked discomfort in visitors. To overcome this, the Iranian firm employed three strategies. First, acrylic sheets were used to enhance spatial transparency and invite openness. Second, a semi-open workspace was created, offering the CEO of Faro a private yet accessible area for meetings. Circulation is facilitated through an open-access corridor with flexible, translucent partitions that encourage movement and interaction among the office’s various areas. Finally, non-architectural elements were incorporated to define spaces and blur functional boundaries, introducing an ambiance of public art within the office.
1/3
project info:
name: Faro
architect: Rooydaad Architects | @rooydaad
location: Kadıköy, Istanbul, Turkey
principal architects: Zahra Armand, Mostafa Omidbakhsh
design team: Sara Ghafoori, Hana Mobaraki
executive team: Hooman Alinia, Artash Dourson
graphic: Ali Gorjian
area: 160 sqm (1,722.2 sqft)
designboom has received this project from our DIY submissions feature, where we welcome our readers to submit their own work for publication. see more project submissions from our readers here.
shop
your own online design shop — no sales commission collected