a blue 'swim lane' kitchen runs through this paris apartment renovation by acte deux

a blue 'swim lane' kitchen runs through this paris apartment renovation by acte deux

acte deux turns a paris apartment into a ‘swim lane’


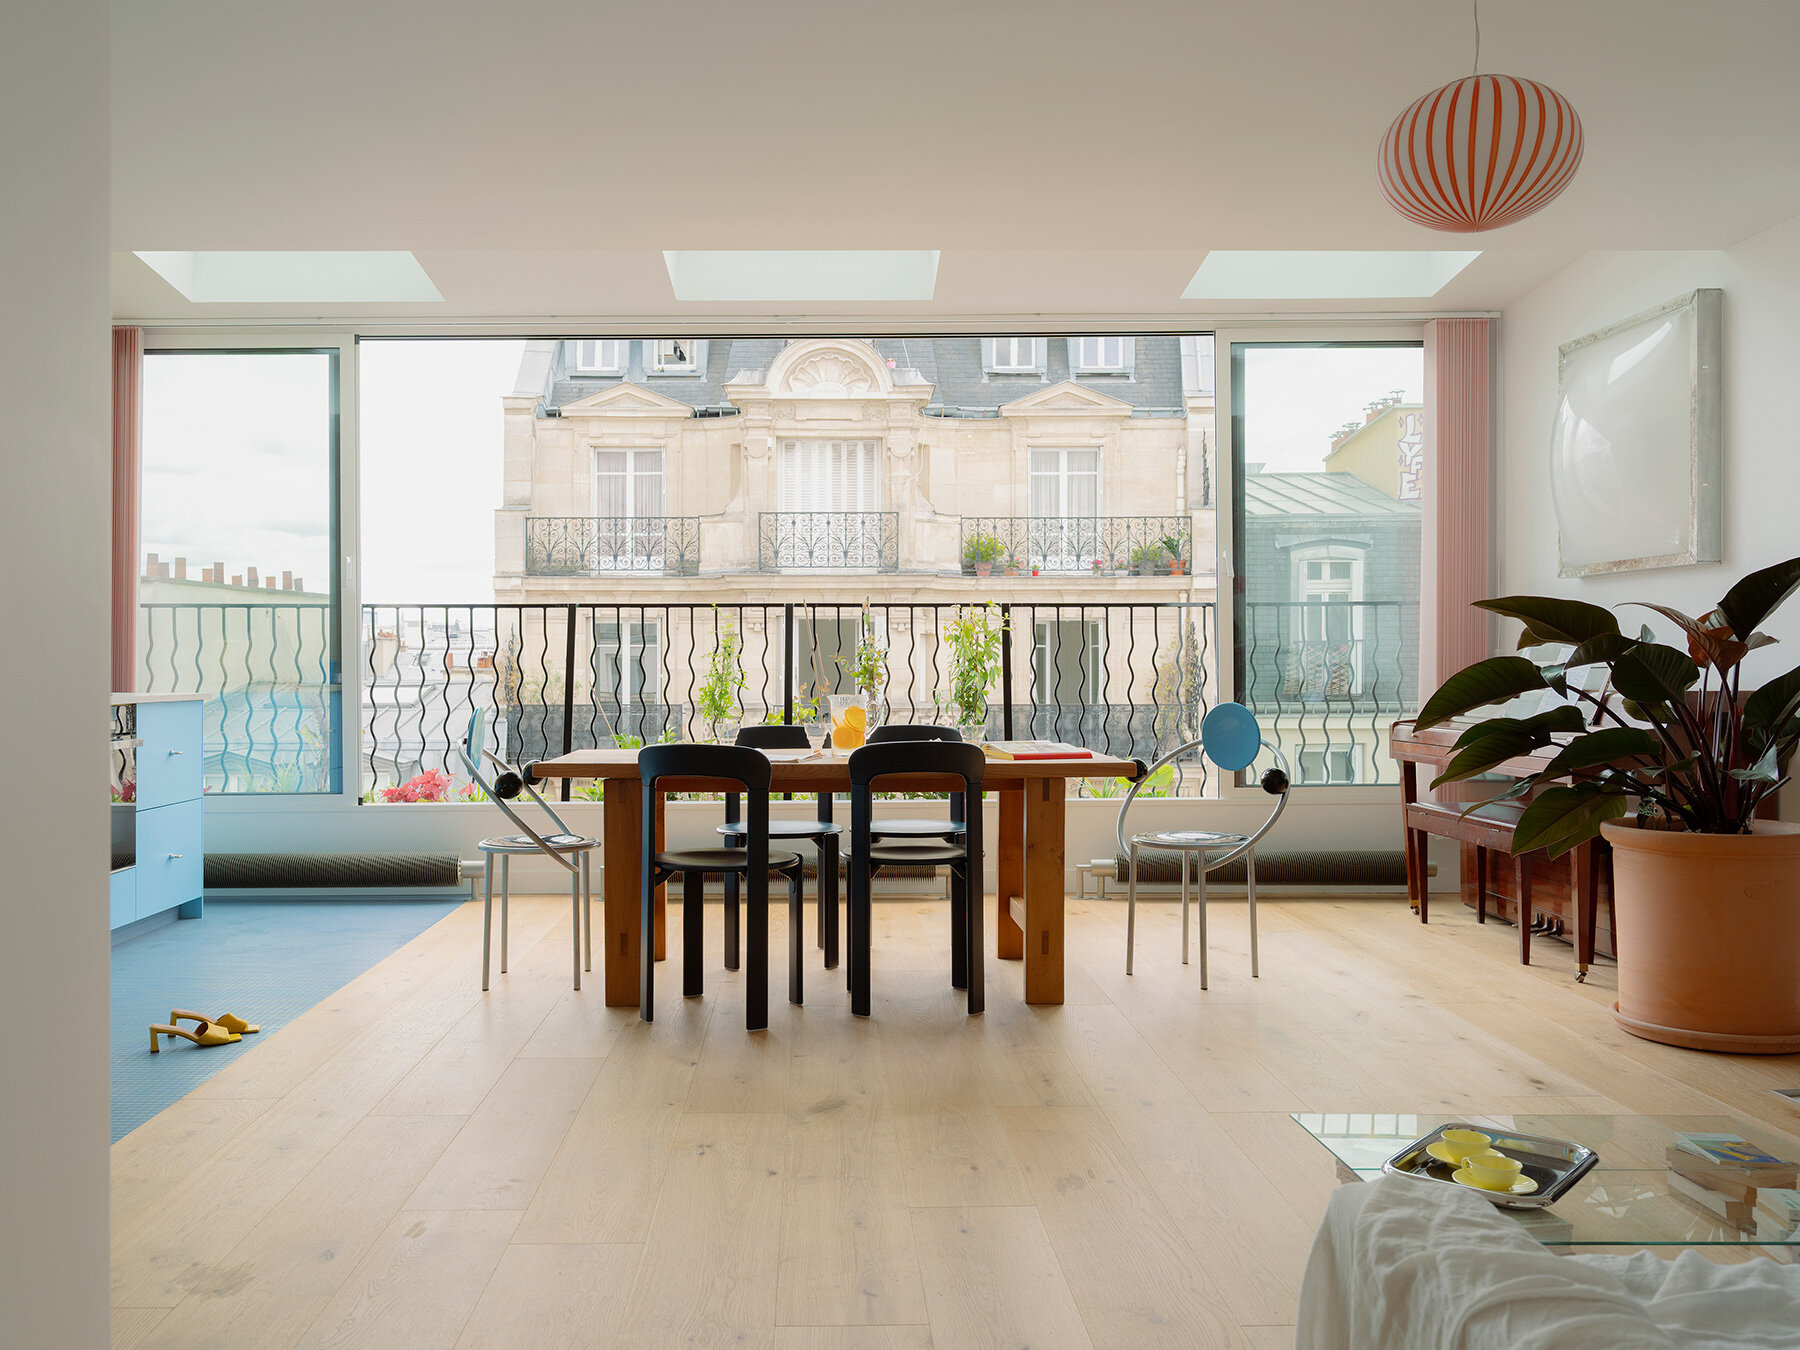
On the sixth floor of a residential building in Paris’ 10th arrondissement, Acte Deux reimagines a 73-square-meter apartment as a playful interior landscape shaped by references to swimming pools, titled Couloir de Nage. The renovation project merges a street-facing veranda with a secondary living room and introduces a wide bay window that opens across two-thirds of its width, expanding views and extending the living area toward the exterior.


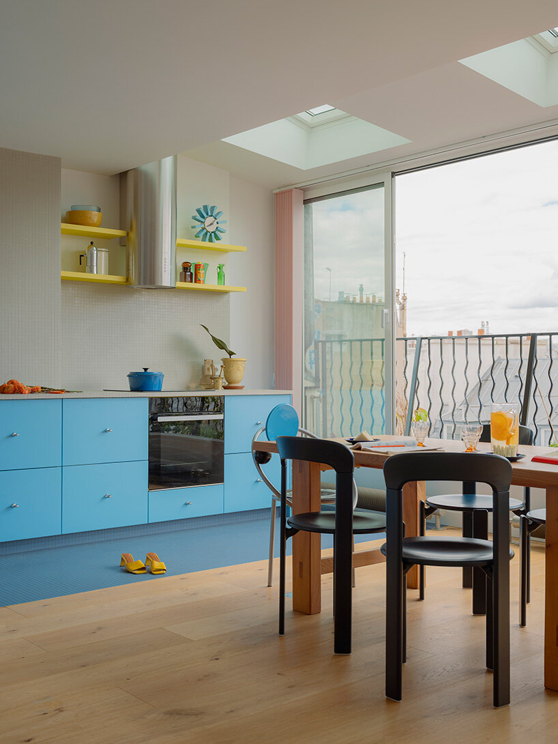
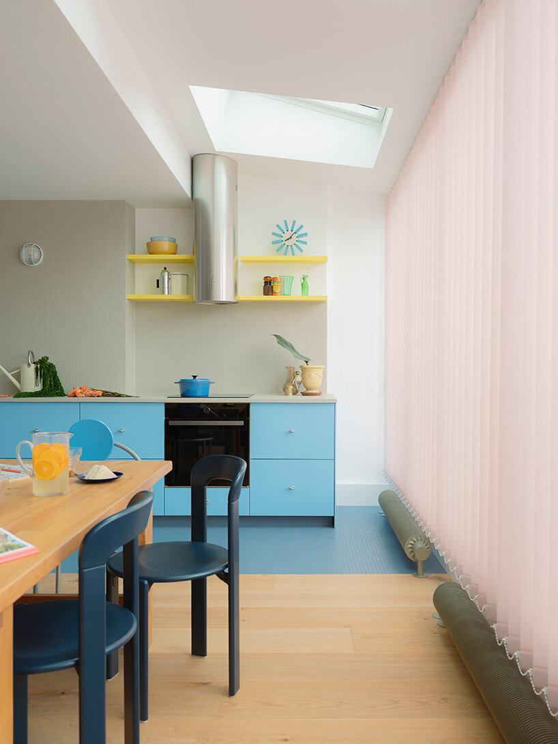
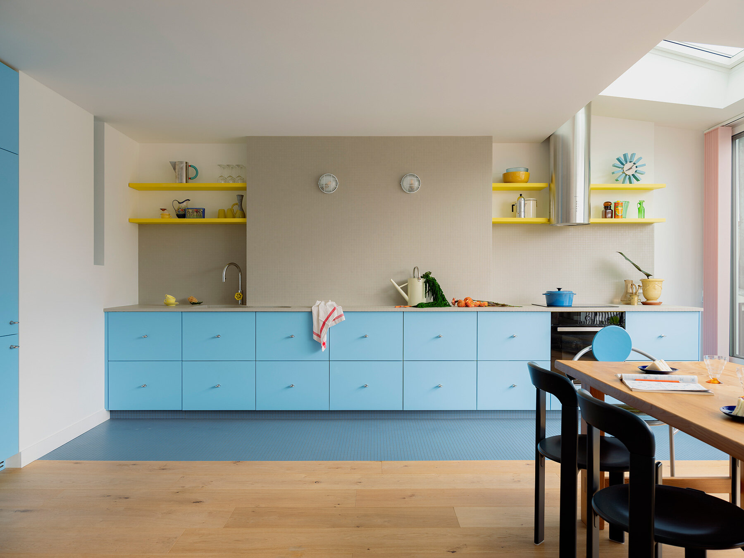
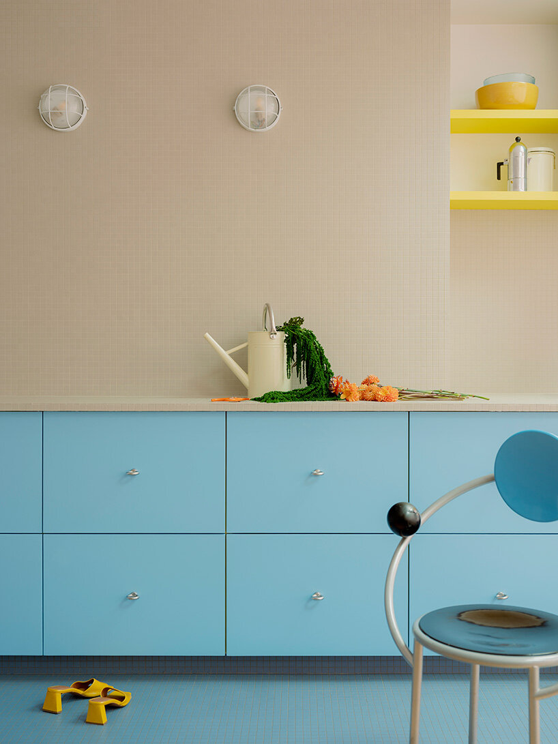
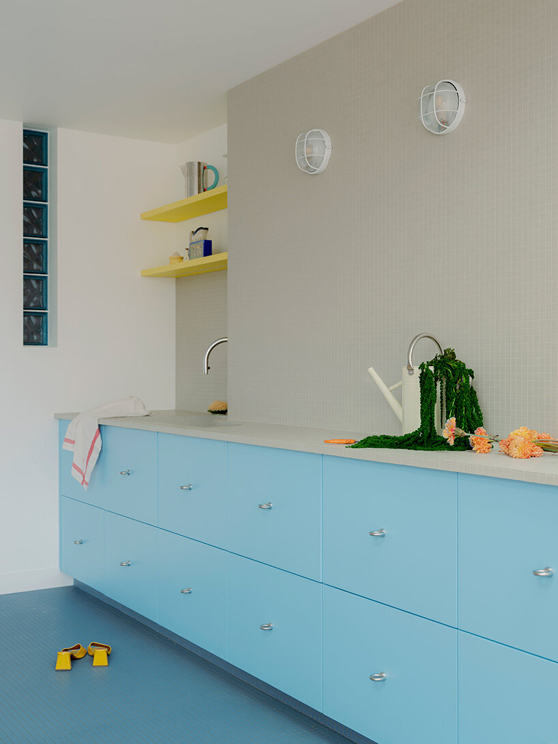
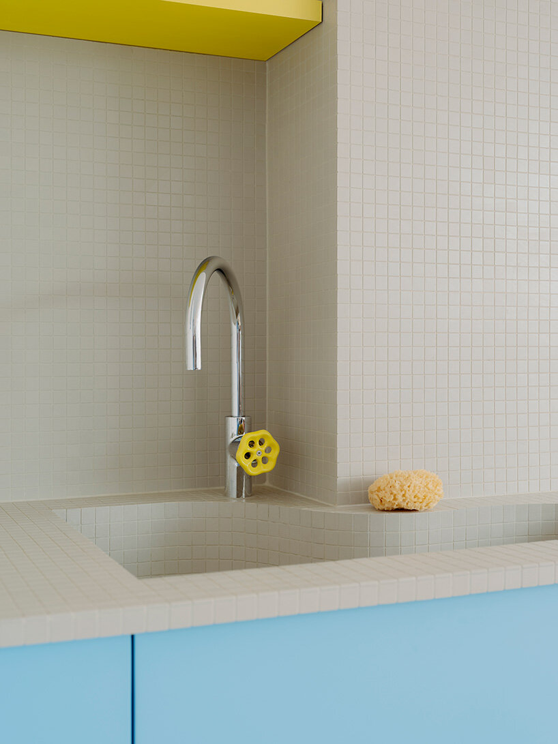
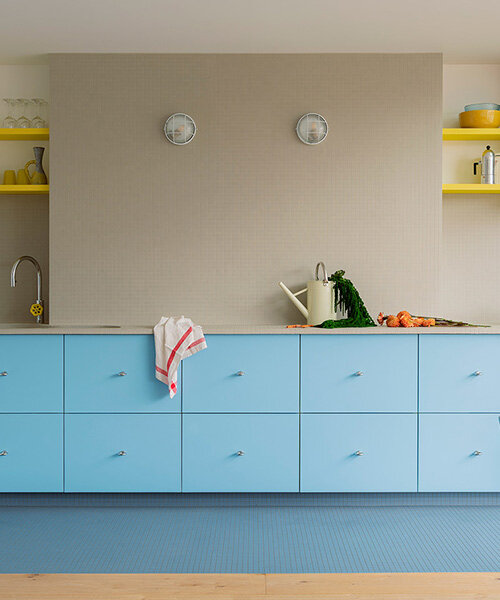
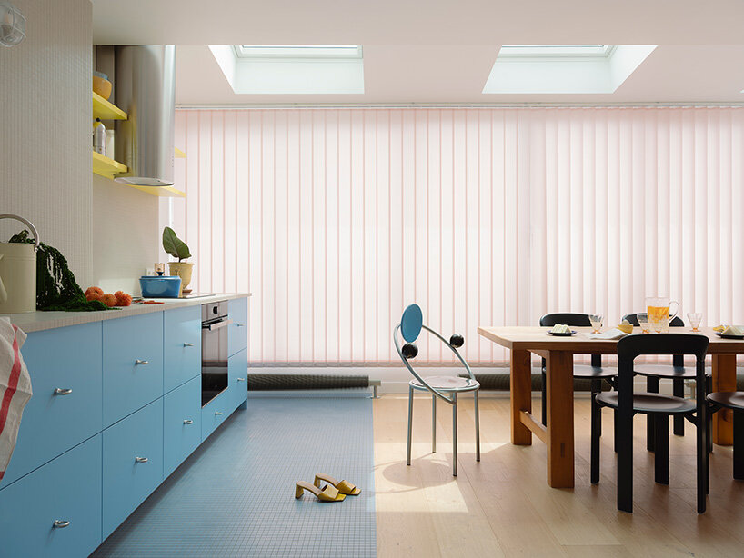
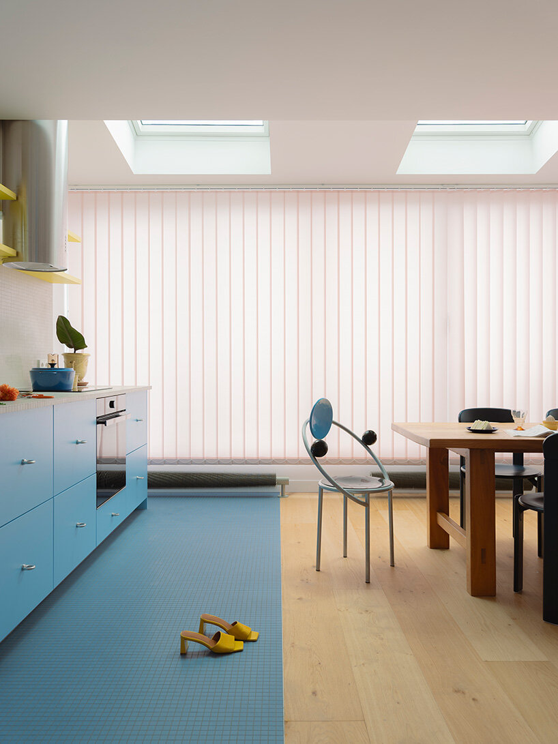
Throughout the apartment, the designers introduce visual cues borrowed from aquatic environments. Mosaic surfaces appear in the kitchen, circulation areas, and bathroom, where they trace linear patterns reminiscent of swimming pool lanes. These graphic elements guide movement through the apartment much like marked lanes organize swimmers in water. The palette reinforces the reference, with azure-blue cabinetry and finishes echoing the tones commonly associated with pool basins and coastal architecture.
a blue 'swim lane' kitchen runs through this paris apartment renovation by acte deux - 1
all images by Jean-Baptiste Thiriet


Couloir de Nage: domestic scenography with nautical elements


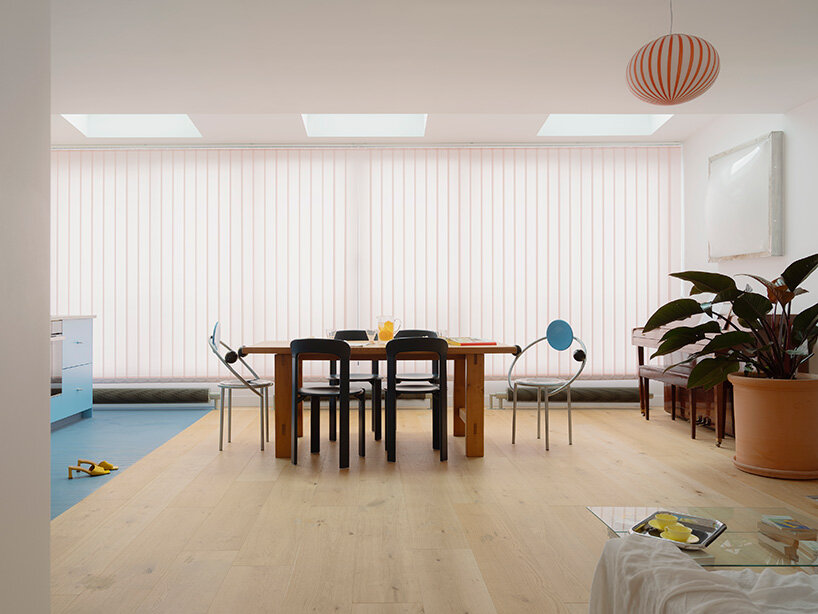
The Paris-based studio, founded by Johanna Lapray and Hugo L’Ahélec, restructures the compact dwelling through a series of spatial and visual interventions. The renovation begins with a reconfiguration of the existing layout of the apartment. By combining the veranda with the adjacent living space, Acte Deux consolidates fragmented rooms into a more continuous environment. The redesigned bay window allows the facade to open broadly and bring daylight deep into the interior, improving, at the same time, circulation but also establishing the conceptual framework of the project. 


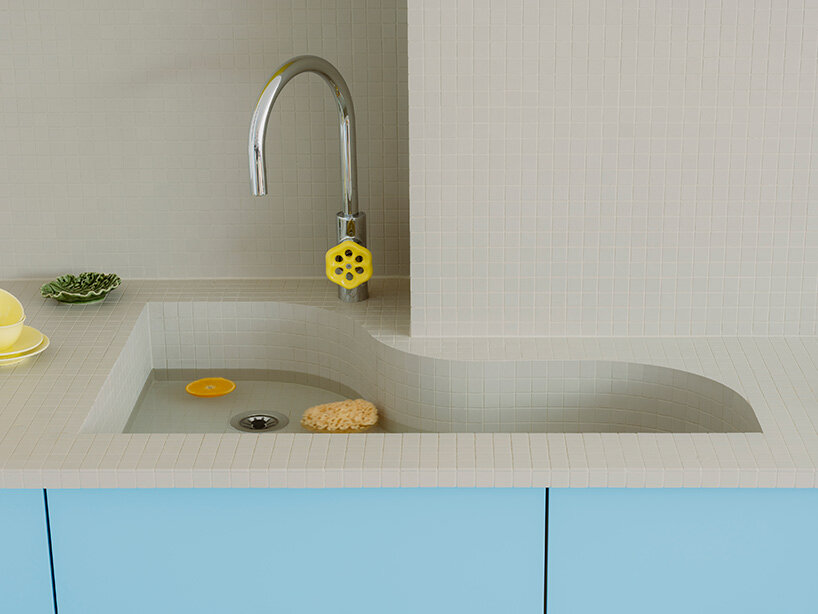
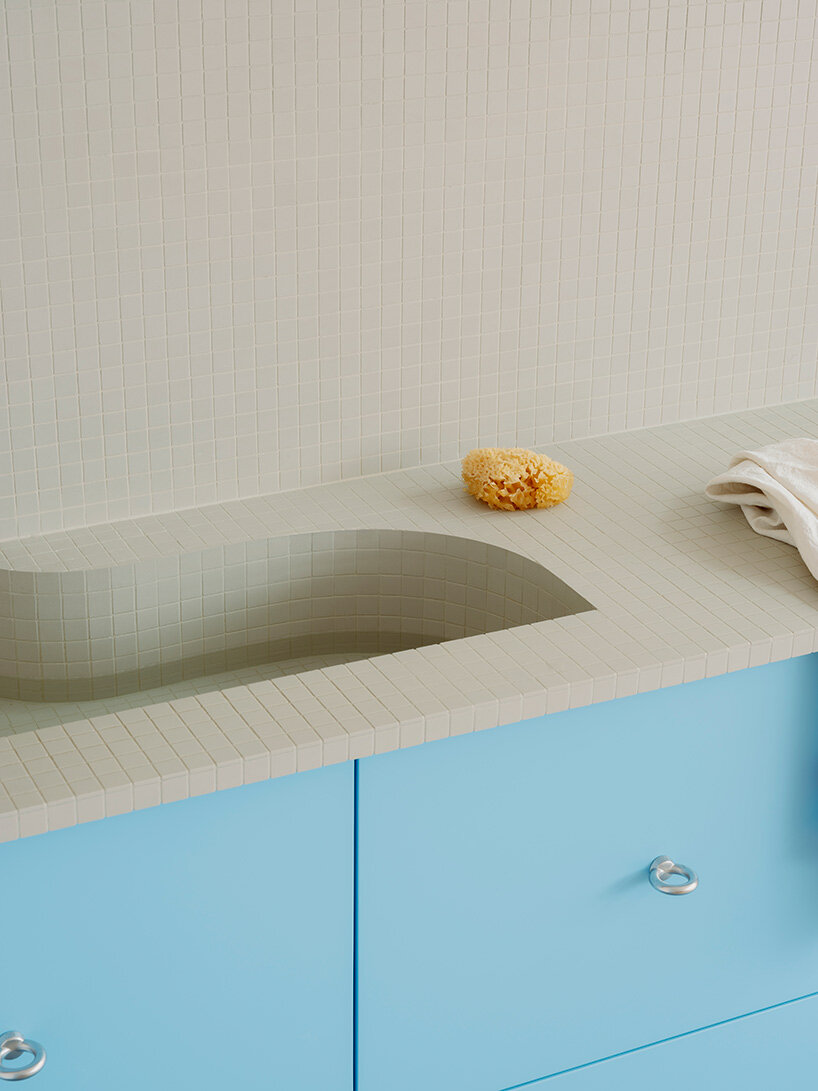
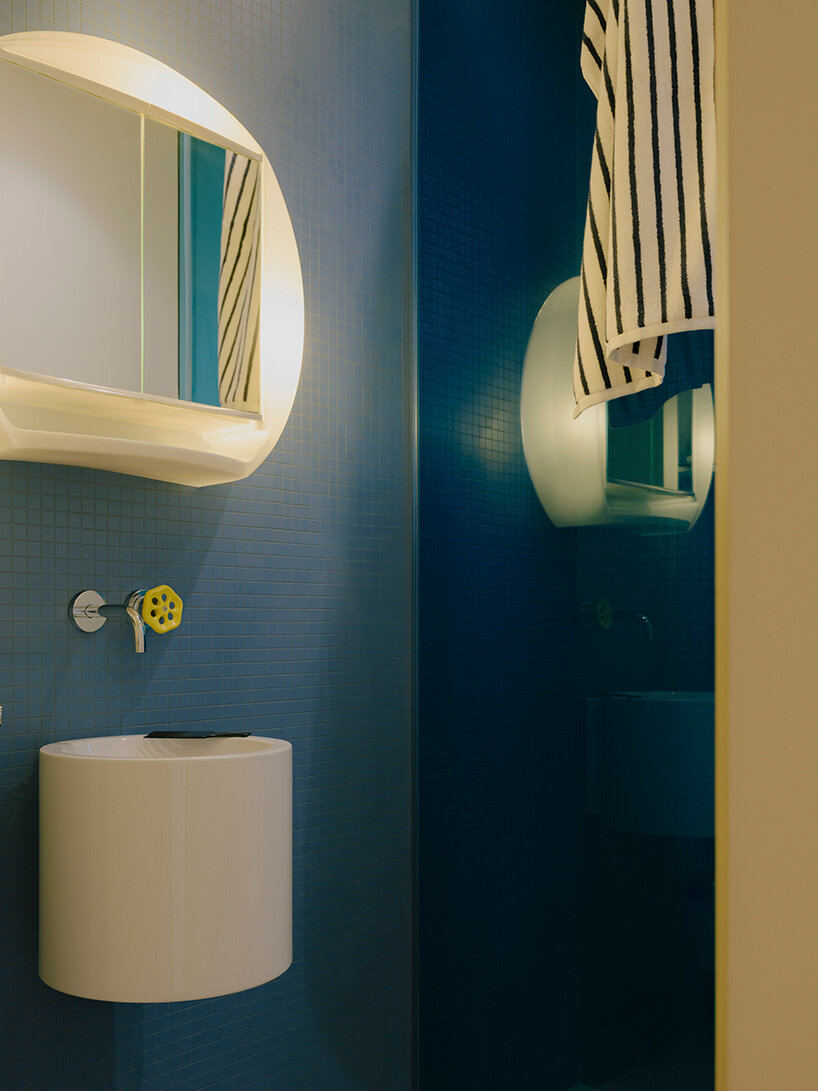
Additional details strengthen the thematic atmosphere of Couloir de Nage. Nautical fittings and pool-like fixtures appear alongside more conventional domestic elements. A bean-shaped sink, recalling the soft geometries of Californian pools, becomes a focal object within the bathroom. The apartment assembles fragments of aquatic iconography, translating them into an interior language.
a blue 'swim lane' kitchen runs through this paris apartment renovation by acte deux - 2
the kitchen island sits between wood flooring and mosaic tiles

a blue 'swim lane' kitchen runs through this paris apartment renovation by acte deux - 3
the kitchen tiles mark the transition between spaces

a blue 'swim lane' kitchen runs through this paris apartment renovation by acte deux - 4
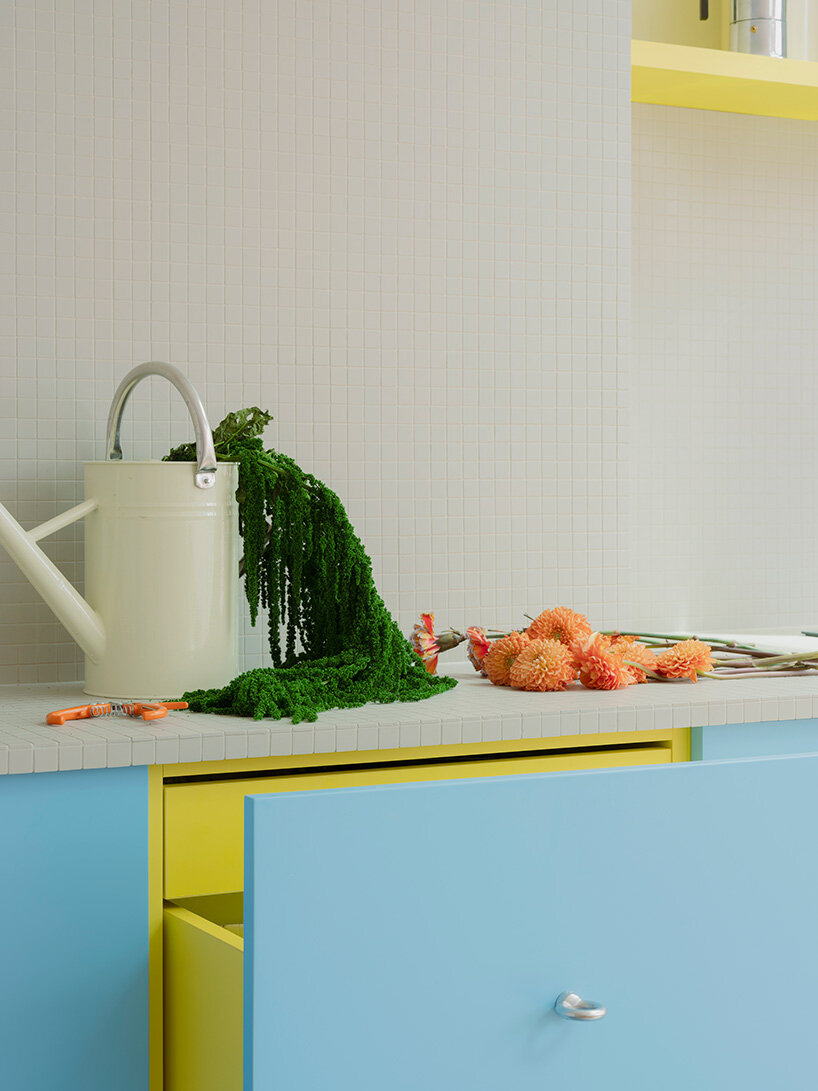
azure-blue cabinetry and mosaic tiles reference the colors and textures of swimming pools

a blue 'swim lane' kitchen runs through this paris apartment renovation by acte deux - 5
a tiled floor extends the pool-inspired palette into the kitchen area

a blue 'swim lane' kitchen runs through this paris apartment renovation by acte deux - 6
a continuous line of blue cabinetry stretches across the kitchen

a blue 'swim lane' kitchen runs through this paris apartment renovation by acte deux - 7
Acte Deux transforms a 73-square-meter Paris apartment

a blue 'swim lane' kitchen runs through this paris apartment renovation by acte deux - 8
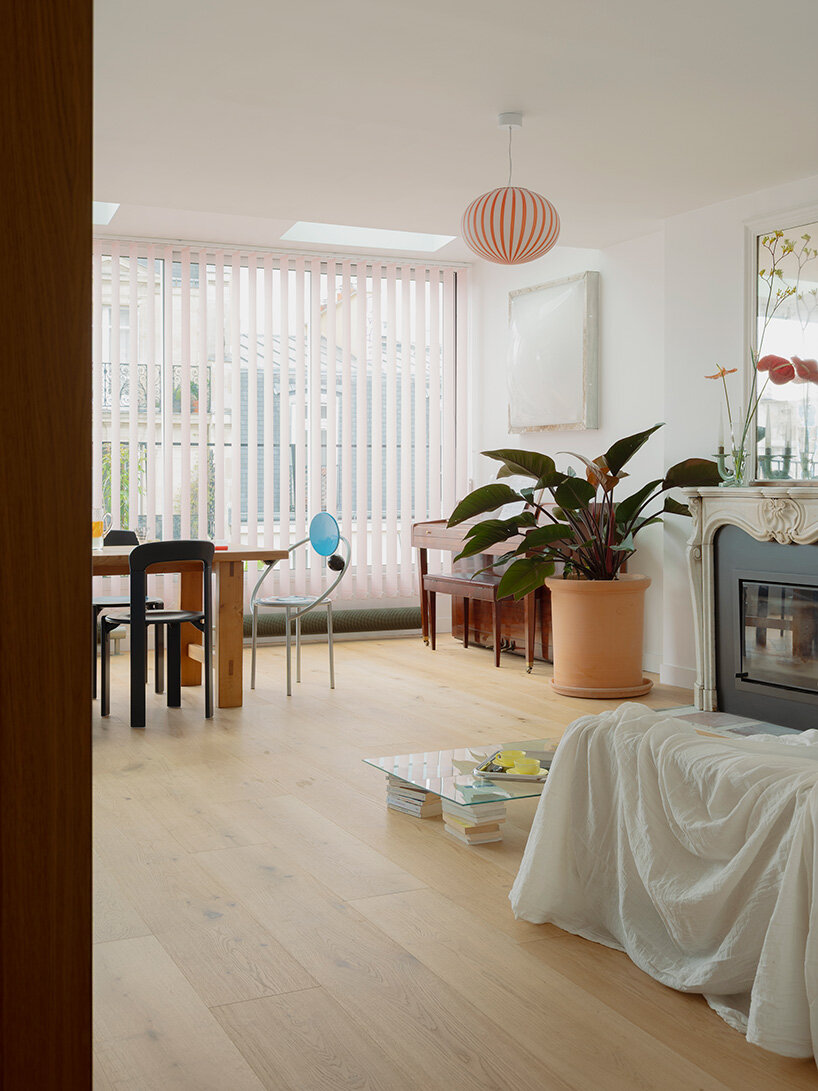
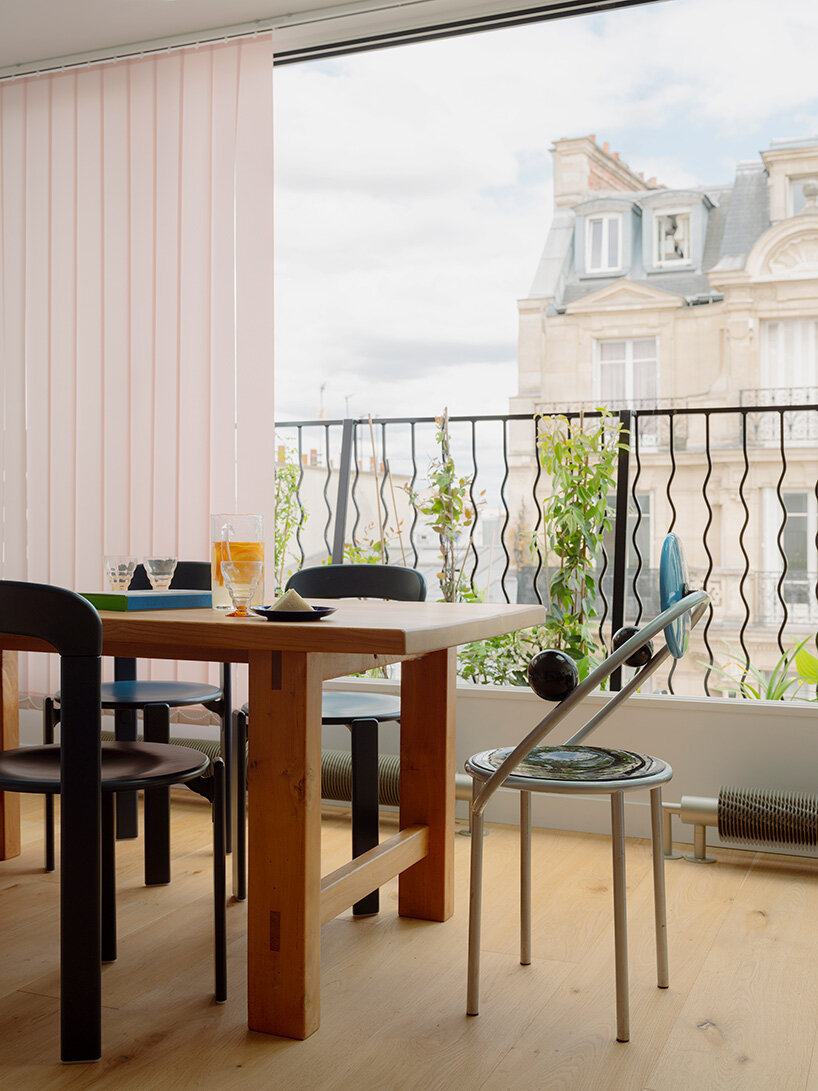
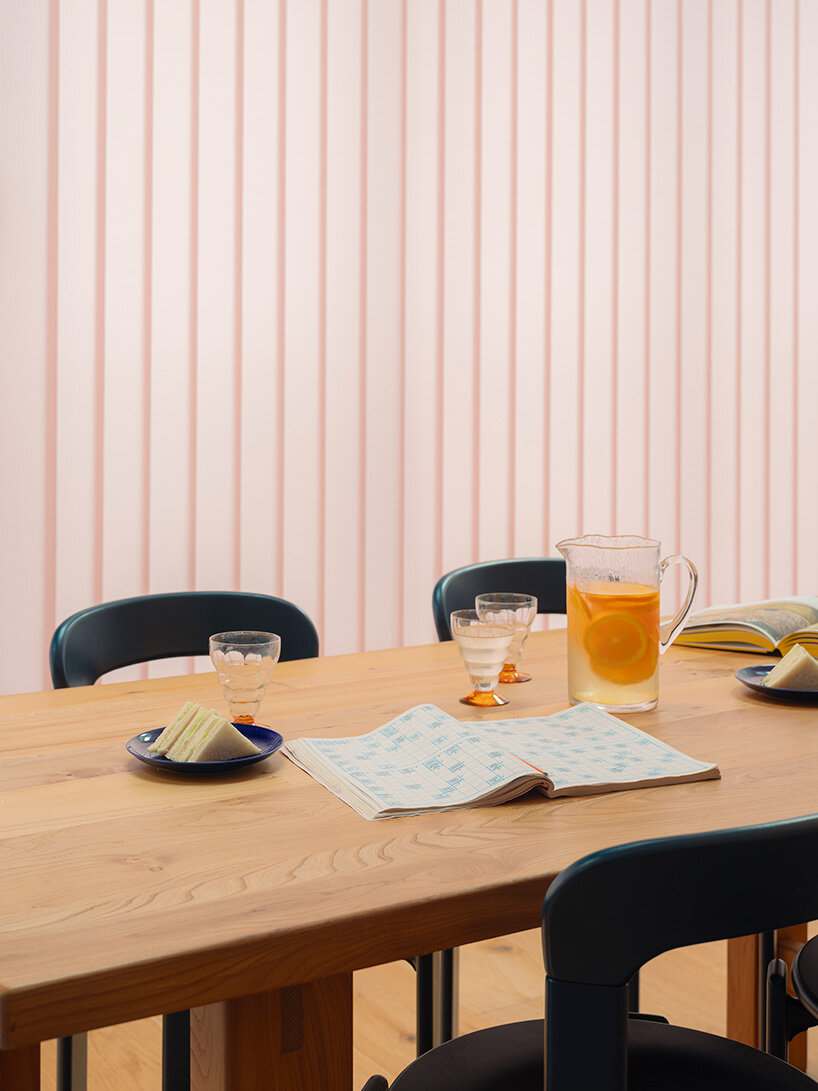
soft pink vertical blinds filter light while framing views across the Parisian rooftops

a blue 'swim lane' kitchen runs through this paris apartment renovation by acte deux - 9
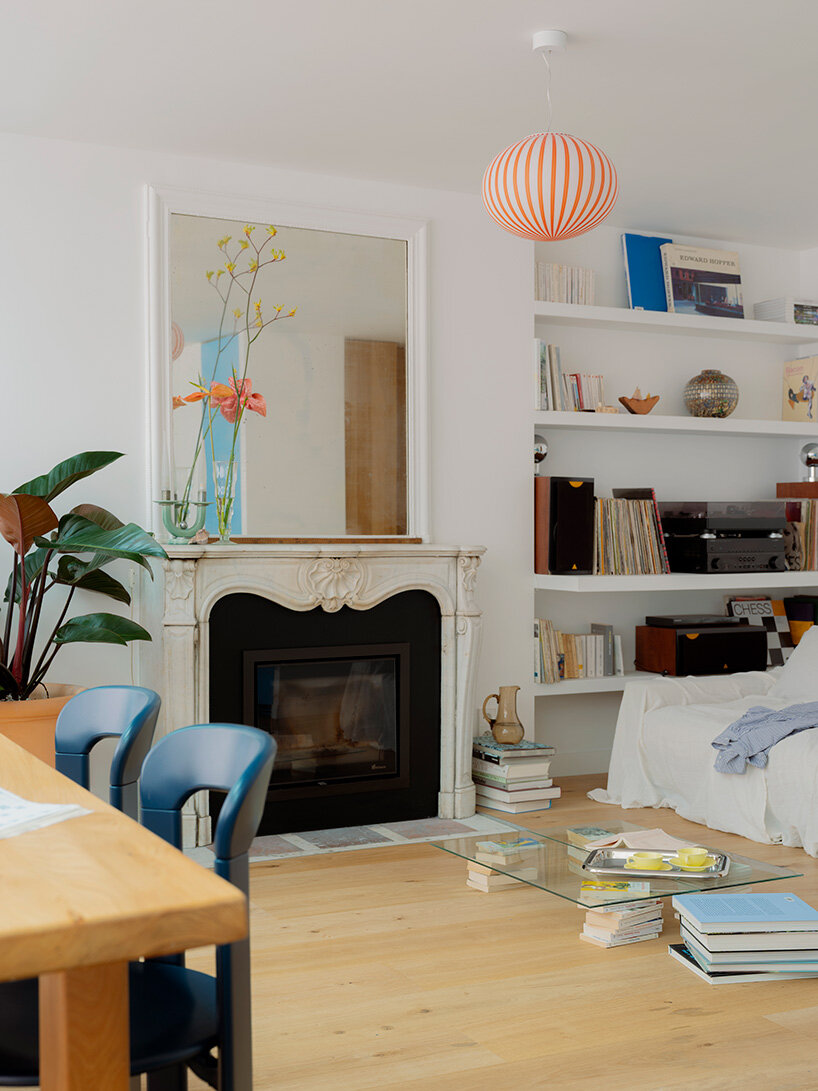
a restored fireplace anchors the lounge area

a blue 'swim lane' kitchen runs through this paris apartment renovation by acte deux - 10
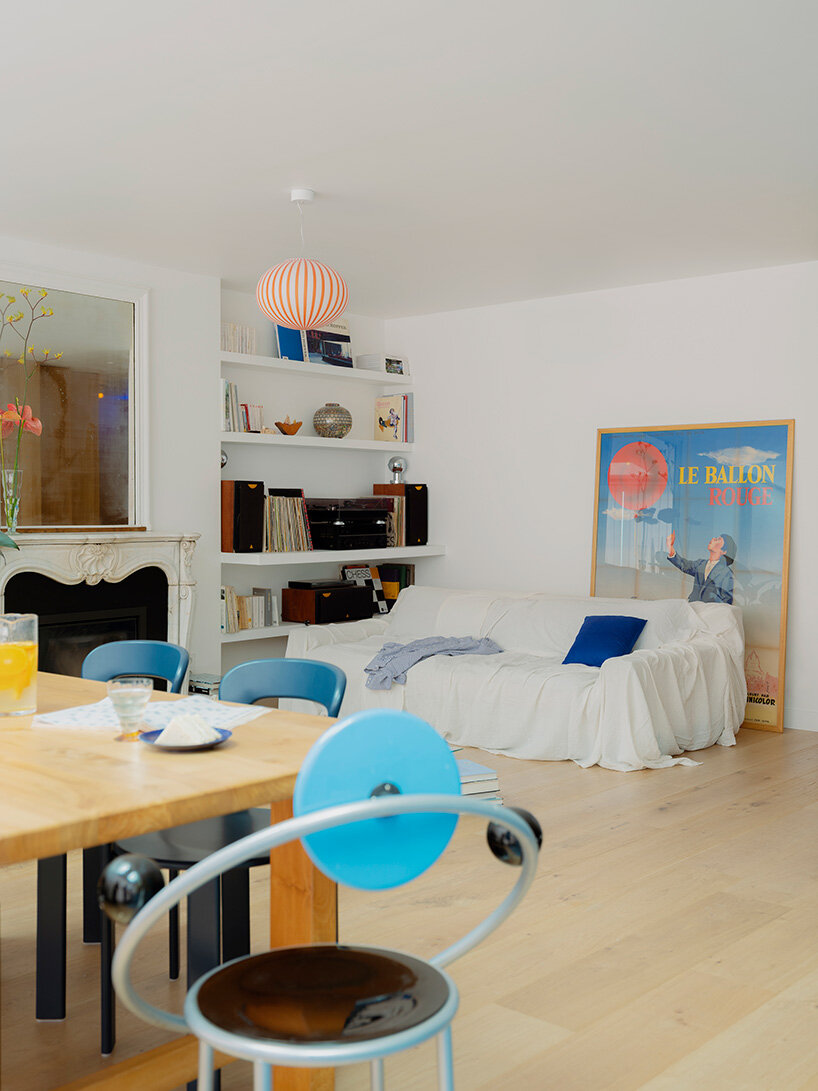
the living area combines vintage elements with contemporary furniture

a blue 'swim lane' kitchen runs through this paris apartment renovation by acte deux - 11
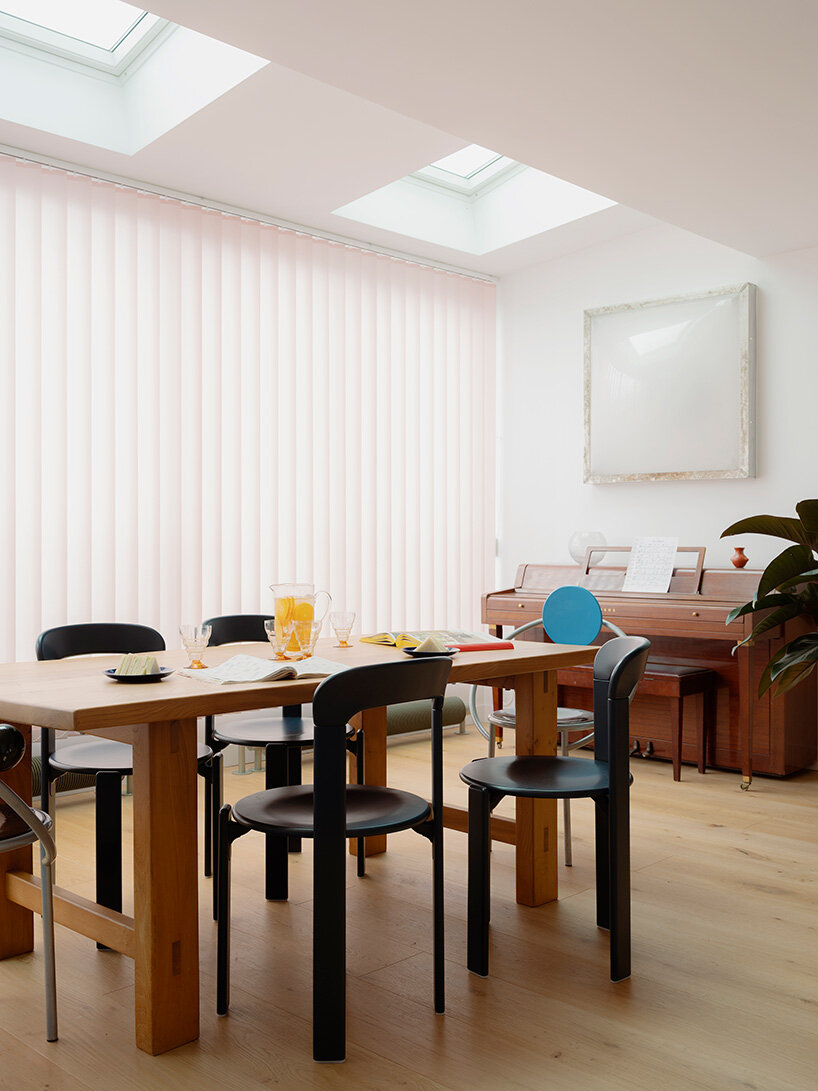
the veranda merges with the living room to form a continuous dining and lounge space

acte-deux-paris-apartment-swimming-lane-color-movement-designboom-large01

the expanded veranda opens wide toward the Parisian streetscape

a blue 'swim lane' kitchen runs through this paris apartment renovation by acte deux - 12
details throughout the apartment echo aquatic environments

a blue 'swim lane' kitchen runs through this paris apartment renovation by acte deux - 13
a bean-shaped sink recalls the organic geometries of Californian pool design

a blue 'swim lane' kitchen runs through this paris apartment renovation by acte deux - 14
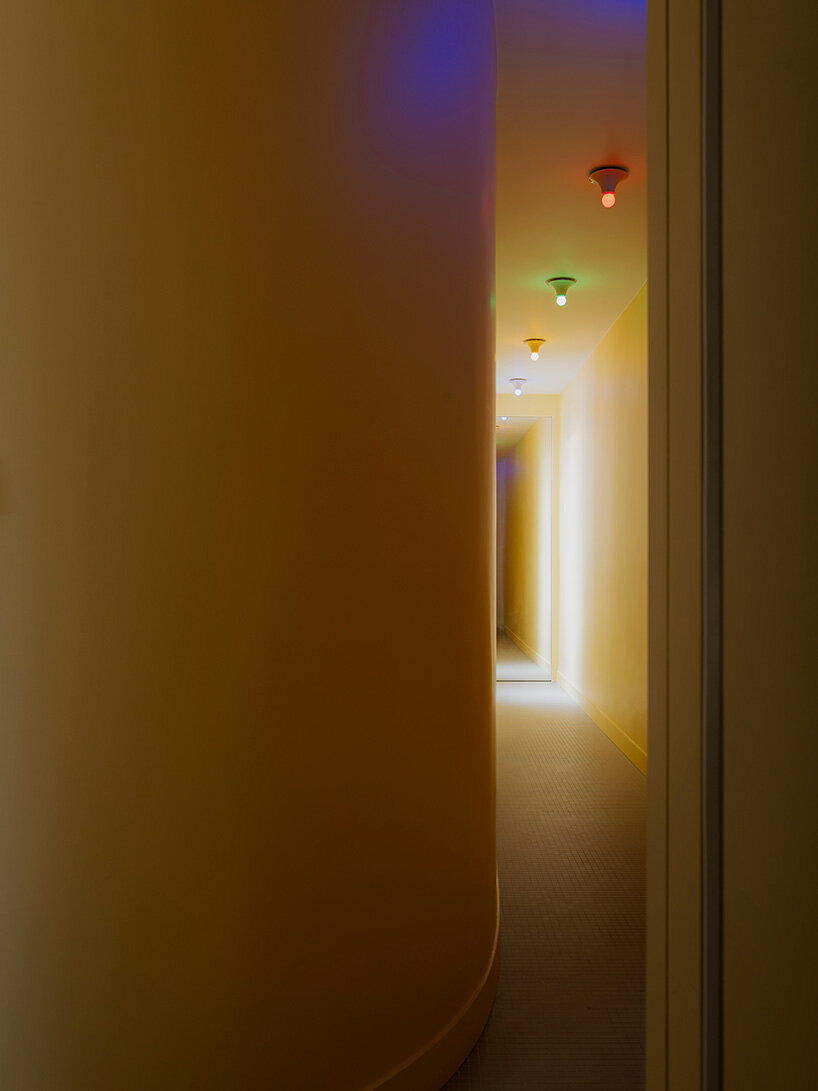
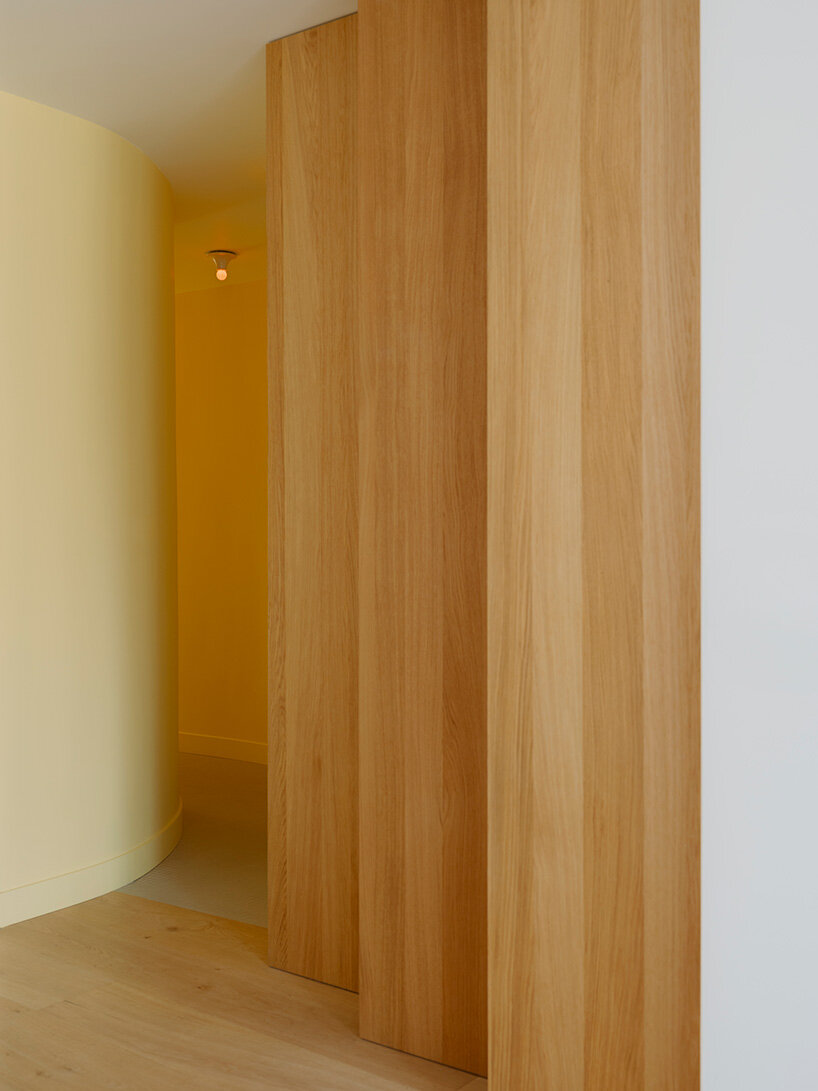
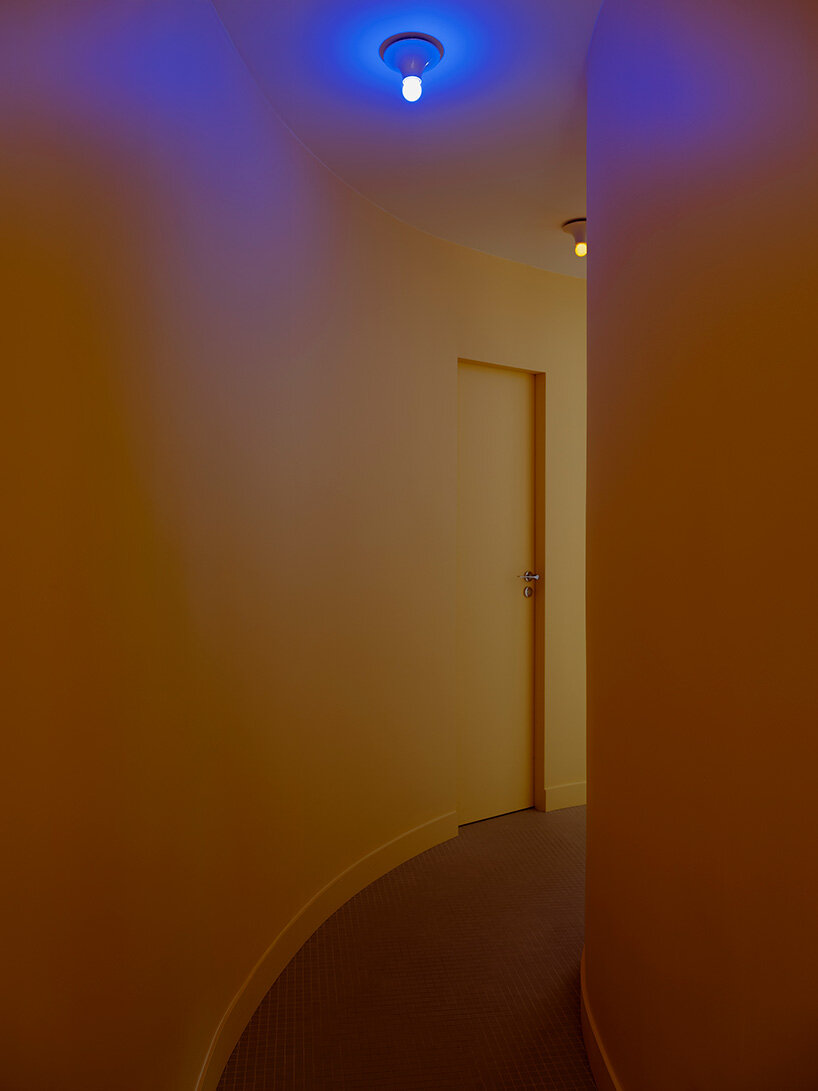
the hallway unfolds as a curved passage illuminated by colored ceiling bulbs


1/12
curved walls guide circulation toward a softly lit corridor
breakfast is set beneath soft pink blinds that diffuse the incoming daylight
mosaic surfaces wrap the sculpted sink
still life arrangements across the countertop introduce color and texture
a long, linear composition of tiles, cabinetry, and open shelving
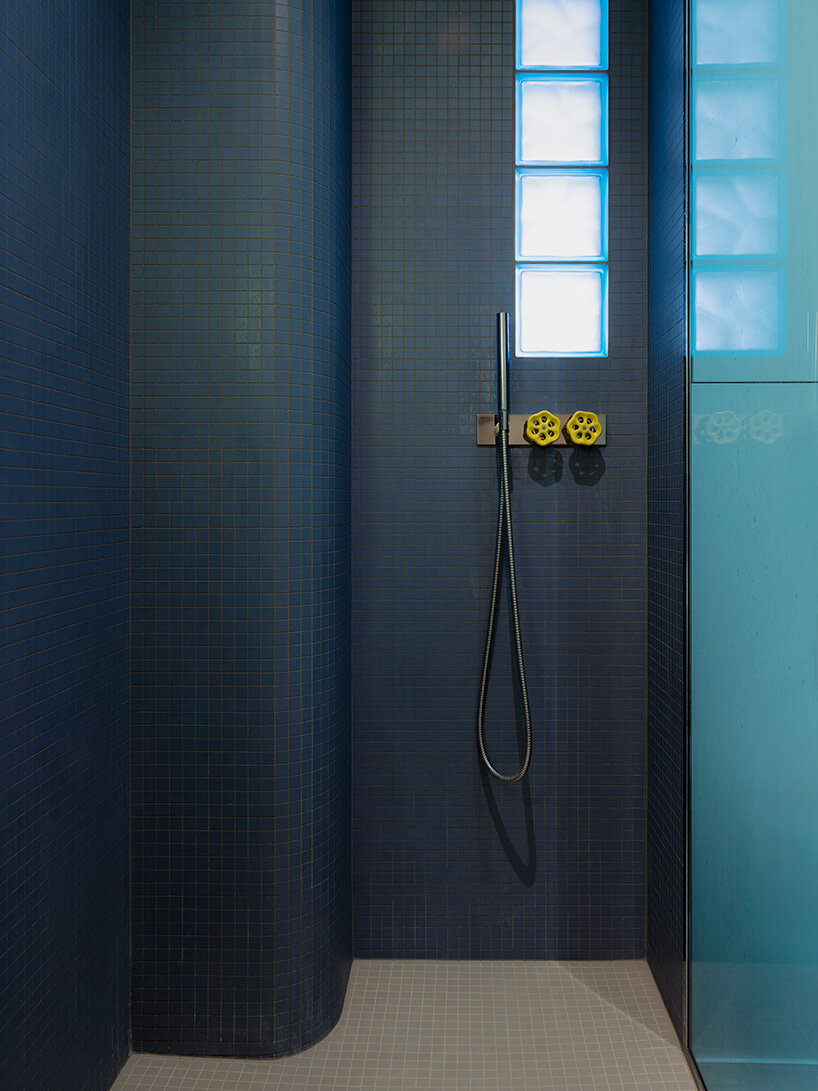
chrome fixtures and tiled surfaces emphasize the aquatic references
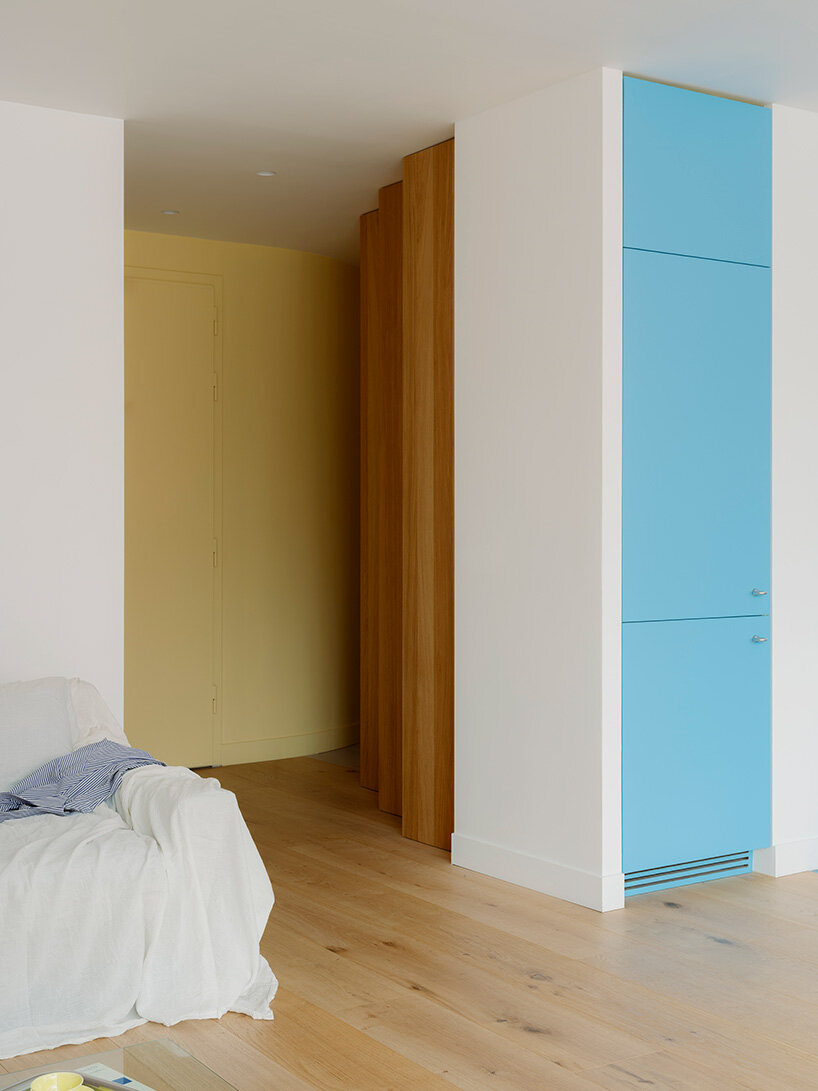
wooden partitions and pastel cabinetry mark the transition between living areas and private spaces
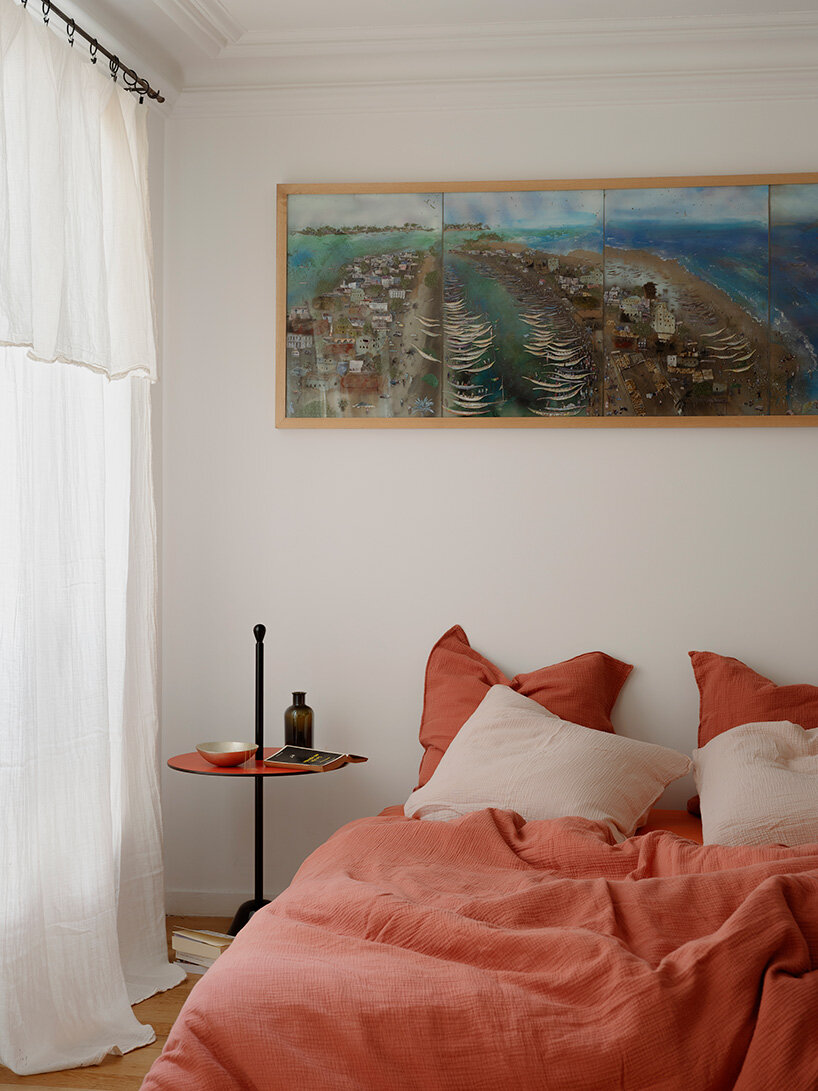
the bedroom introduces warmer tones and softer textures
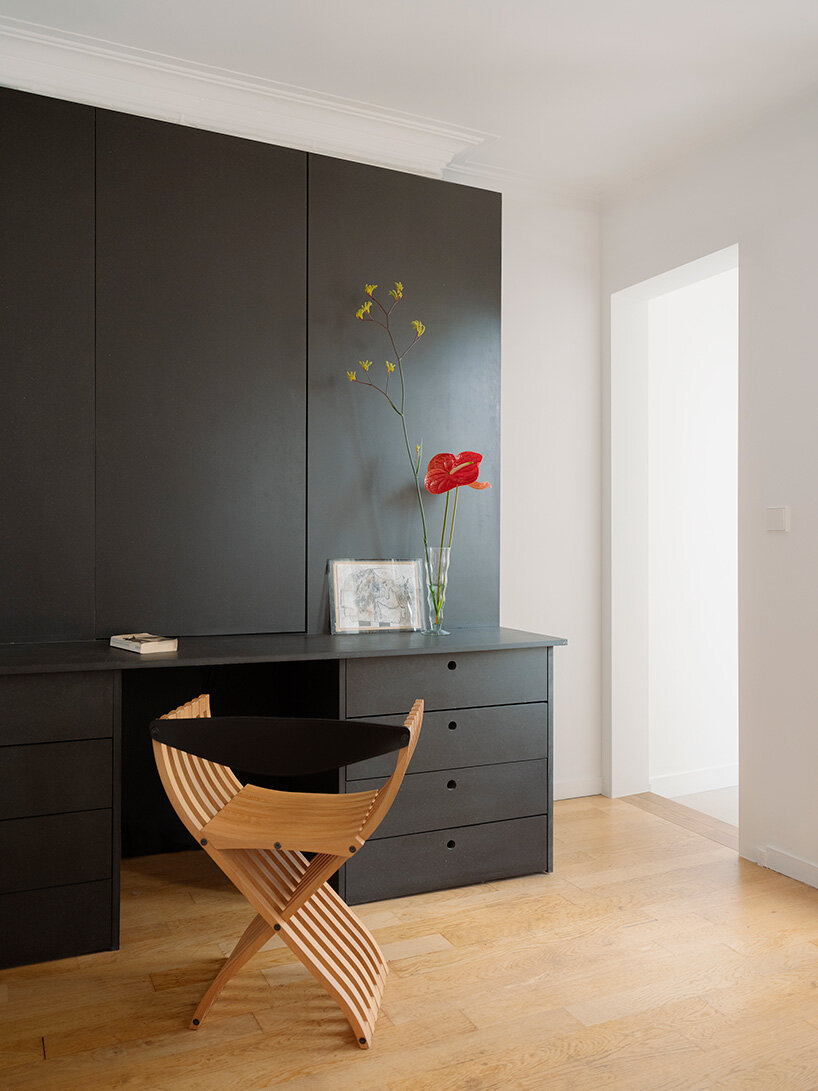
a built-in black desk creates a compact workspace
the hallway unfolds as a curved passage illuminated by colored ceiling bulbs
rounded fixtures and tiled surfaces shape a compact bathroom with a pool-like atmosphere
a wall-mounted sink and illuminated mirror complete the bathroom’s composition

project info:


name: Couloir de Nage

architect: Acte Deux | @acte_deux

location: Paris, France

area: 73 square meters

lead architects: Johanna Lapray & Hugo L’ahelec


photographer: Jean-Baptiste Thiriet | @jbthiriet.studio

KEEP UP WITH OUR DAILY AND WEEKLY NEWSLETTERS
suscribe on designboom
- see sample
- see sample
suscribe on designboom

architecture in france (745)

architecture in paris (265)

renovation and restoration architecture and design (1259)

residential architecture and interiors (4932)

X
5