
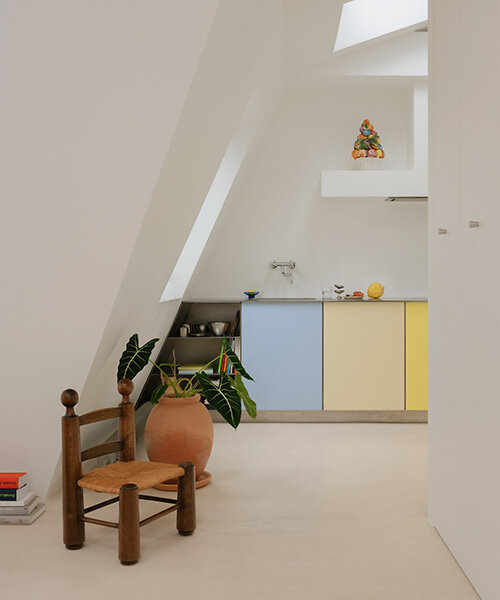
acte deux unifies parisian ‘maids’ rooms’ into 55-square-meter attic apartment
the renovation stitches together around a dozen fragmented rooms through new openings and rebuilt roof sections.
Acte Deux merges dozen fragmented spaces into one volume
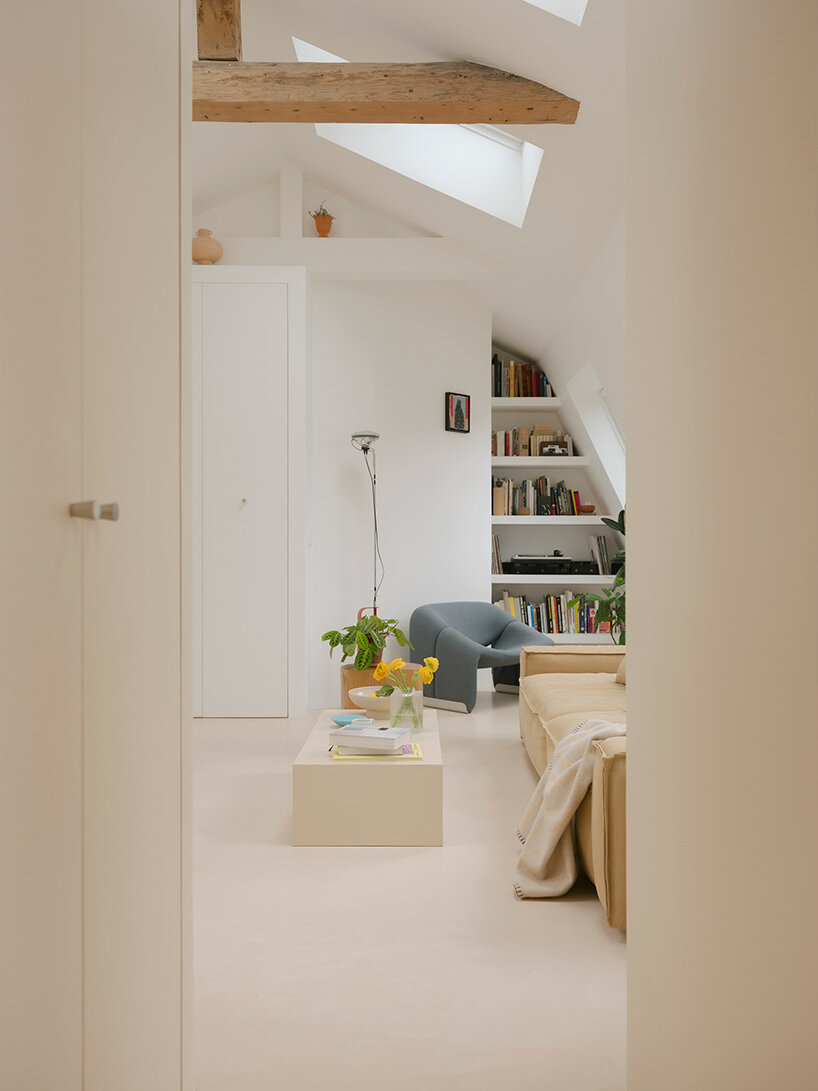
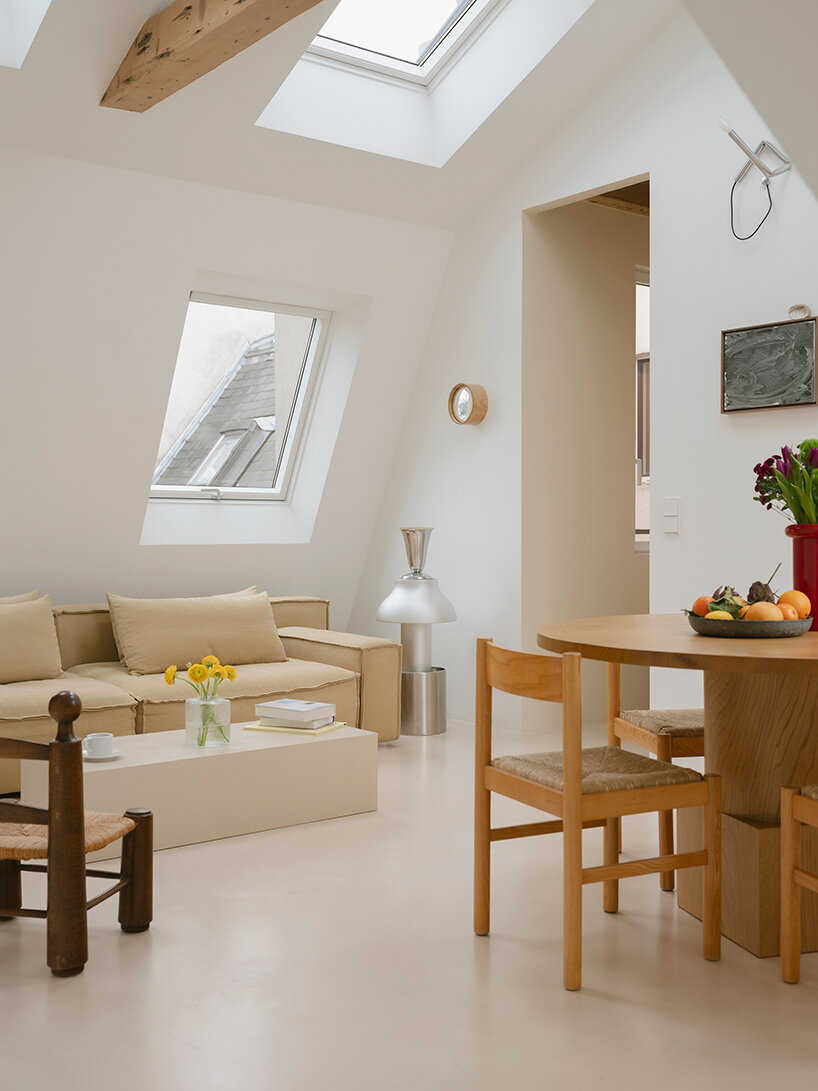
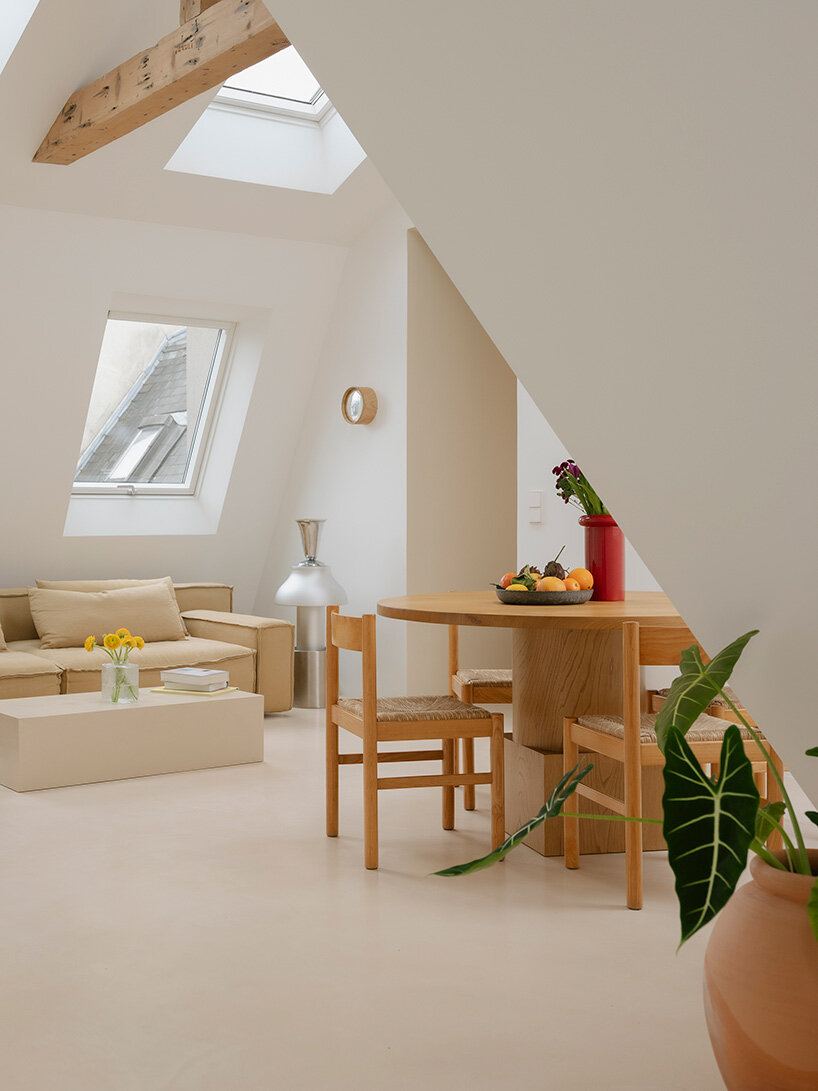
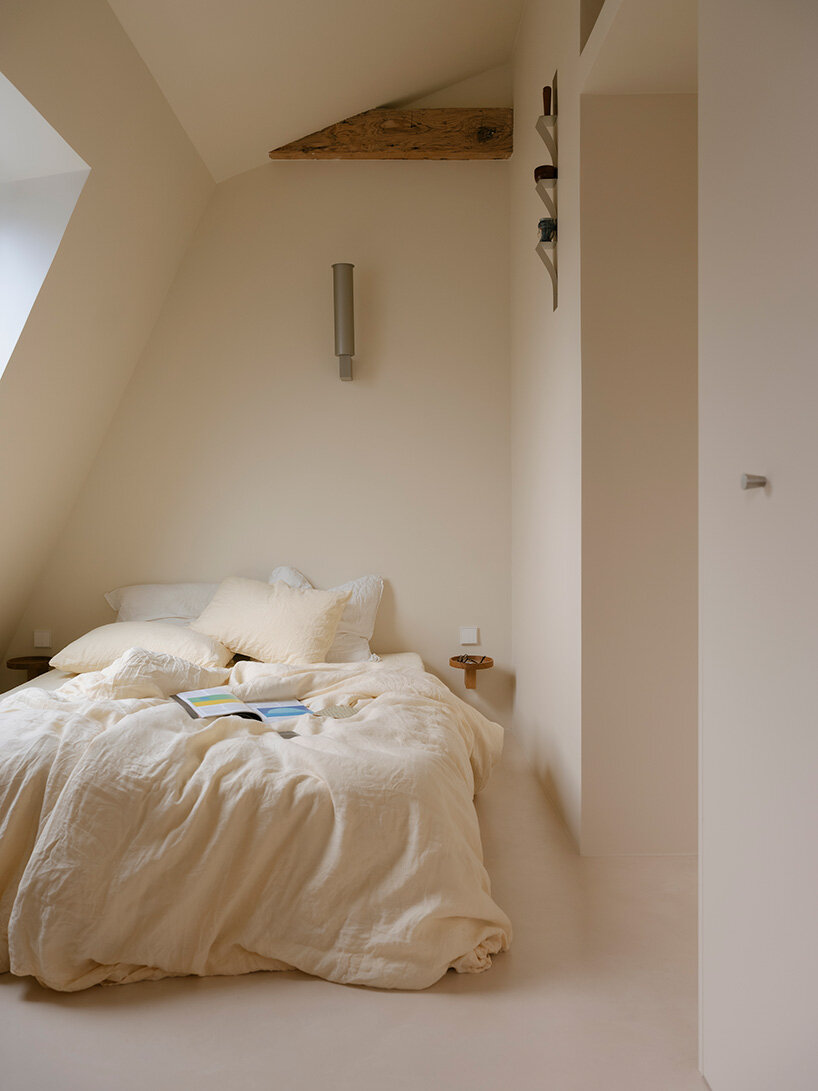
Tucked beneath the roofline of a Parisian residential building, the Sous les Toits apartment by Acte Deux, its name meaning ‘under the rooftops’, brings together a cluster of small, leftover spaces into a single 55-square-meter dwelling. The project consolidates around a dozen previously separated units, former maids’ rooms, storage areas, closets, and even portions of shared circulation spaces into one continuous interior carved out beneath the attic structure.
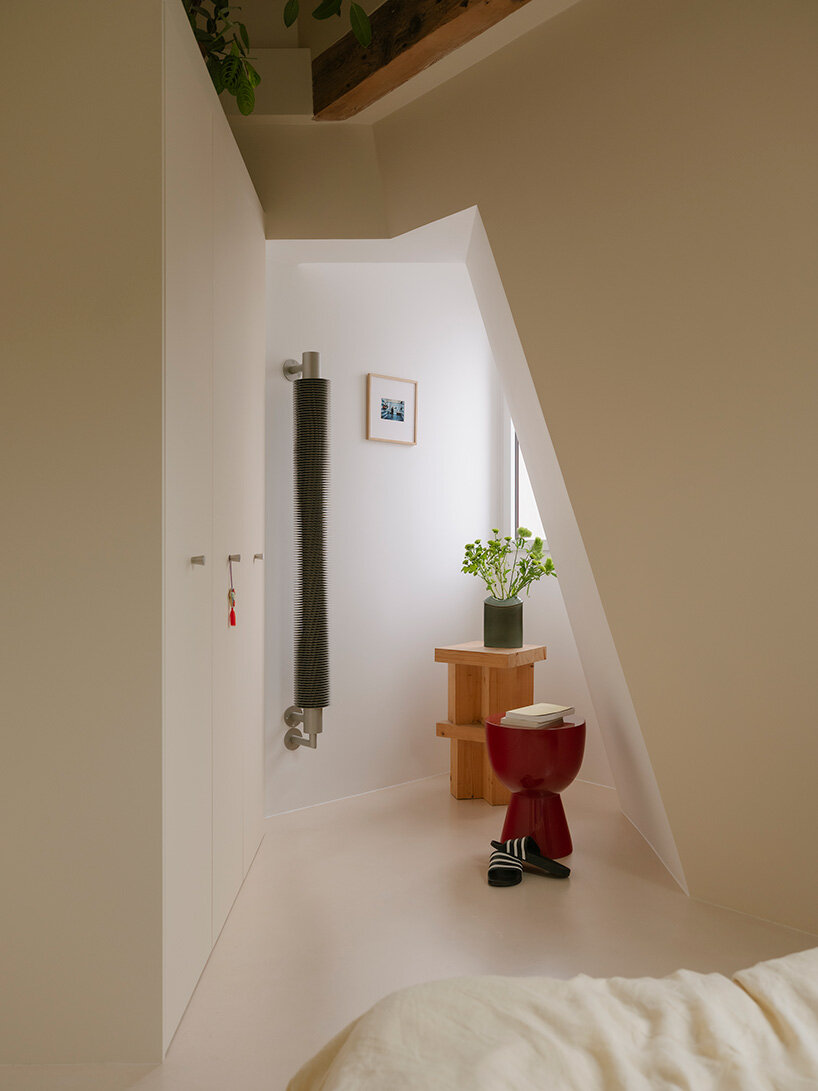
To achieve this transformation, the renovation required substantial architectural intervention. New openings are introduced to connect the once-isolated rooms, a section of the roof is rebuilt, and the floors are entirely reworked to unify the fragmented plan. The project evolves through a process of experimentation directly on site, where volumes and sightlines are gradually cut and sculpted with precision.
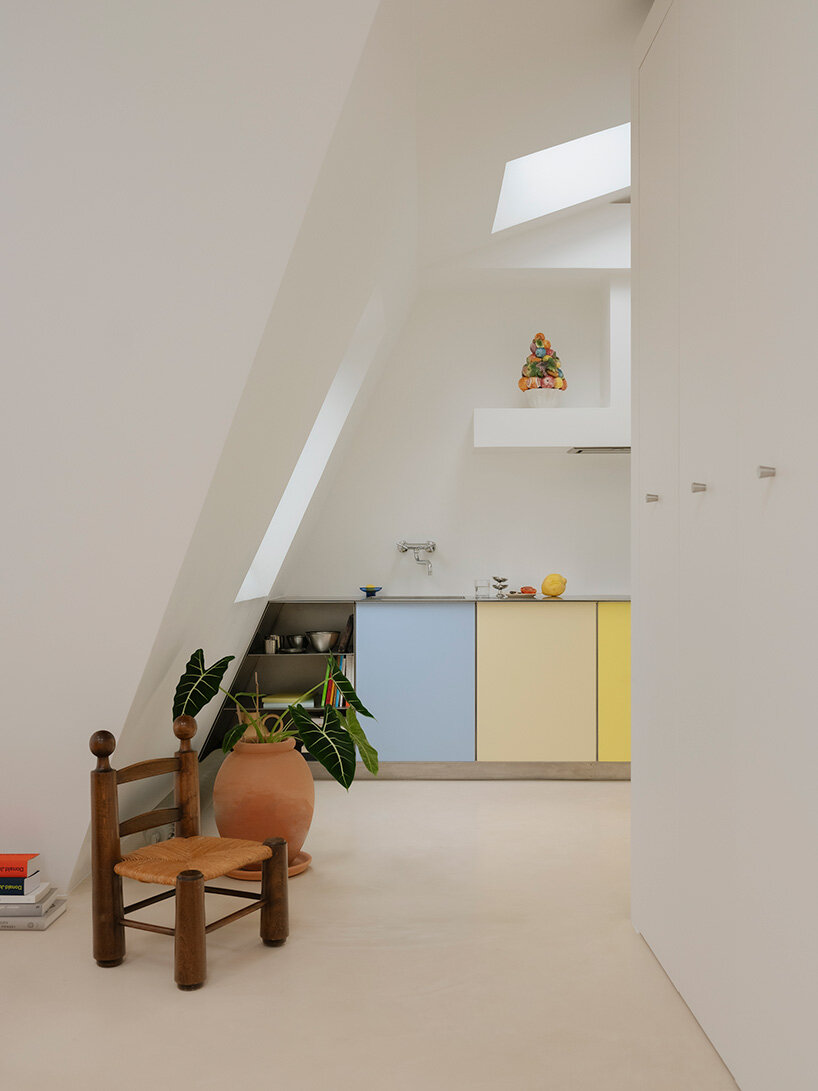
built-in elements shape the interior landscape of Sous les Toits
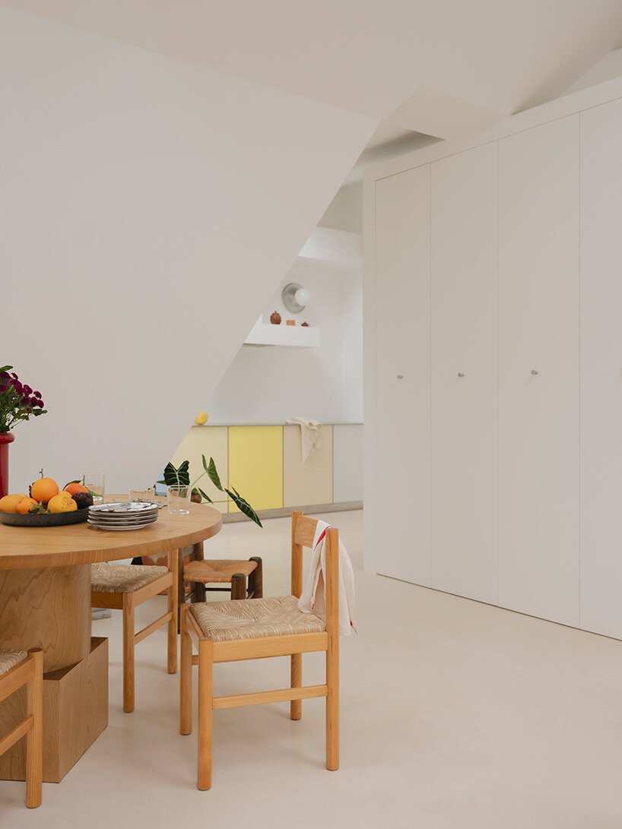
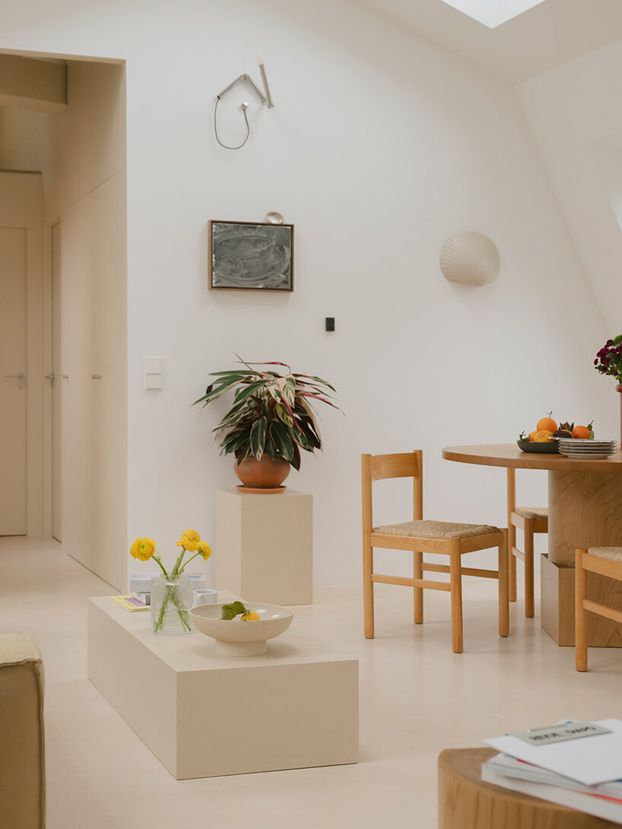
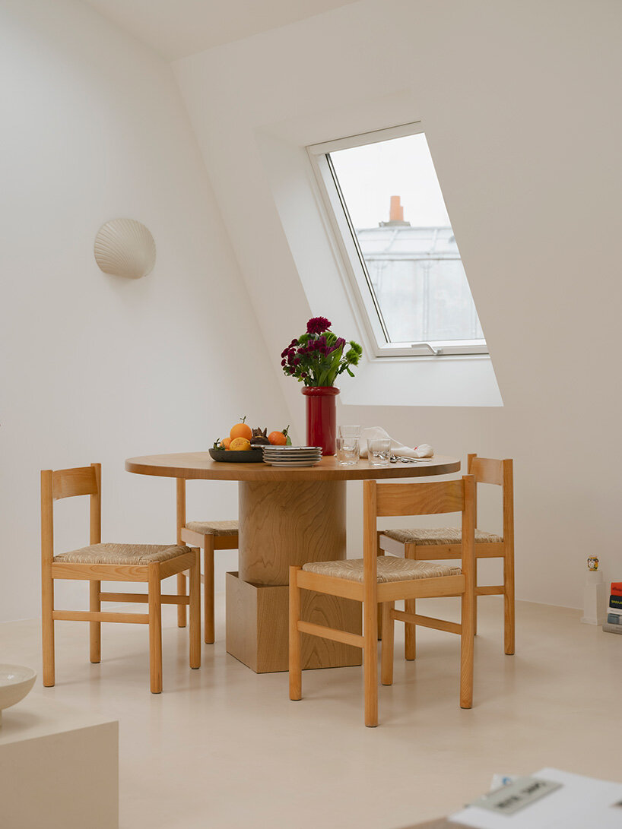

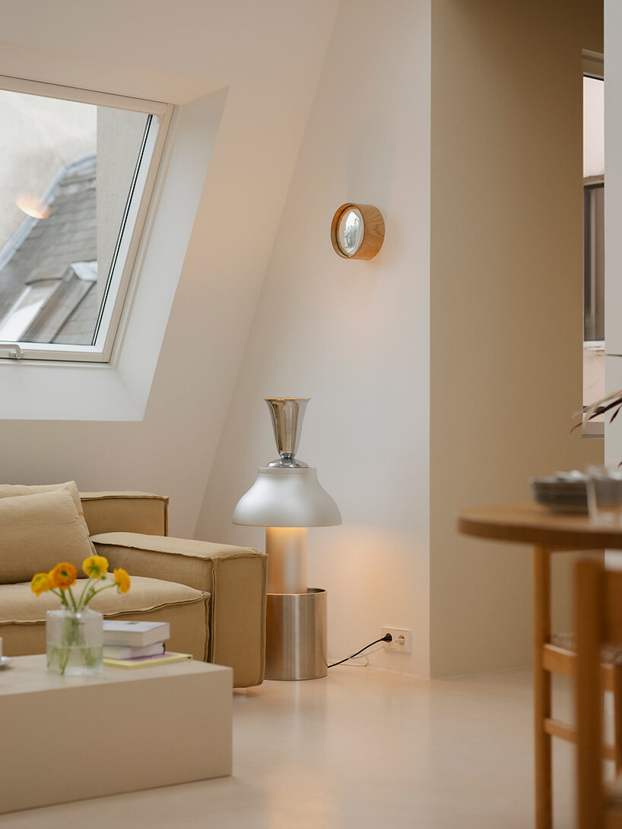
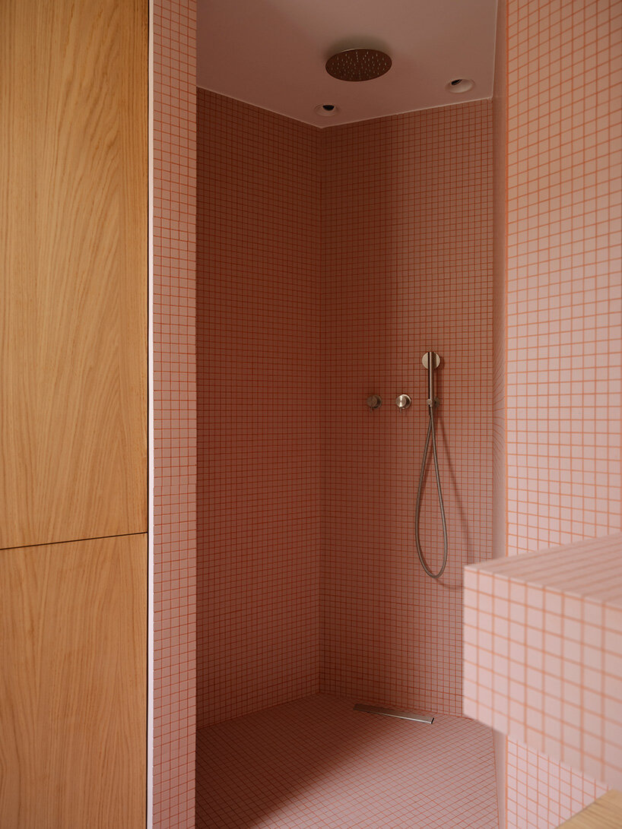
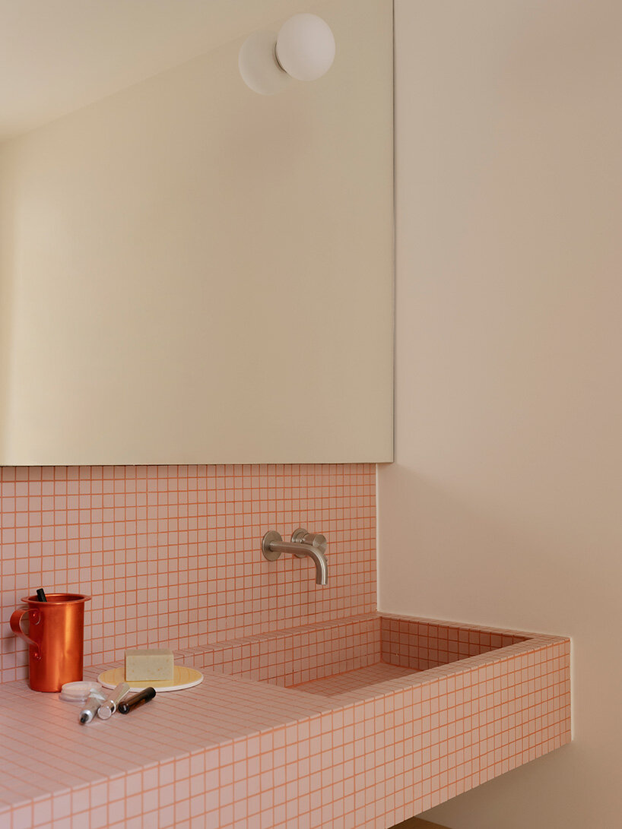
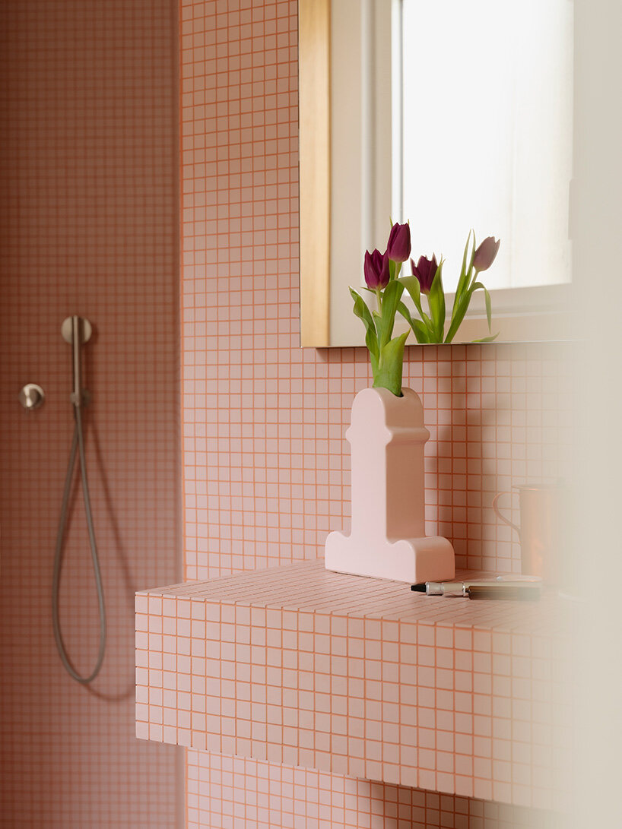
Within this expansive envelope, custom-built elements define the domestic landscape. Storage, partitions, and furniture are integrated into the architecture itself, their minimal geometry allowing them to blend into an interior palette dominated by white and beige tones.
The project relies heavily on bespoke craftsmanship. Most furniture pieces were designed specifically for the space and produced in collaboration with specialized makers, allowing each element to respond precisely to the irregular geometry of the attic volume.
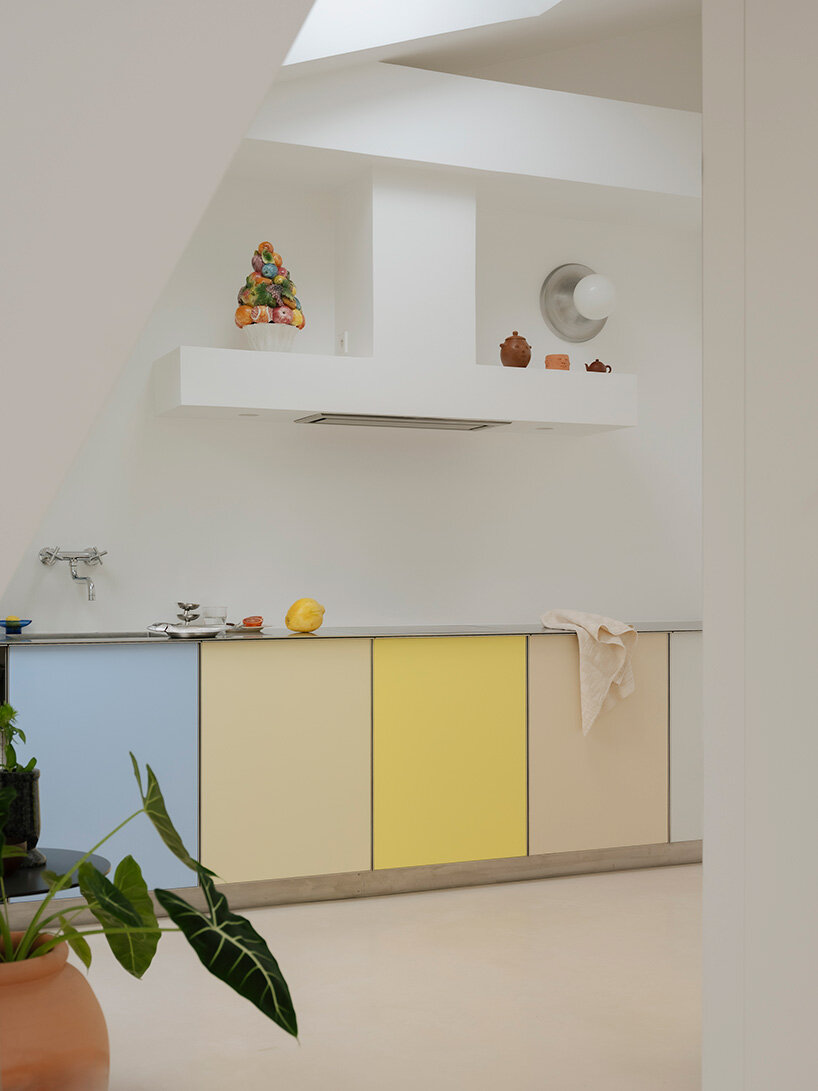
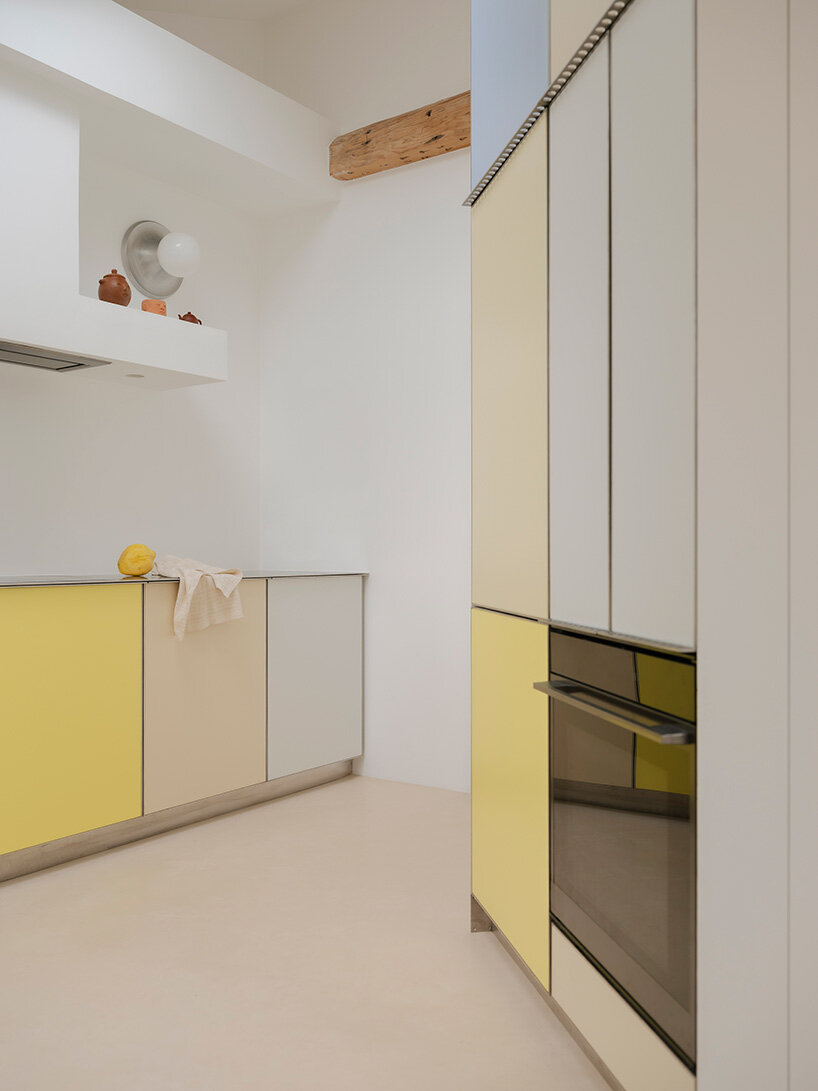
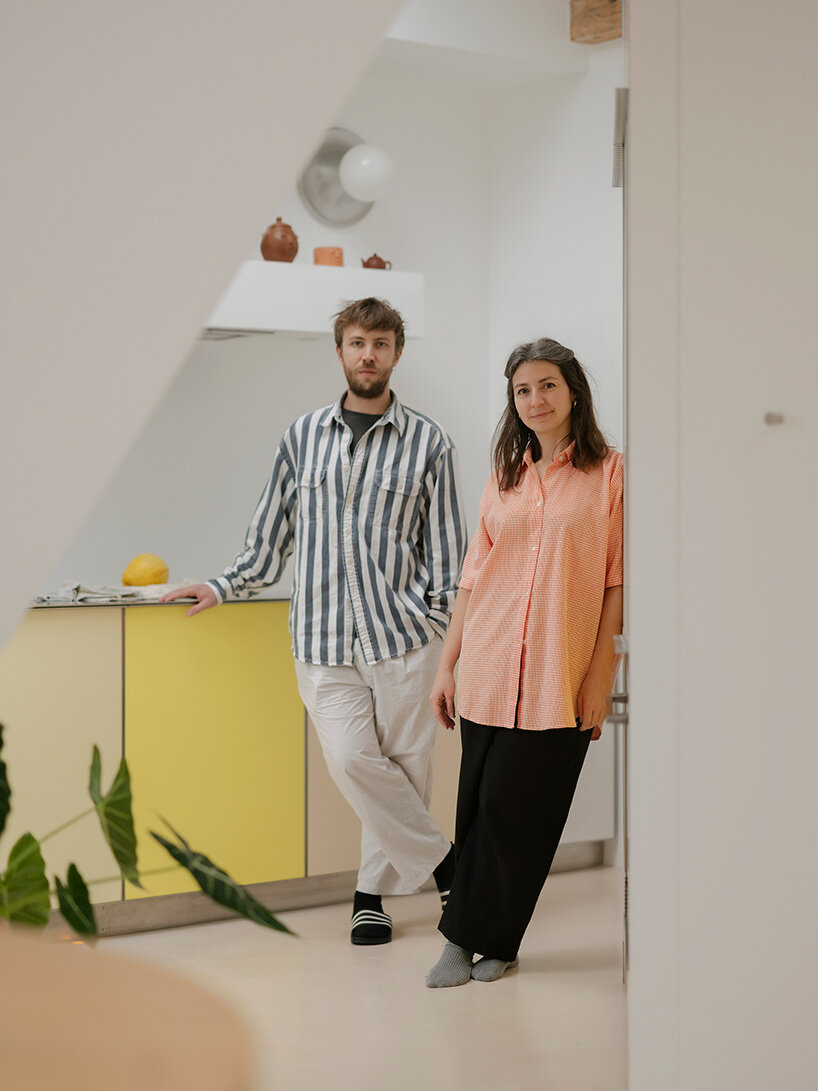
Against the restrained palette of the apartment, Johanna Lapray and Hugo L’ahelec, the architects at Acte Deux, introduce a measured burst of color through the kitchen design. Its lacquered fronts form a subtle horizon within the otherwise neutral interior, bringing chromatic depth to the space. The cabinetry pays tribute to the painter Ettore Spalletti through its layered color combinations. The panels are framed in stainless steel, referencing a framing technique known as the shadow box. Laser-cut handles are integrated into the fronts, adding a precise graphic detail while maintaining the overall clarity of the composition.
1/5
project info:
project name: Sous Les Toits
architect: Acte Deux | @acte_deux
location: Paris, France
area: 55 square meters
lead architects: Johanna Lapray & Hugo L’ahelec
photographer: Jean-Baptiste Thiriet | @jbthiriet.studio
shop
your own online design shop — no sales commission collected

























