aditya mandlik explores how water, worms and bees can reshape architecture
the mumbai-based architect explores how ecological gradients and non-human intelligence can transform design, shifting architecture from controlling nature to collaborating with it.
prefer designboom on google[FEATURED]
BEYOND HUMAN-CENTERED ARCHITECTURE
“Post-human utopias” is a productive framework for asking what comes next for the built environment. Architecture and design have largely been organised around a singular human figure, what Rosi Braidotti (2013) critiques as the humanist “Man” who is taken as the measure of all things. The result is a progressively sanitised world where microbes, insects, weeds and damp are shut out in the name of hygiene, control and legibility.
To design beyond this centre takes more than a new aesthetic. It asks for a pedagogical and philosophical reorientation of the discipline itself.
At the Studio, we approach the built environment by cultivating multi-species encounters and learning from intelligences, both natural and artificial. Our role is slowly shifting from authoring to curating. If we are to design a post-anthropocentric future, we need synthetic frameworks that deliberately bring back the encounters sanitised environments have foreclosed, and that allow collaboration across difference without presuming shared goals.
GRADIENTS AS A FRAMEWORK FOR MULTISPECIES DESIGN
The framework we use is the gradient: the stepped values between two absolutes within a given domain of behaviour. I end up thinking of it as a computer language of “ones” and “zeros”. In landscape design, for instance, the differential fertility of soil can be read as a gradient of values between 0 and 1, defined relative to the region of intervention. By increasing or decreasing the density of these values, we raise or lower the resolution of the gradient, and that is what allows us to curate it.
When one gradient overlaps another, soil type with moisture or light for example, relationships begin to form at the intersections. These produce differentiated conditions that favour different species, microbial communities and other non-human actors.
This echoes Jakob von Uexküll’s notion of the Umwelt, where each organism perceives and acts within its own world, at its own scale. Such intelligences behave with more nuance than any designer could script. If we read these behaviours as micro-, inter- and intra-transactions, they can be incentivised or disincentivised, and the degree of sanitisation becomes a design parameter to be tuned rather than a binary condition to be enforced.
KINGWORMS AND THE ROLE OF NON-HUMAN ORGANISMS IN ARCHITECTURE
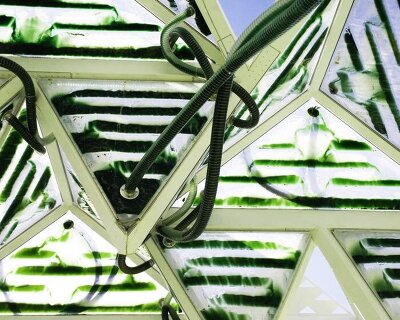
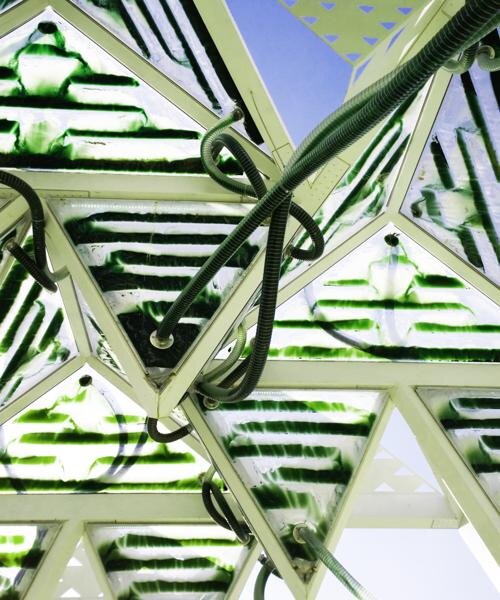
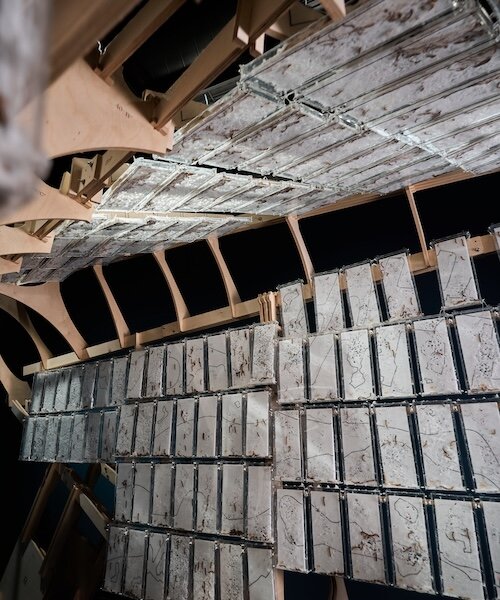
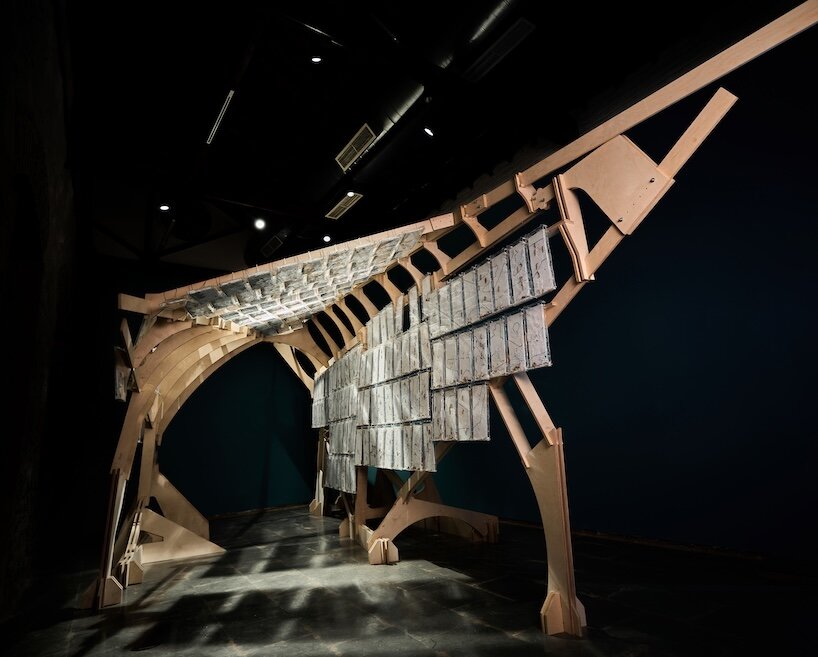
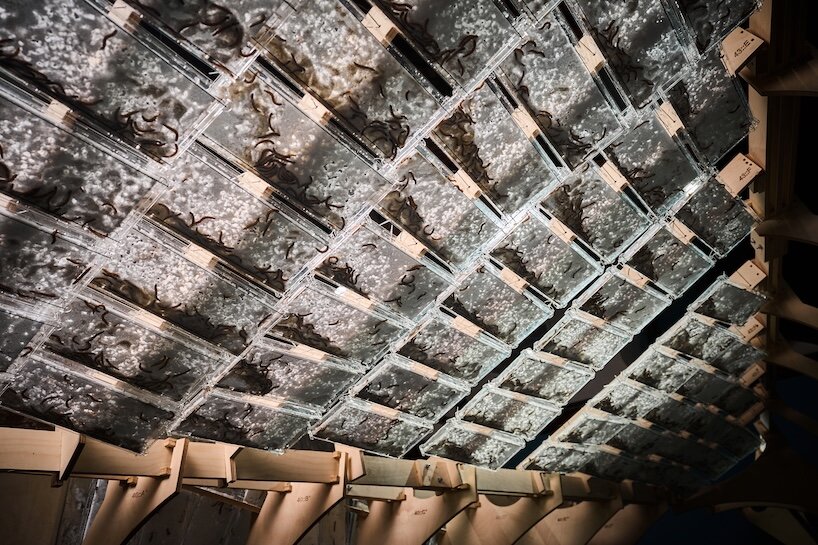
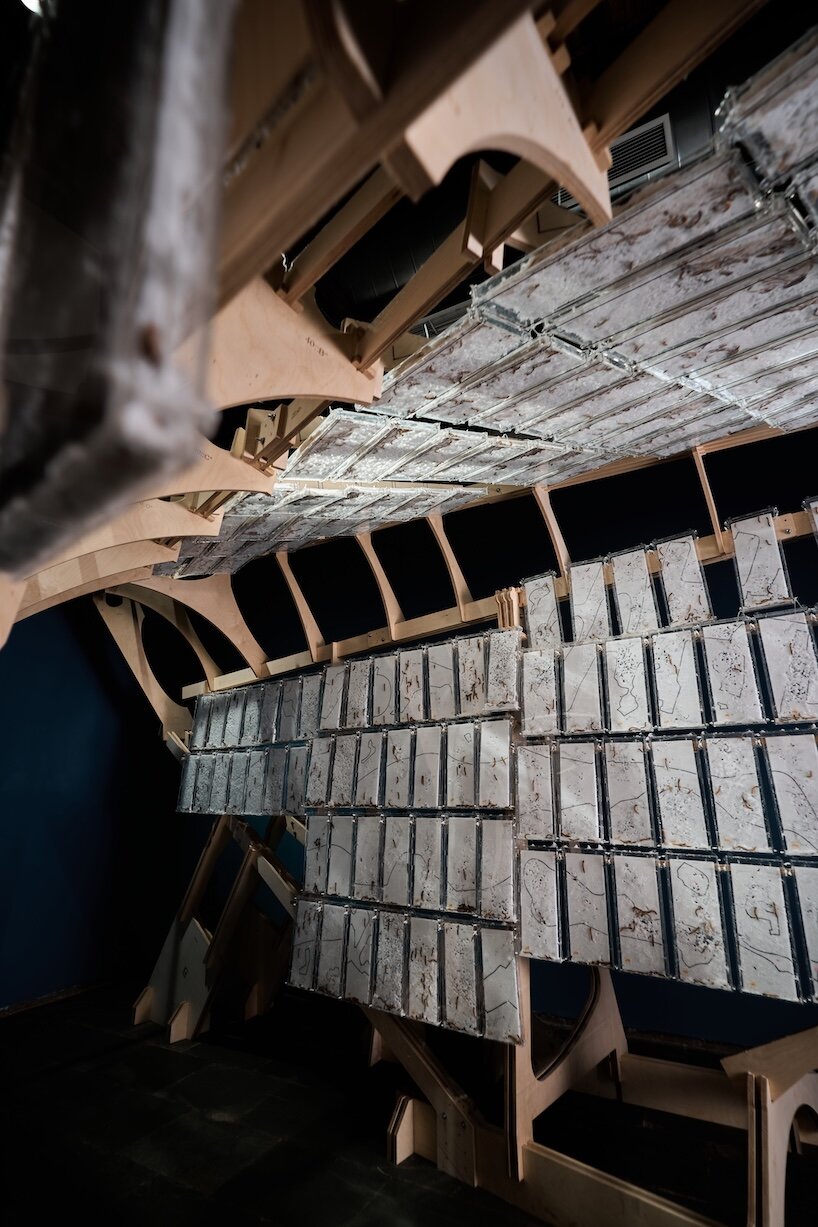
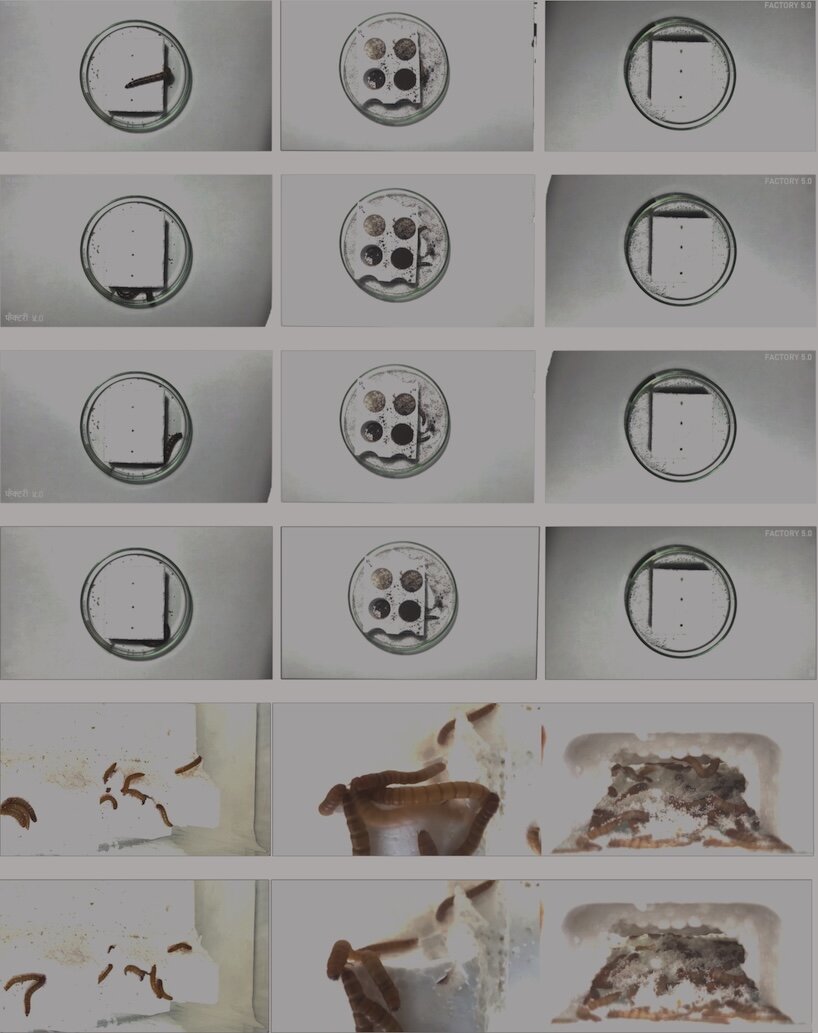
I explored this curatorial approach in Factory 5.0, a project investigating the material agency of non-human organisms. The pavilion was inhabited by thousands of kingworms within transparent acrylic enclosures, staging an encounter between a synthetic material and a biological agent. I wanted to understand what happens when another organism is allowed to take part in architecture’s transformation, beyond the idea of a finished object.
The kingworms gnawed, perforated and consumed the polystyrene, altering its surface, mass and integrity at a pace, and with outcomes, that I could anticipate and curate but never entirely control. Ingestion, along with microbial activity in the worms’ gut, also contributes to the degradation of polystyrene. I designed the pavilion to accommodate this ongoing process, which moved making away from fabrication and assembly towards a continuum that includes consumption, erosion and decomposition.
The worms were not merely occupants. Their actions became part of the pavilion’s spatial experience.
WATER AS A DESIGN PARAMETER FOR POSTHUMAN ARCHITECTURE
Moisture is one of the most critical resources, and the most important medium for incentivising these transactions at both planetary and molecular scales. Water connects bodies across species and scales, which makes wetness a candidate for the primary gradient of inter-ecological interaction. It operates from the cell membrane to the watershed.
Almost like a fractalised logic, it connects planetary urbanism, utopian futures and molecular survival along a thin line. A post-human curatorial practice would begin by understanding survival transactions across species, and wetness is central to that understanding.
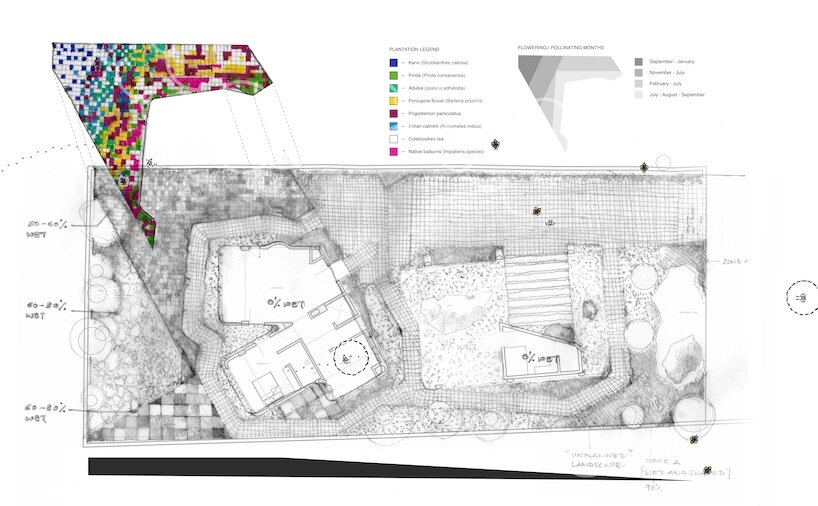
We are currently working on a modest residence in Lonavala, a hill station in the Western Ghats of Maharashtra, along the mountain corridor between Mumbai and Pune. Steep hills, seasonal streams and exceptionally heavy southwest-monsoon rainfall make the region ecologically rich. Yet the same landscape is increasingly a site of rapid construction, driven by demand for second homes and speculative land trading.
As the built footprint expands, the relationship between architecture and the ecological systems that sustain the region becomes critical. For us, the question was not simply how to insert a house into this landscape. It was how the house could stay in conversation with the water, plants and pollinators that make the landscape what it is.
SUPPORTING BEES AND POLLINATORS THROUGH LANDSCAPE DESIGN
We began by considering how to re-integrate bees into the local ecosystem, not by introducing another species in isolation but by creating conditions that could support their presence. Bees depend on a distributed ecology of flowering plants, nesting opportunities, water and the seasonal rhythms that connect them.
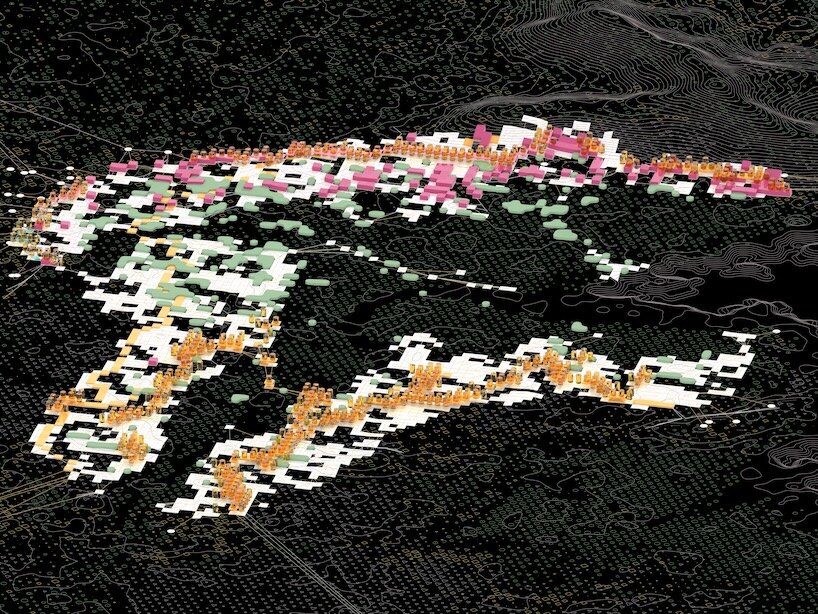
This led us to treat wetness as a primary design parameter. Rather than draining rainfall quickly off the site, we are examining how its movement, accumulation and dispersion can be curated across the landscape. Gradients of moisture are informing the placement and selection of vegetation, creating differentiated conditions for plants with particular flowering cycles and, in turn, more sustained foraging opportunities for bees. The aim is to re-establish conditions for ecological transactions that become harder to sustain as habitats fragment.
Bees connect the reproductive cycles of flowering plants to the wider ecology that depends on them. Their activity allows vegetation to regenerate, and the flowering plants in turn sustain the pollinators. These relationships are neither linear nor isolated. They form a network of dependencies between plants, insects, soil, water and other organisms.
Wetness thus becomes a curatorial instrument. By understanding how rainfall moves and is retained across the site, we can organise vegetation by moisture requirement and flowering strategy, supporting native bees and other pollinators across seasons. The intention is not to place bees in an unsuitable environment, but to make the site hospitable to the relationships that allow them to thrive.
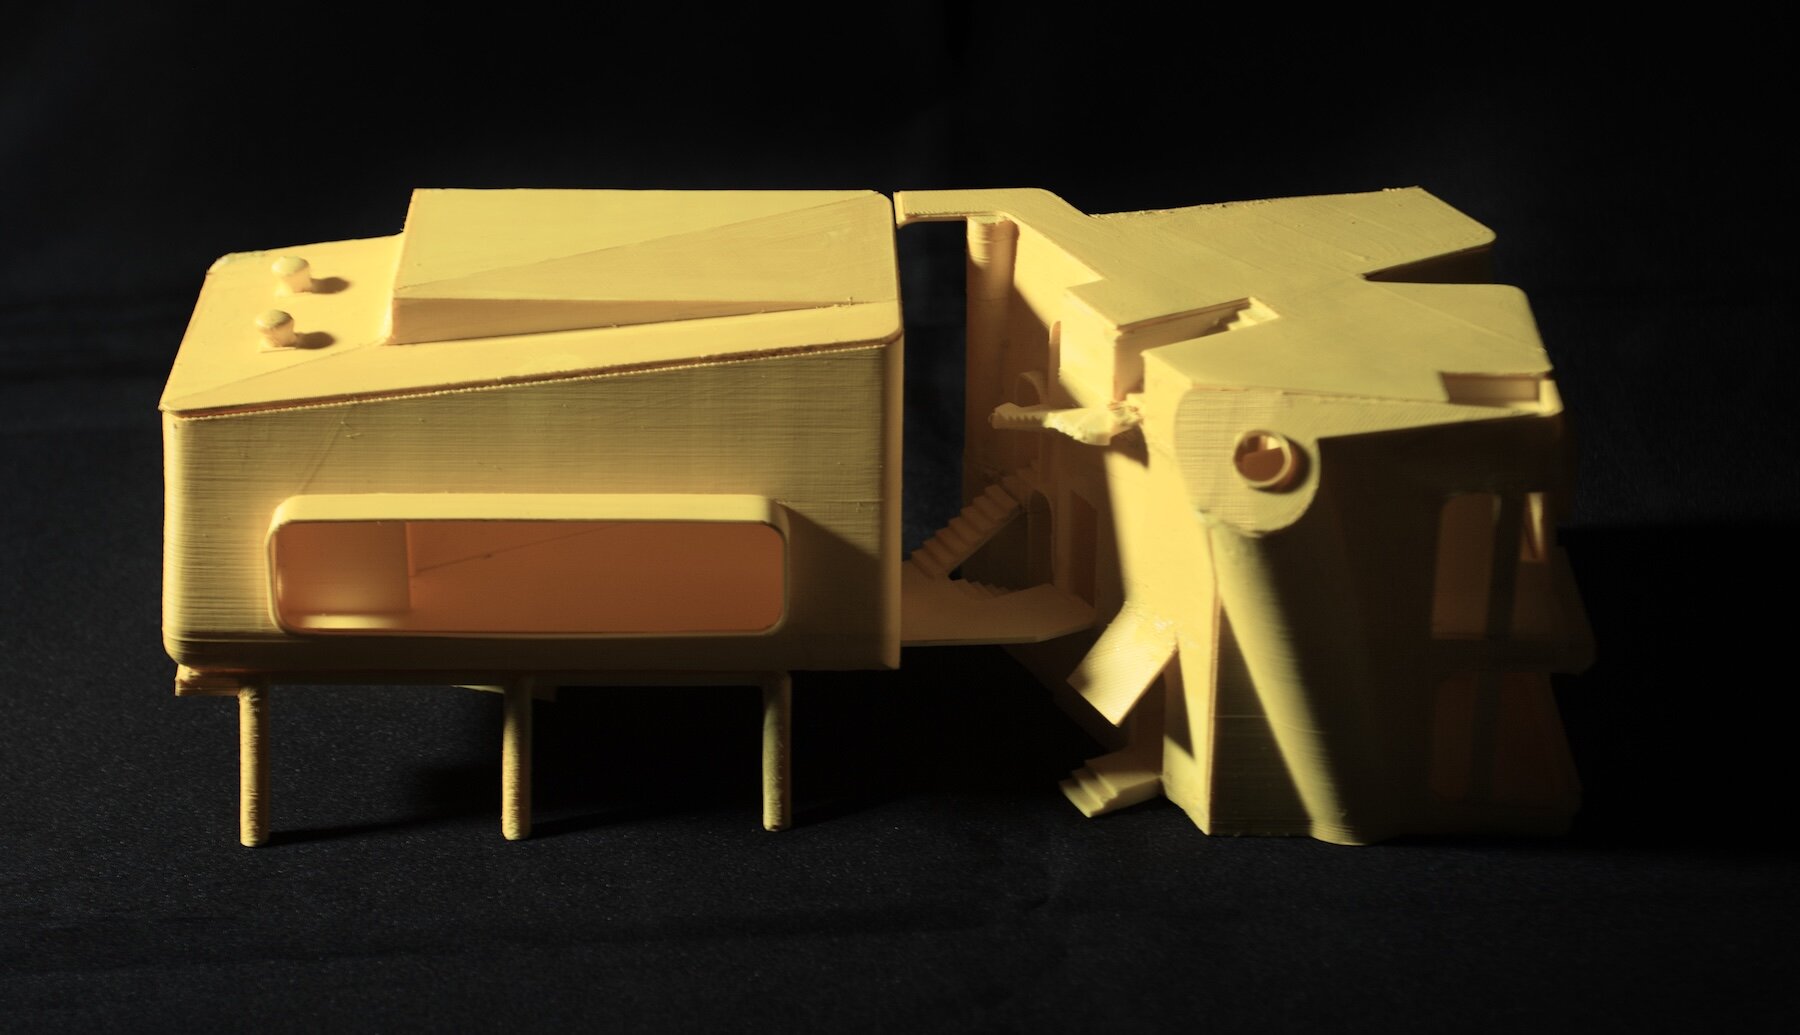
In this sense, the house becomes a small experiment in extending architectural agency beyond human occupation, using the design of water, vegetation and space to create opportunities for other species to take part in shaping the landscape. As the naturalist Loren Eiseley wrote, ‘if there is magic on this planet, it is contained in water. ‘ Perhaps the post-human utopia begins there.
Aditya Mandlik is a Mumbai-based architect whose practice explores the intersections of architecture, art, urbanism, and ecology. He holds a master’s degree from the Institute for Advanced Architecture of Catalonia (IAAC) in Barcelona and has collaborated with Moon Hoon Architecture in Seoul and Mias Arquitectes in Barcelona. Alongside his practice at Studio Aditya Mandlik (SAM), he teaches at NMIMS Balwant Sheth School of Architecture in Mumbai and Umeå University in Sweden, serves as a research associate at TU Wien, and contributes to Rachana Sansad’s Academy of Architecture in Mumbai.
This article is part of designboom’s POSTHUMAN UTOPIAS chapter, exploring what happens when humans are no longer the measure of all things. These stories rethink our relationship with the planet through interspecies architecture, living materials, regenerative landscapes and emerging technologies – learn more here! The chapter is presented in partnership with INDX|GLOBAL – a global cultural platform placing Indian architecture, design, and creative intelligence in conversation with the world.
Each designboom editorial series explores one theme in depth through projects, interviews, features and news across architecture, design, art and technology. Discover more chapters here, and get in touch if you’d like to submit a story through our submissions portal or contact form.
shop
your own online design shop — no sales commission collected