ADR brings modern design to czech mountains with red-cloaked bučina cottage
dotting the rolling hills of the czech republic, bučina cottage is designed by studio ADR as a traditional cabin with a modern twist.
prefer designboom on googlebučina cottage: a modern take on tradition
Dotting the rolling hills of the Czech Republic, Bučina Cottage has been designed by architecture studio ADR (Architektura Design Realizace) to integrate modern functionality with traditional mountain aesthetics. Built for the manager of a local ski resort, the client imagined a compact and practical dwelling outside the village of Horní Malá Úpa. Drawing inspiration from the region’s architectural heritage, the team at ADR crafted a cross-shaped cabin structure that echoes the vernacular style and optimizes landscape views.
images © BoysPlayNice
a cross with a view by adr


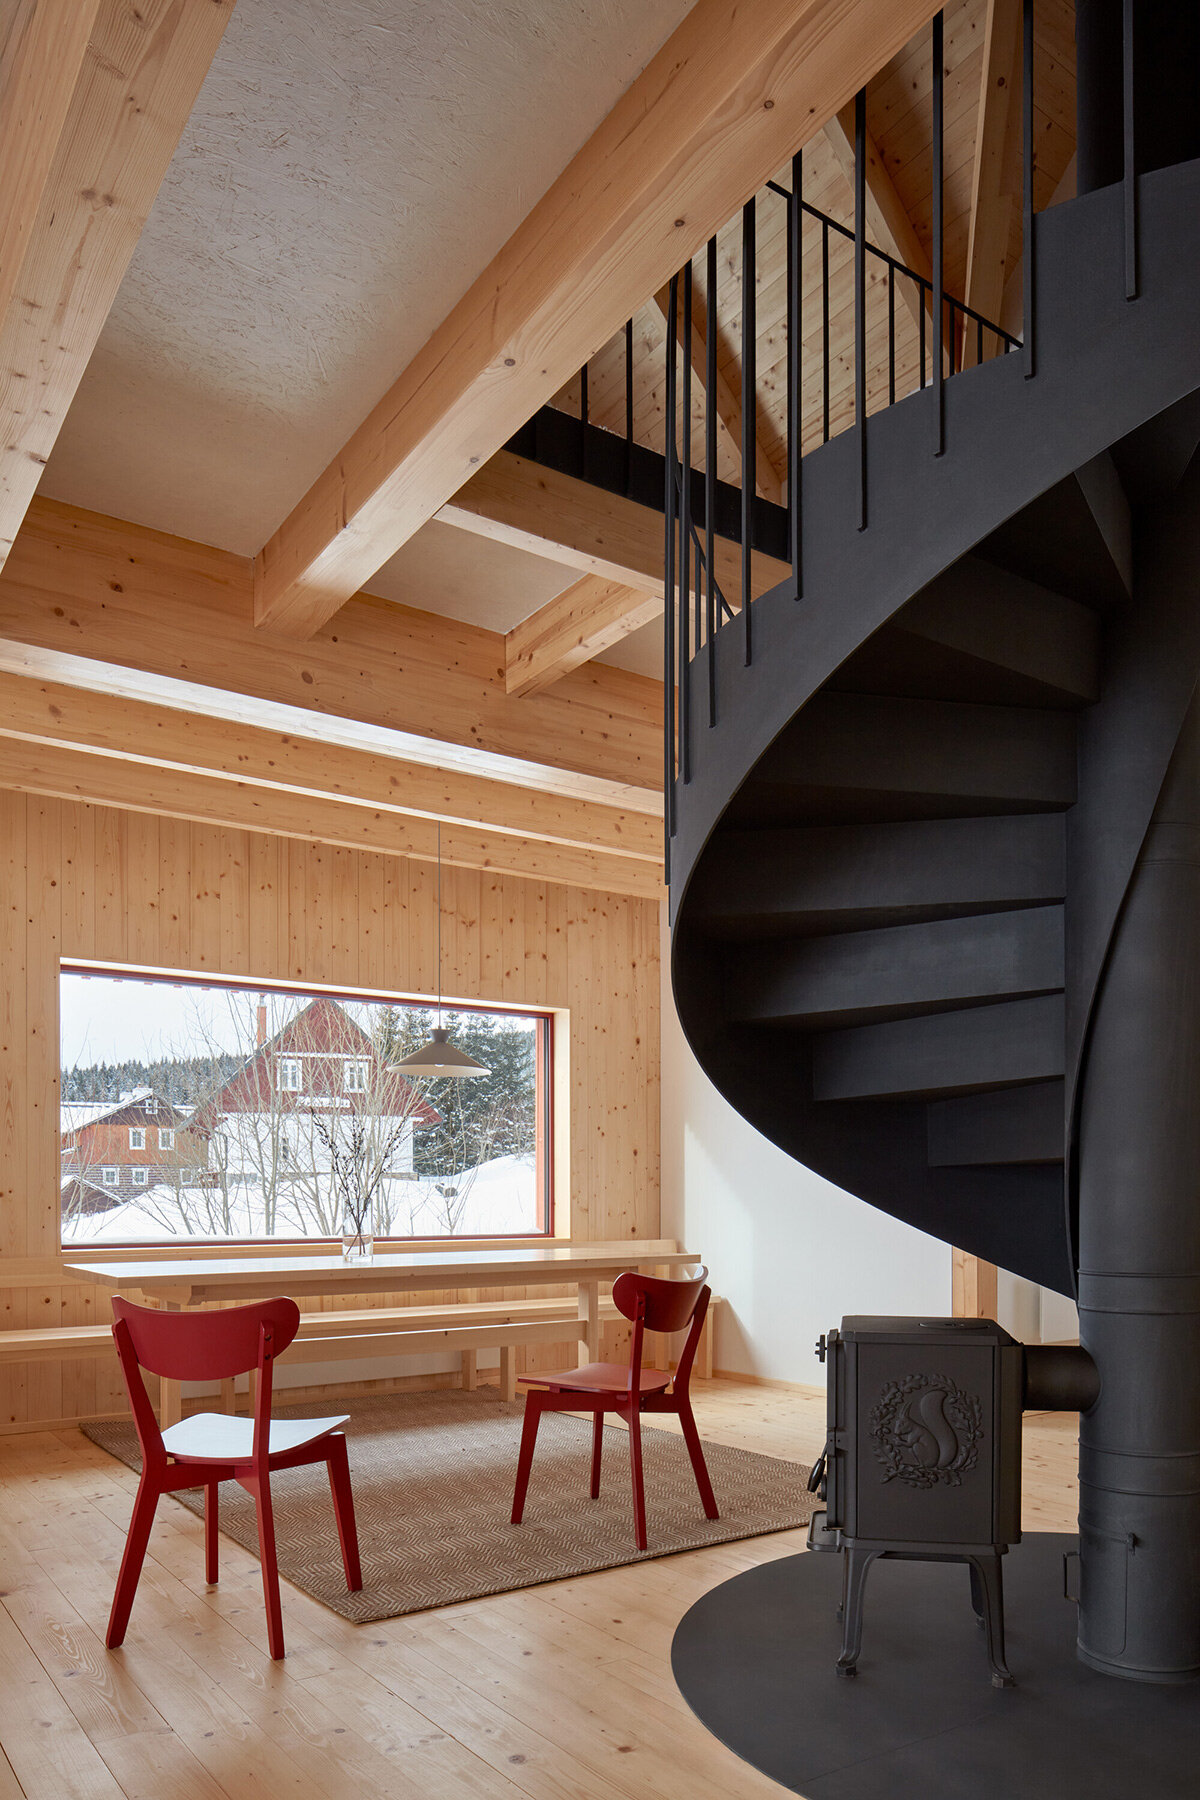
The architects at ADR design the Bučina Cottage with a unique layout featuring two identical wings arranged in an asymmetrical cross formation. Each wing is dedicated to a specific function, offering distinct viewing experiences. One wing houses the dining area, where floor-to-ceiling windows frame the majestic silhouette of Sněžka peak. At the heart of the structure, a spiral staircase winds its way around a central chimney, creating an intimate nook perfect for gathering by the fireplace. This central point acts as a visual and functional hub, connecting the four arms of the cross.
a cross-shaped layout offers distinct living areas, each framing stunning views of the Czech countryside
a cabin in red


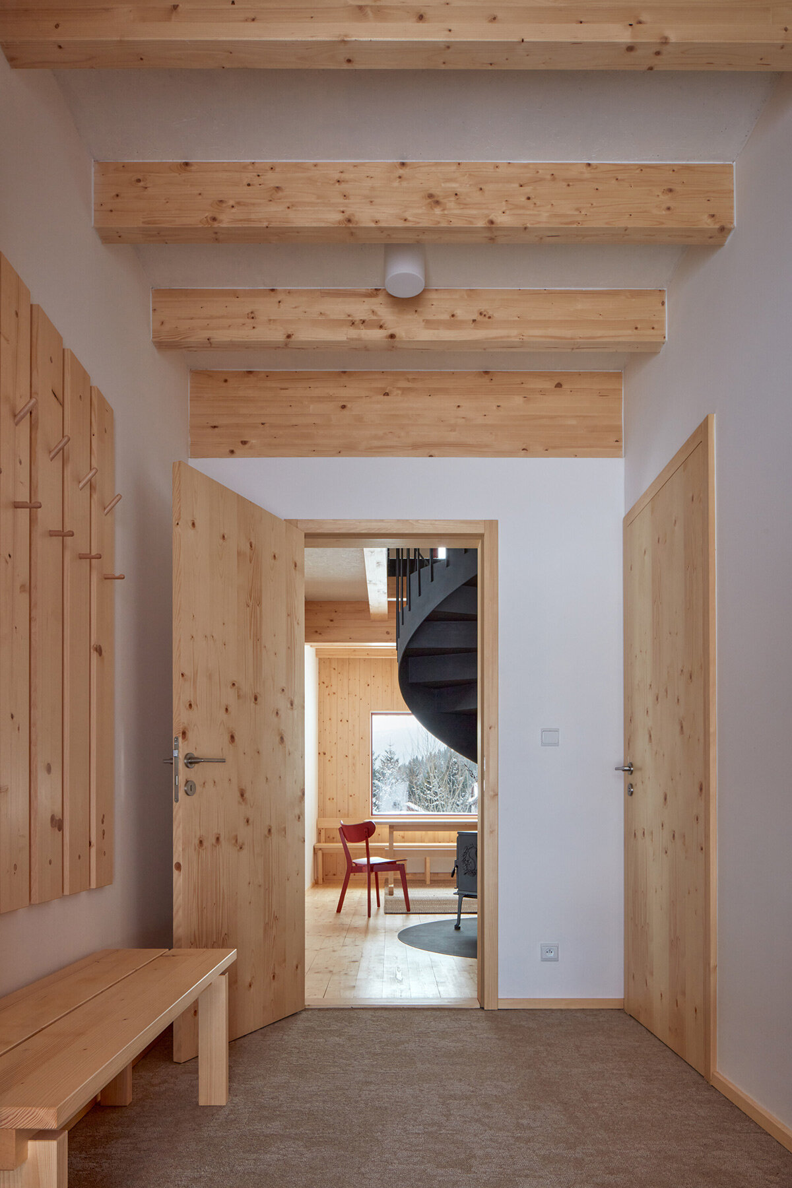
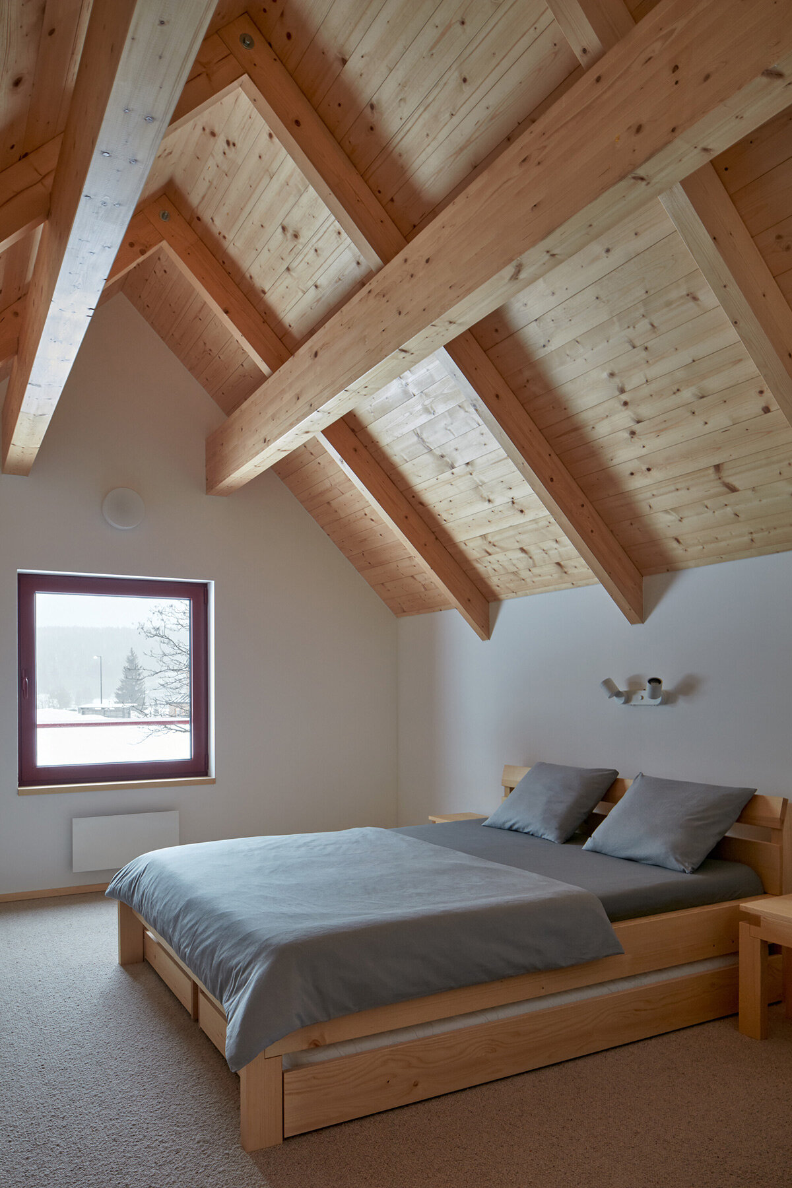
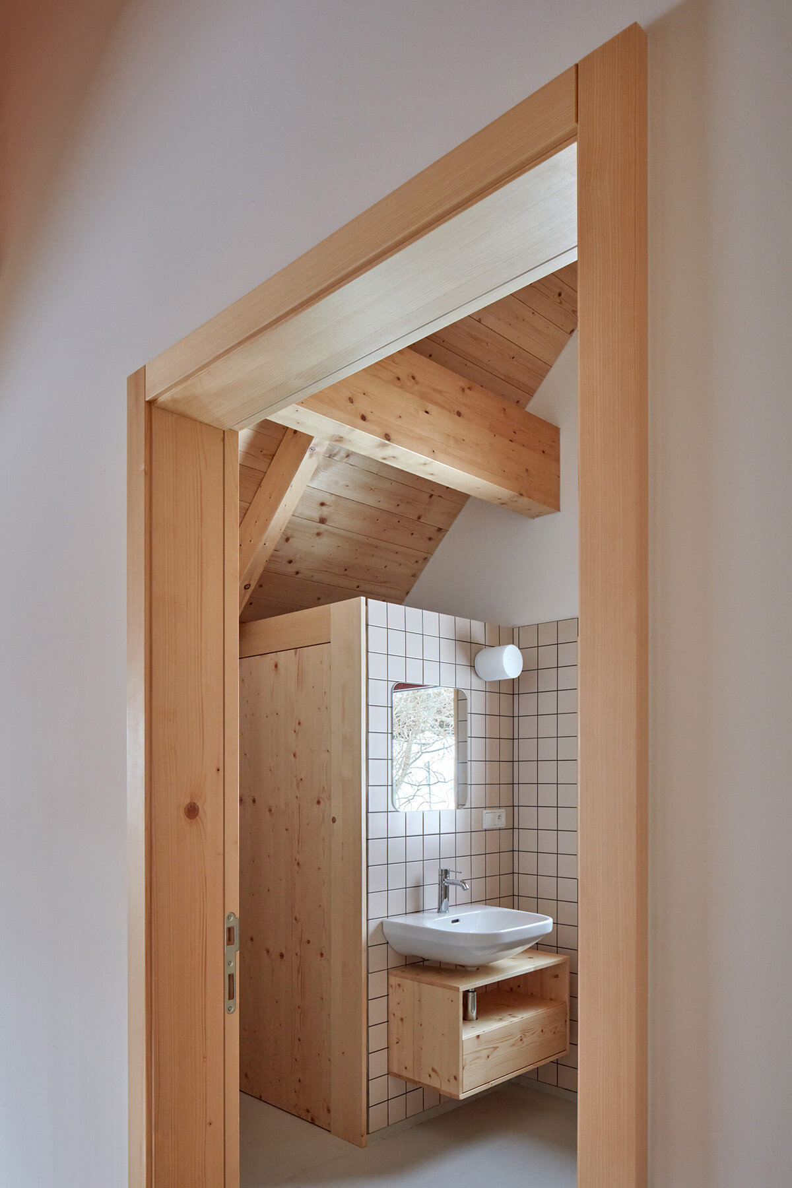
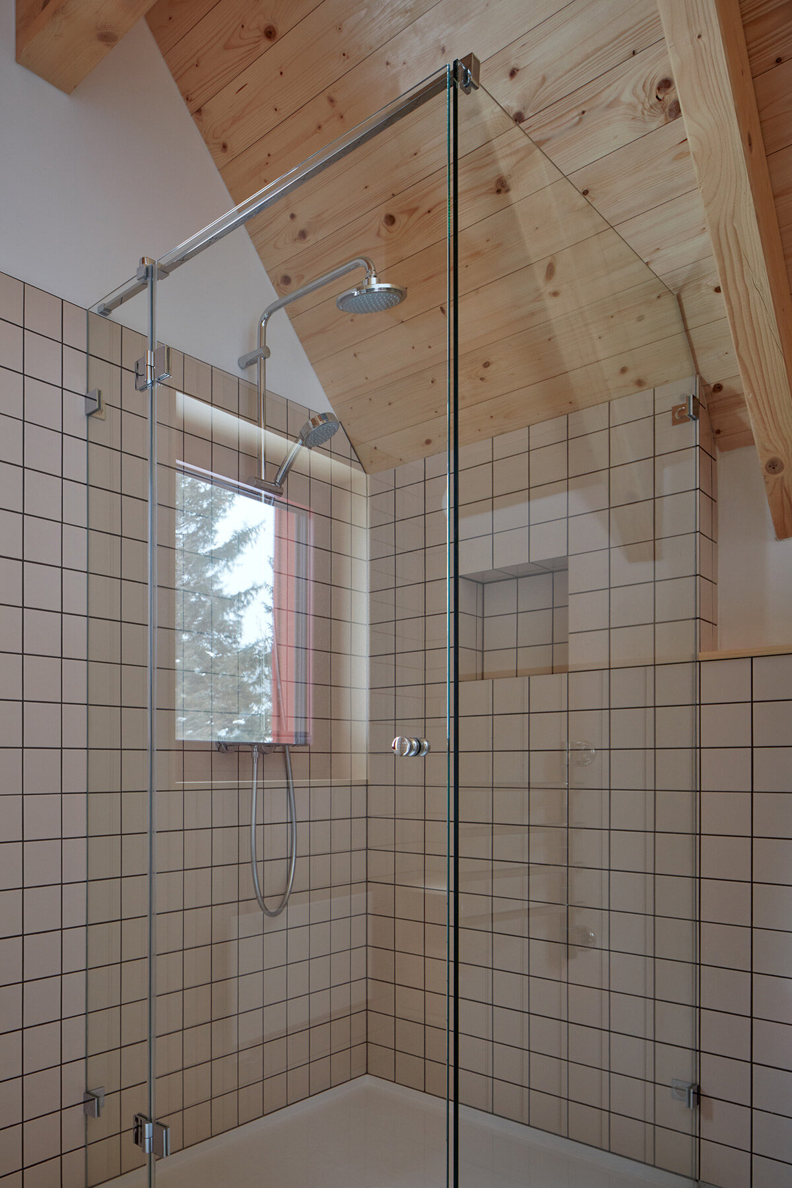
Bučina Cottage rests on a concrete foundation slab which ADR designs to adapt to the seasonal changes. During summer, the slab remains elevated above the ground, minimizing its impact on the natural terrain. During winter, when the landscape is blanketed in snow, the foundation integrates with the snow level, offering a smooth transition between indoor and outdoor spaces. The exterior facade, clad in un-planed spruce boards, is coated in a vibrant red paint, a nod to the historical tradition of painting wooden mountain buildings in the region. This use of color adds a playful touch to the humble cabin. Meanwhile, interiors take shape with exposed timber from structural elements, floors, and custom furniture, all crafted from solid spruce, create a warm and inviting atmosphere. This consistent use of natural materials fosters a sense of connection to the surrounding forest and reinforces the cottage’s integration with its environment.

elevated foundations adapt to deep winter snow

the project blends contemporary design with classic mountain aesthetics in Horní Malá Úpa
the vibrant facade echoes regional tradition, while exposed timber interiors foster a connection to nature


a spiral staircase and fireplace nook create a warm gathering spot at the heart of the home
1/5
project info:
project title: Bučina Cottage
architecture: ADR | @adr_architects
location: Horní Malá Úpa, Czech Republic
lead architects: Aleš Lapka, Petr Kolář
design team: Miloš Hradec, Pavel Čermák
structure supplier: KASPER CZ
staircase supplier: Šolc konstrukce
completion: 2023
photography: © BoysPlayNice | @boysplaynice
shop
your own online design shop — no sales commission collected