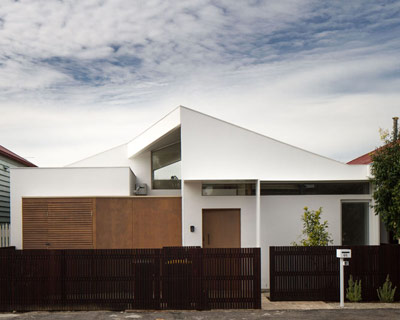
adrian bonomi designs expansive somers vacation home in australia

the beachside summer residence has a large, centralized living zone that connects to an expansive north-facing veranda and outdoor living area.
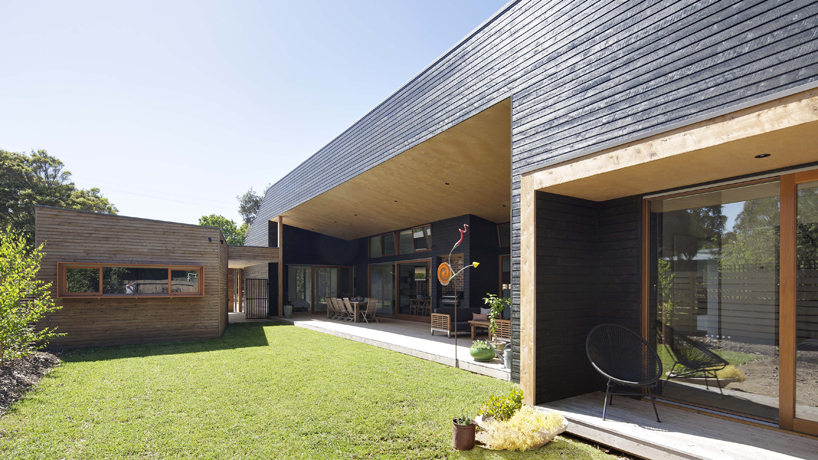
prefer designboom on googlethe ‘somers house’ is a beachside summer residence designed by australian architect adrian bonomi. the compact structure has a large, centralized living zone that connects to an expansive north-facing veranda. natural materials such as timber cladding, plywood, cedar doors, and recycled brick and stone are utilized extensively and fit in perfectly to the local victorian landscape.
all images courtesy of benjamin hosking
the large veranda allows for maximum use of outdoors during when weather permits, and amble shade when its too hot. reverse brick veneer construction works in tandem with a passive solar envelope to give the ‘somers house’ an always comfortable interior. ‘somers house’ is located in victoria, australia.
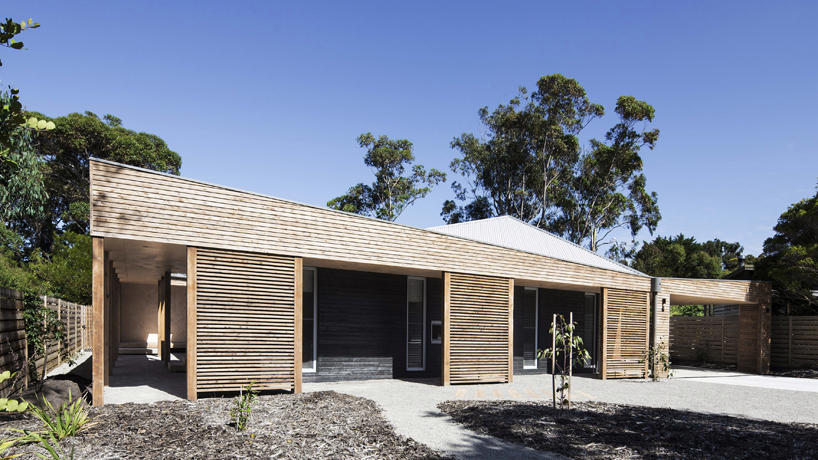
‘somers house’ street view
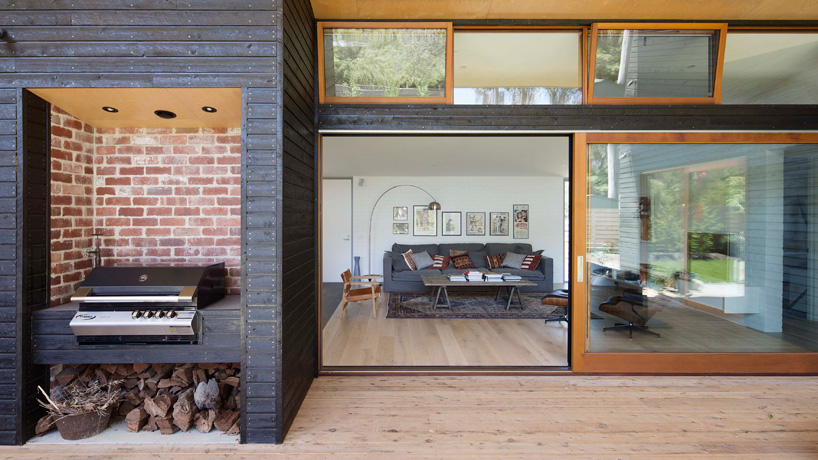
living room threshold
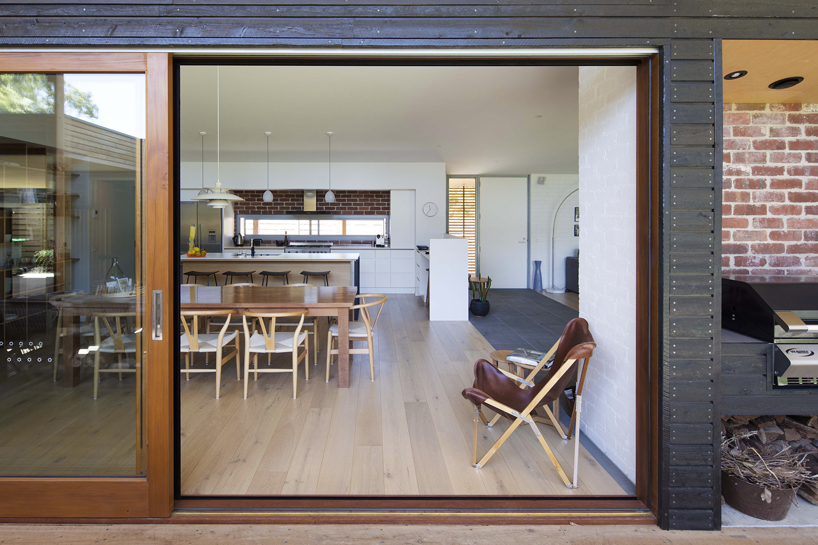
dining room doorway to veranda
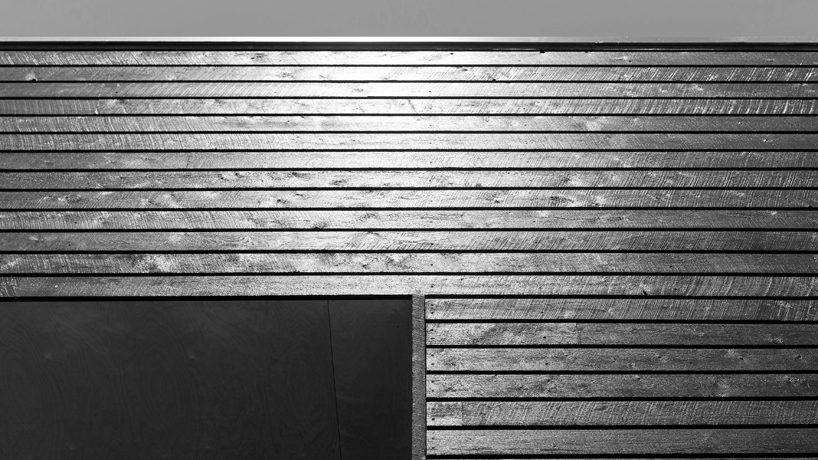
timber cladding detail
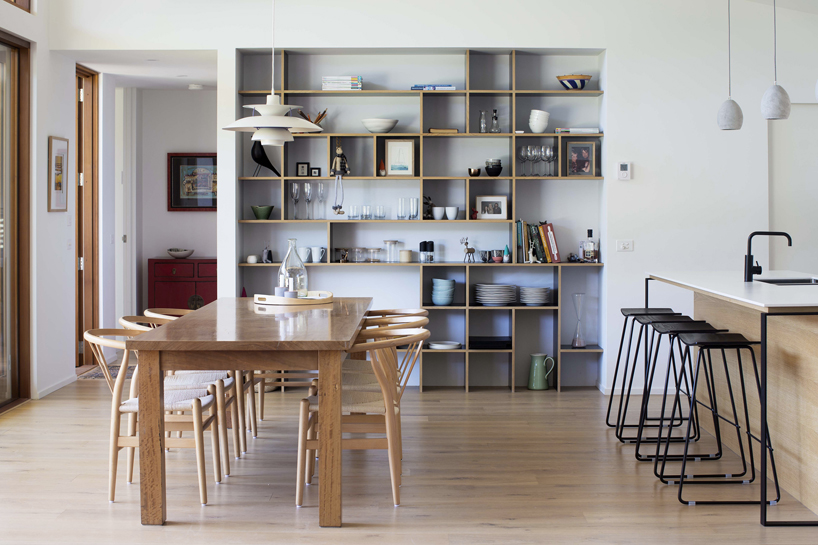
dining room
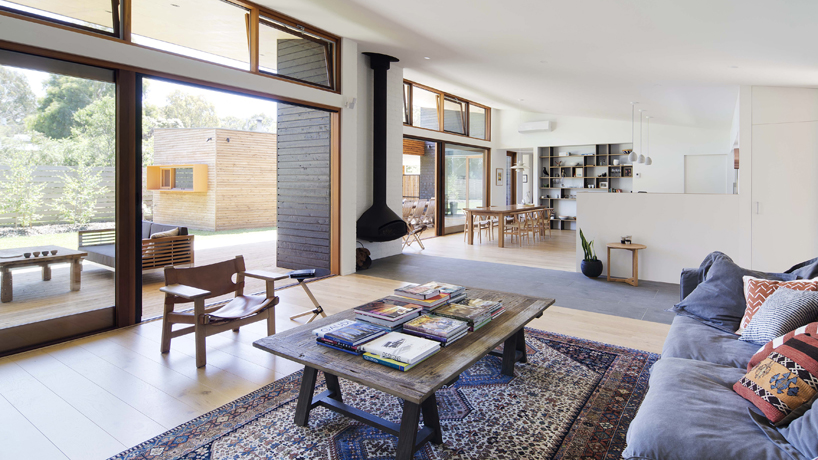
living room
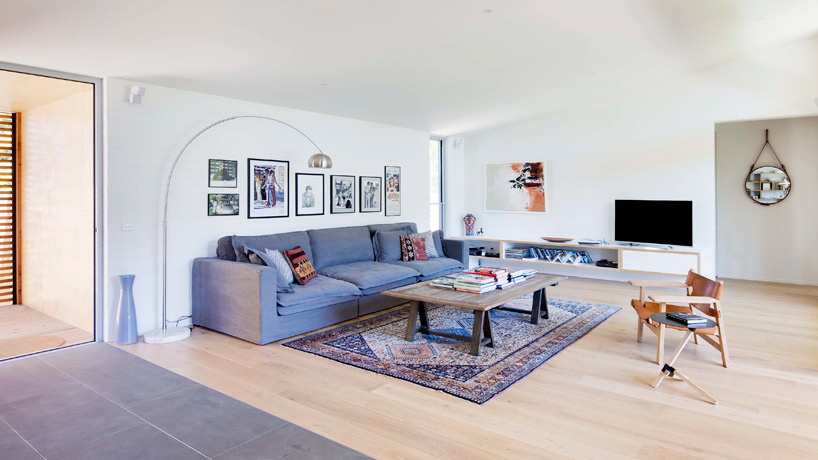
opposite
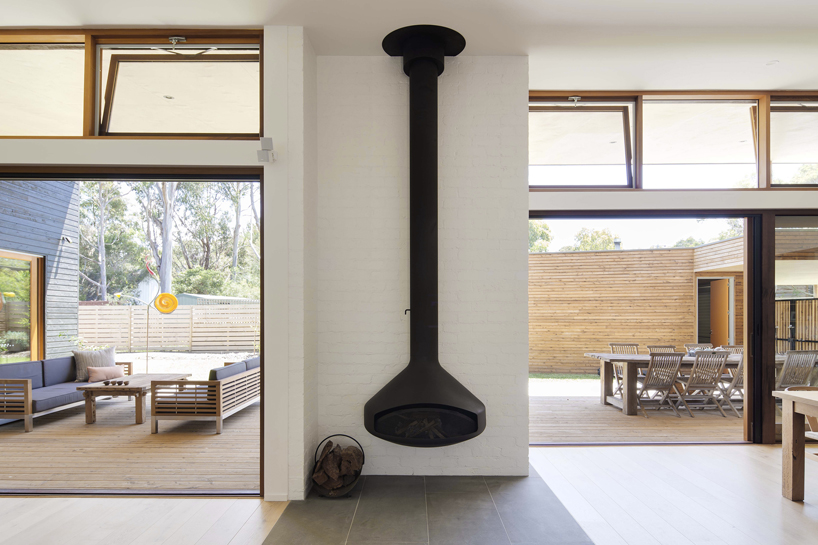
fireplace detail
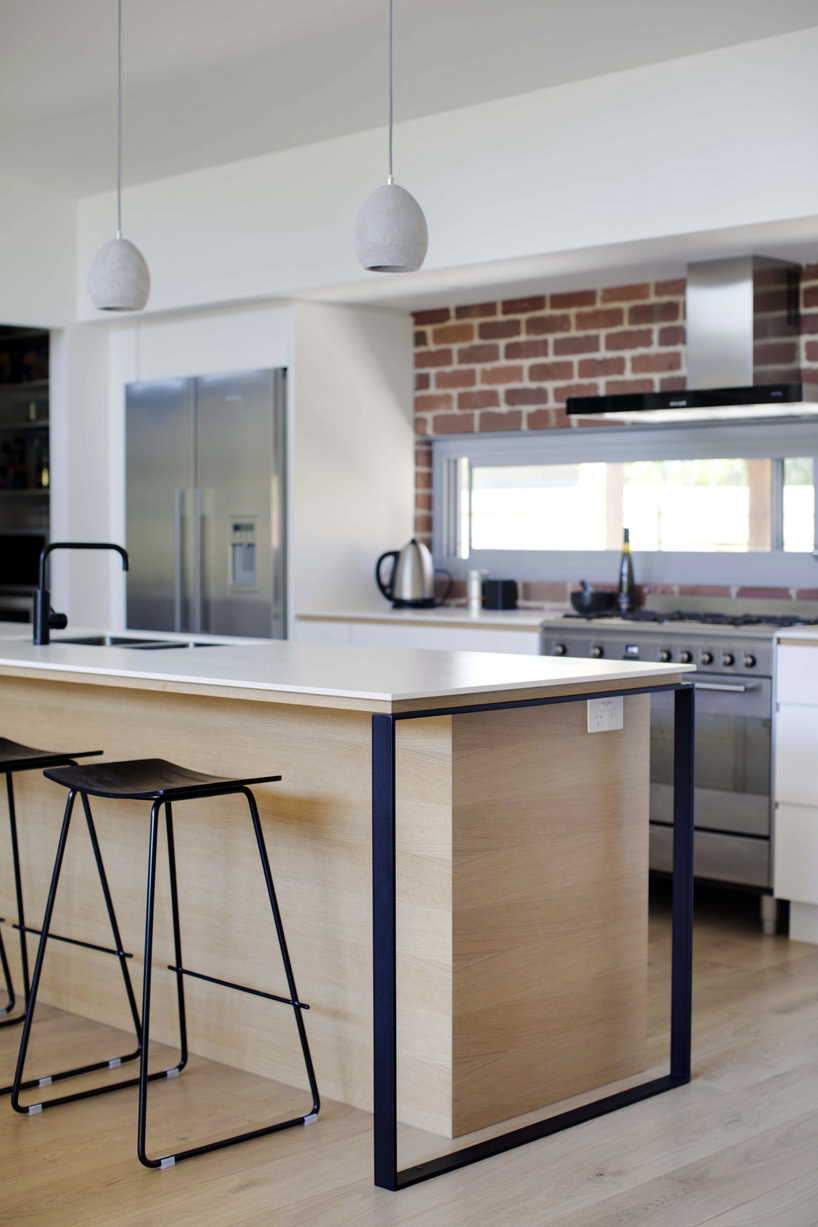
counter bar and kitchen
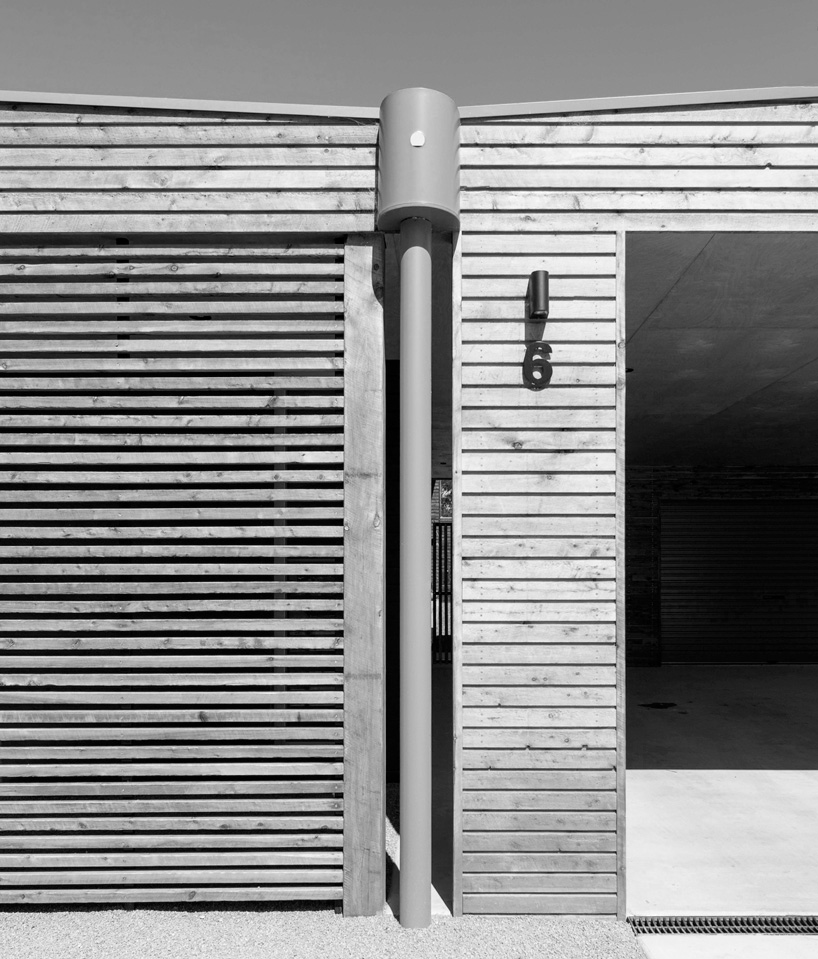
front façade close up
designboom has received this project from our DIY submissions feature, where we welcome our readers to submit their own work for publication. see more project submissions from our readers here.